
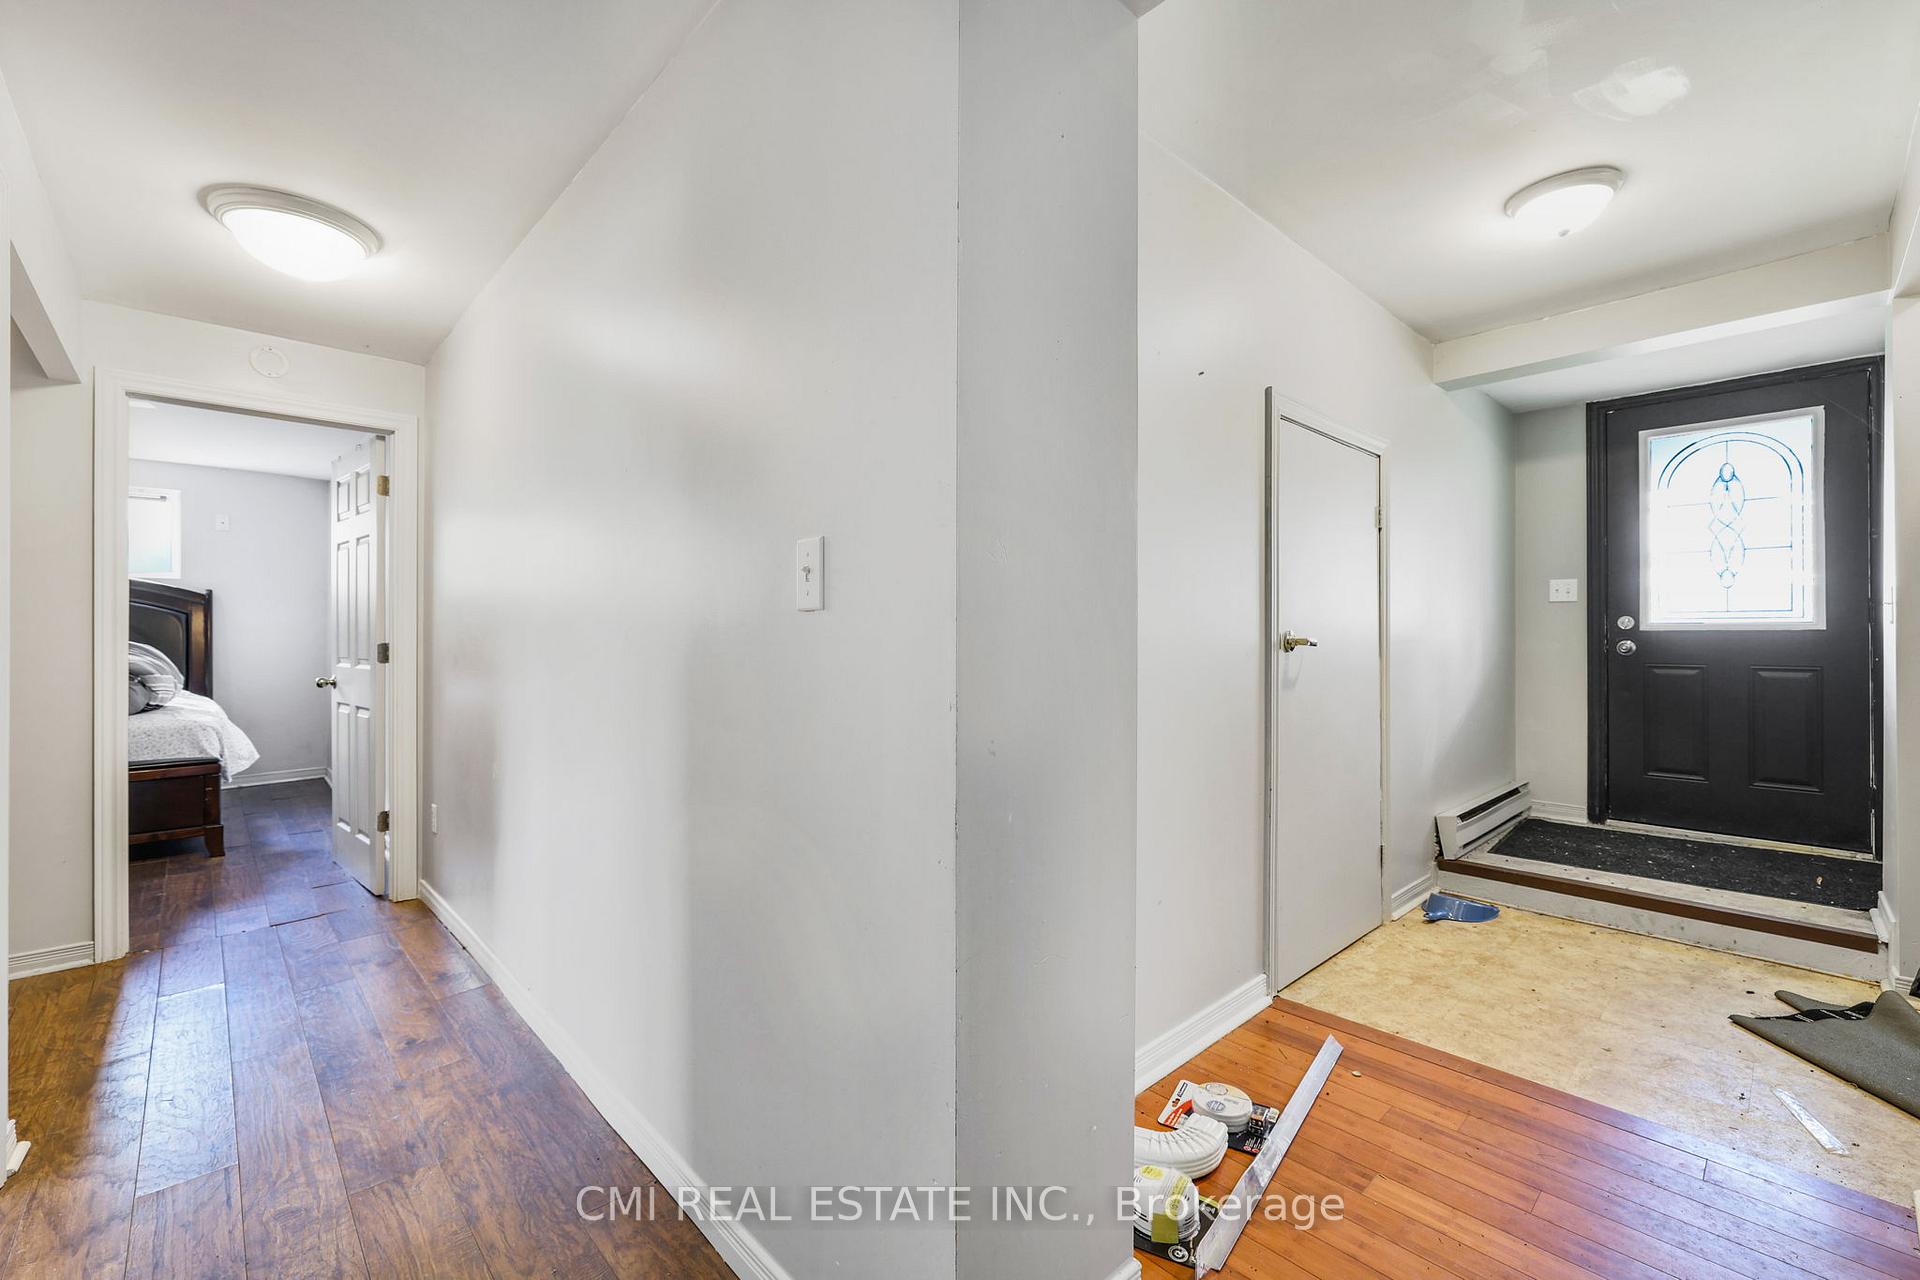
 See all 38 photos
Property history

This listing has ended. It is no longer available.
Property not available for sale or for rent.
Book a viewing
Ask HOMEH
About this home
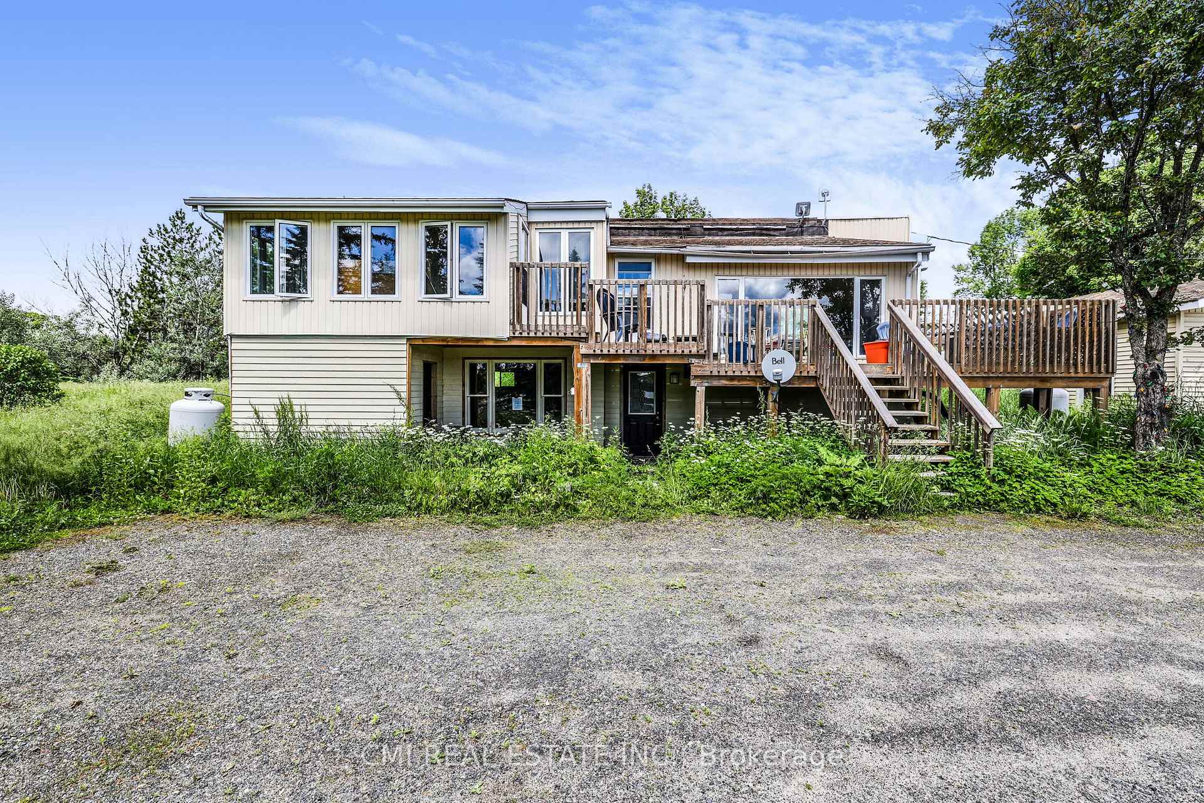
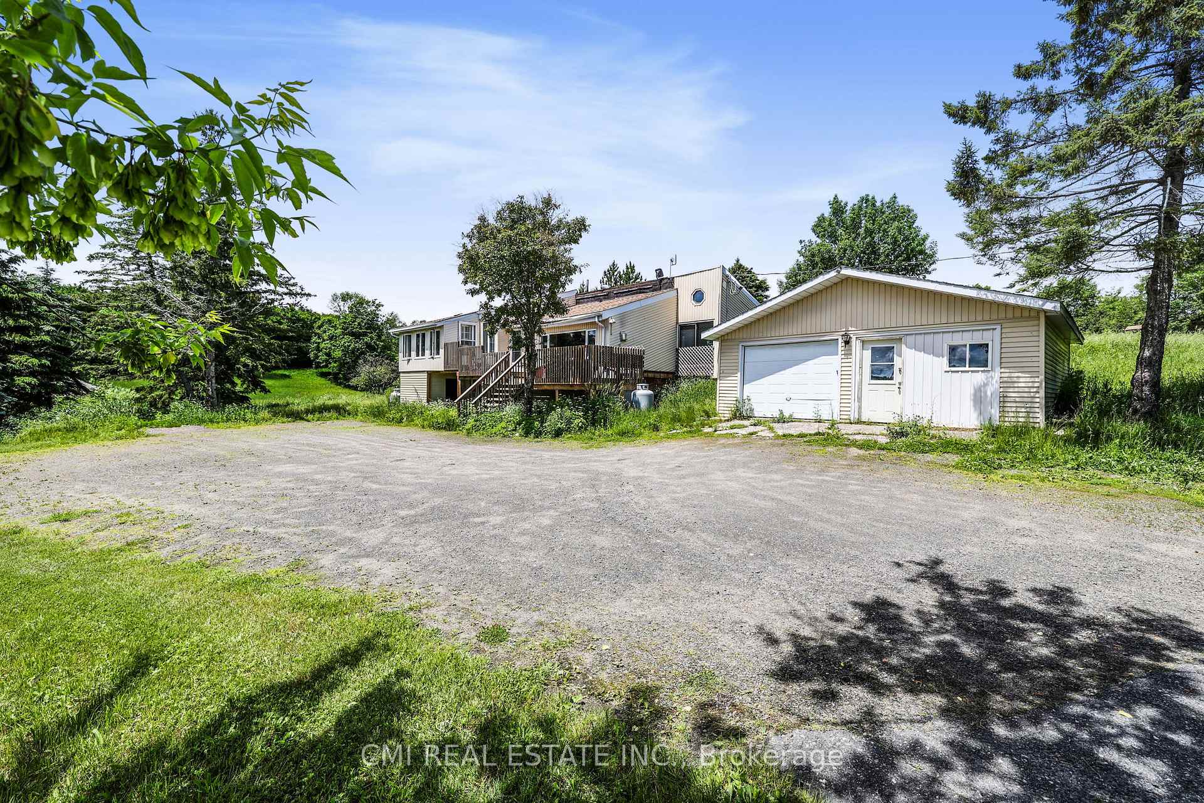
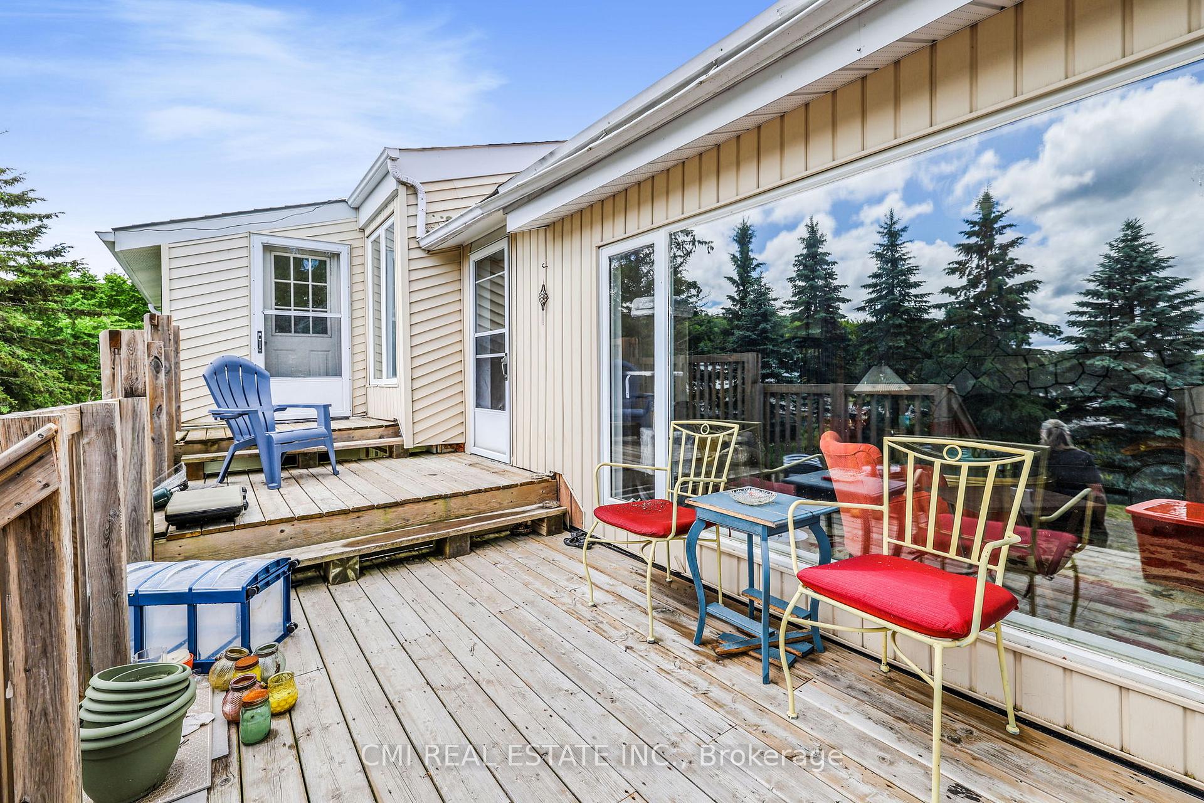
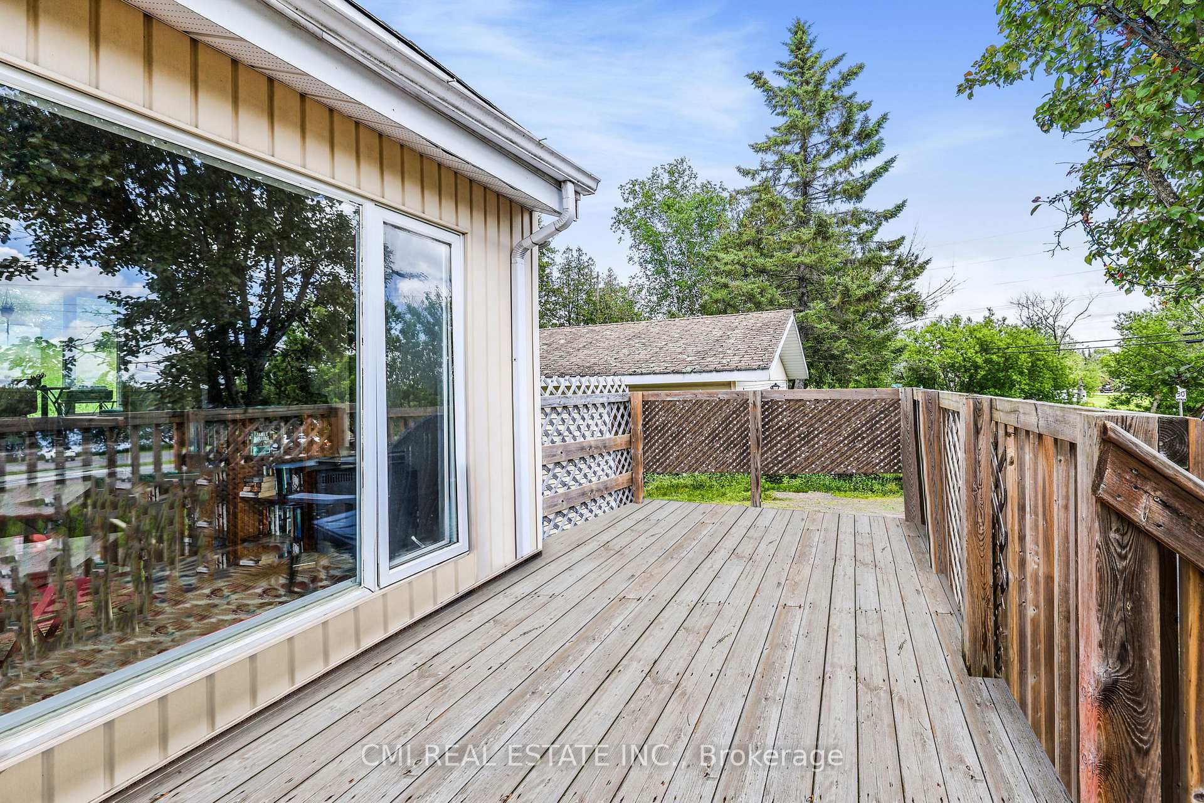
LOCATION LOCATION LOCATION! Residential duplex w/ detached commercial workshop garage (C1.2 General commercial zoning) on a near 1-acre lot located on sought after Hwy 124 in the heart of Mckellar w/ water views mins to all the amenities: McKellar Lake, McKellar Bay, McKellar Public Beach, restaurants, Public boat launches, & much more! Upper unit completed w/ 3 spacious bedrooms & 2 bathrooms. Walk up to the large sun deck leading to the entrance. Bright Foyer leads into an open breezeway O/L the sunken naturally lit living room w/ vaulted wood ceilings, beautiful accent wall, propane stove, & large window. Eat-in family sized kitchen w/ SS appliances adjacent to the open-concept versatile office/ den (can be used as a formal dining space, nursery or additional family room). Primary bedroom w/ double closet & 2-pc ensuite. Bright sunroom perfect for plant lovers, morning coffee, or evening drinks. WALK-OUT Bsmt finished w/ 2bed, 1-3pc bath apartment. Enjoy bright full size windows in the Eat-in kitchen, open-concept spacious living room w/ propane stove. 2-spacious bedrooms w/ lots of storage space perfect for growing families or working professionals can be used an in-law suite. Both units separated w/ two hydro meters, two laundry areas, & two propane tanks. Detached workshop-garage can be converted to commercial garage or farmers market (lots of possibilities under zoning). Upper unit rented out for $2500+ utilities, bsmt is vacant awaiting your direction.
Facts & features
Book a viewing
Rooms
12 rooms · 2 bathrooms
- Living room15′1″ × 14′210 sq.ft.
- Dining room6′3″ × 13′2″82 sq.ft.
- Kitchen10′ × 13′2″132 sq.ft.
- Family room12′2″ × 11′1″135 sq.ft.
- Primary bedroom12′8″ × 13′2″166 sq.ft.
- Bedroom 29′5″ × 11′9″111 sq.ft.
- Bedroom 38′7″ × 11′7″100 sq.ft.
- Sunroom15′9″ × 9′9″153 sq.ft.
- Kitchen14′ × 13′11″194 sq.ft.
- Living room19′10″ × 13′9″273 sq.ft.
- Bedroom 414′6″ × 10′4″150 sq.ft.
- Bedroom 513′4″ × 7′10″104 sq.ft.
Around this home
Listing details
Helpful tools
Your HOMEH agent
"I would see it this week."
Ask HOMEH about this home
Price, neighbourhood, monthly cost. Ask anything.
HOMEH Intelligent Agent is an AI, not a licensed representative. Check anything important with your agent.