
14 Riley Crescent
McNab/Braeside (Mcnab/Braeside Twps)14 Riley Crescent
McNab/Braeside (Mcnab/Braeside Twps)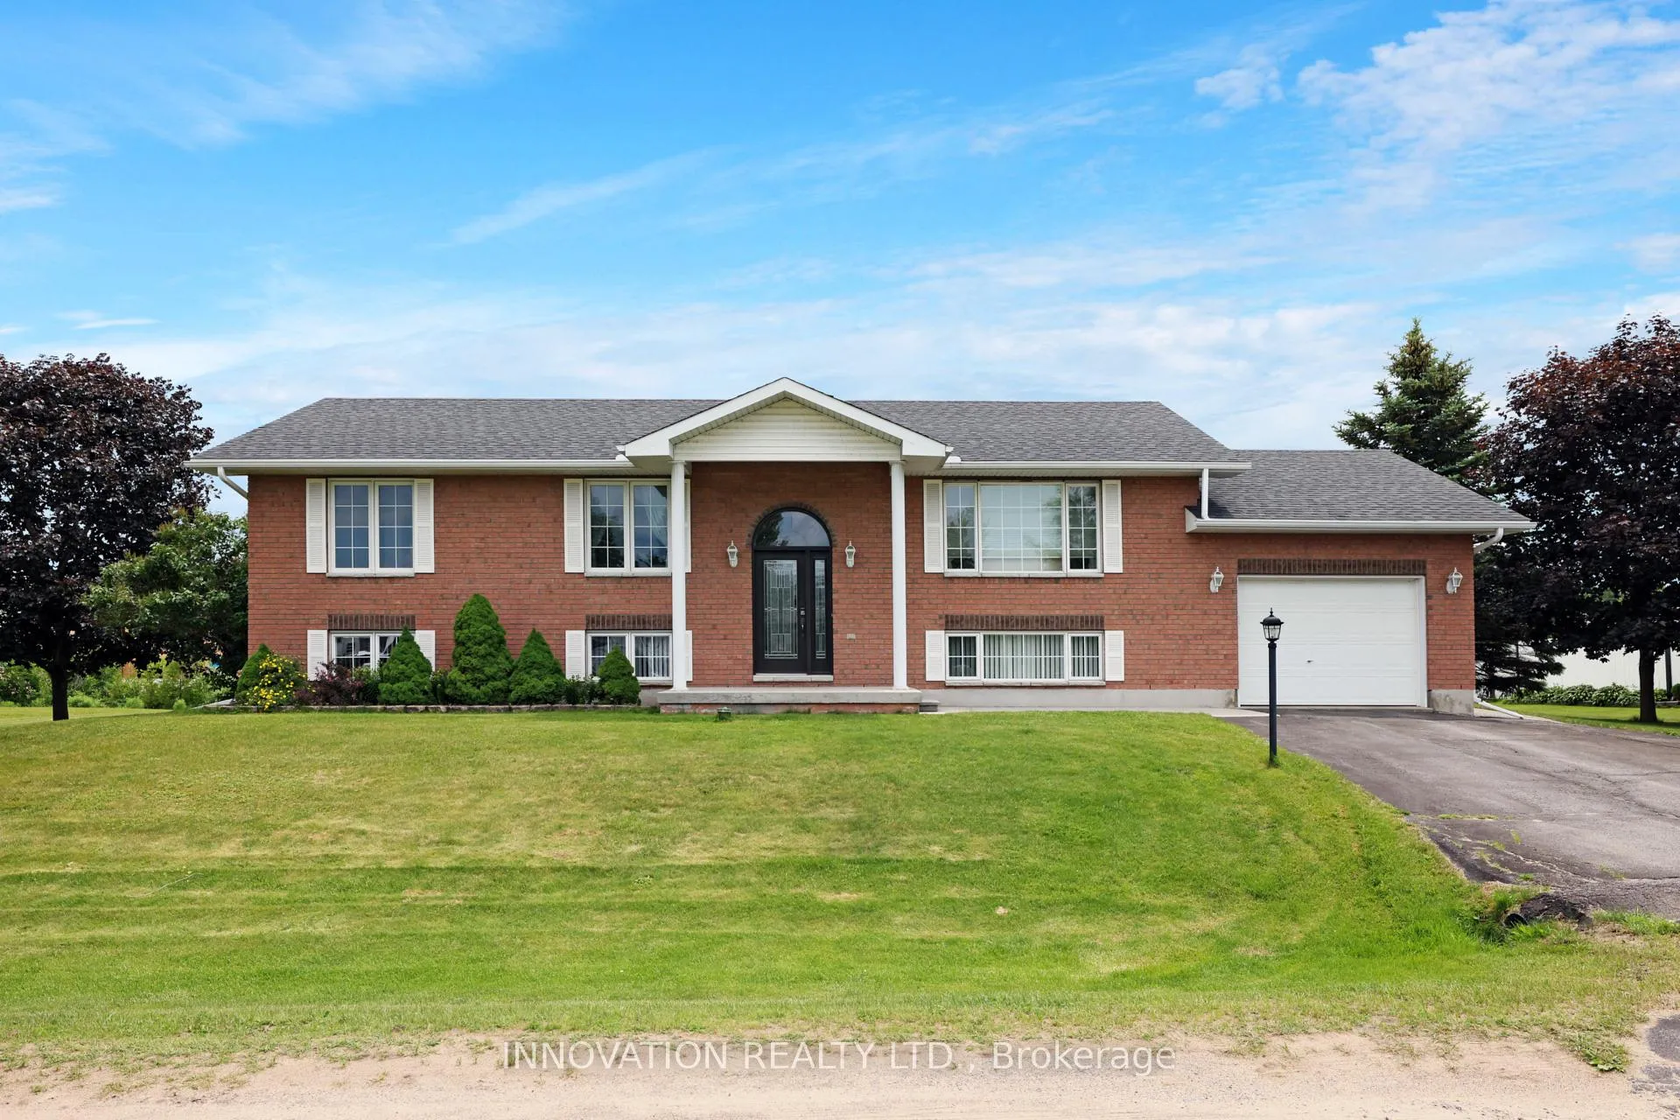
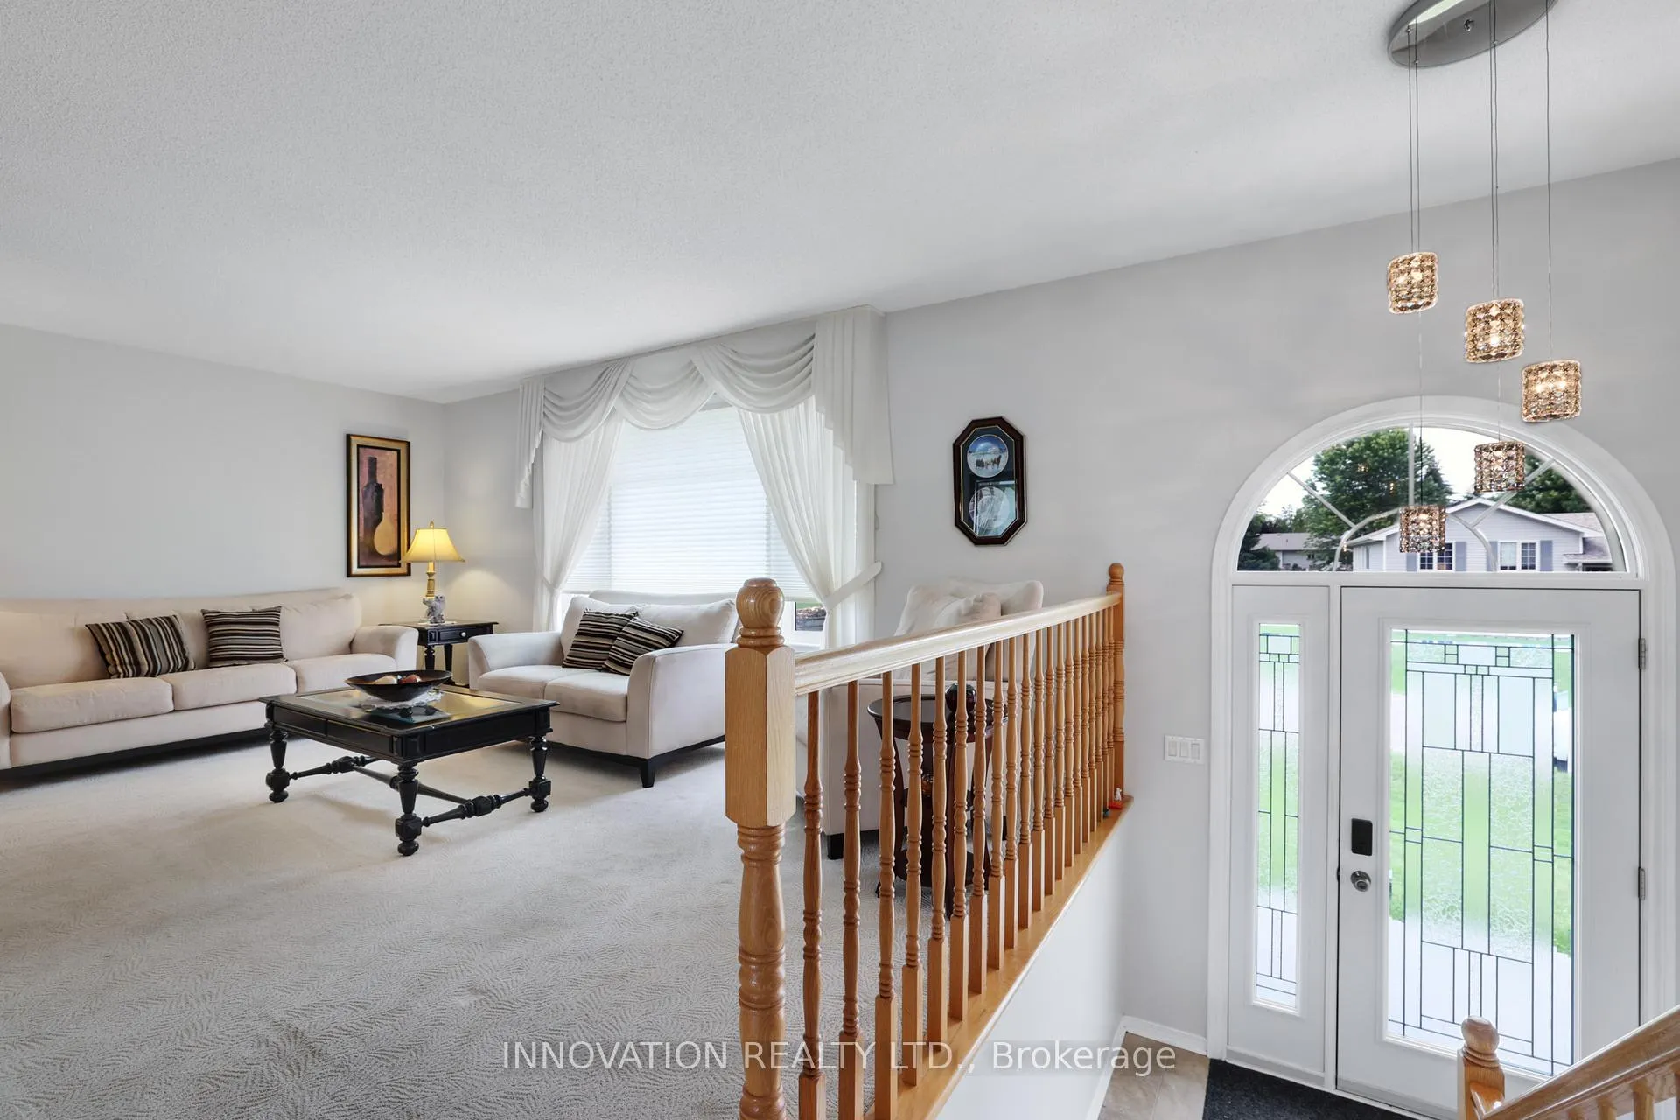 See all 36 photos
Property history

This listing has ended. It is no longer available.
Property not available for sale or for rent.
Ask about this home
A HOMEH agent will answer your questions about this home.Ask HOMEH
About this home
14 Riley Crescent, McNab/Braeside
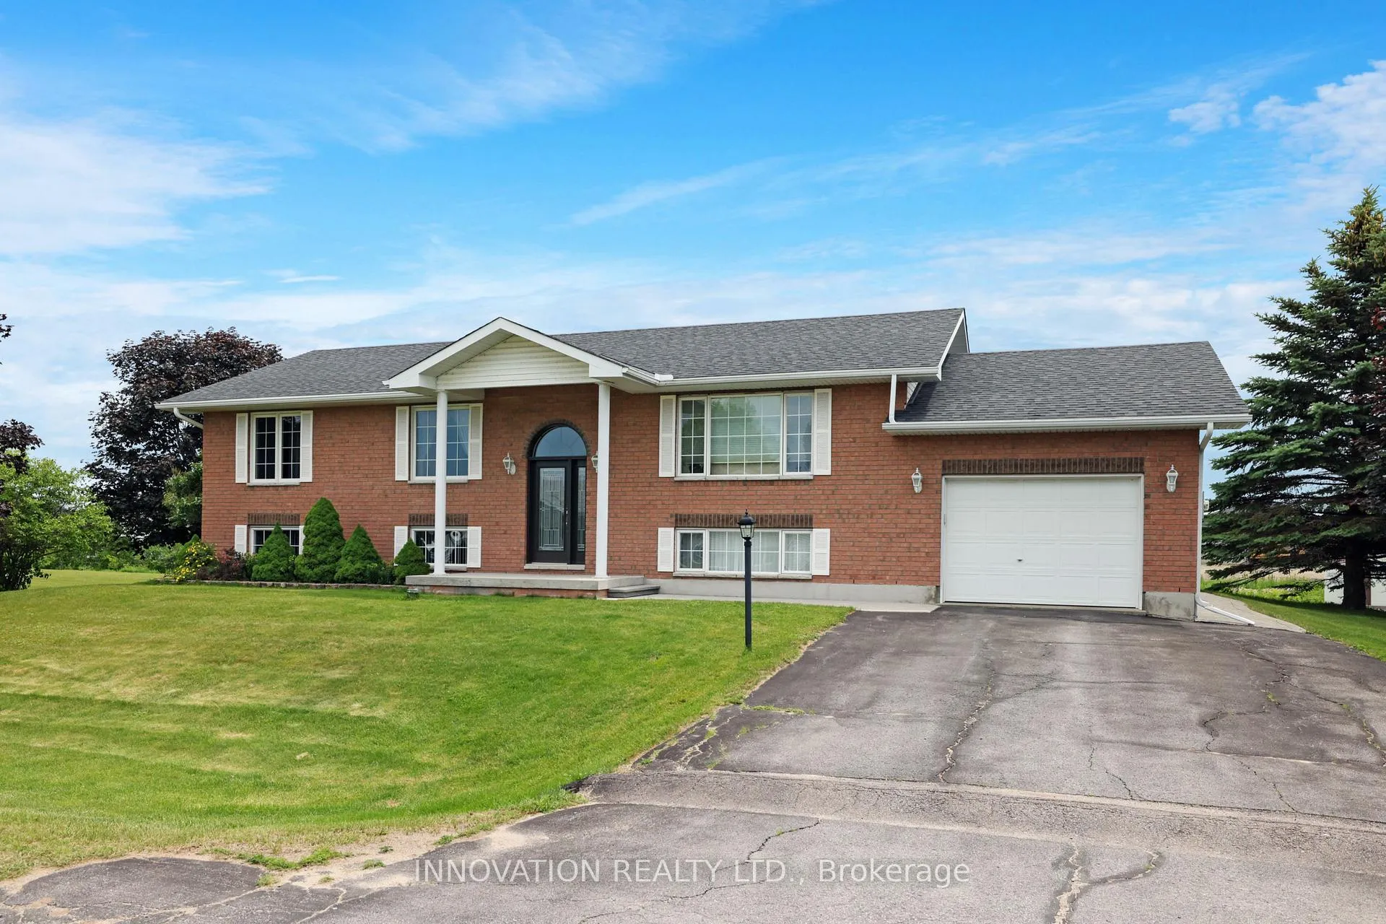
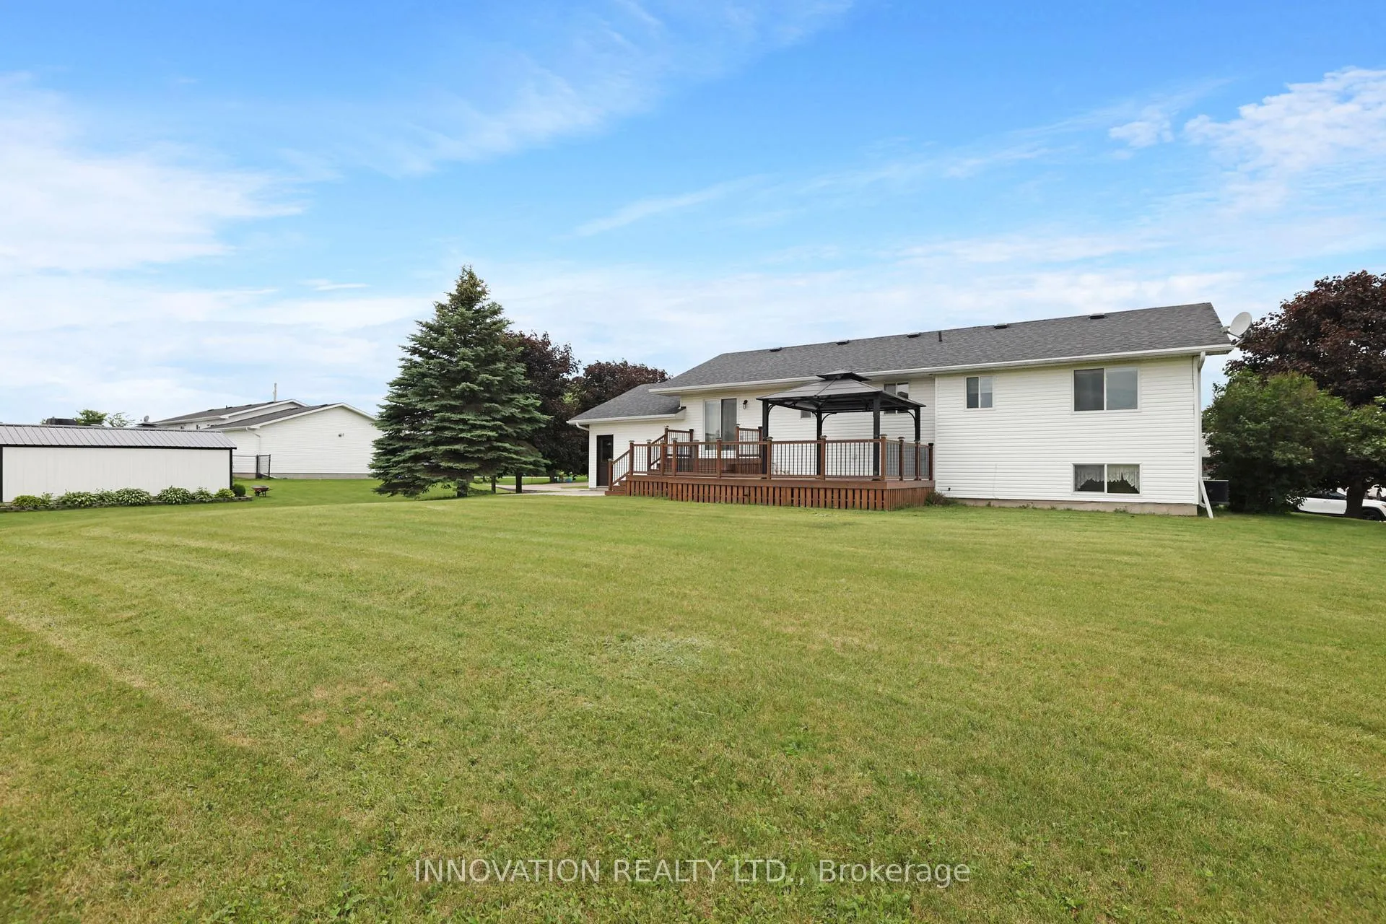
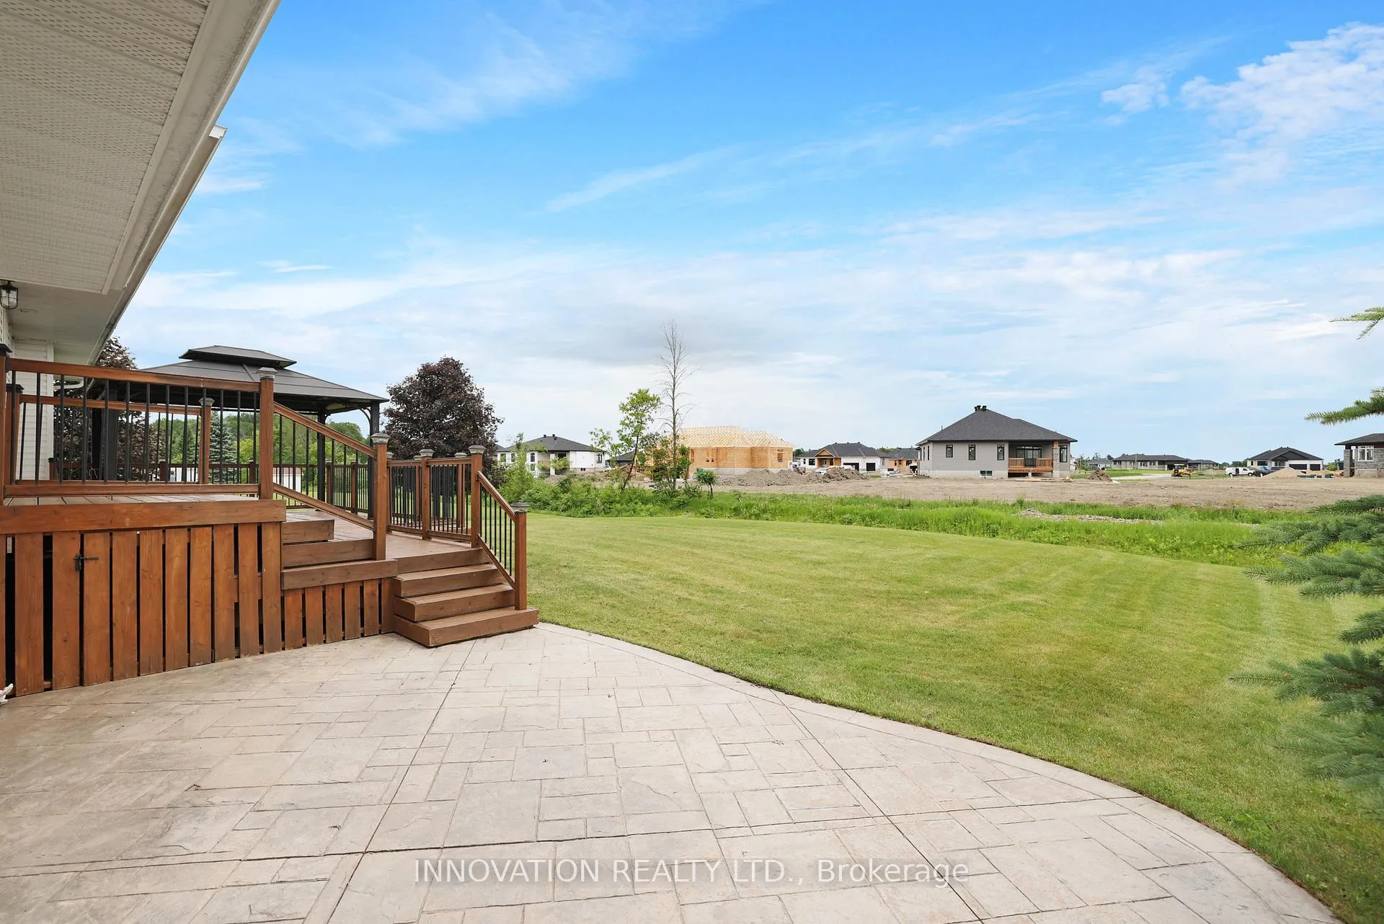
This one has it all! Location, space, updates & is extremely well maintained. Two minutes from Arnprior yet just far enough to be quiet and have a great sense of neighbourhood and community. Walk the dog, stroll with the children and get to know your neighbours and of course their dogs names! This high ranch has lots of light with large windows on both main and lower level to make it feel bright and open. Great backyard views offer a sense of space and calm. Open concept Living/Dining/Kitchen. The crisp white kitchen with ample cabinetry & counter space is a joy to work in. Primary Bedroom has a 3 piece Ensuite Bath. Laundry is in the same space as the 4 piece main Bath. Downstairs is made for entertaining with both Family Room and Games Room/Rec Room spaces. 4th bedroom and a utility storage area also on this level. Plus, a real bonus, a separate set of stairs from the Garage to the Lower level. Low maintenance exterior of brick and vinyl siding. Nothing to do here except move in and enjoy your new home and the great town of Arnprior nearby. Minutes from everything from great restaurants, schools, the Ottawa river and some amazing parks! Head to Calabogie or Pakenham for skiing and adventure. Close to Ottawa for convenience yet right in the valley for peaceful small town living. Open house Sunday September 13th 2-4PM.
Facts & features
Ask about this home
A HOMEH agent will answer your questions about this home.
Rooms
11 rooms · 2 bathrooms
- Kitchen13′5″ × 10′6″140 sq.ft.
- Living room17′5″ × 12′4″215 sq.ft.
- Bedroom 312′ × 13′4″160 sq.ft.
- Bathroom11′1″ × 4′11″54 sq.ft.
- Primary bedroom13′4″ × 12′4″165 sq.ft.
- Bathroom9′7″ × 8′6″81 sq.ft.
- Dining room13′3″ × 10′6″139 sq.ft.
- Bedroom 212′ × 10′3″124 sq.ft.
- Bedroom 416′7″ × 12′8″210 sq.ft.
- Recreation29′7″ × 13′3″391 sq.ft.
- Family room23′9″ × 12′2″290 sq.ft.
Around this home
Schools nearby
School rating, out of 10.
Listing details
Helpful tools
Your HOMEH agent
"Priced 1% over our estimate. I would see it this week."
Ask HOMEH about this home
Price, neighbourhood, monthly cost. Ask anything.
HOMEH Intelligent Agent is an AI, not a licensed representative. Check anything important with your agent.