
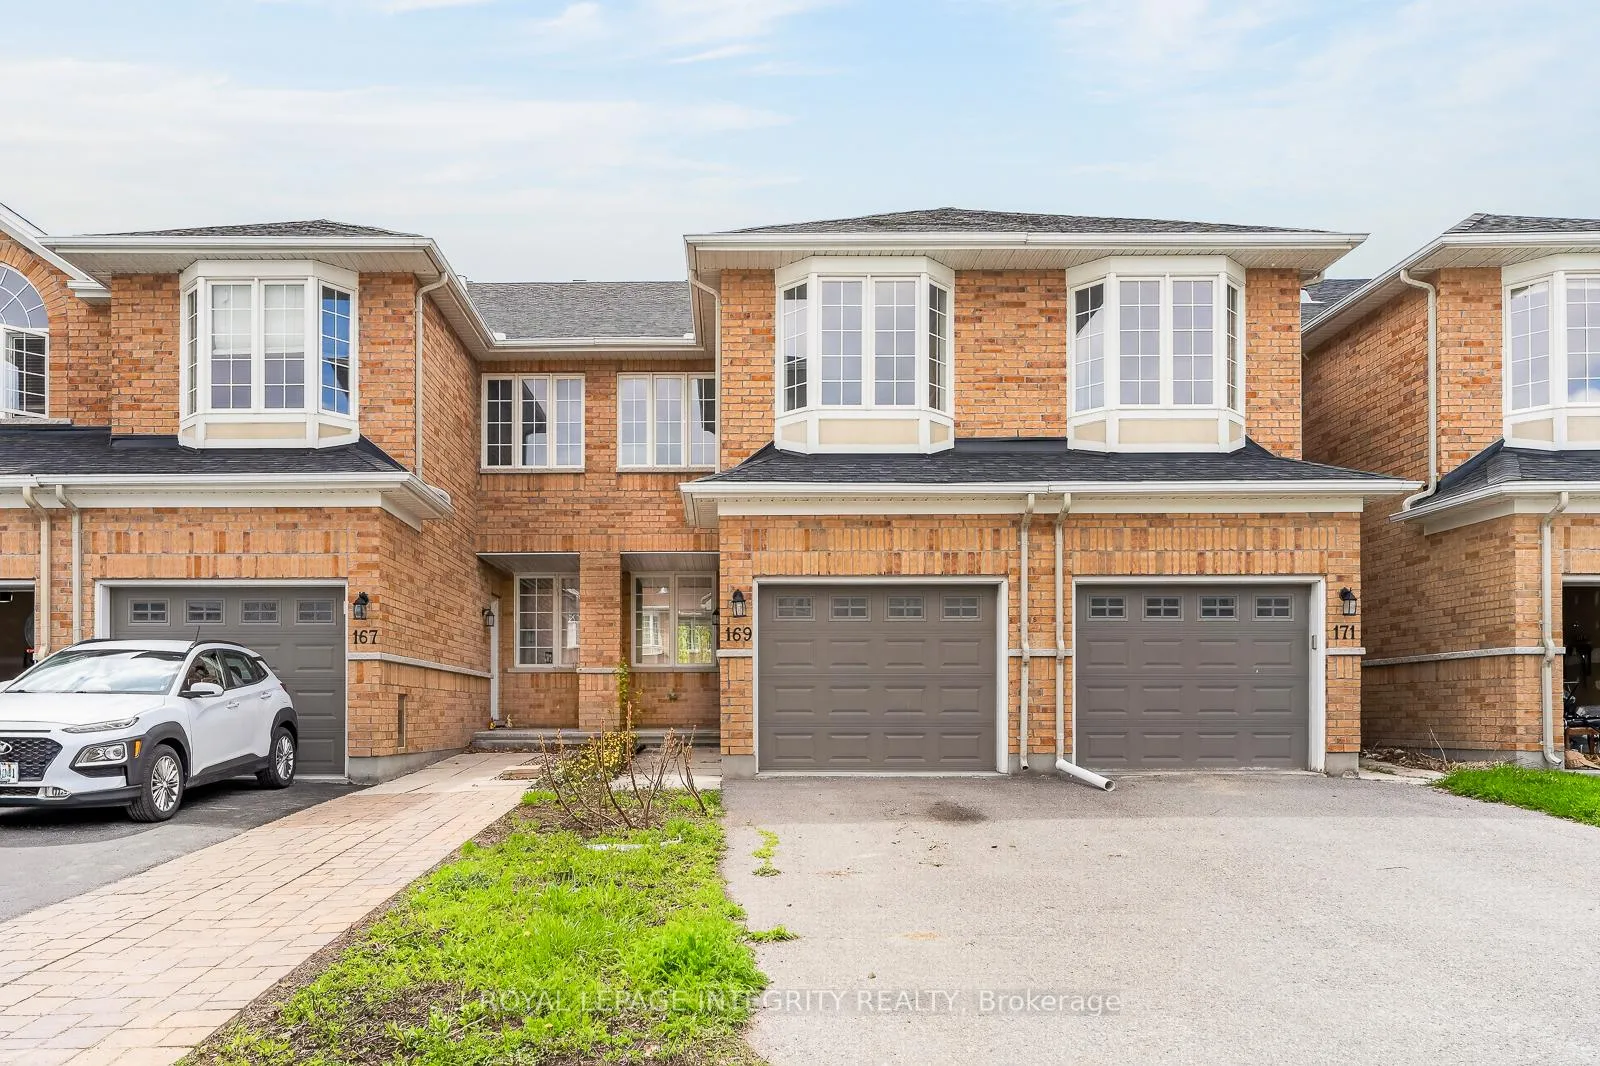
169 Desmond Trudeau Drive
McNab/Braeside (Mcnab/Braeside Twps)169 Desmond Trudeau Drive
McNab/Braeside (Mcnab/Braeside Twps)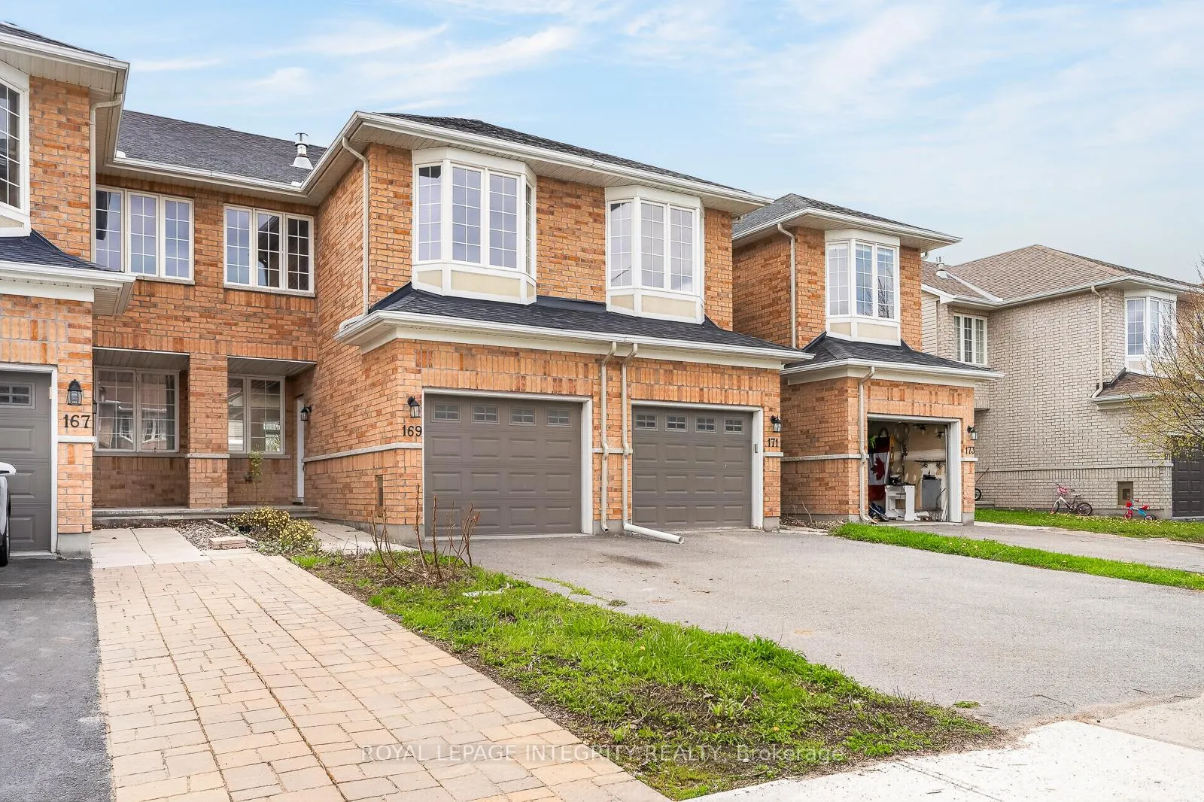
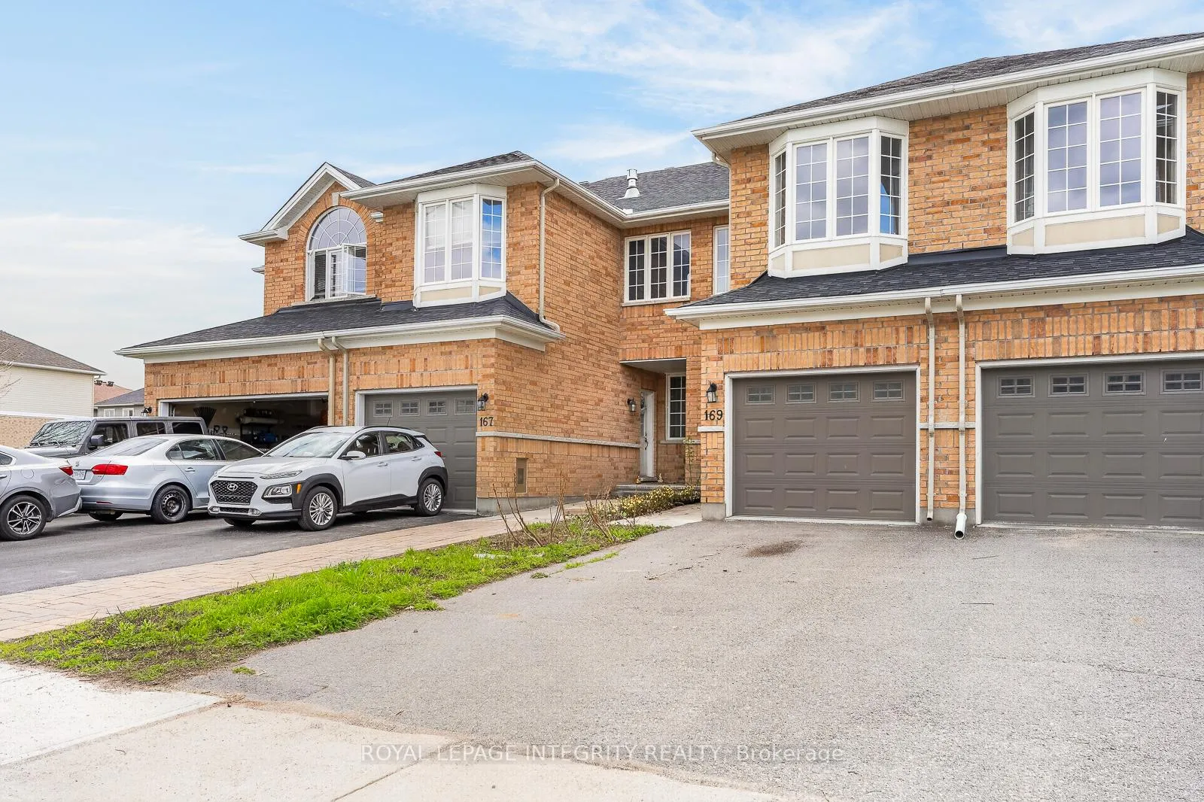
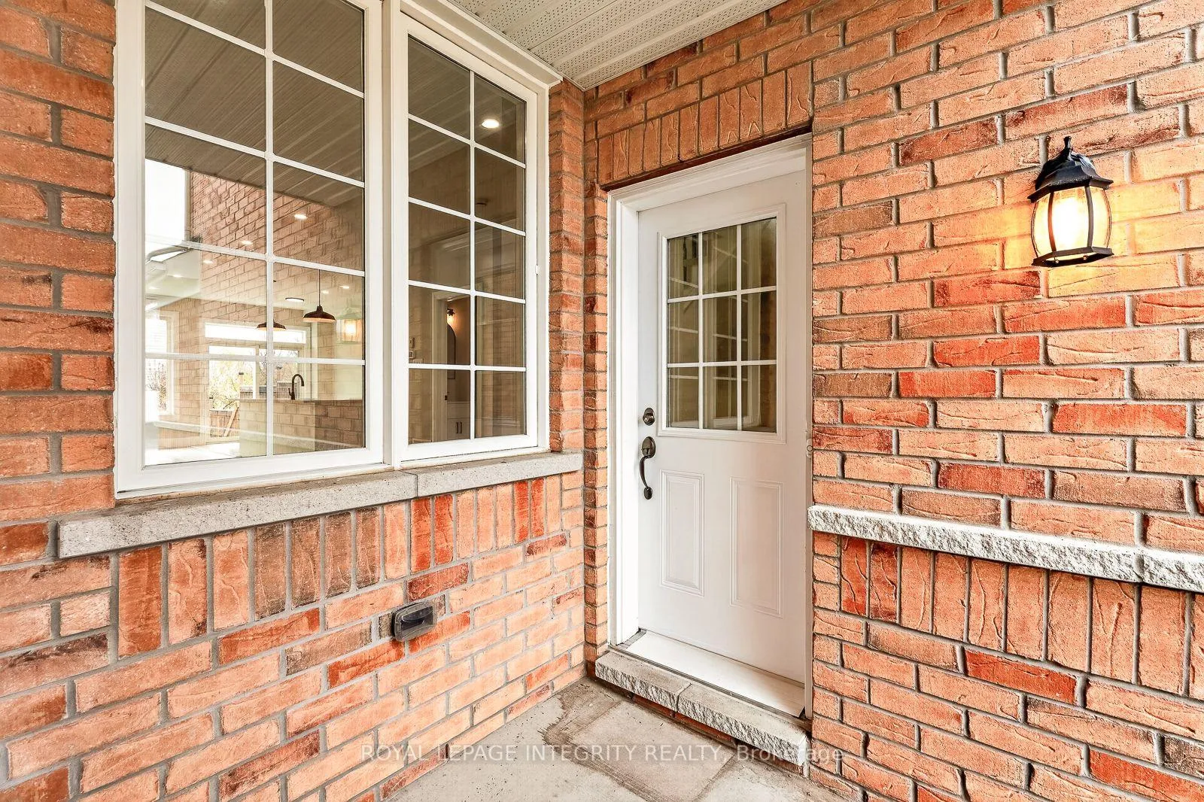
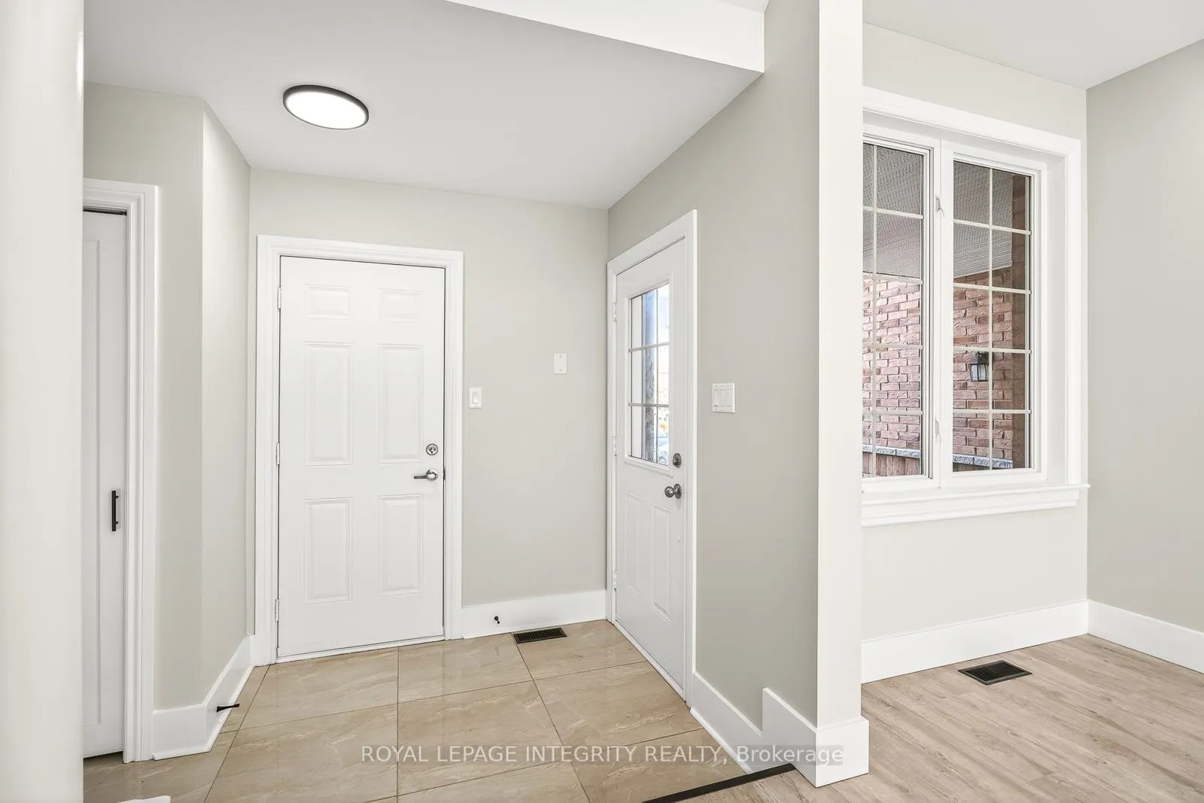 See all 40 photos
Property history

This listing has ended. It is no longer available.
Property not available for sale or for rent.
Ask about this home
A HOMEH agent will answer your questions about this home.Ask HOMEH
About this home
169 Desmond Trudeau Drive, McNab/Braeside
Welcome to 169 Desmond Trudeau Drive! Beautifully renovated from top to bottom, this stunning 2-storey townhome offers modern finishes, incredible living space, and move in ready comfort in the heart of Arnprior. Featuring 3 bedrooms, 3 bathrooms, and a functional open concept layout, this home is perfect for families, first-time buyers, or investors. The bright main floor showcases all new wide plank flooring, pot lights throughout, updated doors, modern lighting, and a completely redesigned kitchen with Quartz countertops, sleek white cabinetry, subway tile backsplash, stainless steel appliances, oversized island with seating, and patio doors leading to the backyard. Upstairs features 3 generously sized bedrooms, updated bathrooms, and a spacious 2nd floor family room with cozy gas fireplace - ideal for additional living space, home office, or movie nights and can be easily converted into a 4th bedroom. The finished basement offers even more flexibility with a large recreation area perfect for a gym, playroom, media room, or guest space and complimented by a large above grade window. Attached garage with inside access and parking for multiple vehicles. Located in a family friendly community close to parks, schools, shopping, restaurants, trails, and all amenities Arnprior has to offer with easy highway access with short drive to Ottawa. Move-in ready and loaded with a bunch of new upgrades - don't miss this opportunity!
Facts & features
Ask about this home
A HOMEH agent will answer your questions about this home.
Rooms
10 rooms · 3 bathrooms
- Foyer10′6″ × 6′2″64 sq.ft.
- Living room26′1″ × 13′10″361 sq.ft.
- Dining room17′5″ × 7′9″134 sq.ft.
- Kitchen12′2″ × 8′2″99 sq.ft.
- Primary bedroom17′10″ × 10′3″183 sq.ft.
- Bedroom12′6″ × 8′6″107 sq.ft.
- Bedroom12′5″ × 10′2″127 sq.ft.
- Family room20′9″ × 10′6″217 sq.ft.
- Recreation24′6″ × 16′9″411 sq.ft.
- Utility room21′3″ × 16′9″356 sq.ft.
Around this home
Schools nearby
School rating, out of 10.
Listing details
Helpful tools
Your HOMEH agent
"I would see it this week."
Ask HOMEH about this home
Price, neighbourhood, monthly cost. Ask anything.
HOMEH Intelligent Agent is an AI, not a licensed representative. Check anything important with your agent.