
 See all 32 photos
Book a viewing
Ask HOMEH
About this home
3910 Highland Road, McNab/Braeside
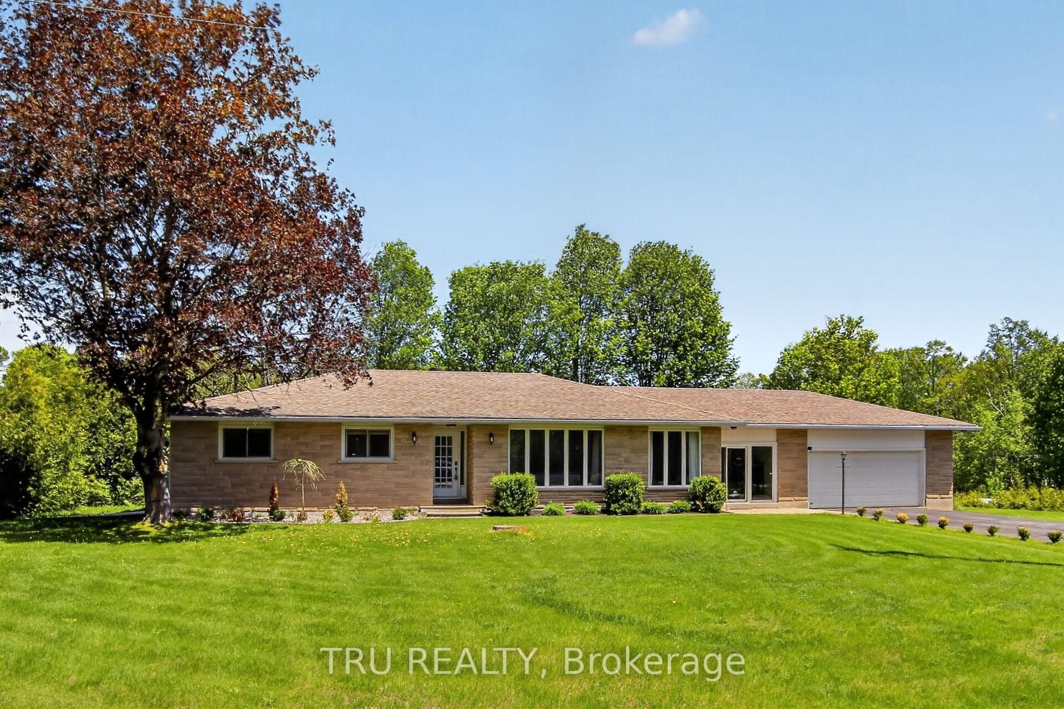
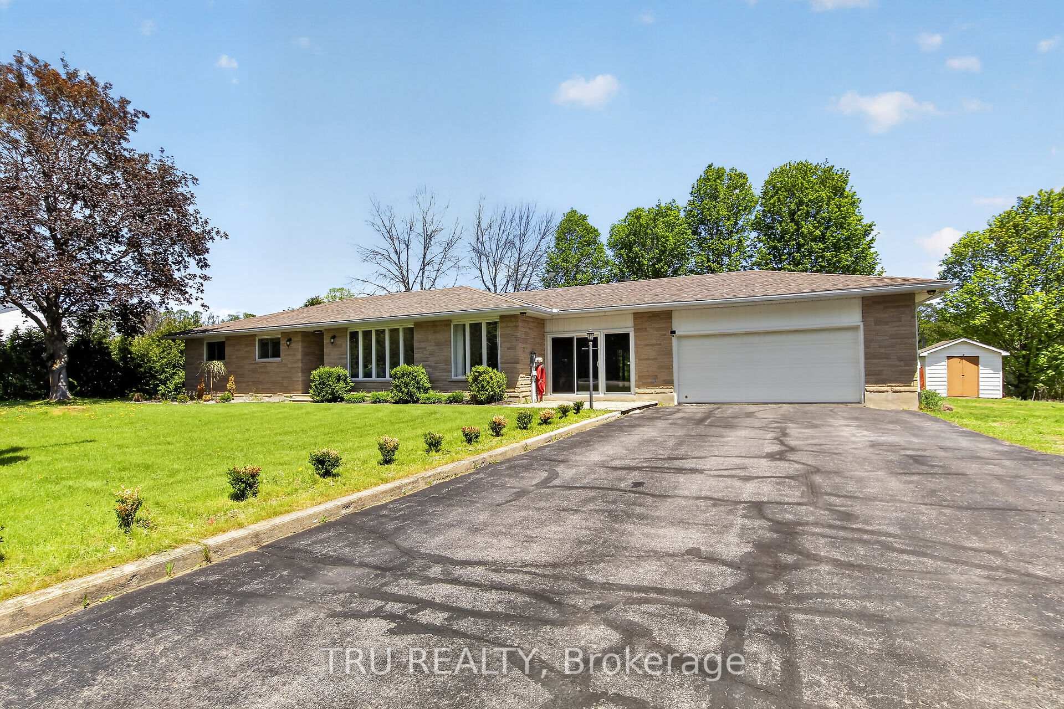
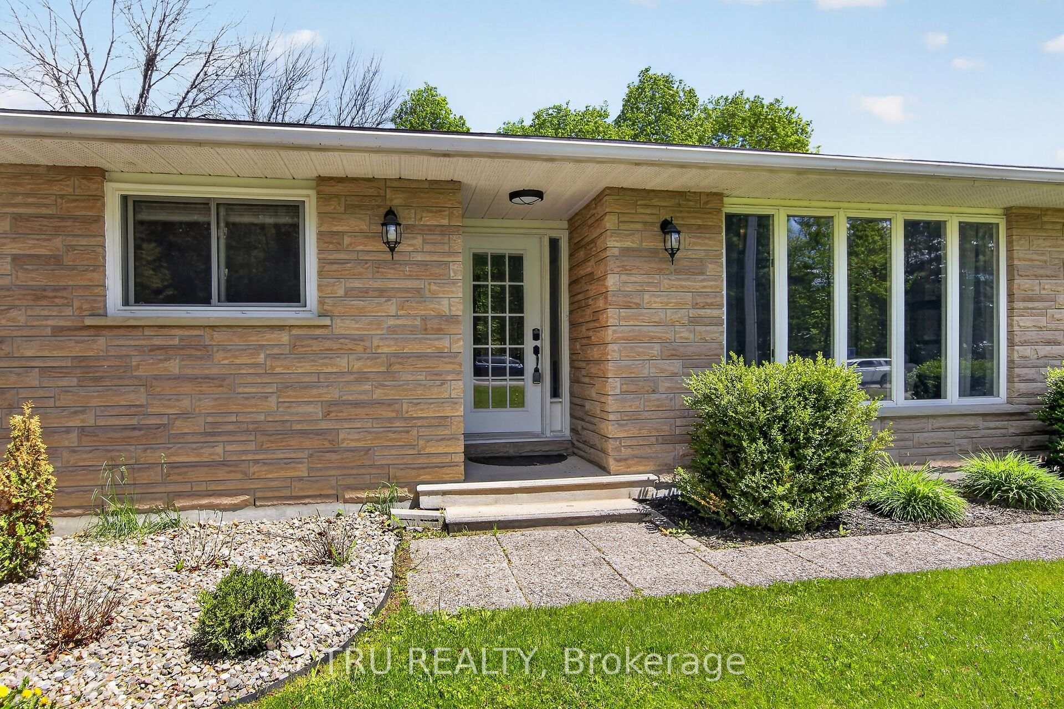
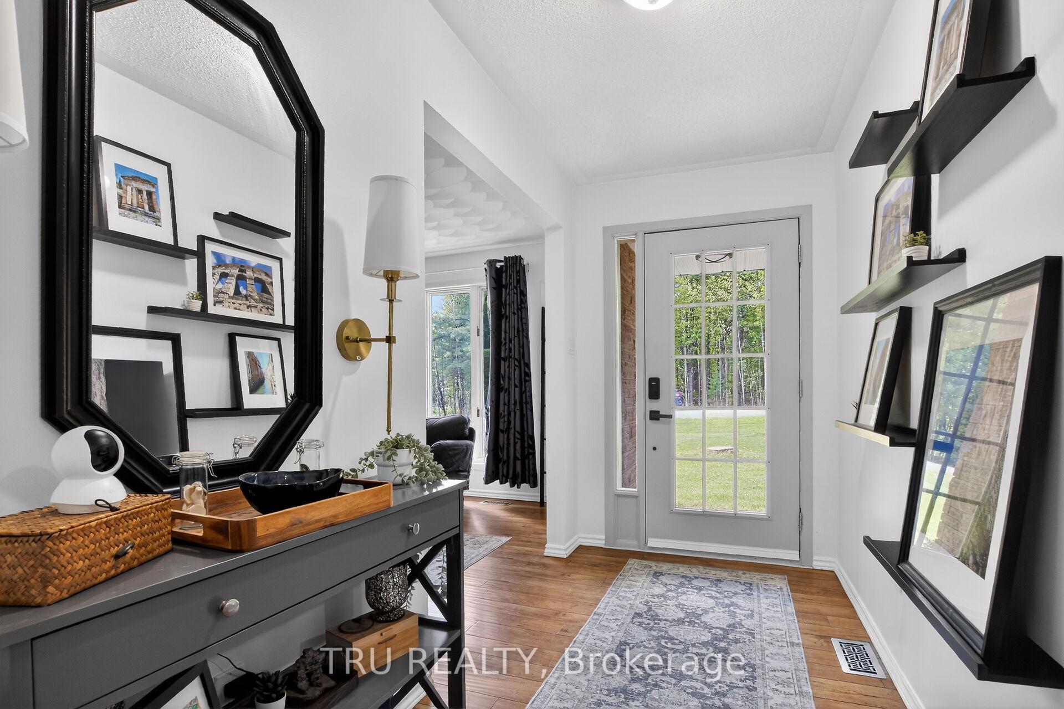
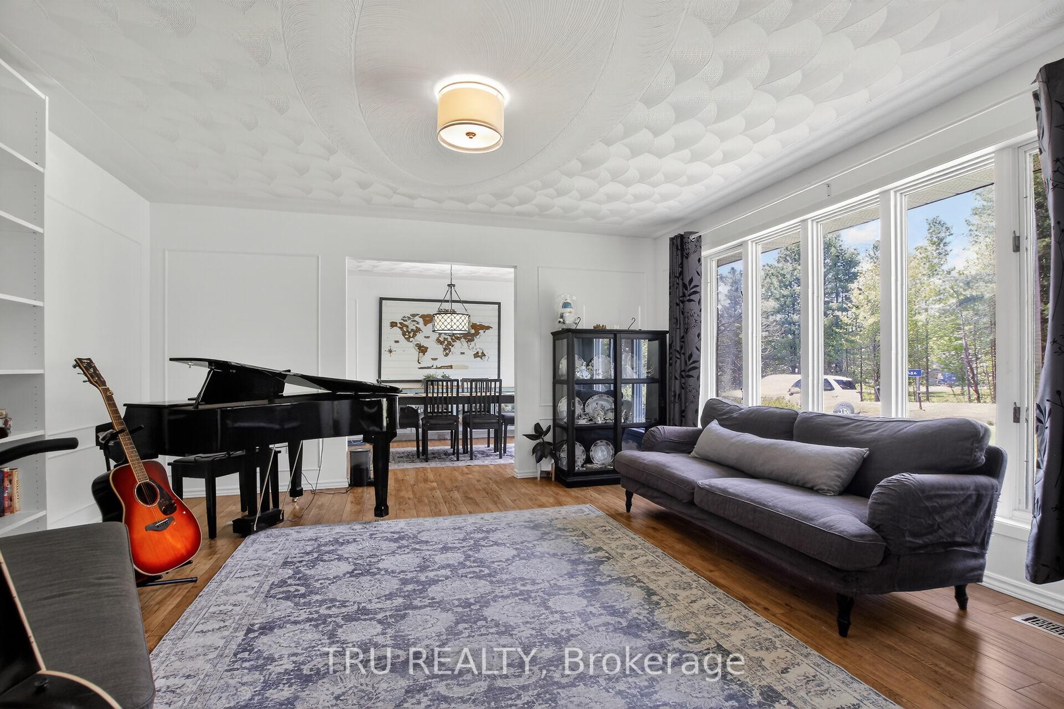
Welcome to your private oasis! Nestled on an incredible, private lot with no rear neighbors, this expansive bungalow offers the perfect blend of modern luxury and rural tranquility, located just minutes from the pristine waters of White Lake and all the conveniences of Arnprior. Step inside to a bright, sun-filled layout designed for both effortless entertaining and cozy family living, featuring a large, formal dining room, a sun-drenched living room, and a massive main-floor family room anchored by a cozy pellet fireplace. The heart of the home is the large, updated chef's kitchen, complete with newer stainless steel appliances and ample workspace. The main level hosts three generously sized bedrooms and two beautifully renovated bathrooms, including a stunning "oasis" family bath with a deep soaker tub and a luxurious primary ensuite boasting a massive custom shower. Seamlessly connecting the main house to the oversized attached garage is a brilliant 25x10-foot enclosed breezeway, serving as the ultimate mudroom or transition space. Downstairs, the newly finished basement adds incredible utility and comfort, showcasing a brand-new recreation room with comfortable cushioned flooring and a classic wood-burning stove, an additional fourth bedroom perfect for guests or teen, a dedicated workshop area, a cold storage room, and an abundance of extra storage space. The exterior features an outdoor hot tub for ultimate relaxation, while a premium Generac backup power link ensures absolute peace of mind through every season. Don't miss this opportunity!
Facts & features
Book a viewing
Rooms
14 rooms · 2 bathrooms
- Dining room12′1″ × 9′5″114 sq.ft.
- Bedroom11′3″ × 10′113 sq.ft.
- Primary bedroom13′2″ × 12′2″161 sq.ft.
- Bathroom9′5″ × 8′3″78 sq.ft.
- Bedroom11′3″ × 10′113 sq.ft.
- Kitchen14′6″ × 11′1″160 sq.ft.
- Family room15′ × 14′5″216 sq.ft.
- Other25′ × 10′250 sq.ft.
- Living room15′ × 14′6″217 sq.ft.
- Bathroom8′ × 8′2″65 sq.ft.
- Bedroom19′7″ × 11′1″216 sq.ft.
- Workshop—
- Family room25′ × 20′500 sq.ft.
- Furnace room—
Around this home
Listing details
Helpful tools
Your HOMEH agent

"Priced 11% over our estimate. I would see it this week."
Ask HOMEH about this home
Price, neighbourhood, monthly cost. Ask anything.
HOMEH Intelligent Agent is an AI, not a licensed representative. Check anything important with your agent.