
023037 Holland-Sydenham Townline
Meaford023037 Holland-Sydenham Townline
Meaford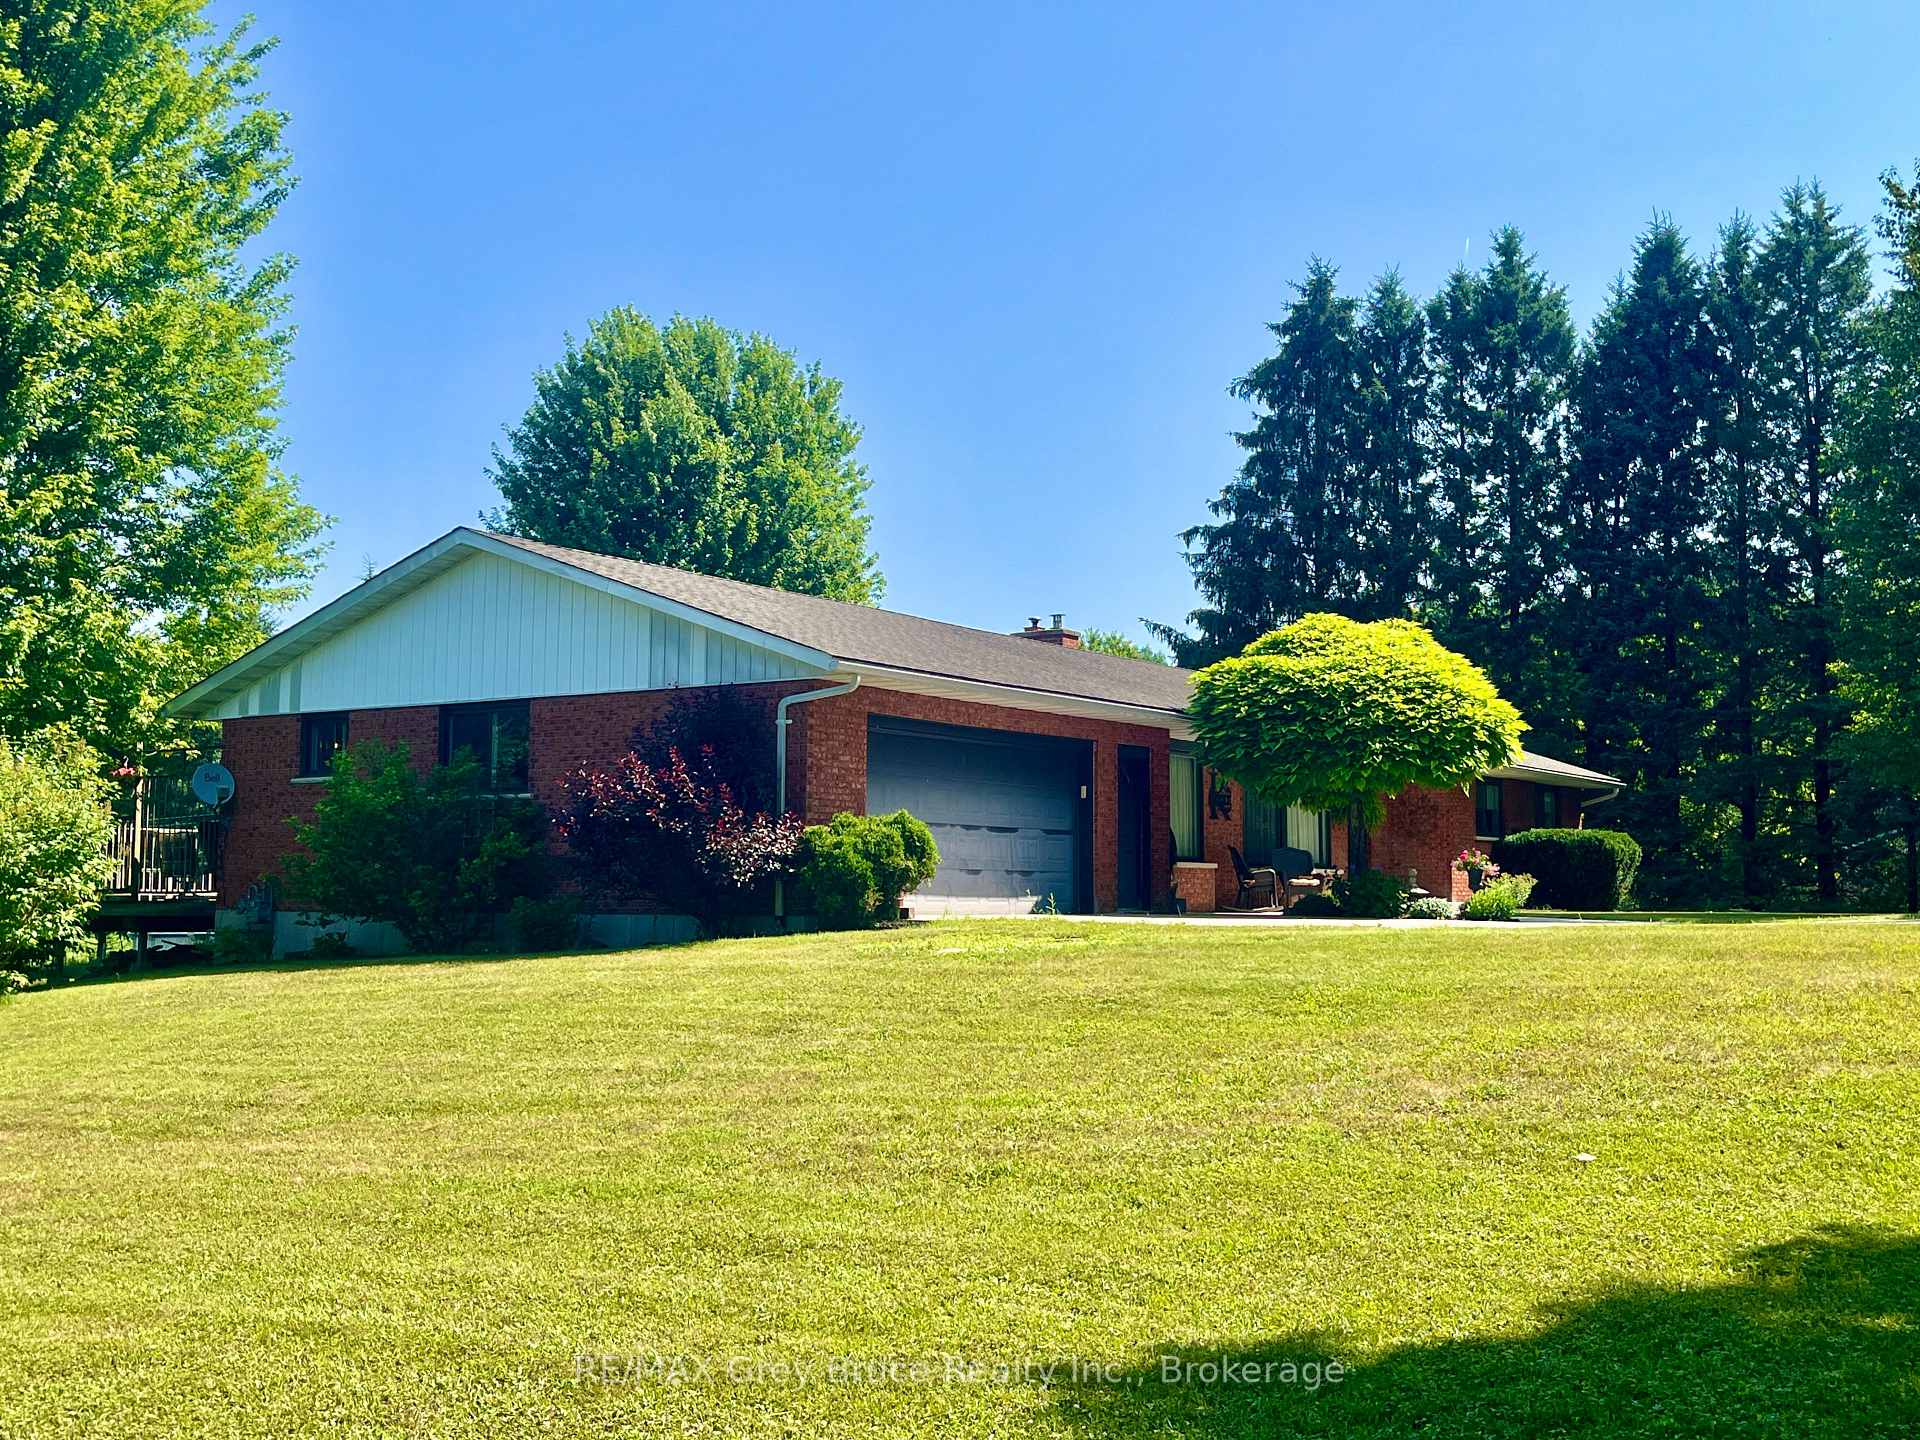
 See all 36 photos
Property history

This home has sold. It is no longer available.
Property not available for sale or for rent.
Ask about this home
A HOMEH agent will answer your questions about this home.Ask HOMEH
About this home
023037 Holland-Sydenham Townline, Meaford
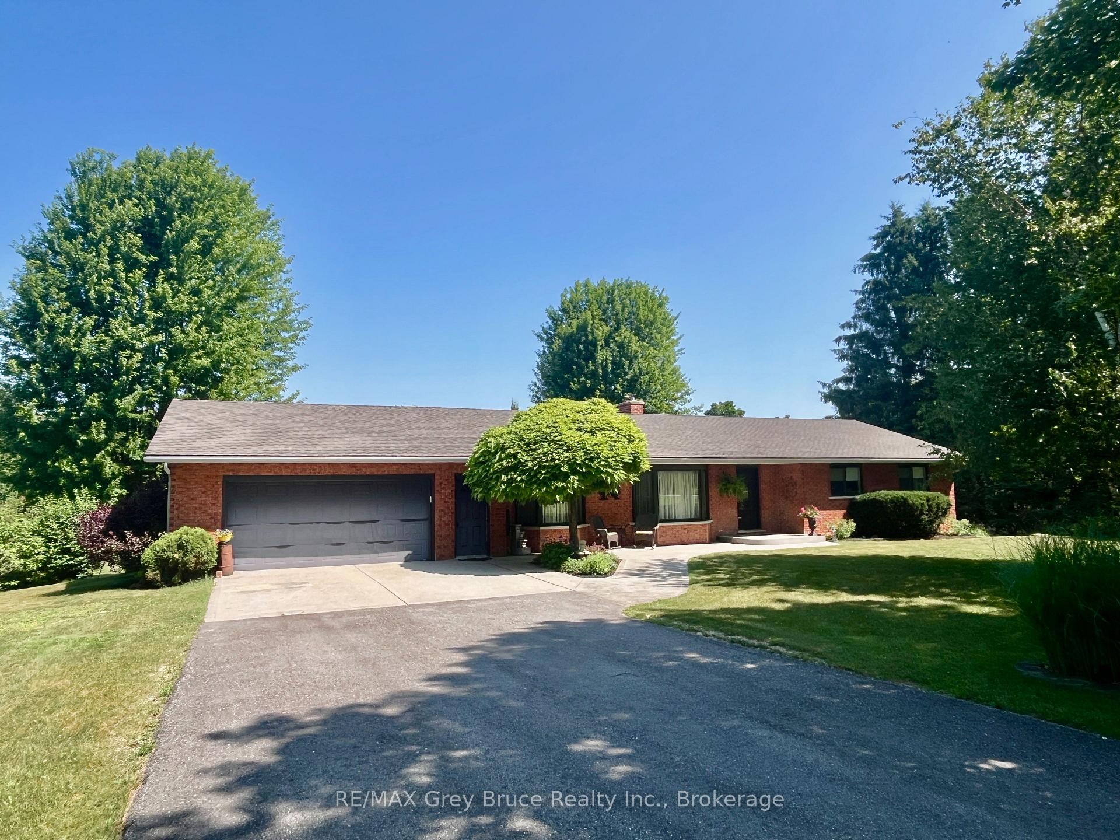
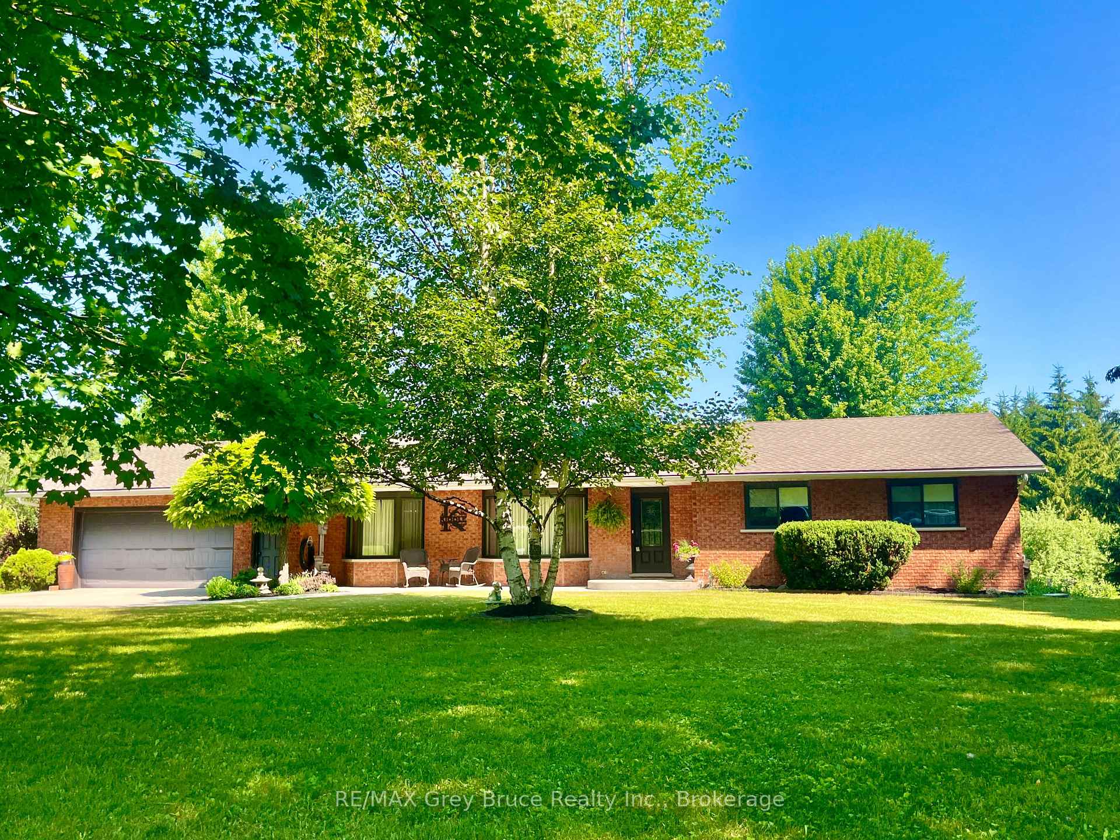
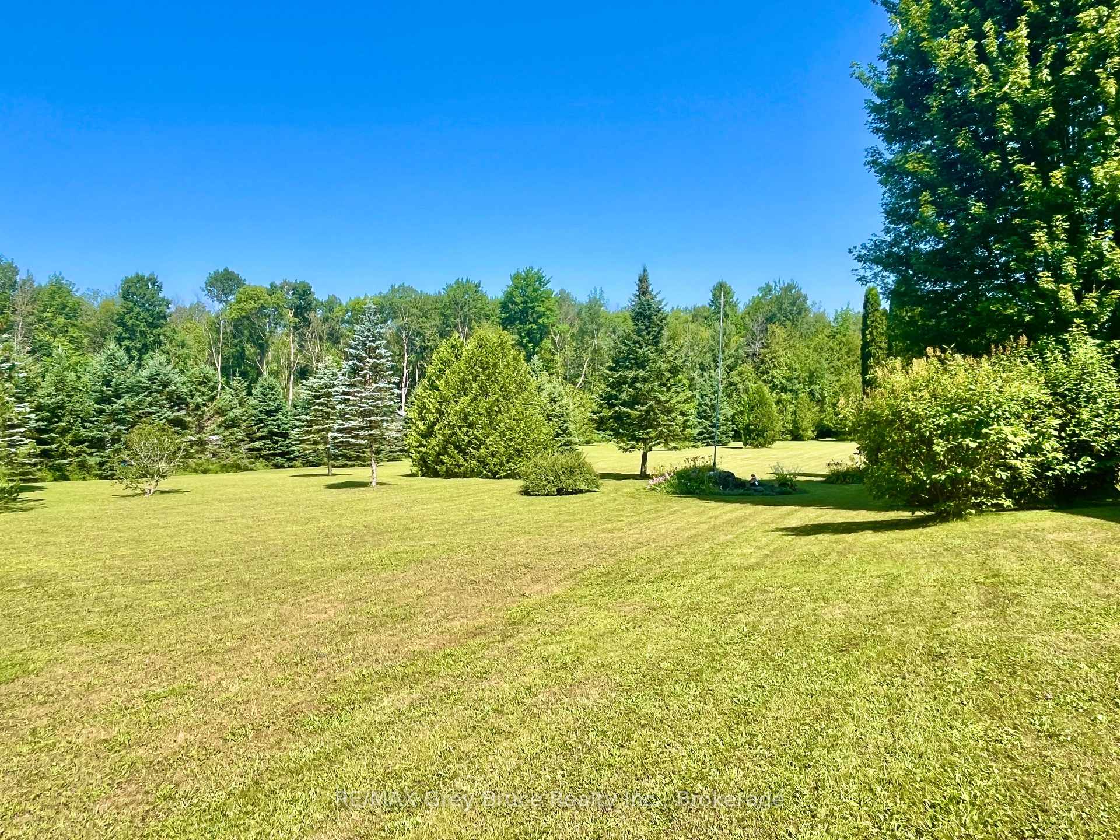
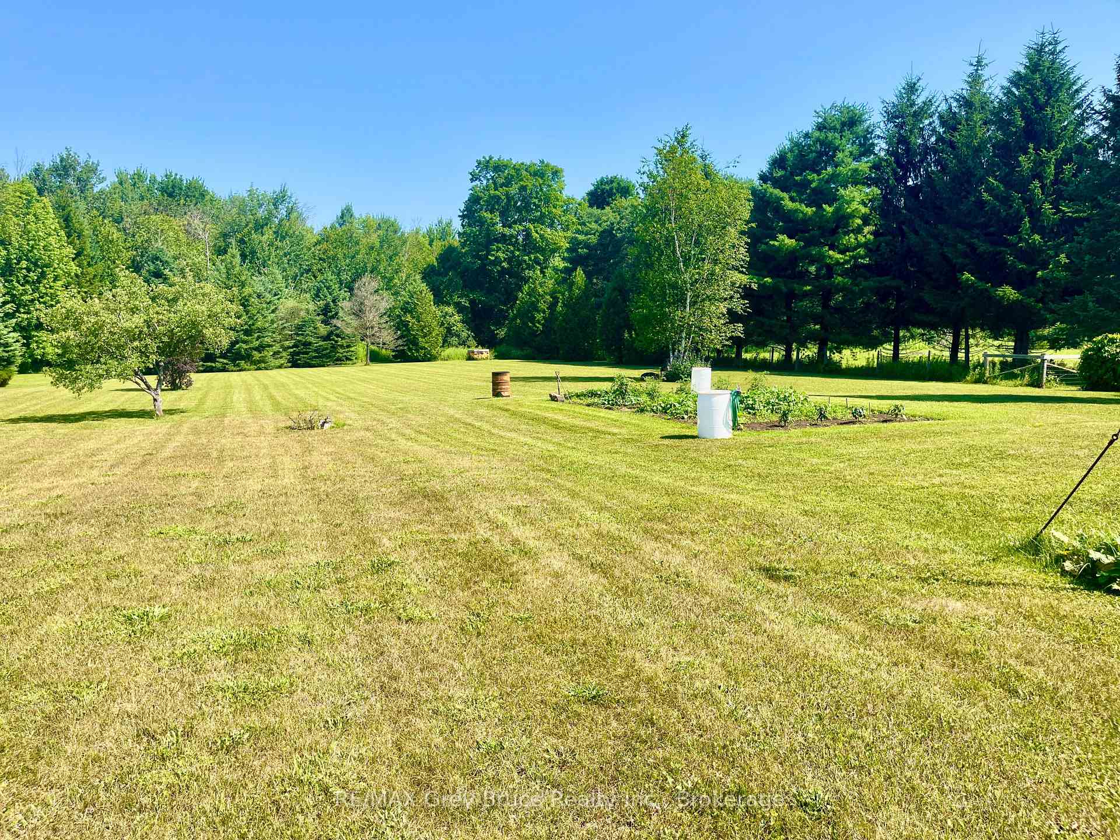
Imagine coming home to your own private retreat, where space, comfort, and the freedom to enjoy the outdoors come together on just over 3 acres. This beautifully updated 3+1 bedroom, 3.5 bathroom bungalow offers the kind of lifestyle buyers dream about-room to grow, room to entertain, and room to simply breathe. Inside, the home is truly move-in ready, with too many updates to list, allowing you to settle in and enjoy from day one. The spacious layout provides plenty of room for family and guests, while the attached garage adds everyday convenience. Outside, the expansive deck creates the perfect setting for summer gatherings, morning coffee, and evenings spent entertaining friends and family, with the above-ground pool adding even more enjoyment to your private outdoor oasis. Lounge in your primary bedroom suite with walkout to the deck, full walk in closet & 3 piece bath! Whether you're looking for space for your family, a place to host unforgettable gatherings, or simply a peaceful property where you can enjoy life at your own pace, this exceptional acreage offers the space, updates, and lifestyle you've been waiting for.
Facts & features
Ask about this home
A HOMEH agent will answer your questions about this home.
Rooms
19 rooms · 4 bathrooms
- Living room14′10″ × 12′4″182 sq.ft.
- Primary bedroom14′ × 13′3″186 sq.ft.
- Sunroom23′5″ × 12′1″283 sq.ft.
- Bathroom7′9″ × 6′7″51 sq.ft.
- Bedroom 39′8″ × 11′8″112 sq.ft.
- Bathroom7′6″ × 10′10″81 sq.ft.
- Kitchen11′11″ × 11′11″143 sq.ft.
- Dining room14′5″ × 10′8″154 sq.ft.
- Other7′1″ × 14′1″100 sq.ft.
- Foyer4′7″ × 12′4″56 sq.ft.
- Bedroom 211′3″ × 11′8″131 sq.ft.
- Dining room11′5″ × 11′3″128 sq.ft.
- Utility room20′11″ × 29′11″625 sq.ft.
- Cold room/cantina7′7″ × 8′1″61 sq.ft.
- Bedroom 411′9″ × 9′8″114 sq.ft.
- Bathroom6′8″ × 9′8″64 sq.ft.
- Family room25′ × 21′9″544 sq.ft.
- Other9′10″ × 10′8″105 sq.ft.
- Other15′10″ × 7′6″118 sq.ft.
Around this home
Listing details
Helpful tools
Your HOMEH agent
"I would see it this week."
Ask HOMEH about this home
Price, neighbourhood, monthly cost. Ask anything.
HOMEH Intelligent Agent is an AI, not a licensed representative. Check anything important with your agent.