
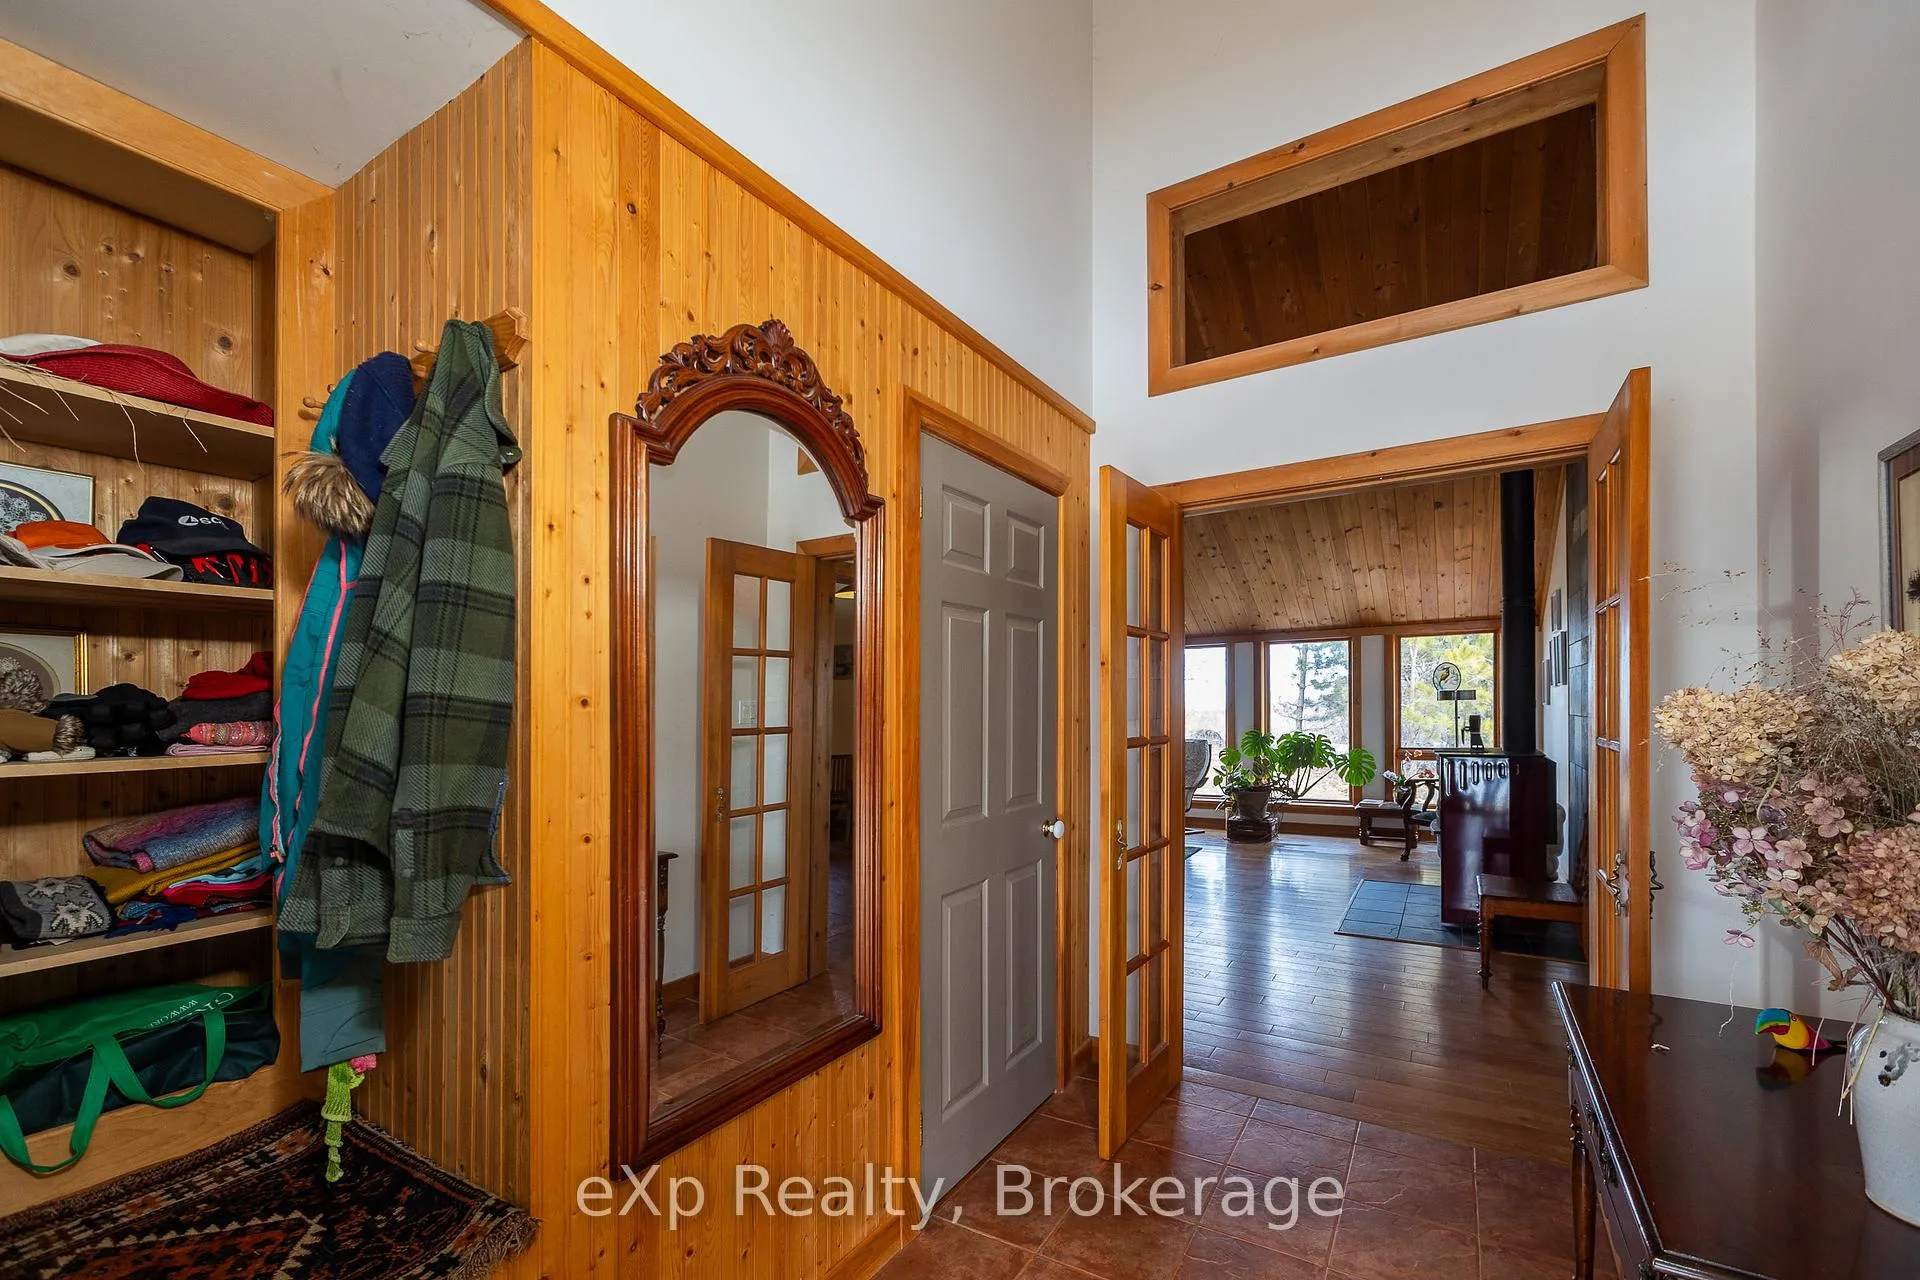
 See all 46 photos
Property history

This home has sold. It is no longer available.
Property not available for sale or for rent.
Ask about this home
A HOMEH agent will answer your questions about this home.Ask HOMEH
About this home
025667 Euphrasia - St. Vincent Townline, Meaford
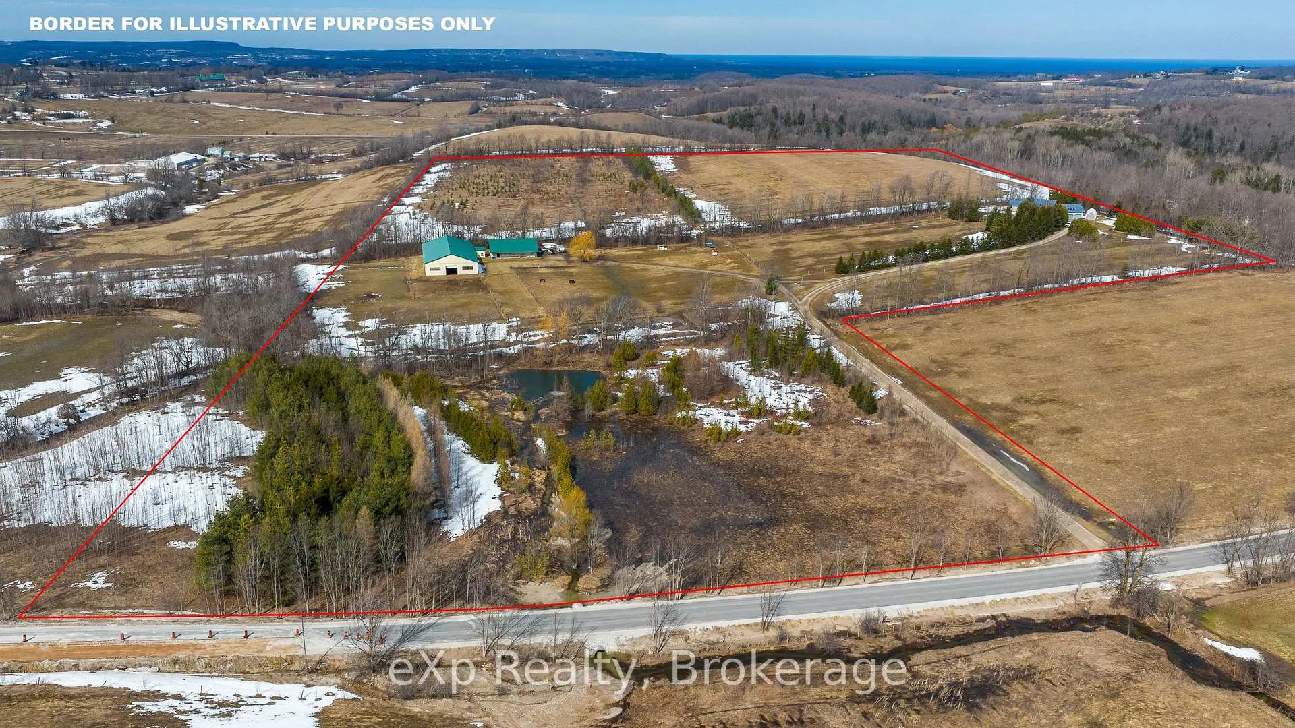
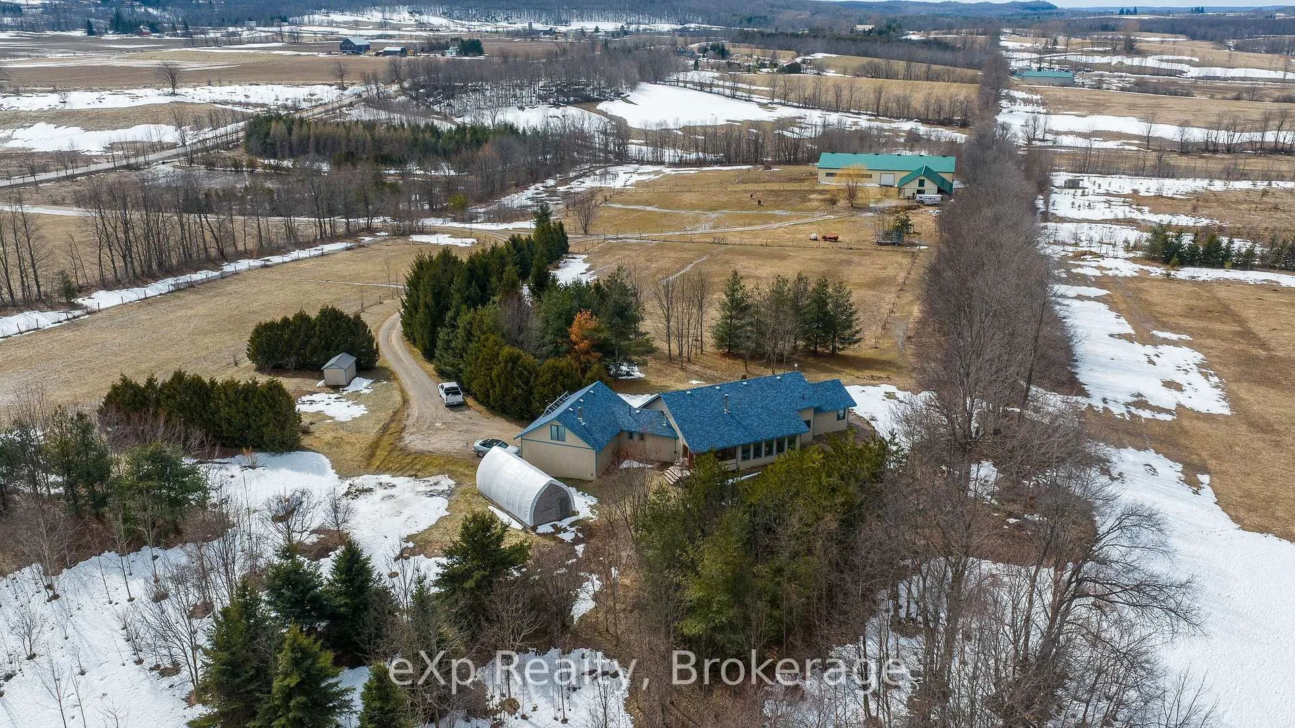
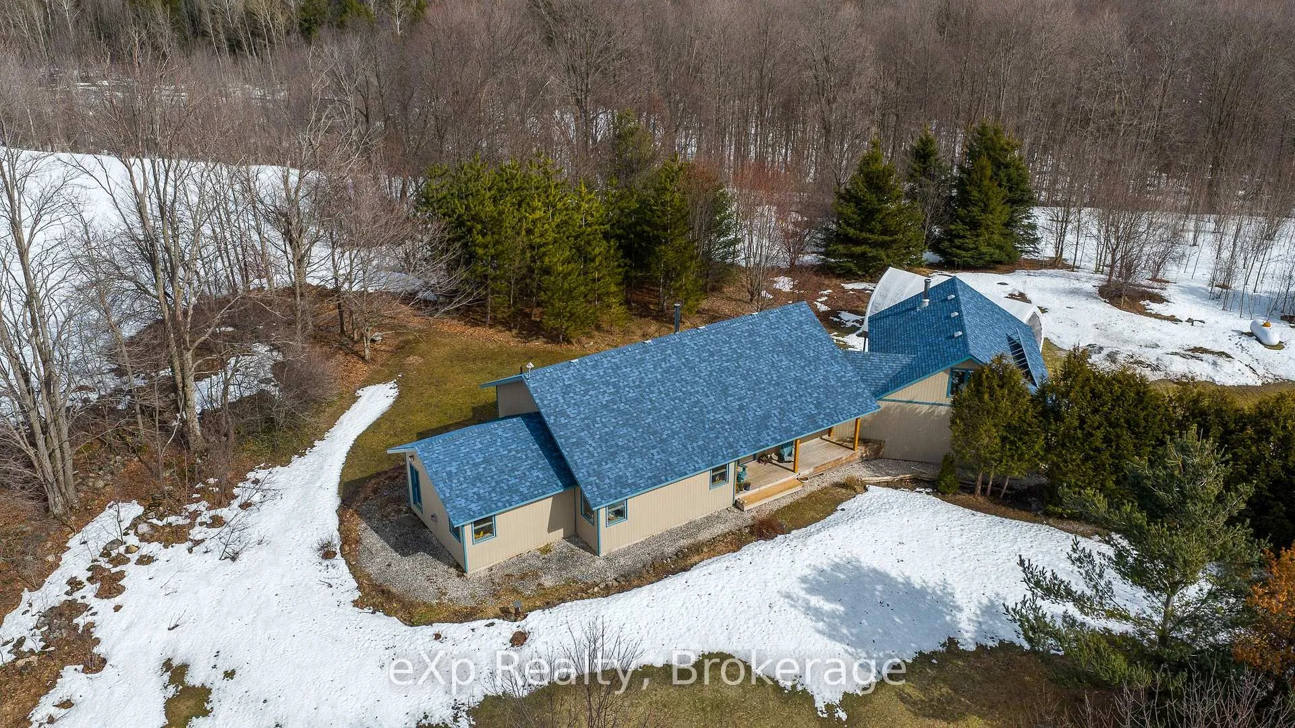
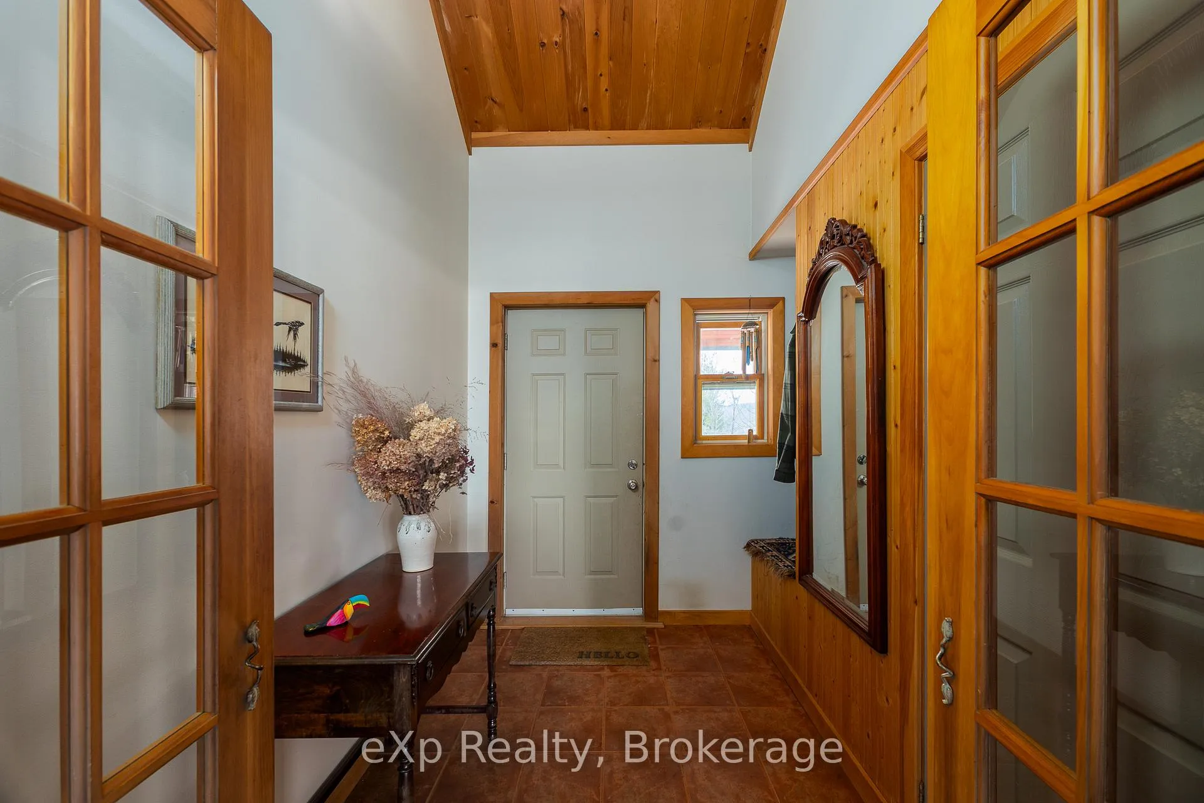
Privately set on 50 acres along a paved road, this off grid equestrian farm features a custom built bungalow perched atop a rolling hill with beautiful views overlooking the fenced paddocks and barn below. The well equipped property includes a 7 stall barn (2000), a 64' x 136' indoor riding arena (2011), an outdoor sand ring, pond, and creek. The remainder of the land is in hay and planted trees. The farm has had no sprays or commercial fertilizer. The house and barn are solar powered, supporting a self sufficient country lifestyle. The 3 bedroom, 2 bath bungalow offers a bright and welcoming interior with vaulted tongue and groove wood ceilings, maple hardwood and tile floors throughout, and plenty of natural light. The spacious kitchen and dining area features solid pine cabinetry and connects to a practical mudroom with laundry and a 3 piece bath just off the attached garage. Above the garage, a bonus loft with woodstove provides flexible space for a studio, extra living area, bedroom, or abundant storage. Heated by a cozy woodstove and two propane heaters with full generator backup, the home also features a covered front deck and four season sunroom to enjoy the peaceful rural setting. Very private location with beautiful views, close to Meaford, Walter's Falls, and the Blue Mountain area.
Facts & features
Ask about this home
A HOMEH agent will answer your questions about this home.
Rooms
14 rooms · 2 bathrooms
- Foyer6′1″ × 9′8″59 sq.ft.
- Living room21′2″ × 19′5″410 sq.ft.
- Dining room13′7″ × 7′3″98 sq.ft.
- Kitchen13′7″ × 14′191 sq.ft.
- Sunroom13′9″ × 7′6″104 sq.ft.
- Bedroom15′9″ × 17′3″271 sq.ft.
- Bedroom10′4″ × 12′9″131 sq.ft.
- Bedroom10′6″ × 12′9″134 sq.ft.
- Bathroom9′9″ × 6′11″68 sq.ft.
- Bathroom6′ × 5′9″34 sq.ft.
- Laundry8′10″ × 15′6″137 sq.ft.
- Loft23′4″ × 12′8″295 sq.ft.
- Recreation22′4″ × 19′7″438 sq.ft.
- Utility room10′8″ × 17′11″191 sq.ft.
Around this home
Listing details
Helpful tools
Your HOMEH agent
"I would see it this week."
Ask HOMEH about this home
Price, neighbourhood, monthly cost. Ask anything.
HOMEH Intelligent Agent is an AI, not a licensed representative. Check anything important with your agent.