

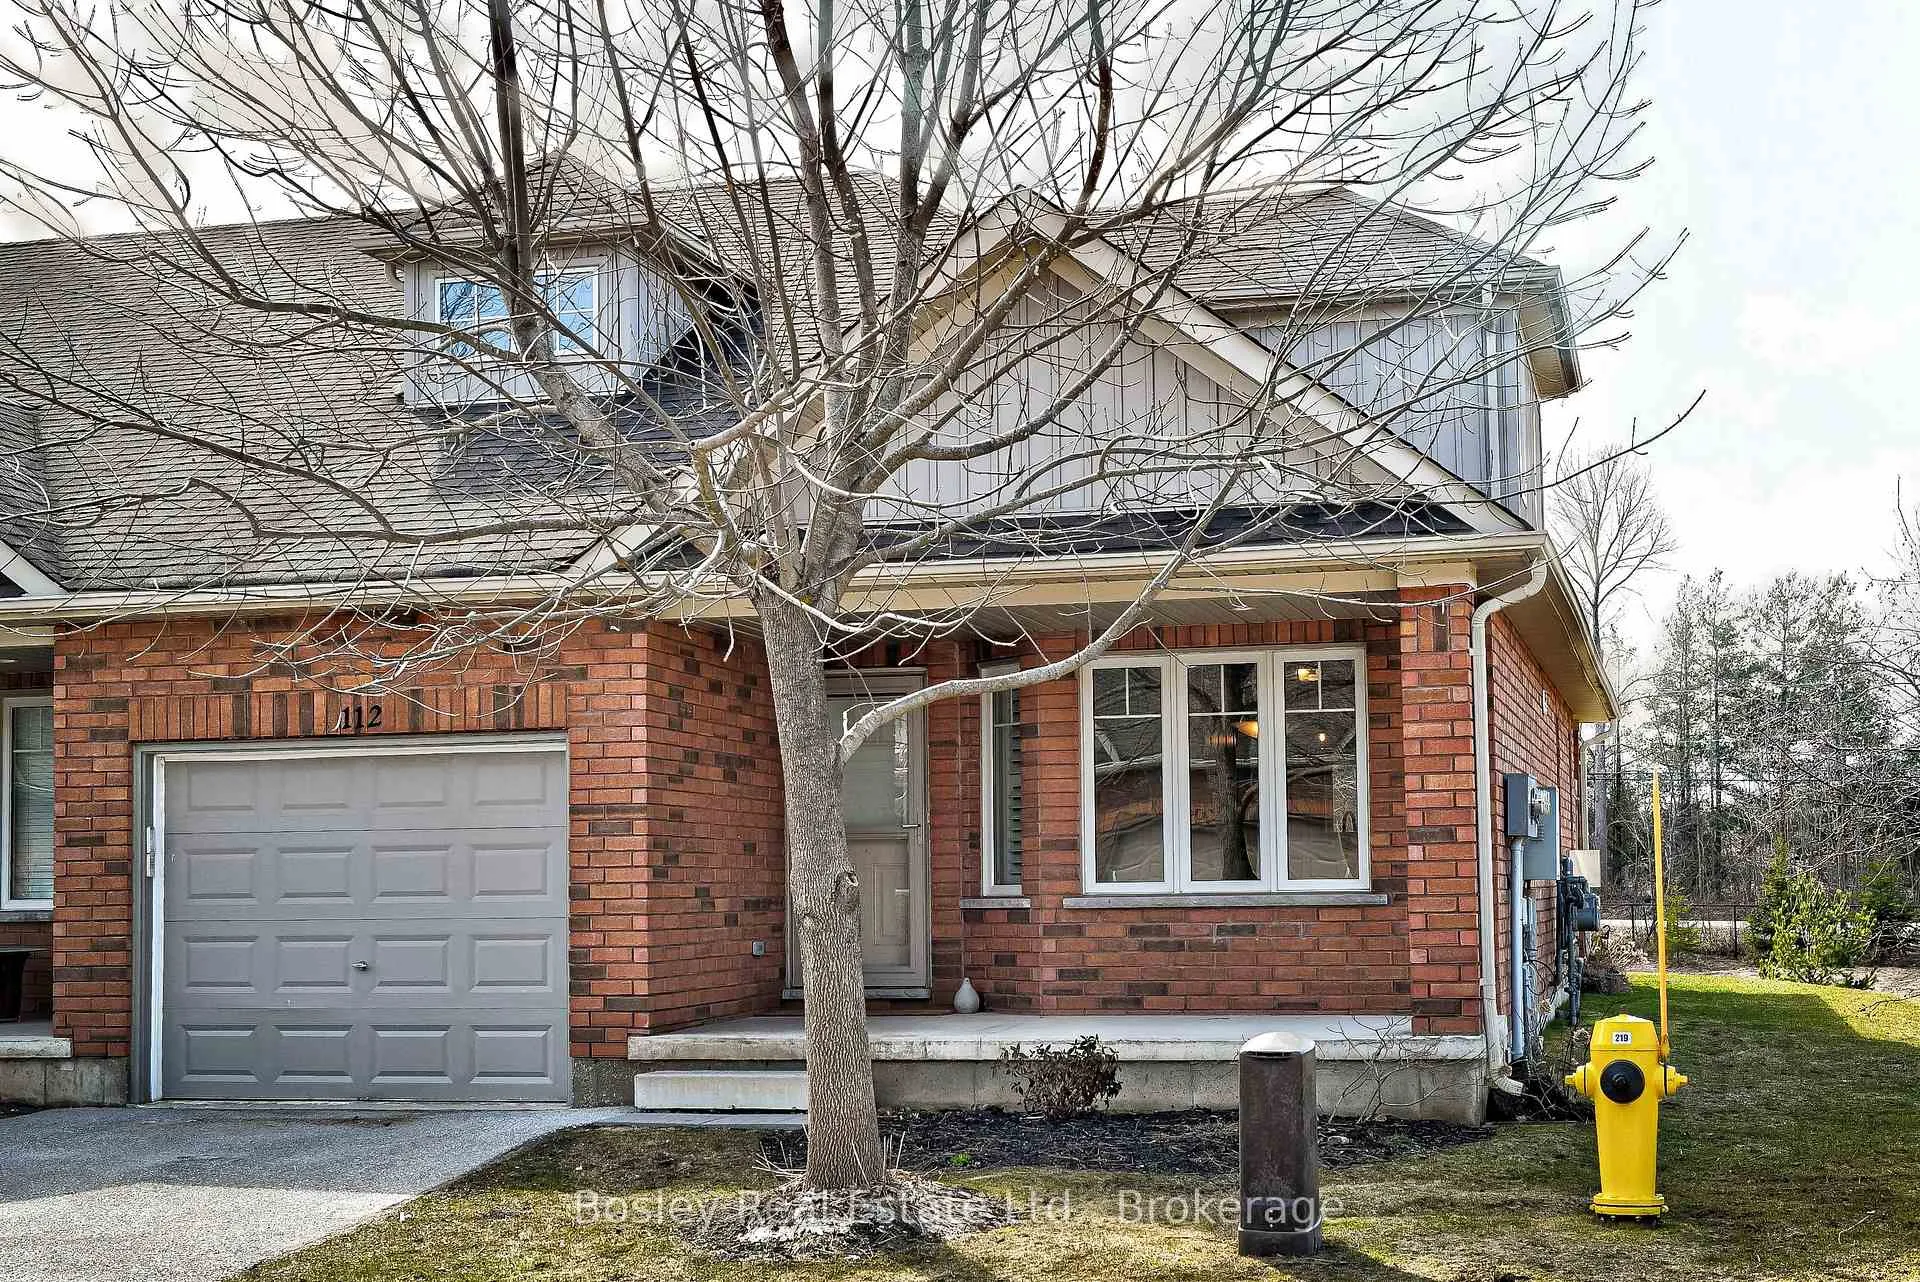
112 Empire Lane
112 Empire Lane
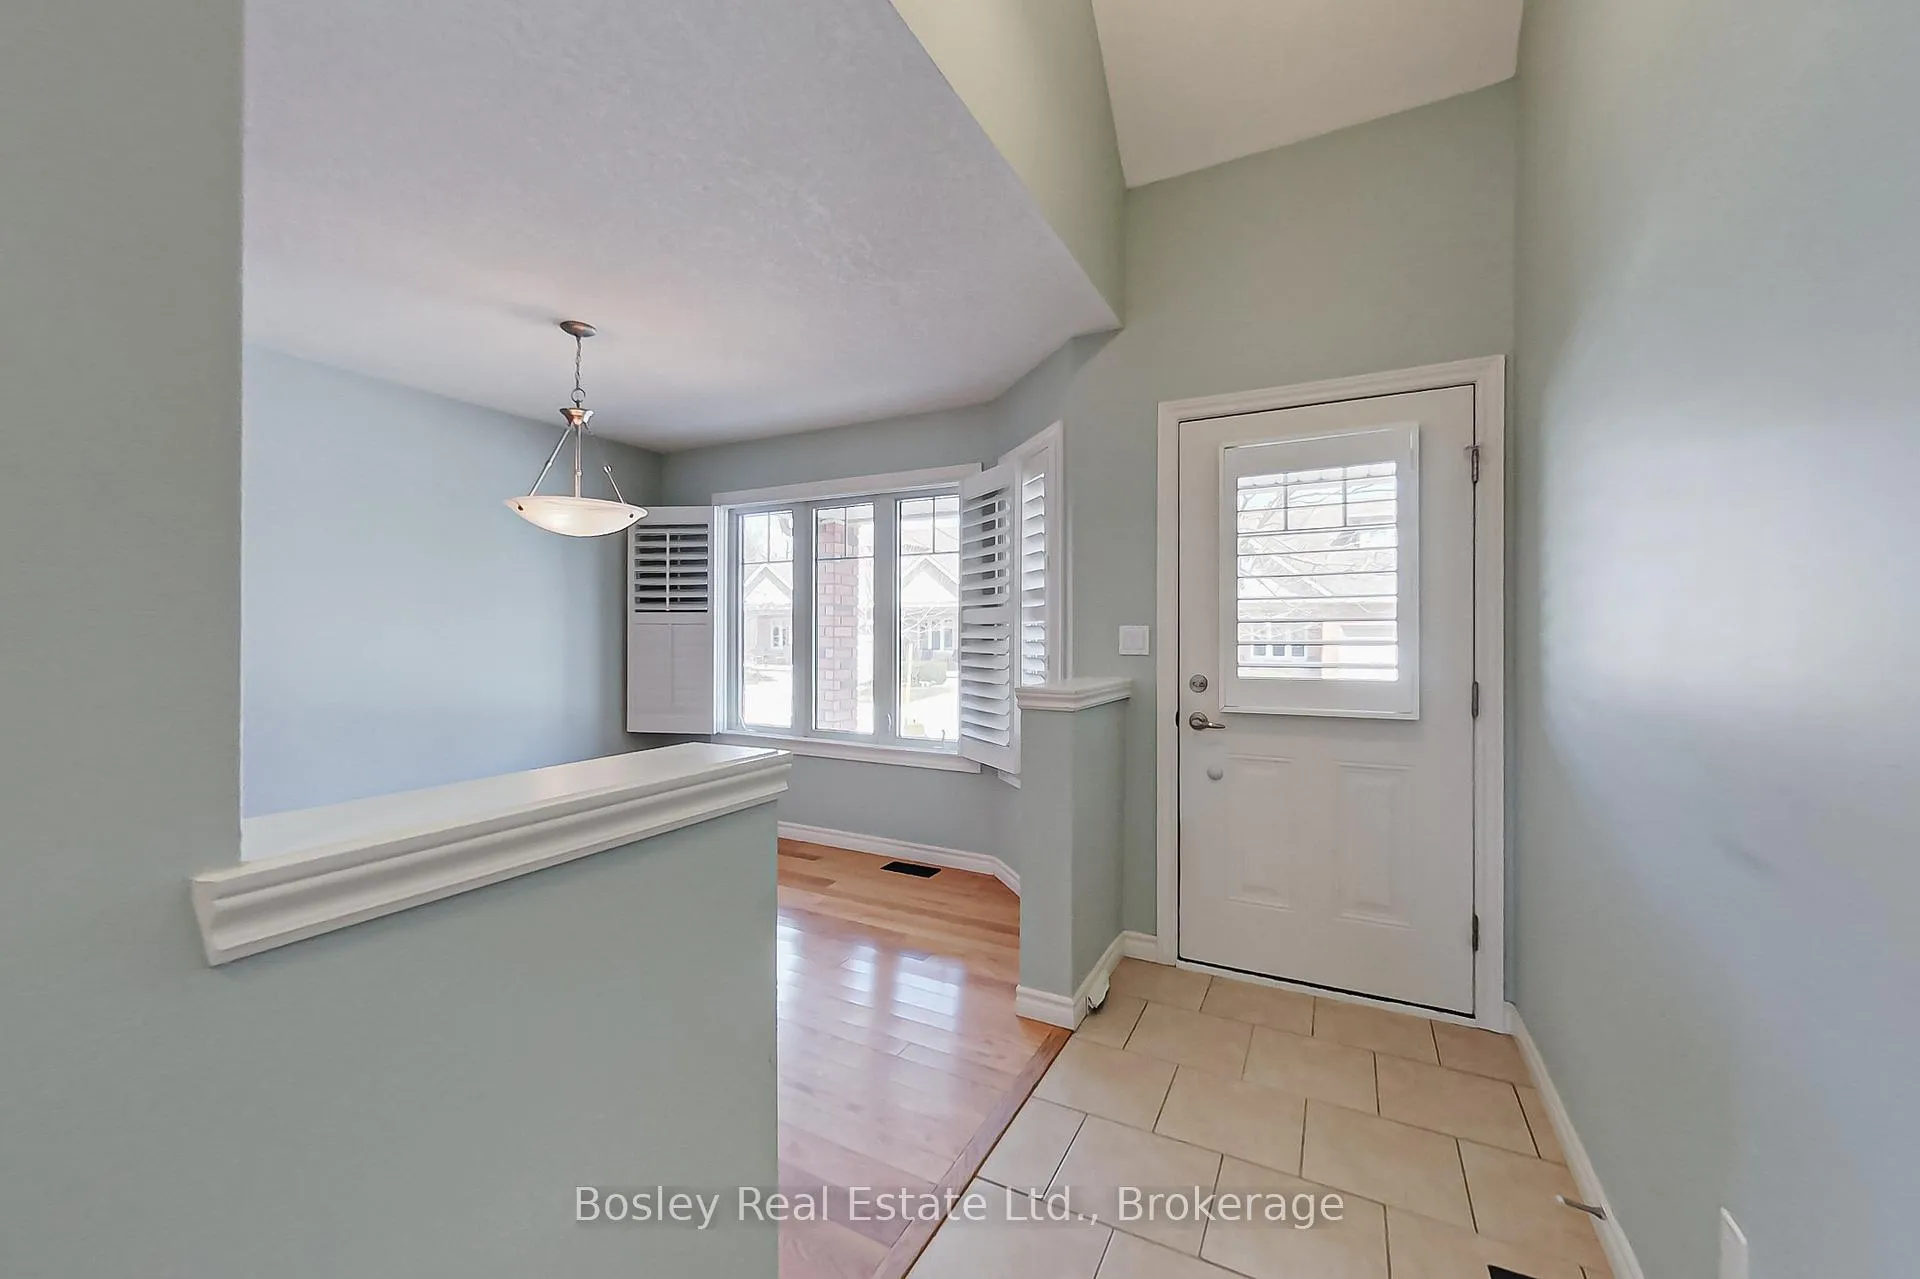 See all 19 photos
Property history
- $635,000TerminatedList: 2025-04-10|End: 2025-05-15|35 daysX12075359
Facts and features
- BasementCrawl space
- Age of home6–10 years
- ExposureWest
- LaundryIn-suite
- Fireplace
- Central air
The homeCondo Townhouse, Bungaloft, Age 6–10 years
- Type: Condo Townhouse
- Style: Bungaloft
- Age: 6–10 years
- Living space: 1,200–1,399 sq ft
- Basement: Crawl space
- Exposure: West
InsideFireplace Yes, living room, In-suite laundry, main level, Primary bedroom - main floor, water heater
- Fireplace: Yes, living room
- Laundry: In-suite laundry, main level
- Features: Primary bedroom - main floor, water heater
- Rooms above ground: 4
- Bedrooms: 2
- Bathrooms: 2
- Kitchens: 1
- Family room: Yes
OutsideBrick, Asphalt shingle, Block
- Exterior: Brick
- Roof: Asphalt shingle
- Foundation: Block
- Balcony: None
- Features: Awnings, landscaped, patio, porch
Parking and locker1 Parking, Attached, Parking type Owned
- Spaces: 1 Parking
- Garage: Attached
- Parking type: Owned
- Driveway: Private
- Locker: None
BuildingGates of kent, Condo corporation 1, Pets Allowed
- Name: Gates of kent
- Condo corporation: 1
- Pets: Allowed
Heating, water and powerForced air, gas, Central air
- Heating: Forced air, gas
- Cooling: Central air
Costs and taxesTaxes $3,756 a year, Condo fee $378 a month, Plus HST
- Taxes, 2024: $3,756 a year
- Condo fee: $378 a month
- HST: Plus HST
- Rental items: None
Included in the saleRefrigerator, gas stove, microwave, dishwasher, washer, dryer, central vac with all pieces, barbecue and 3 bar stools, Not included None
- Included: Refrigerator, gas stove, microwave, dishwasher, washer, dryer, central vac with all pieces, barbecue and 3 bar stools
- Not included: None
NearbyBeach, cul de sac/dead end, greenbelt/conservation, skiing
- Close to: Beach, cul de sac/dead end, greenbelt/conservation, skiing
Listing detailsX12075359, Terminated, Apr 10, 2025
- MLS® number: X12075359
- Status: Terminated
- Listed on: Apr 10, 2025
- Days on market: 35
- Updated: May 15, 2025
- Possession: 2025-05-01 / Flexible
- Occupied by: Vacant
- Listing brokerage: BOSLEY REAL ESTATE LTD.
About this home
112 Empire Lane, Meaford, ON N4L 0A5
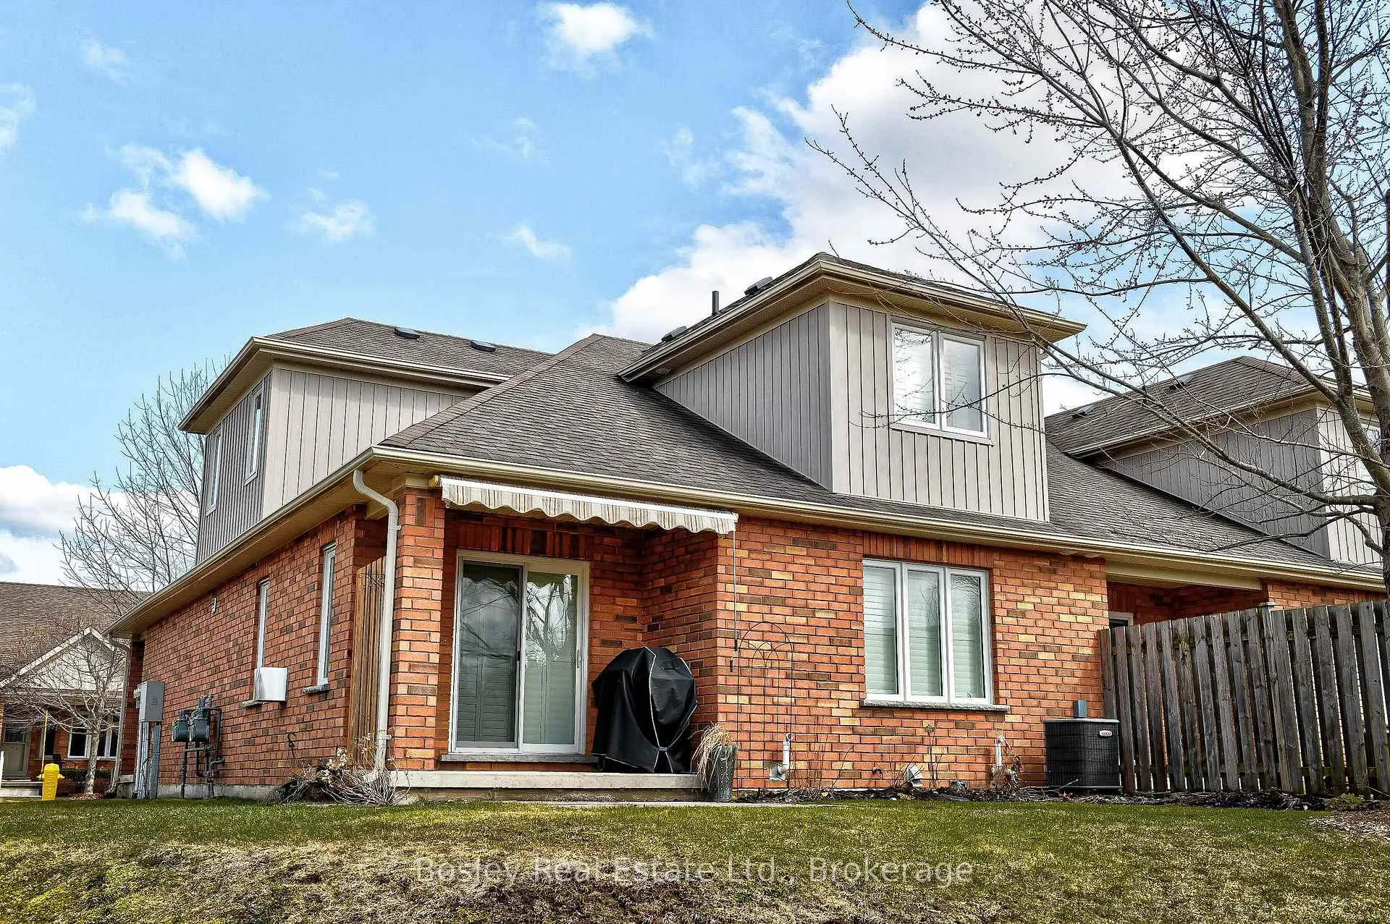
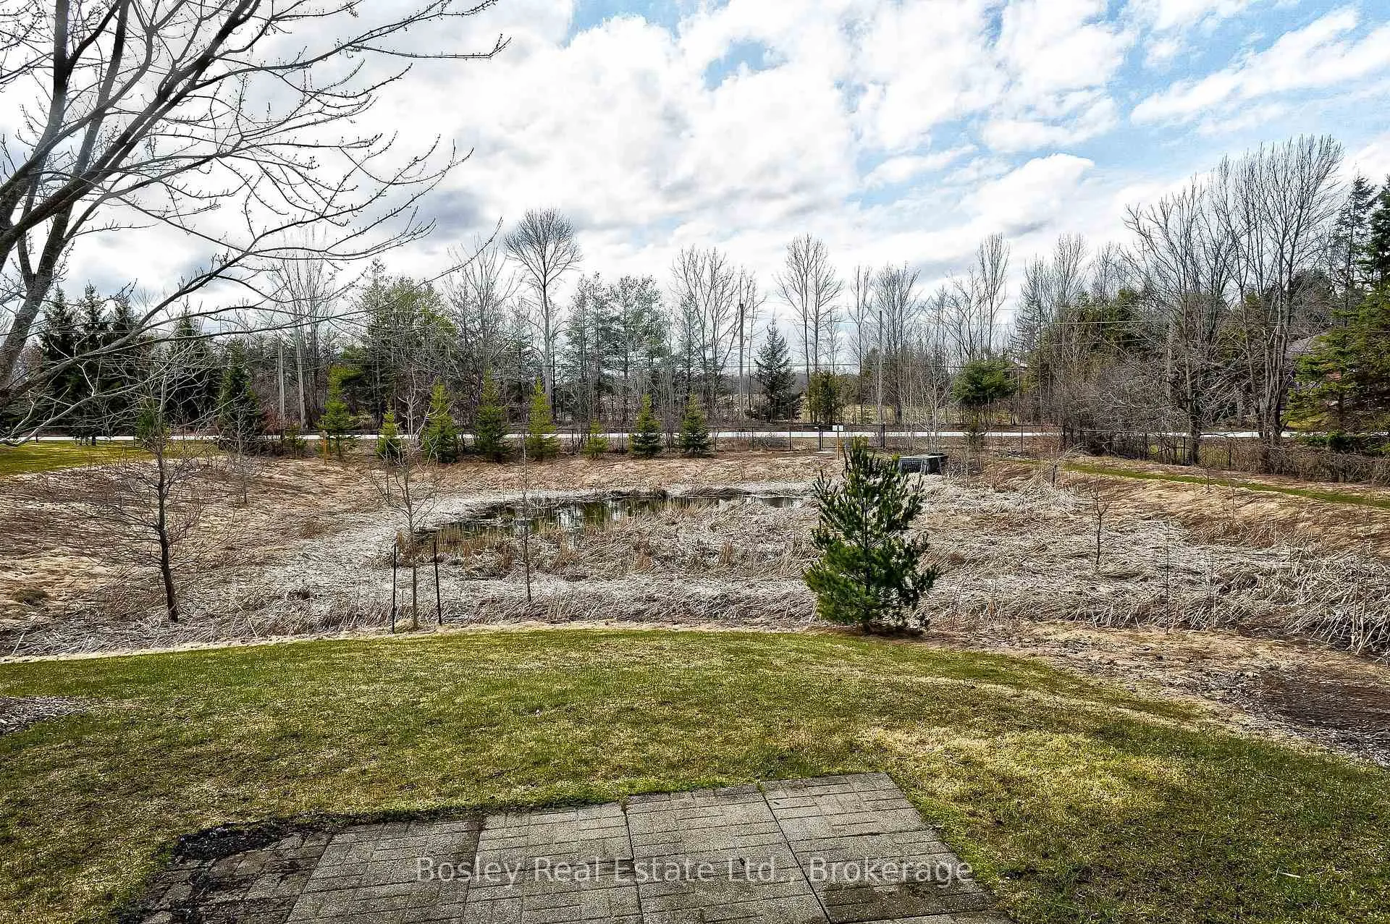
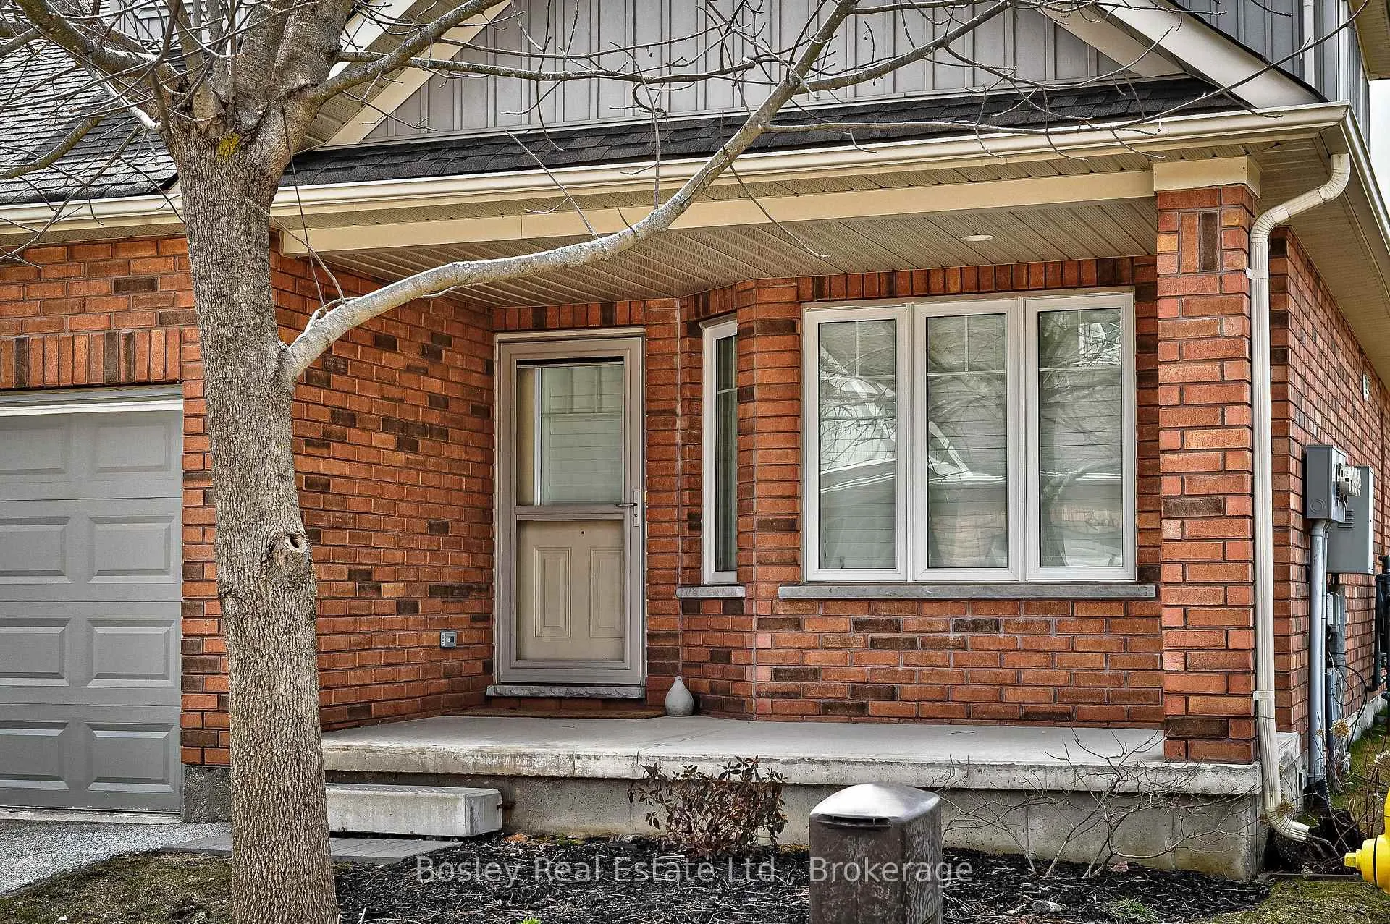
This stunning end-unit townhouse, located in the highly desirable Gates of Kent subdivision, presents an incredible opportunity for homeownership. Situated on a quiet, dead-end street, the property offers a peaceful and private retreat with breathtaking views of a serene, spring-fed pond. Just minutes from the best of Meaford, this home combines convenience and tranquility. The townhouse features two spacious bedrooms and two beautifully designed bathrooms, including a luxurious 5-piece ensuite in the primary bedroom. The large kitchen provides ample storage and counter space, ideal for those who love to cook, and flows effortlessly into the open-concept living area. The living room is bathed in natural light, with a cozy gas fireplace that creates a warm, inviting atmosphere, and elegant hardwood floors throughout. California shutters add sophistication to the space, making it perfect for both relaxing and entertaining. Upstairs, you'll find a versatile loft area that can be used for lounging, reading, or accommodating guests. The second bedroom and a 4-piece bathroom complete the upper level. Outside, the private backyard backs onto the picturesque pond, providing a peaceful place to unwind. The attached single garage offers easy access to the concrete-poured crawl space, providing additional storage. Other highlights include two jetted tubs, forced air natural gas heating, and low-maintenance living, as the condo management takes care of grounds maintenance and snow removal. This beautiful townhouse is an exceptional opportunity to own a home in one of Meafords most sought-after communities. Don't miss your chance to make this incredible property your own!
Ask about this home
A HOMEH agent will answer your questions about this home.
Know more about Gates of Kent
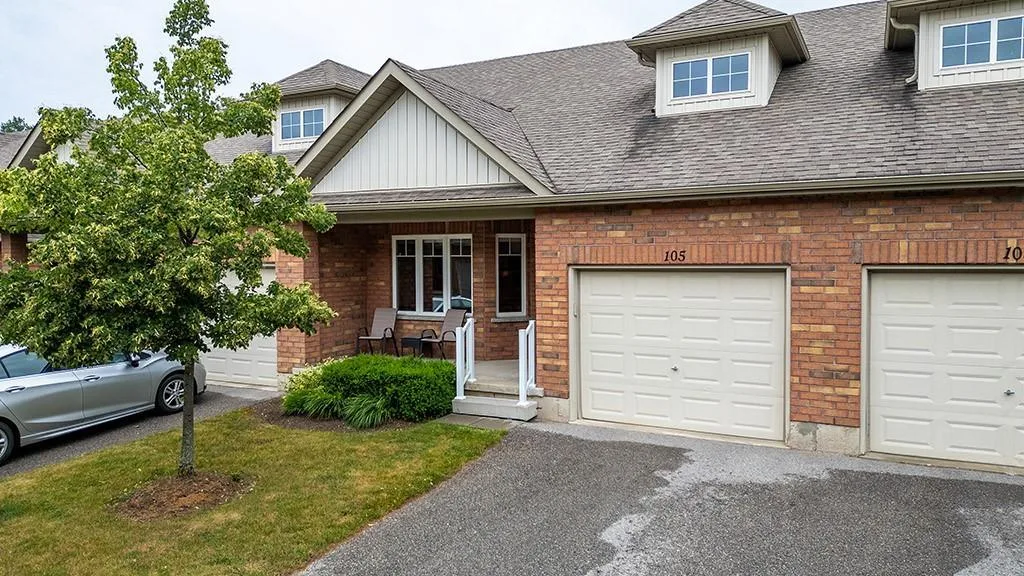
Condo building · 105 Empire Lane
Gates of Kent is a condo. No units are on the market here right now.
No similar units for sale in Gates of Kent right now.
Around this home
Daily convenience, out of 100, from the distances below
Schools nearby
School rating, out of 10.
Helpful calculators
Your HOMEH agent

"Priced 23% over the Hestimate. I would see it this week."