
124 Greenfield Drive
Meaford124 Greenfield Drive
Meaford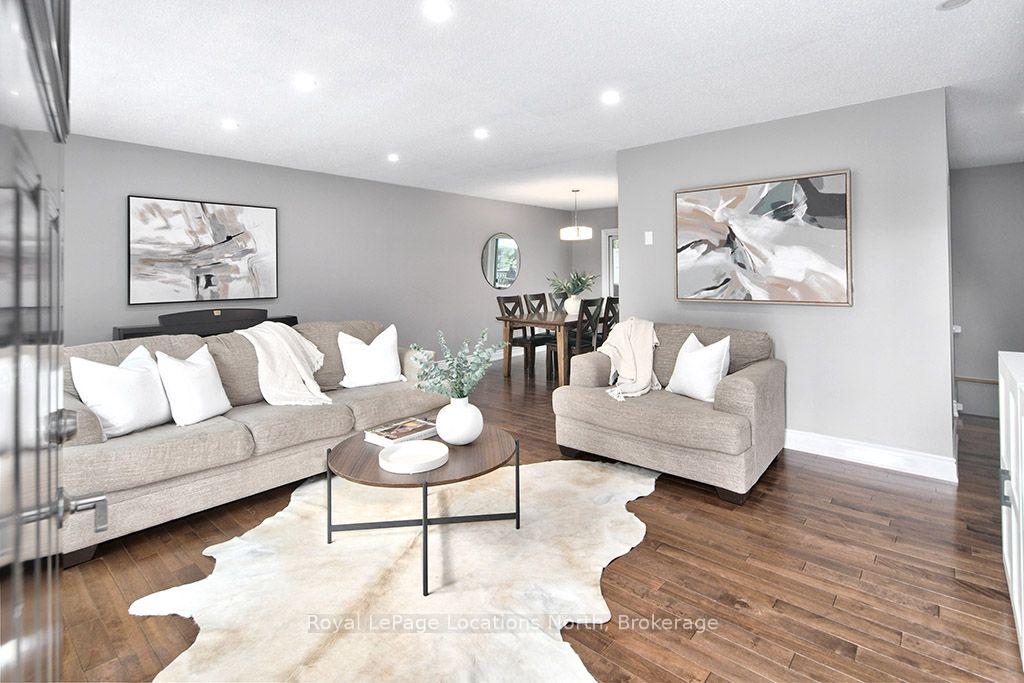
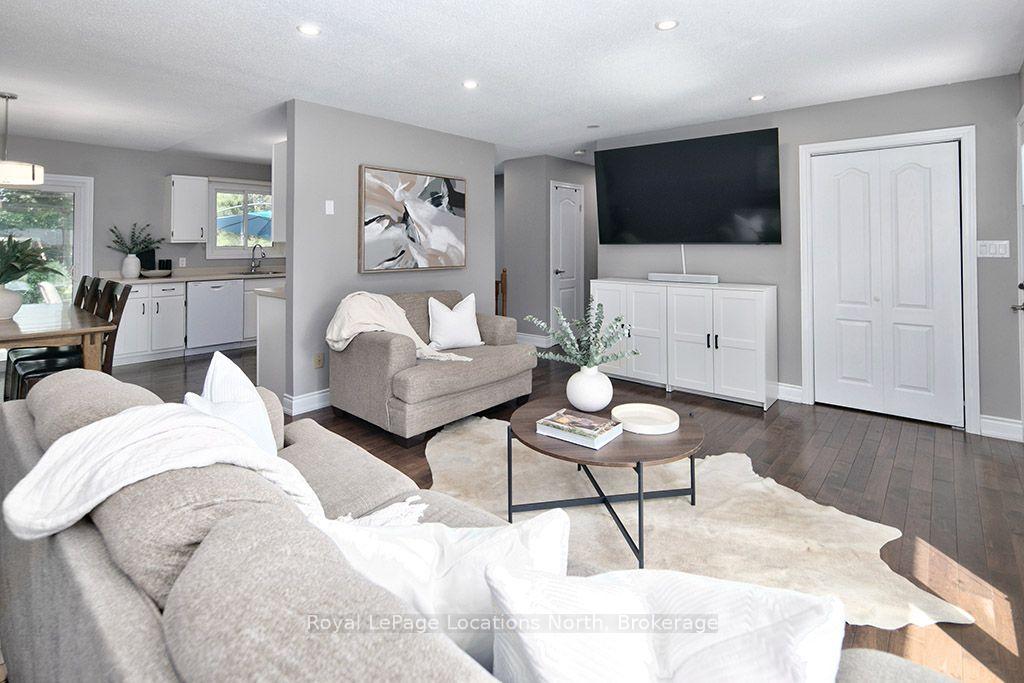 See all 44 photos
Property history

This listing has ended. It is no longer available.
Property not available for sale or for rent.
Ask about this home
A HOMEH agent will answer your questions about this home.Ask HOMEH
About this home
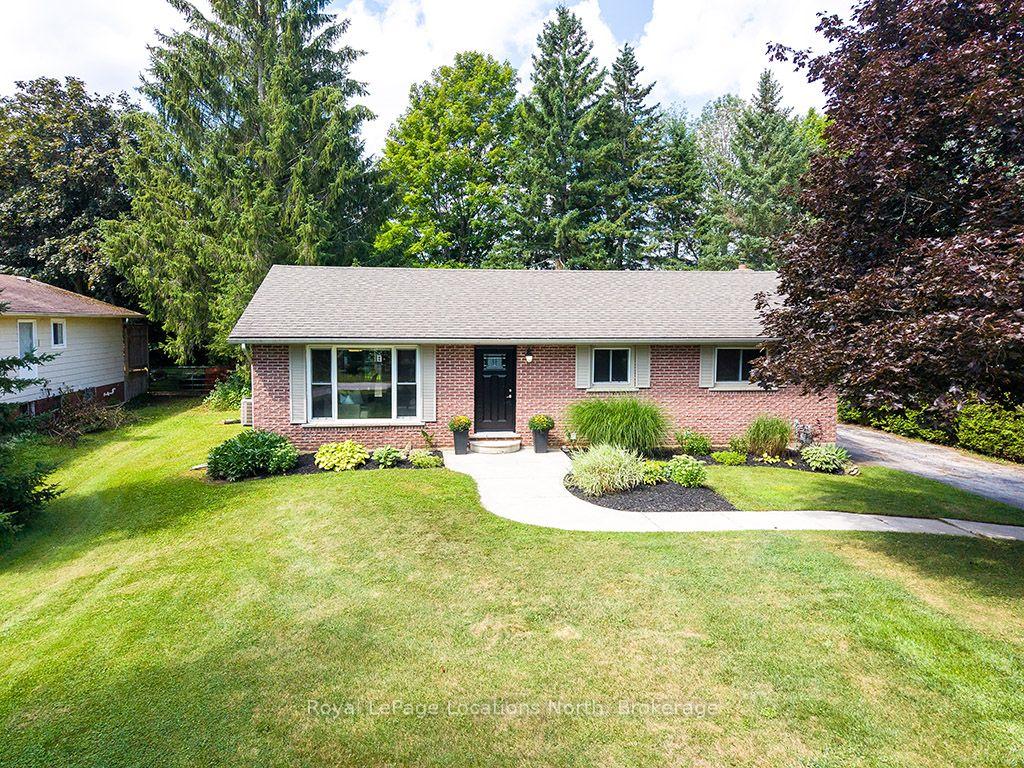
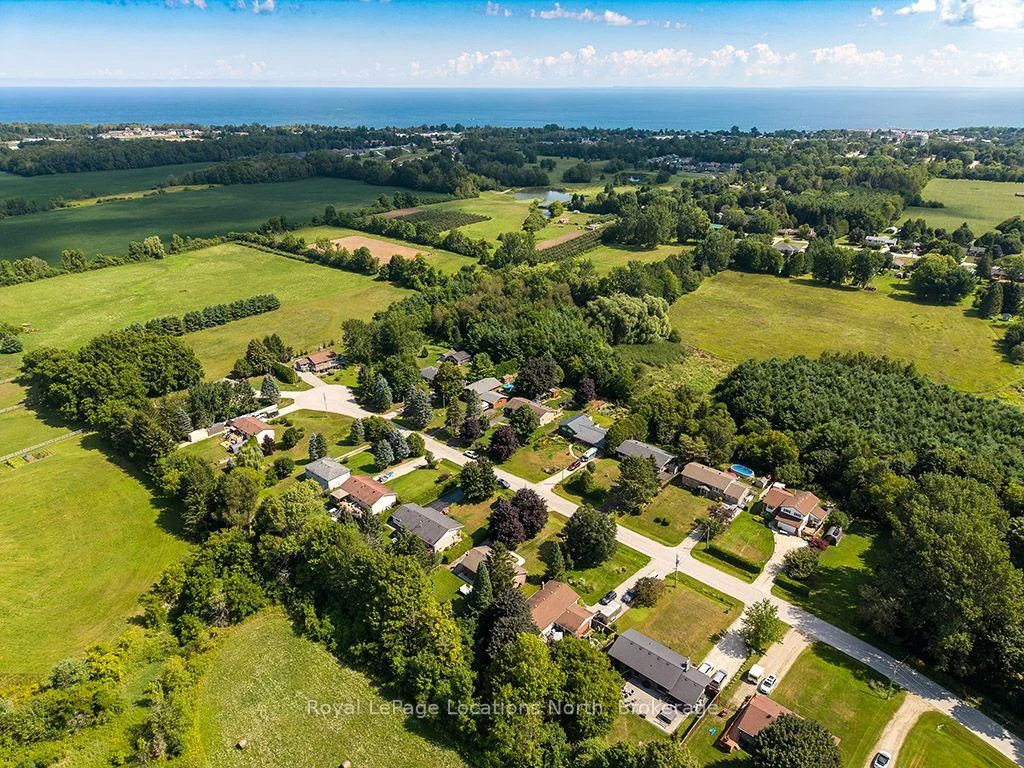
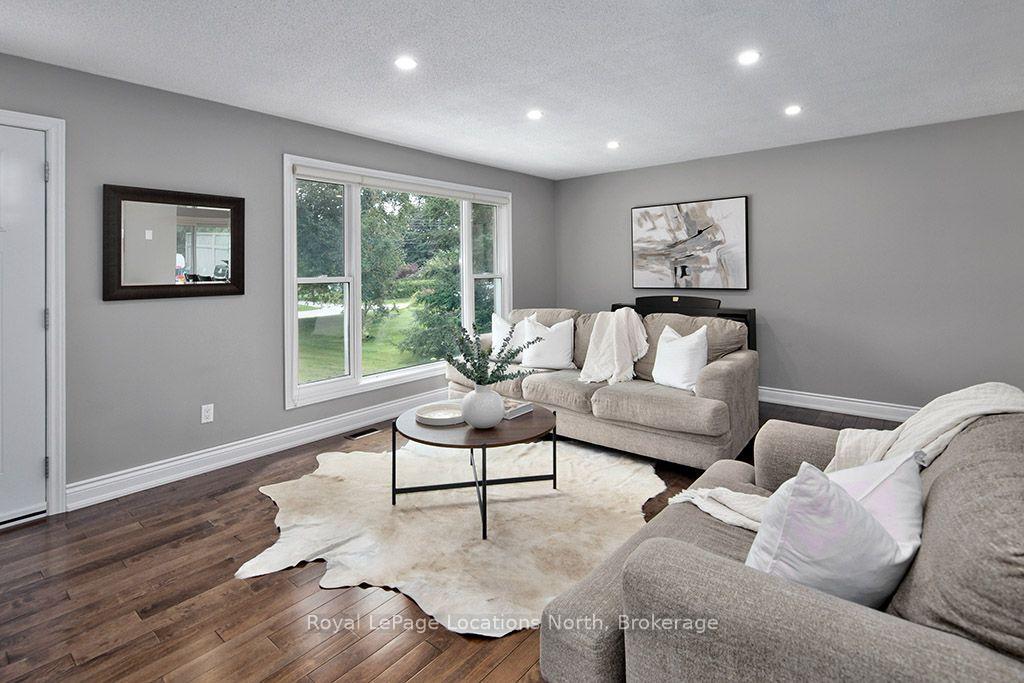
Welcome to 124 Greenfield Drive, a classic 3-bedroom, 2-bathroom all-brick bungalow on an exceptionally quiet street on the peaceful outskirts of Meaford. Offering a blend of country feel and town convenience, this move-in-ready home sits on a private, tree-lined lot designed for outdoor living and entertaining. Step inside to rich hardwood floors, recessed lighting, and large picture windows that fill the main living space with natural light. The functional kitchen features a sunny window above the sink, and sliding patio doors opening directly to the deck for outdoor cooking and dining. Downstairs, the expansive, fully finished lower level offers modern flooring, bright pot lights, and a cozy stove area, making it ideal for a family media room, gym, or playroom, alongside generous storage space. The backyard oasis features a large wooden deck built for summer barbecues and outdoor gatherings. Just steps down, a stone patio hosts a hot tub overlooking the lush yard. Mature trees line the perimeter for privacy, surrounding a cozy fire pit and a stylish detached shed/workshop with covered storage. Whether hosting family cookouts, sitting under the stars, or enjoying the peaceful surroundings, this property offers the ultimate retreat.
Facts & features
Ask about this home
A HOMEH agent will answer your questions about this home.
Rooms
13 rooms · 2 bathrooms
- Living room13′7″ × 18′9″255 sq.ft.
- Primary bedroom10′1″ × 14′2″142 sq.ft.
- Bathroom10′10″ × 7′76 sq.ft.
- Bedroom10′1″ × 8′4″84 sq.ft.
- Kitchen10′10″ × 7′1″77 sq.ft.
- Dining room11′5″ × 9′5″107 sq.ft.
- Bedroom 210′11″ × 11′1″122 sq.ft.
- Mud room11′5″ × 6′2″70 sq.ft.
- Bedroom10′4″ × 16′6″170 sq.ft.
- Recreation16′7″ × 24′1″398 sq.ft.
- Laundry6′8″ × 8′10″59 sq.ft.
- Bathroom8′7″ × 10′7″90 sq.ft.
- Utility room12′8″ × 10′8″135 sq.ft.
Around this home
Listing details
Helpful tools
Your HOMEH agent
"I would see it this week."
Ask HOMEH about this home
Price, neighbourhood, monthly cost. Ask anything.
HOMEH Intelligent Agent is an AI, not a licensed representative. Check anything important with your agent.