
137295 Grey Road 12
Meaford137295 Grey Road 12
Meaford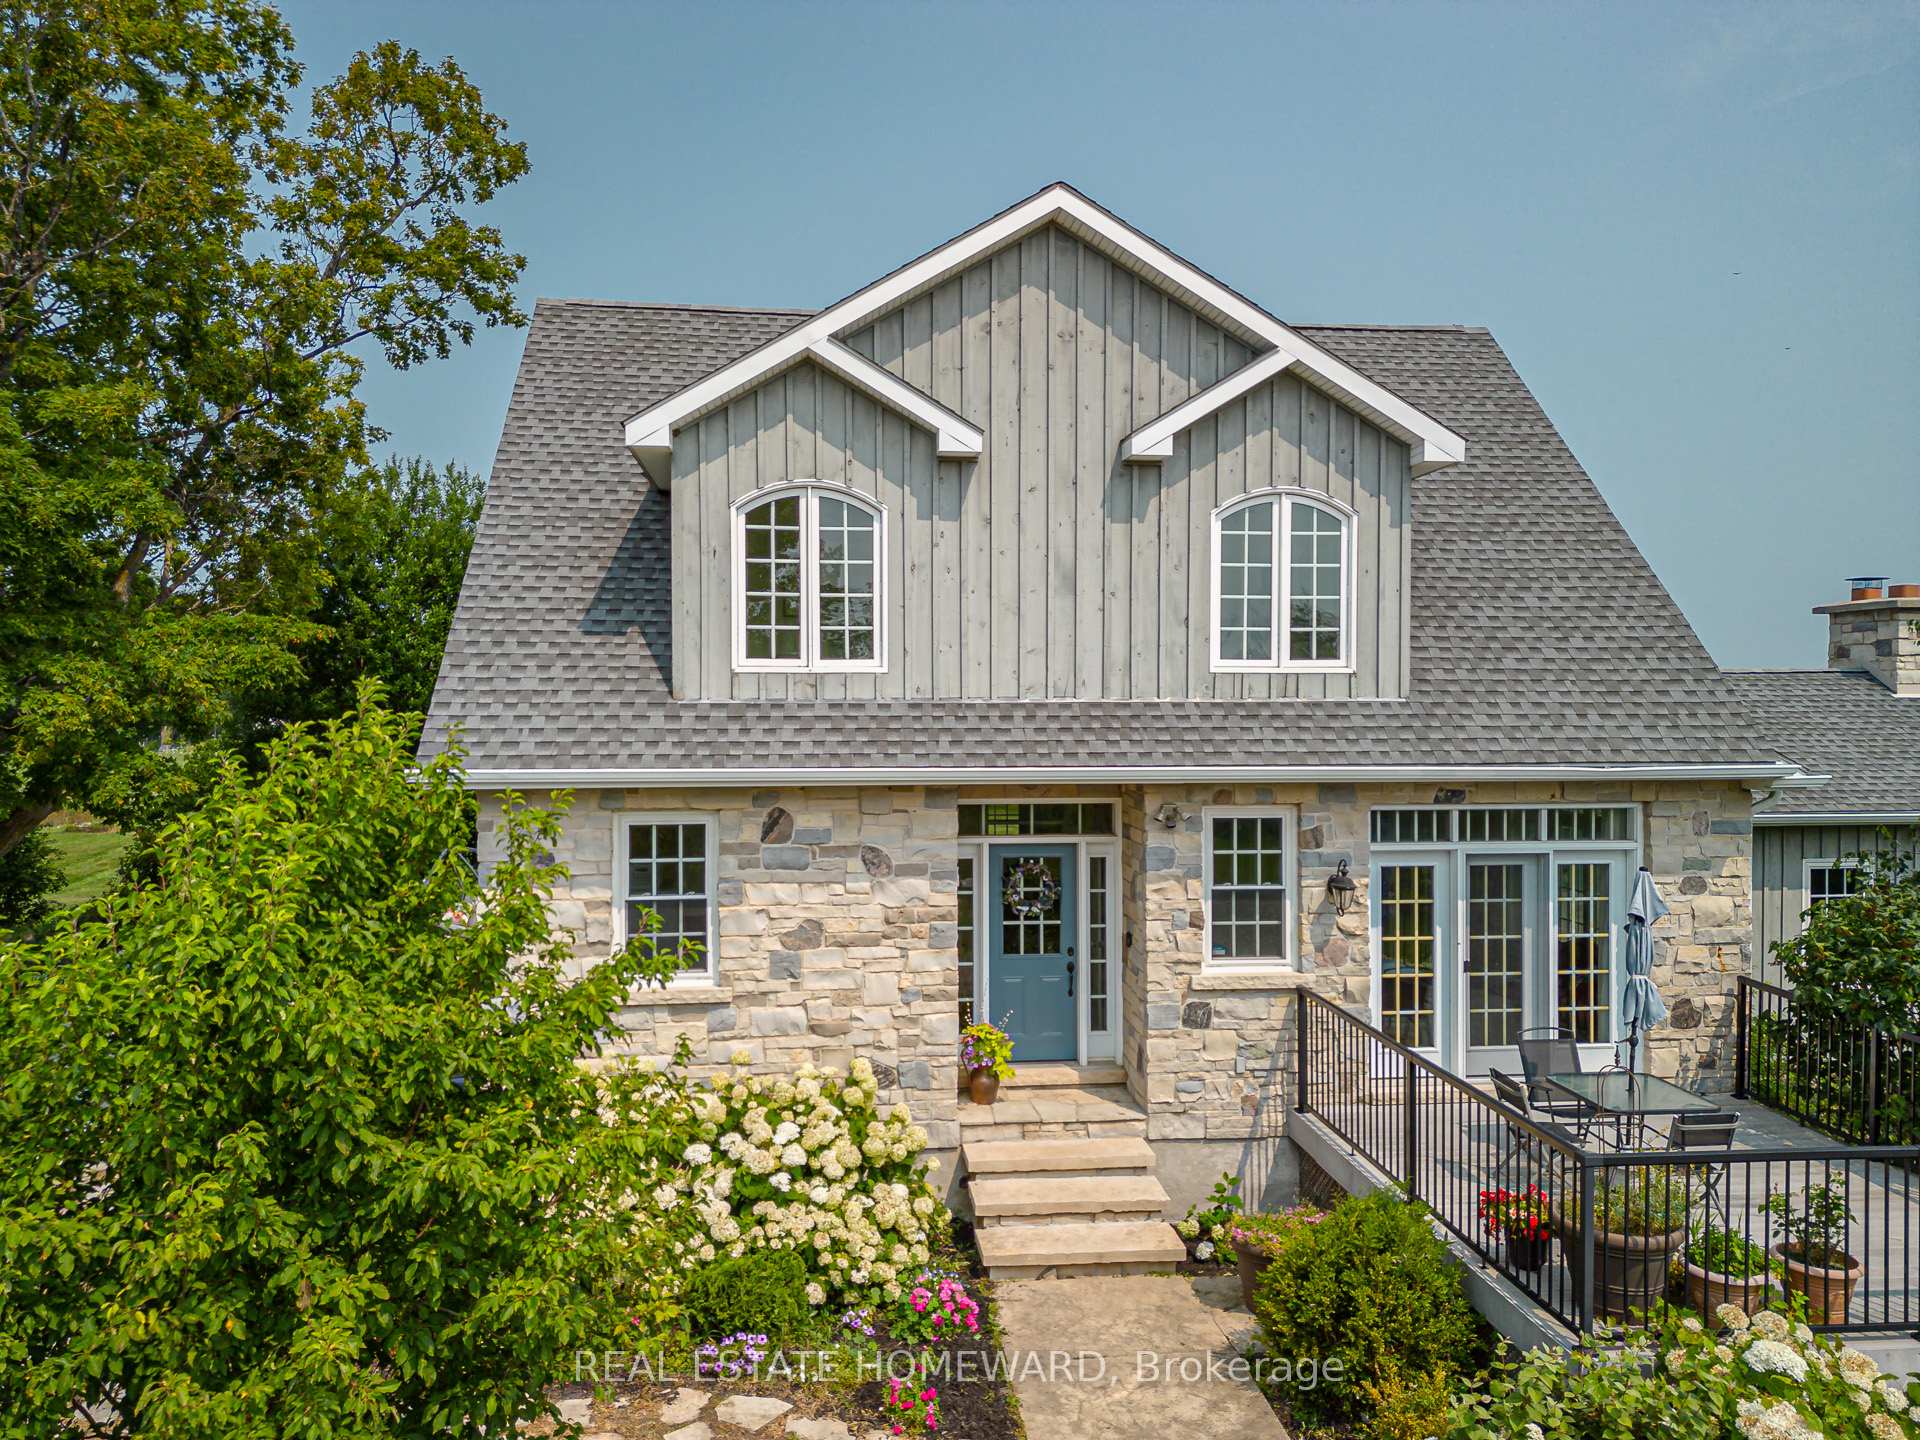
 See all 48 photos
Property history

This listing has ended. It is no longer available.
Property not available for sale or for rent.
About this home
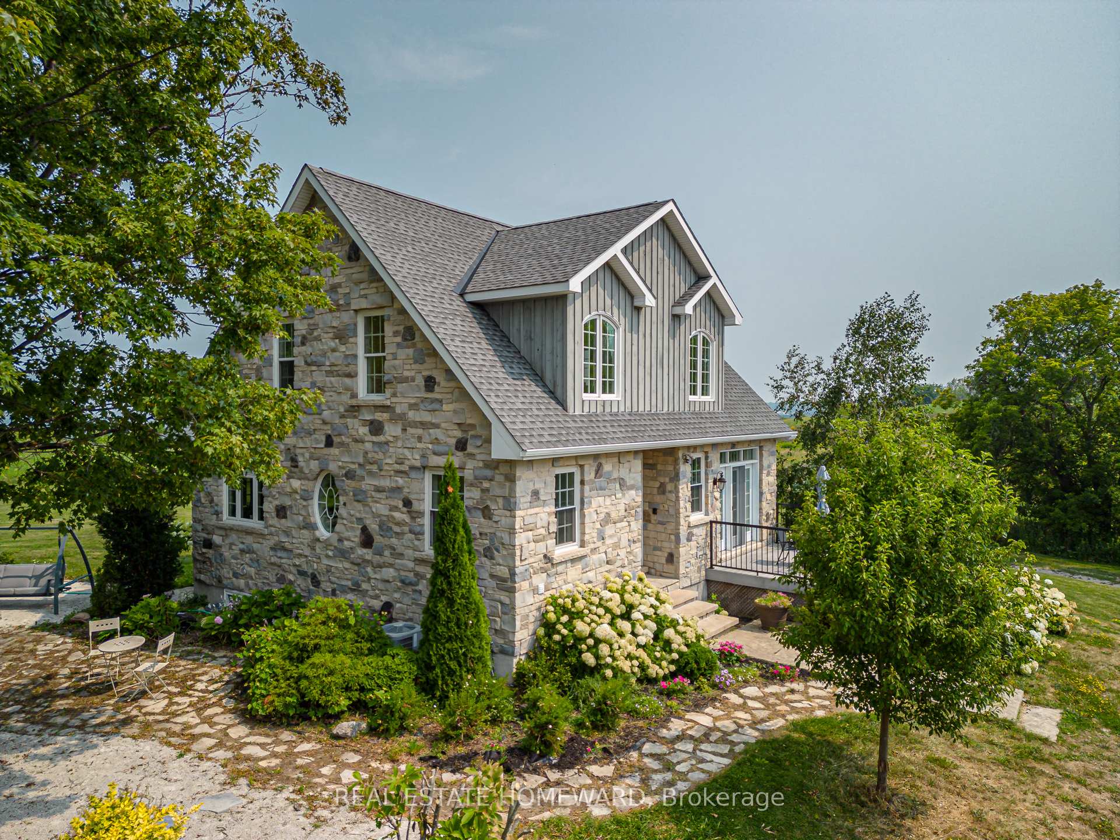
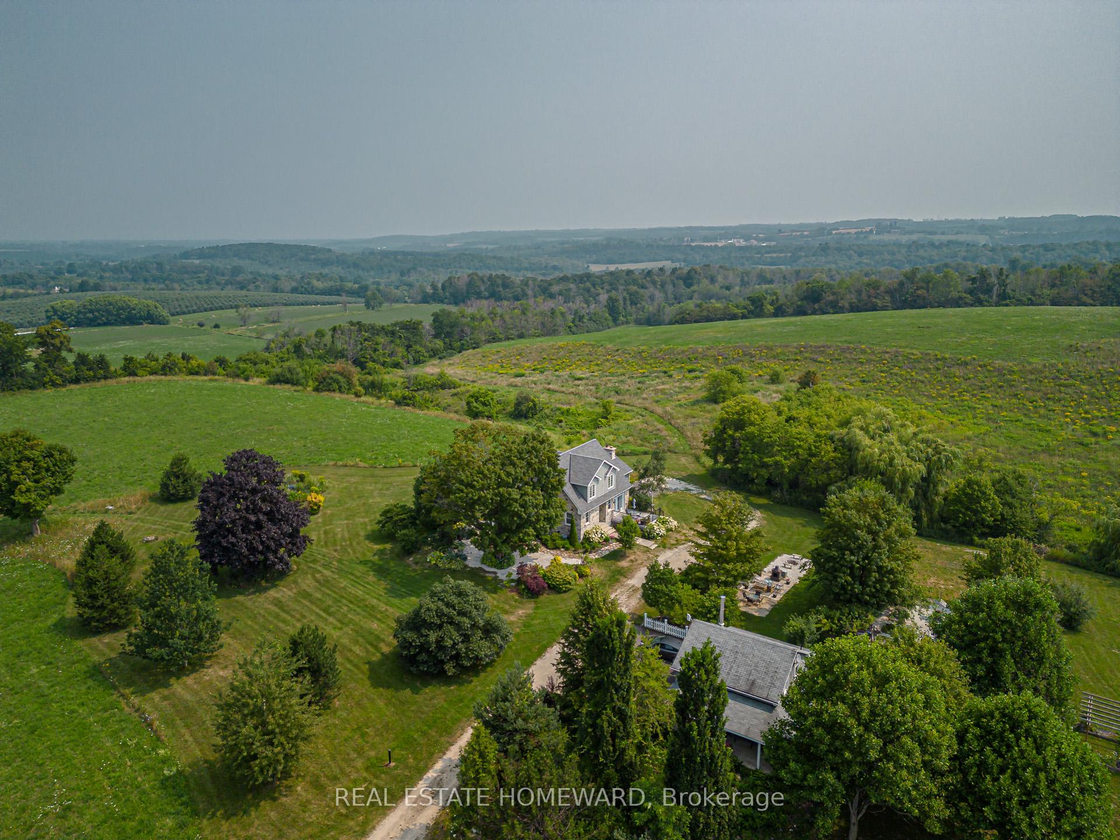
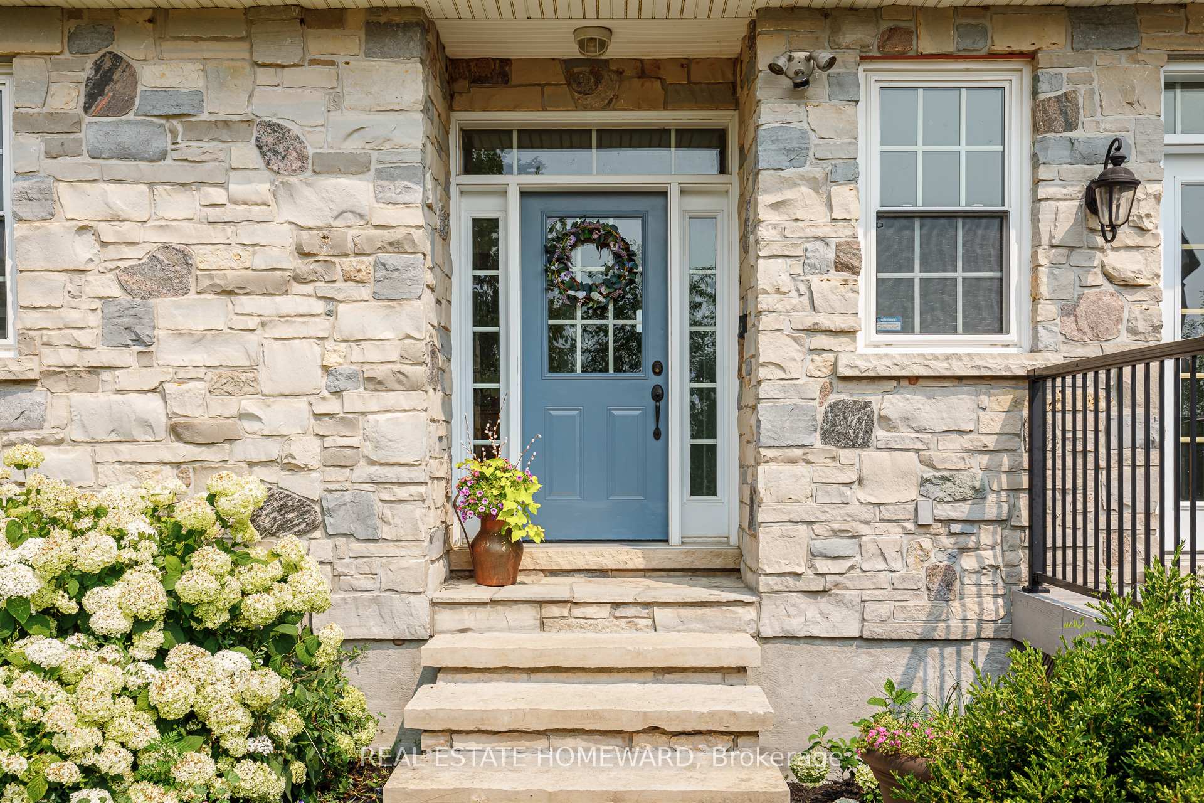
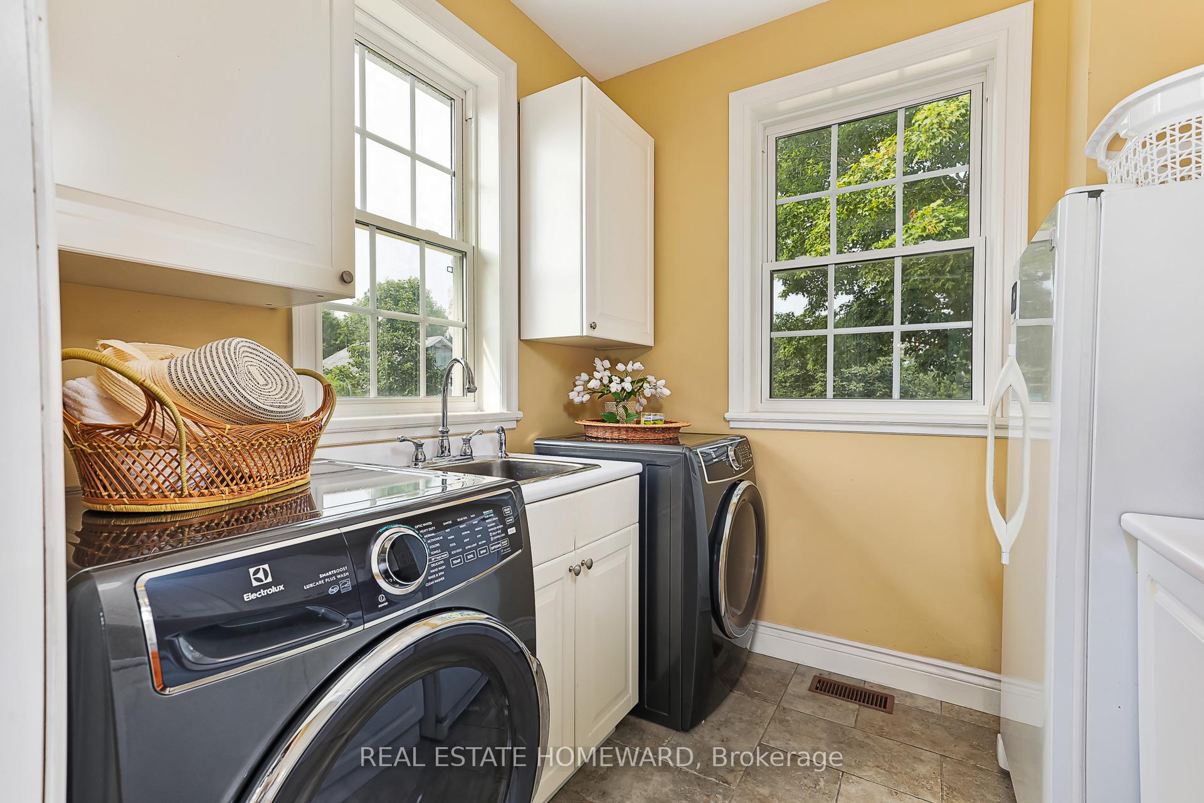
This one-of-a-kind country estate, situated at the top of Scotch Mountain overlooking the town of Meaford, features a modern stone farmhouse originally designed by renowned architect Napier Simpson Jr. and completely rebuilt in 2011, adhering to the architects vision. Nestled among multi-million-dollar estates, the property consists of over 47 scenic acres with breathtaking views of Georgian Bay and the Niagara Escarpment. The 3294 sq. ft.(finished area) stone and board-and-batten house features 3 bedrooms plus guestroom/sun room, one 5-piece washroom,one 4-piece washroom, spacious gourmet kitchen and dining room, laundry rm/pantry, and a hand-crafted pine, cathedral ceiling family room. A walk-out,fully finished, lower-level apartment features one large bedroom with 4-pc en-suite, a spacious kitchen and walk-in pantry, combination living /dining room,2-piece washroom, and convenient laundry room. The nearby 1043 sq. ft.guesthouse includes a fully-equipped, turn-key bed and breakfast, or could be used for additional rental income, and features 2 one-bedroom apartments, one full kitchen and one kitchenette, 2 full washrooms, a laundry room, and two living/dining rooms.Enjoy the abundance of wildlife and wildflowers as you hike to the back of the property to discover Minnihill Creek, a trout spawning sanctuary teaming with trout and salmon in the spring. Or rest under the shade of the many apple or pear trees throughout the property.Hike to nearby Bruce Trail or take an 8-minute drive to Meaford to enjoy restaurants, beaches and shopping, or visit Collingwood, Blue Mountain, and Owen Sound, just a half-hour drive away. Enjoy a tranquil country lifestyle with every convenience and the option of an added income source.
Facts & features
Ask about this home
A HOMEH agent will answer your questions about this home.
Rooms
17 rooms · 6 bathrooms
- Family room15′6″ × 25′5″394 sq.ft.
- Den10′2″ × 12′6″127 sq.ft.
- Room7′7″ × 8′2″62 sq.ft.
- Living room11′6″ × 11′2″128 sq.ft.
- Kitchen19′7″ × 22′6″441 sq.ft.
- Dining room14′3″ × 9′6″135 sq.ft.
- Dining room10′2″ × 18′1″184 sq.ft.
- Kitchen17′1″ × 11′2″190 sq.ft.
- Bedroom10′2″ × 11′6″117 sq.ft.
- Primary bedroom27′10″ × 15′7″434 sq.ft.
- Bedroom16′6″ × 16′264 sq.ft.
- Loft18′1″ × 20′361 sq.ft.
- Bedroom10′ × 15′8″157 sq.ft.
- Kitchen13′1″ × 21′3″278 sq.ft.
- Family room25′ × 14′5″361 sq.ft.
- Dining room18′1″ × 9′4″168 sq.ft.
- Utility room11′6″ × 10′10″124 sq.ft.
Around this home
Listing details
Helpful tools
Your HOMEH agent
"I would see it this week."
Ask HOMEH about this home
Price, neighbourhood, monthly cost. Ask anything.
HOMEH Intelligent Agent is an AI, not a licensed representative. Check anything important with your agent.