

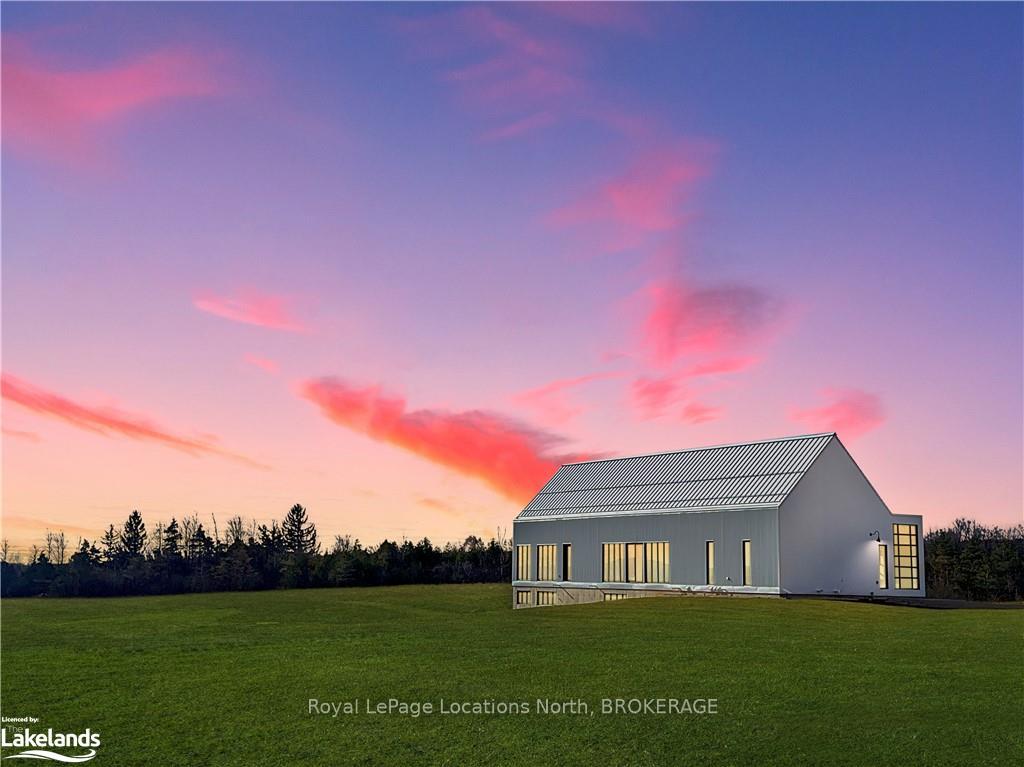
138406 112 Grey Road
138406 112 Grey Road
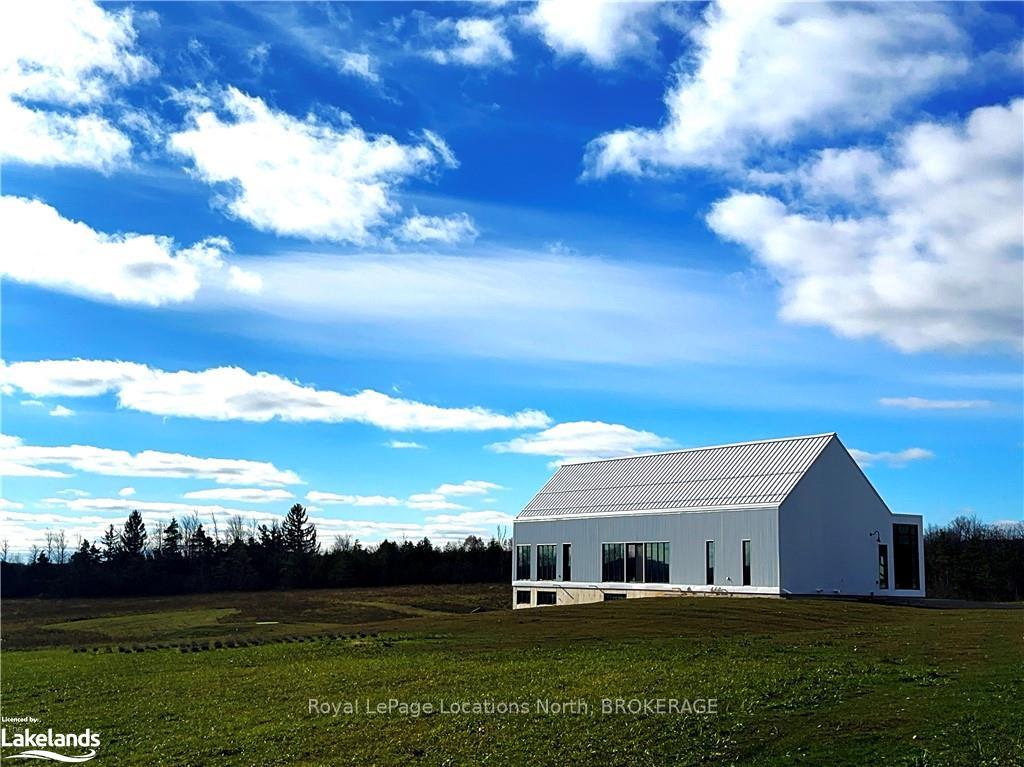
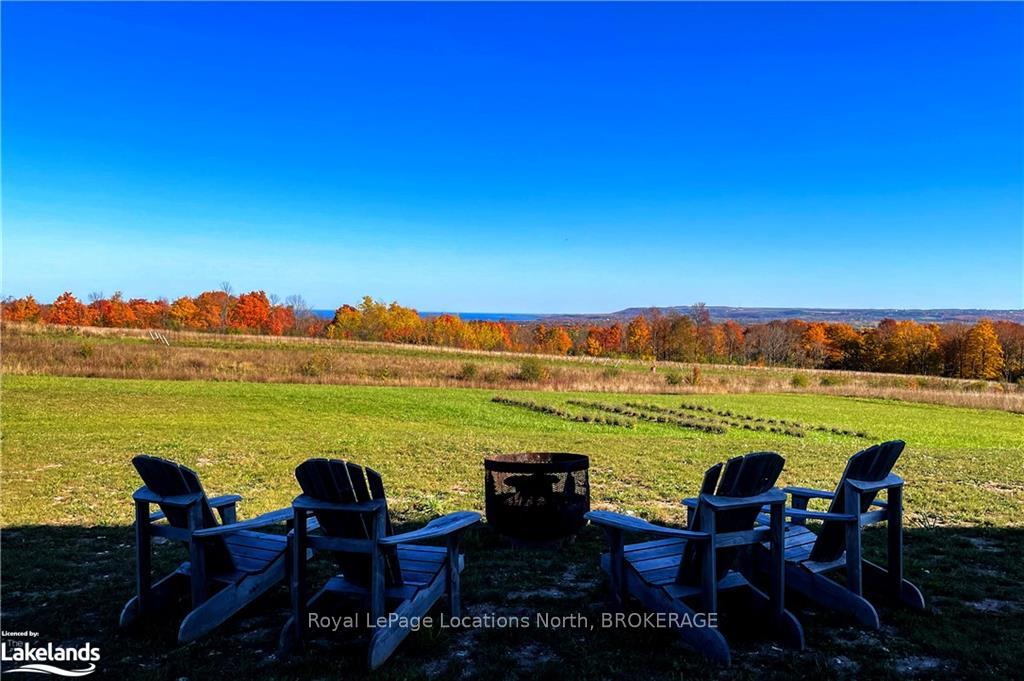
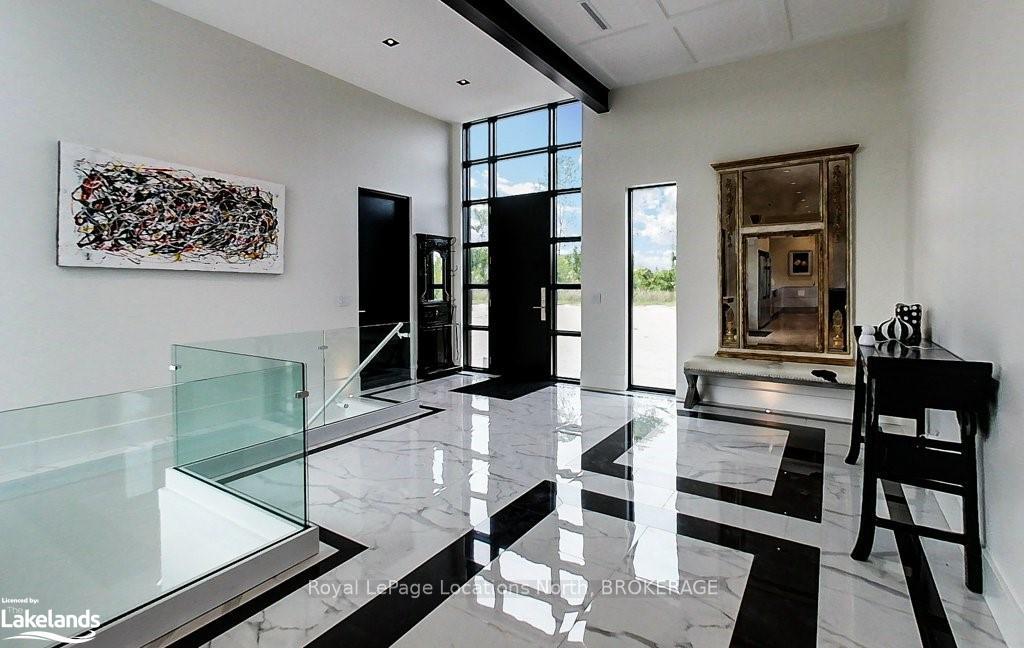
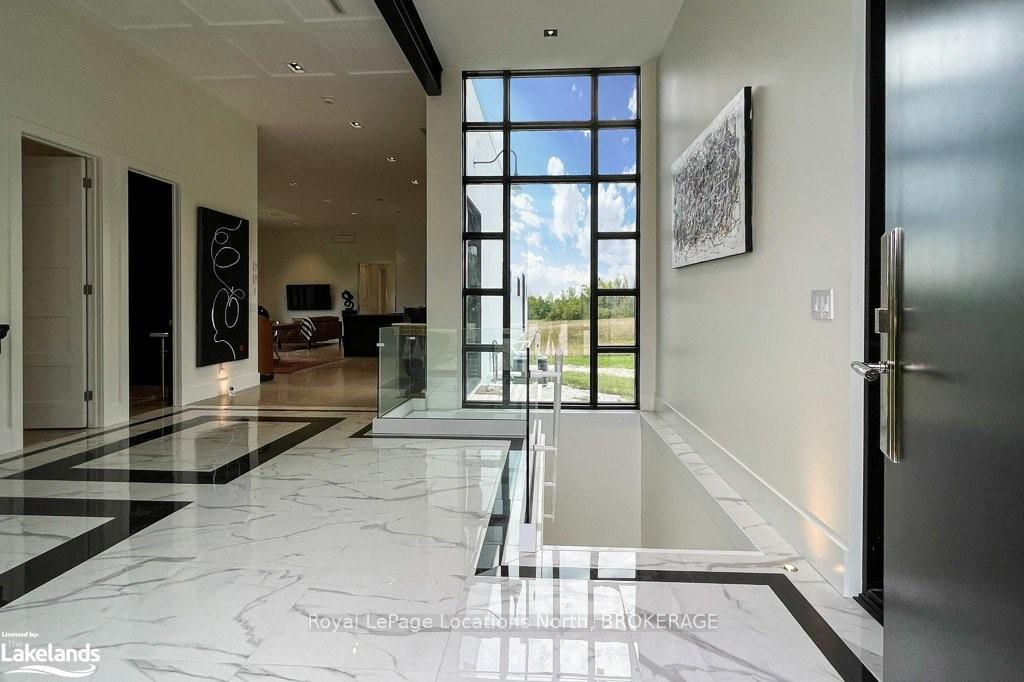 See all 40 photos
Property history
- $2,300,000TerminatedList: 2025-01-03|End: 2025-02-19|47 daysX11906477
- $2,300,000ExpiredList: 2024-10-26|End: 2025-02-14|111 daysX9875892
- $2,300,000ExpiredList: 2024-09-03|End: 2025-02-14|164 daysX10435623
Facts and features
- BasementWalk-out
- Age of homeNew
- Price per sq ft~$541
- Water, sewerWell, septic
- Central air
The homeDetached, Contemporary, New
- Type: Detached
- Style: Contemporary
- Age: New
- Living space: 3,500–5,000 sq ft
- Basement: Walk-out, partially finished
- View: Vineyard, panoramic, bay, water, forest, lake
- Waterfront: None
InsideHeated, Other, separate heating controls, propane tank, water purifier, water heater owned, air exchanger, other, Alarm system, carbon monoxide detectors, smoke detector
- Flooring: Heated
- Features: Other, separate heating controls, propane tank, water purifier, water heater owned, air exchanger, other
- Security: Alarm system, carbon monoxide detectors, smoke detector
- Rooms above ground: 11
- Rooms in the basement: 4
- Bedrooms: 3
- Bathrooms: 1
- Kitchens: 1
- Family room: Yes
Outside and lotMetal/steel siding, Metal, Poured concrete
- Exterior: Metal/steel siding
- Roof: Metal
- Foundation: Poured concrete
- Features: Privacy, recreational area
- Accessibility: Open floor plan
- Size: 85.5 × 2,640 ft
- Shape: Irregular
- Zoning: RU, EP
Parking6 Garage, Attached, Private, other
- Spaces: 6 Garage
- Garage: Attached
- Driveway: Private, other
Heating, water and powerForced air, propane, Central air, Well
- Heating: Forced air, propane
- Cooling: Central air
- Water: Well
- Sewer: Septic
- Natural gas: Yes
- Hydro: Yes
- Cable: Yes
Costs and taxesTaxes $3,312 a year
- Taxes, 2024: $3,312 a year
Included in the saleBuilt-in microwave, carbon monoxide detector, dishwasher, dryer, freezer, gas oven range, other, rangehood, refrigerator, smoke detector, washer
- Included: Built-in microwave, carbon monoxide detector, dishwasher, dryer, freezer, gas oven range, other, rangehood, refrigerator, smoke detector, washer
NearbyHospital
- Close to: Hospital
Listing detailsX10435623, Expired, Sep 3, 2024
- MLS® number: X10435623
- Status: Expired
- Listed on: Sep 3, 2024
- Days on market: 164
- Updated: Feb 14, 2025
- Possession: Immediate
- Occupied by: Vacant
- Listing brokerage: Royal LePage Locations North, BROKERAGE
About this home
138406 112 Grey Road, Meaford, ON N4L 1W5
Rarely do we see properties like this come to the market with both views of the water and the escarpment, as well as a meticulously designed and built home. Absolutely breathtaking views, total privacy, potential for small hobby farm, and modern luxury living—this home has it all! If you are looking for a private retreat away from the hustle and bustle of the city with luxury finishes, this property could be the one you’ve been looking for. More than just a home, this property invites you into a sophisticated lifestyle surrounded by captivating natural beauty and an extensive network of trails, including the famed Tom Thompson walking trail. This contemporary home boasts 12-foot ceilings, oversized doorways, and spacious rooms that offer a sense of freedom and fluidity. The Cabneato-designed kitchen has a built in Wolf Stainless Steel Pro Range with a downdraft venting system, 2x dishwasher, and 2 x industrial stainless steel fridges—an ideal space for gathering friends and family. The lower level, walk out with its 9 ft. ceilings, presents an incredible opportunity for customization, whether as a motorsport enthusiast's showroom or a micro-winery, taking advantage of the property's existing vineyard. Radiant heating throughout the polished concrete floors, triple-paned windows, and thoughtful use of natural materials contribute to the character and refined warmth of the home. The property's south-facing slope creates an ideal microclimate for grapes, hosting a chemical and pesticide-free micro-vineyard with 400 stems, professionally designed Vineyard. Whether you're a hobbyist, nature lover, or simply seeking a serene retreat, this home seamlessly combines countryside living with modern amenities. Explore the breathtaking landscapes, indulge in fine wines, or set sail from the Harbour. This property is a haven for those who crave tranquility and adventure at their doorstep, offering an unparalleled lifestyle in Southern Georgian Bay.
Ask about this home
A HOMEH agent will answer your questions about this home.
Around this home
Helpful calculators
Your HOMEH agent

"I would see it this week."