
 See all 32 photos
Property history

This home has sold. It is no longer available.
Property not available for sale or for rent.
Ask about this home
A HOMEH agent will answer your questions about this home.Ask HOMEH
About this home
143 Trowbridge Street W, Meaford
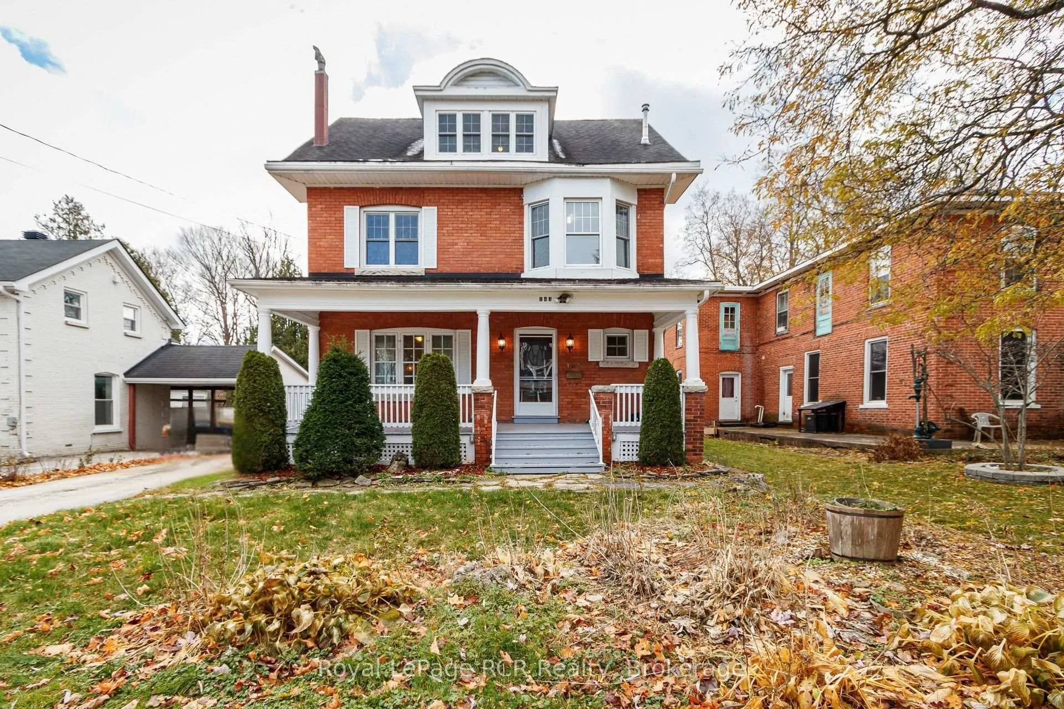
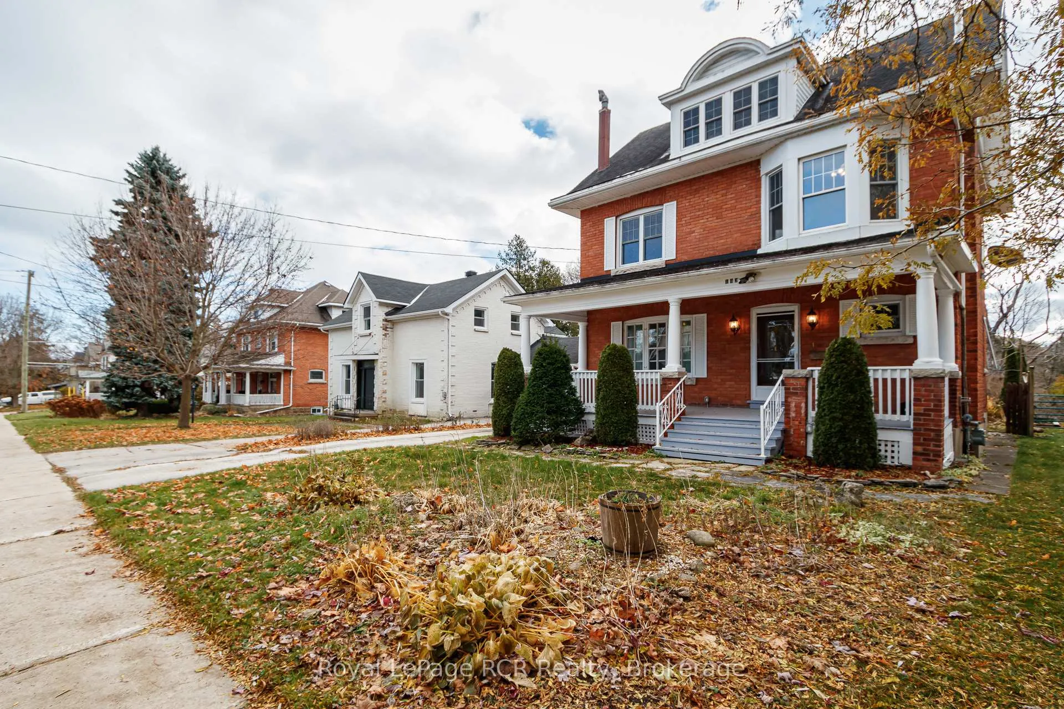
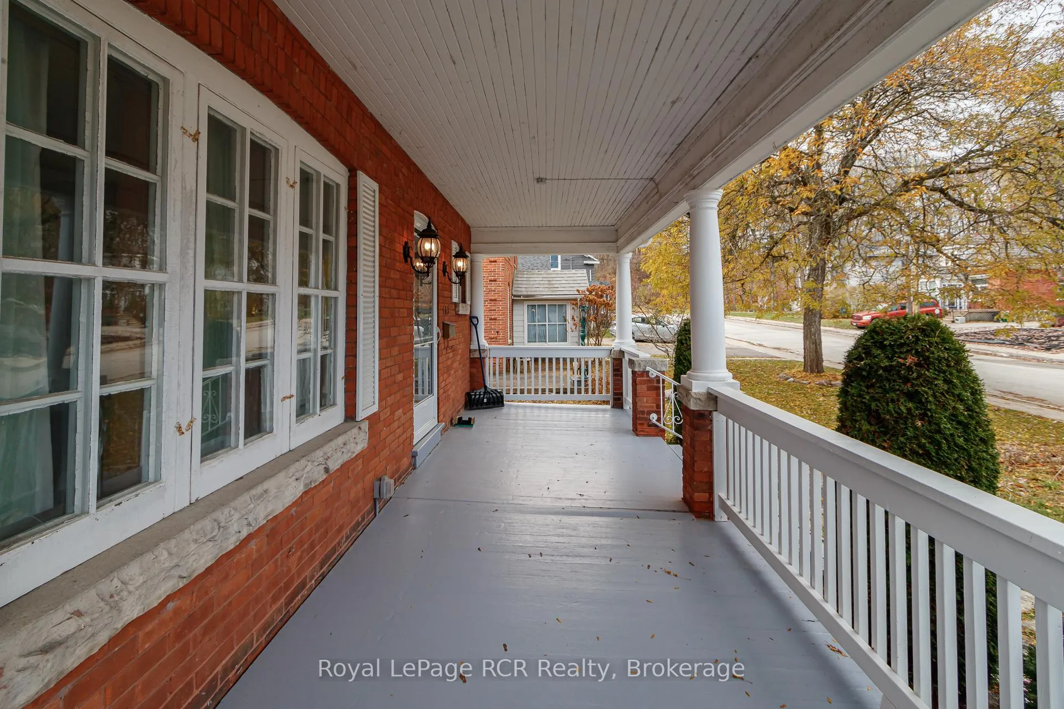
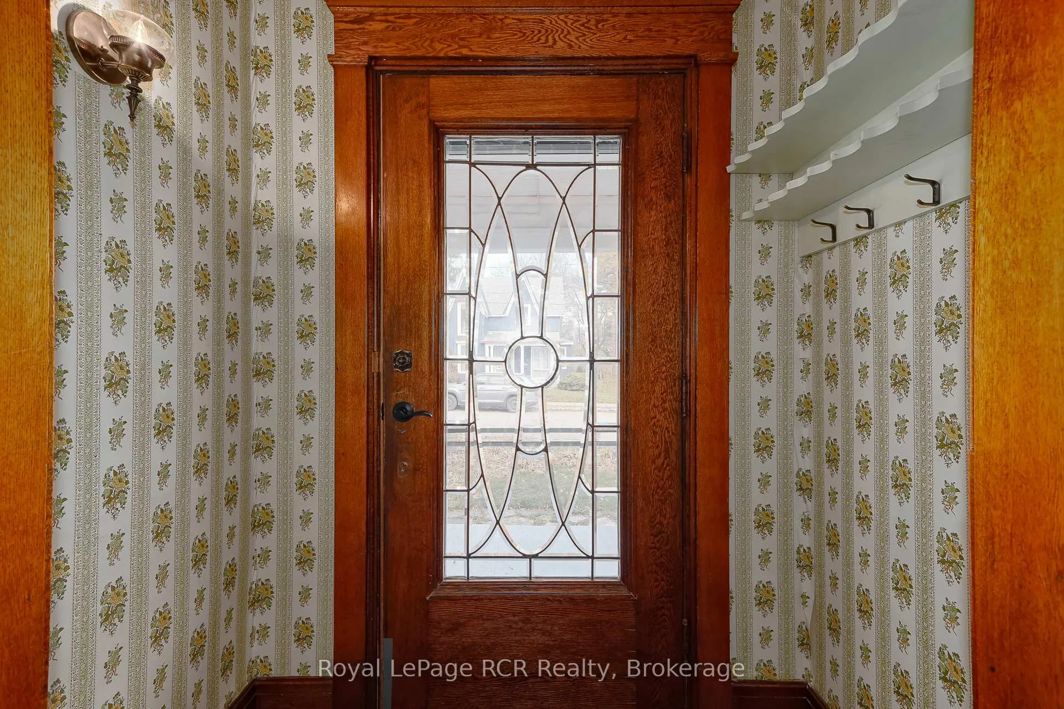
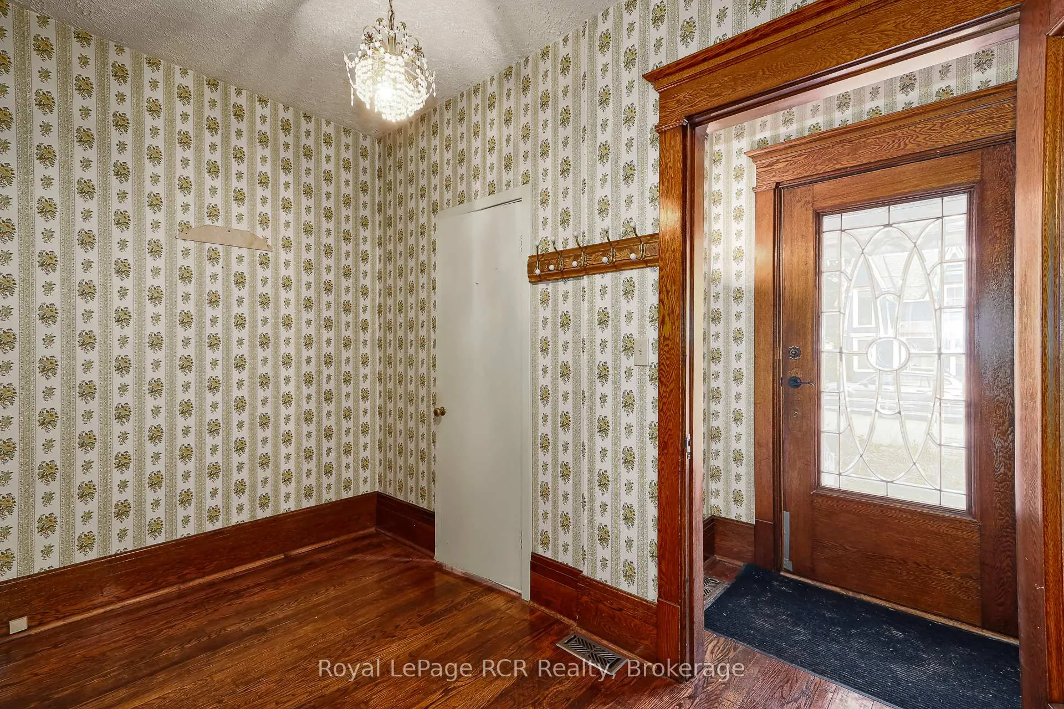
Step into a piece of enduring history with this magnificent 2.5-storey solid brick residence, a true testament to superior, timeless craftsmanship. The grand scale is immediately apparent upon entering the impressive foyer, framed by beautifully detailed entrance doors. Throughout the main level, gleaming, refinished hardwood floors reflect the natural light, guiding you toward the heart of the home. The kitchen and adjacent breakfast room feature a unique, striking stone floor, offering a blend of durability and old-world elegance, and providing direct access to a charming covered deck that overlooks the backyard. Ascend to the second level, where a bright, inviting family room provides a perfect retreat, centered around a cozy gas fireplace. This floor hosts two generous bedrooms, a spacious, well-appointed main washroom, and a tranquil sunroom offering picturesque, peaceful views of the backyard. The finished third level provides exceptional flexibility with two additional, private bedrooms and ample integrated storage. The lower level is built for entertainment, featuring a bright recreation room with a convenient walkout, providing seamless access to the spacious, private backyard oasis. This level also houses the utility and laundry rooms. Outside, the property is completed by a wired shed, ready for your projects or extra storage. This homes radiates character and is ready for its next chapter and awaits your personal vision to begin its new story. Recent upgrades include electrical, furnace, insulation in attic and wired smoke detectors.
Facts & features
Ask about this home
A HOMEH agent will answer your questions about this home.
Rooms
14 rooms · 2 bathrooms
- Foyer12′2″ × 6′5″78 sq.ft.
- Living room14′1″ × 12′5″175 sq.ft.
- Dining room13′7″ × 13′4″181 sq.ft.
- Kitchen12′9″ × 9′4″119 sq.ft.
- Breakfast12′4″ × 6′1″75 sq.ft.
- Family room12′7″ × 11′10″149 sq.ft.
- Primary bedroom13′6″ × 15′1″204 sq.ft.
- Bedroom13′5″ × 11′148 sq.ft.
- Sunroom17′3″ × 7′7″131 sq.ft.
- Bedroom9′5″ × 12′8″119 sq.ft.
- Bedroom8′11″ × 14′10″132 sq.ft.
- Laundry10′ × 8′5″84 sq.ft.
- Recreation14′1″ × 25′4″355 sq.ft.
- Utility room13′5″ × 10′135 sq.ft.
Around this home
Listing details
Helpful tools
Your HOMEH agent
"I would see it this week."
Ask HOMEH about this home
Price, neighbourhood, monthly cost. Ask anything.
HOMEH Intelligent Agent is an AI, not a licensed representative. Check anything important with your agent.