
 See all 17 photos
Property history

This listing has ended. It is no longer available.
Property not available for sale or for rent.
Ask about this home
A HOMEH agent will answer your questions about this home.Ask HOMEH
About this home
145 St Vincent Crescent, Meaford
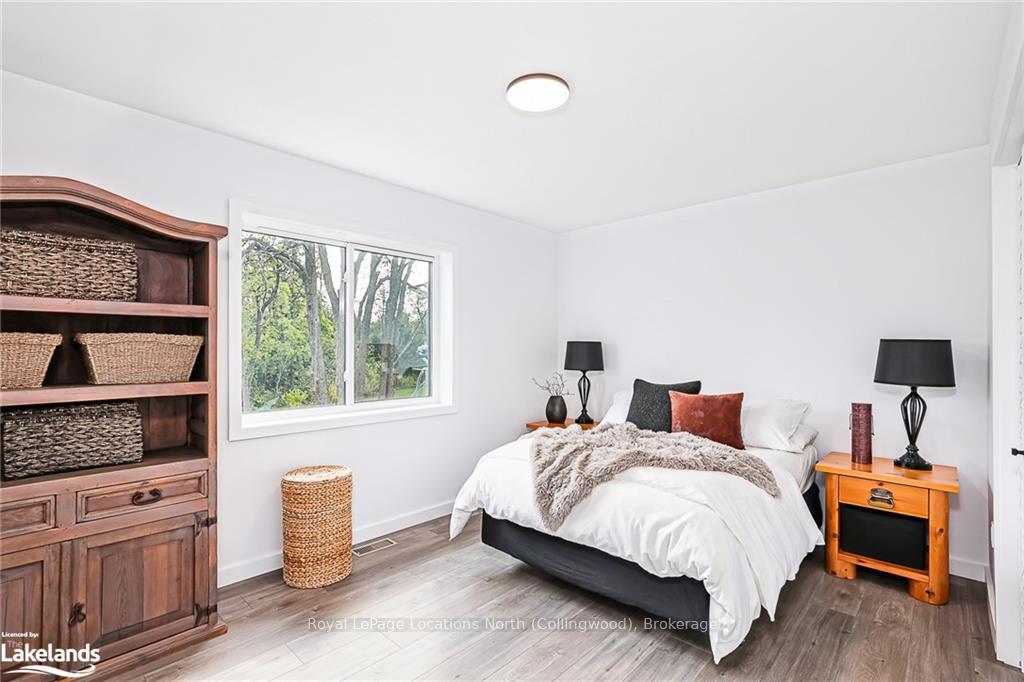
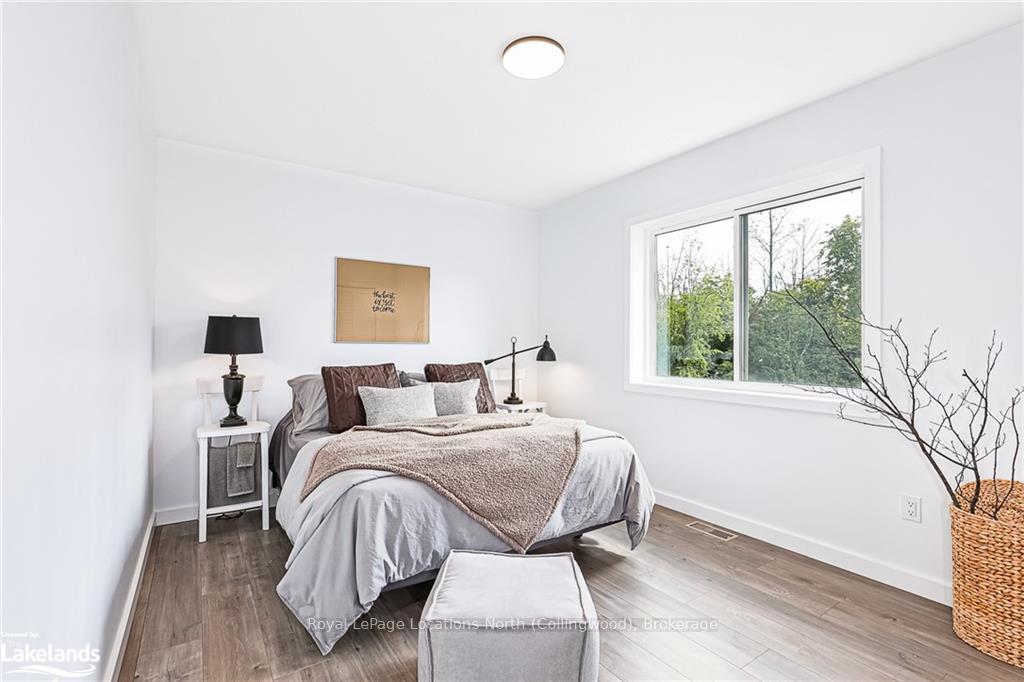
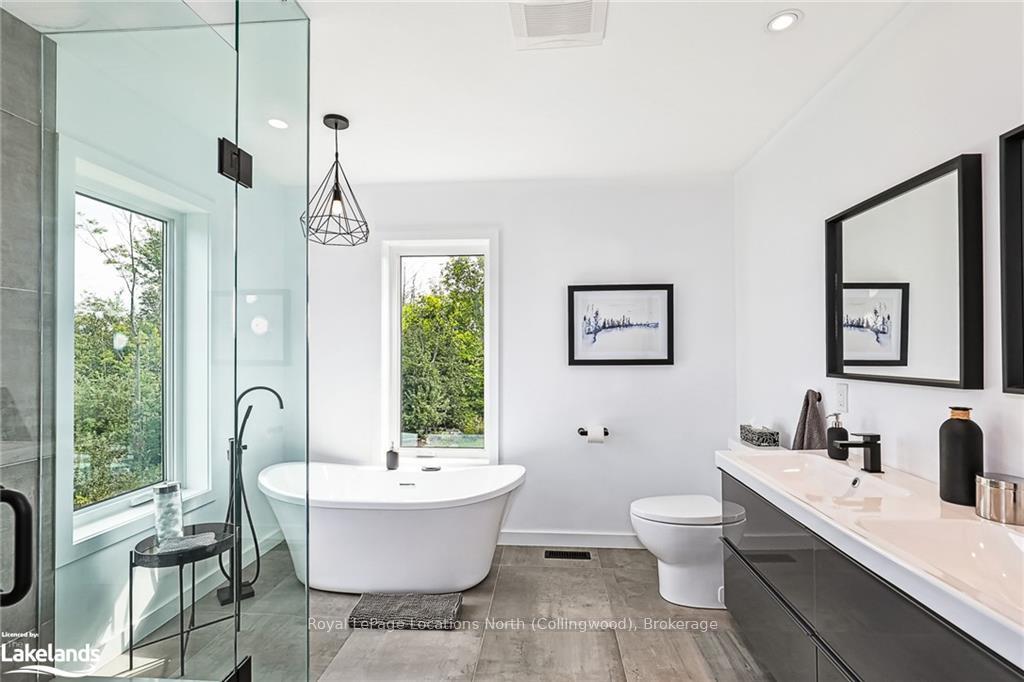
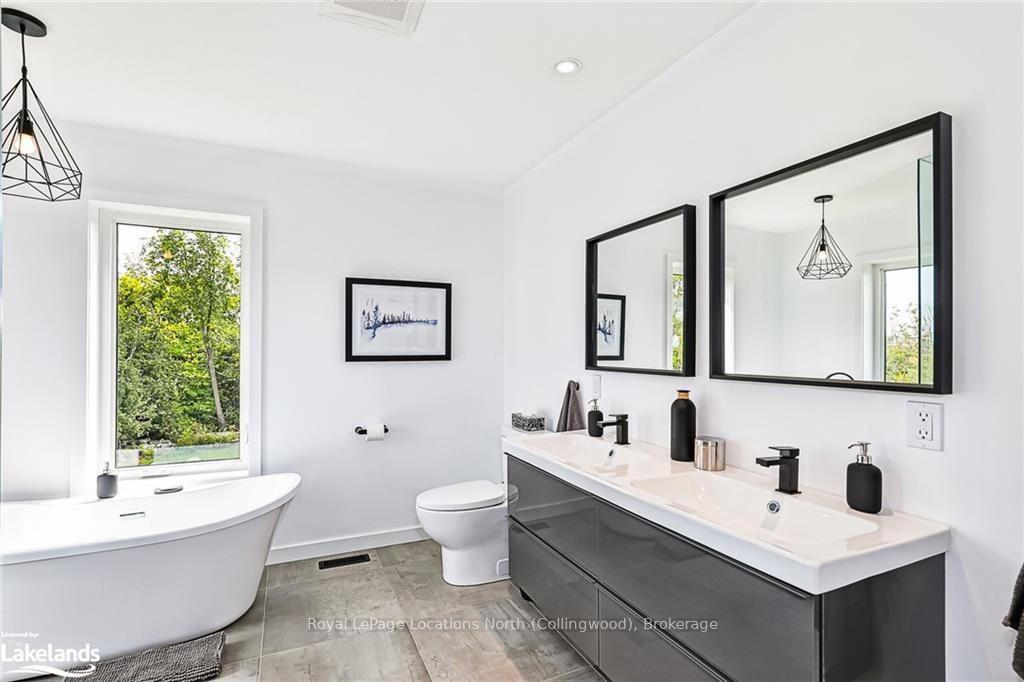
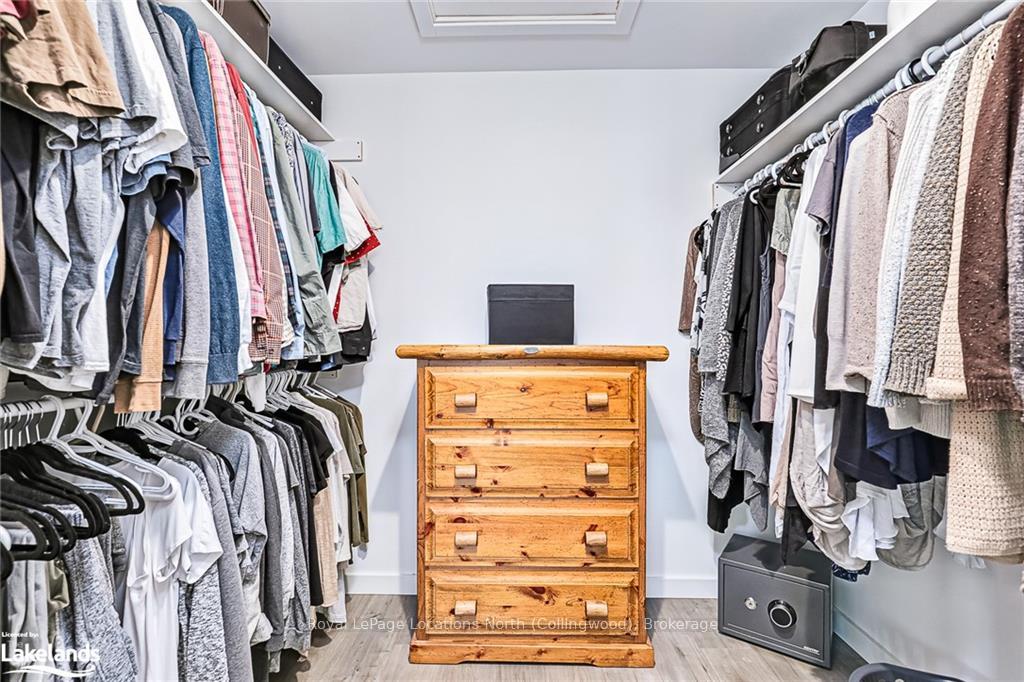
Welcome to 145 St. Vincent Crescent. This is a beautifully built 5 bed 5 bathroom house on a 2.5 acre lot looking out over the country hills that lead down to Georgian Bay. With over 4200 sq ft of living space, this house offers lots of space for family get togethers, entertaining or just enjoying the quiet lifestyle in the country. Less than a 10 minute drive to both downtown Meaford and Thornbury gives this property the perfect location for country living while still being close to the downtown restaurants and amenities that both towns have to offer. Minutes from Georgian Bay, hiking trails, and everything summer time fun has to offer while also being a short drive to all of the local ski resorts makes this property a true 4 seasons oasis. Walking into the house you will be greeted by an open, airy living space with high ceilings. Premium finishes throughout the main floor from Caesarstone countertops in the kitchen, top end appliances, high end laminate flooring, premium bathroom finishes, heated floors in the primary ensuite and much more. Just off of the living area are three bedrooms with the primary bedroom having a large 5 piece ensuite as well as a walk in closet. Out from the main dining and living space is the large deck that overlooks the large back yard and is the perfect outdoor space to enjoy the beautiful sunsets this property has to offer. Head downstairs and you will find the basement that lets you decide how to use it. In-law suite capabilities and revenue generating rental options with separate entrances. Or, use it as another large family/living space for everyone to enjoy. Spray foam on all exterior walls and sound insulation between the upper and lower floors makes this an efficient, quiet house for peaceful and comfortable living. The large garage offers ample storage space as a workshop or for all your toys to enjoy all of the outdoor activities this area has to offer. Make this property your own and enjoy the 4 seasons lifestyle!
Facts & features
Ask about this home
A HOMEH agent will answer your questions about this home.
Rooms
63 rooms · 4 bathrooms
- Dining room16′2″ × 10′9″174 sq.ft.
- Kitchen16′6″ × 12′4″204 sq.ft.
- Office16′6″ × 13′214 sq.ft.
- Primary bedroom20′1″ × 12′2″244 sq.ft.
- Other9′10″ × 9′7″94 sq.ft.
- Bathroom8′ × 9′6″76 sq.ft.
- Bathroom9′11″ × 3′11″39 sq.ft.
- Bedroom14′11″ × 9′10″147 sq.ft.
- Bedroom13′10″ × 9′9″135 sq.ft.
- Laundry12′2″ × 7′10″95 sq.ft.
- Living room24′11″ × 11′1″276 sq.ft.
- Living room24′11″ × 11′1″276 sq.ft.
- Dining room16′2″ × 10′9″174 sq.ft.
- Kitchen16′6″ × 12′4″204 sq.ft.
- Office16′6″ × 13′214 sq.ft.
- Primary bedroom20′1″ × 12′2″244 sq.ft.
- Other9′10″ × 9′7″94 sq.ft.
- Bathroom8′ × 9′6″76 sq.ft.
- Bathroom9′11″ × 3′11″39 sq.ft.
- Bedroom14′11″ × 9′10″147 sq.ft.
- Bedroom13′10″ × 9′9″135 sq.ft.
- Laundry12′2″ × 7′10″95 sq.ft.
- Family room14′1″ × 22′2″312 sq.ft.
- Bedroom10′7″ × 10′1″107 sq.ft.
- Kitchen11′9″ × 10′7″124 sq.ft.
- Dining room14′ × 11′7″162 sq.ft.
- Bathroom7′7″ × 7′11″60 sq.ft.
- Recreation28′ × 21′2″592 sq.ft.
- Bedroom12′7″ × 11′10″149 sq.ft.
- Bathroom9′2″ × 4′10″44 sq.ft.
- Laundry6′7″ × 7′11″52 sq.ft.
- Utility room9′3″ × 11′10″110 sq.ft.
Around this home
Listing details
Helpful tools
Your HOMEH agent
"I would see it this week."
Ask HOMEH about this home
Price, neighbourhood, monthly cost. Ask anything.
HOMEH Intelligent Agent is an AI, not a licensed representative. Check anything important with your agent.