
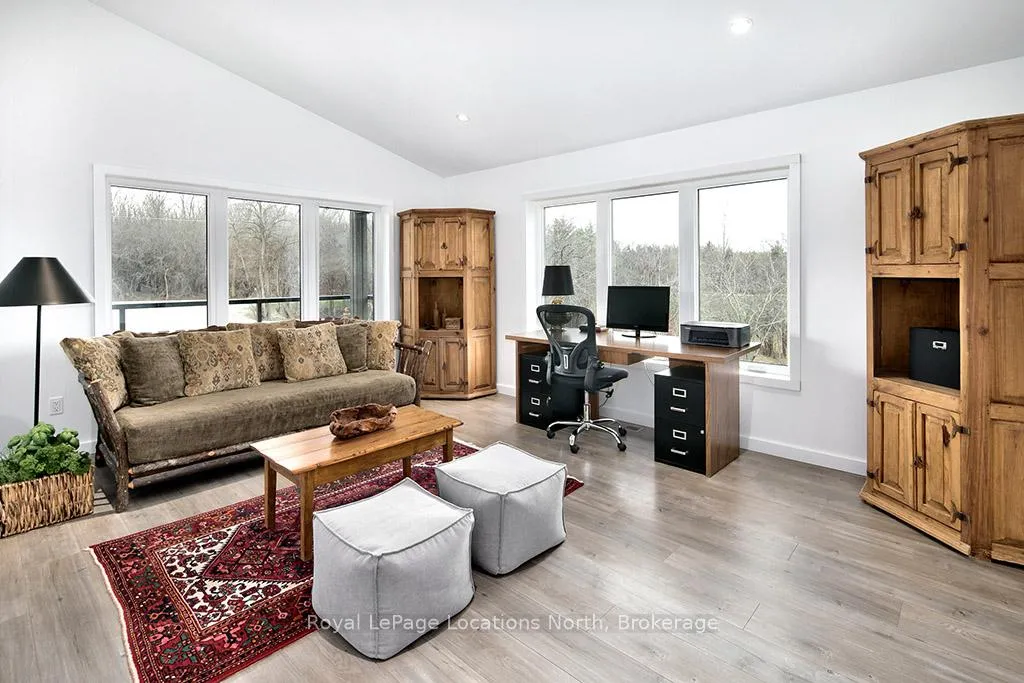
 See all 25 photos
Property history

This listing has ended. It is no longer available.
Property not available for sale or for rent.
Ask about this home
A HOMEH agent will answer your questions about this home.Ask HOMEH
About this home
145 St Vincent Crescent, Meaford
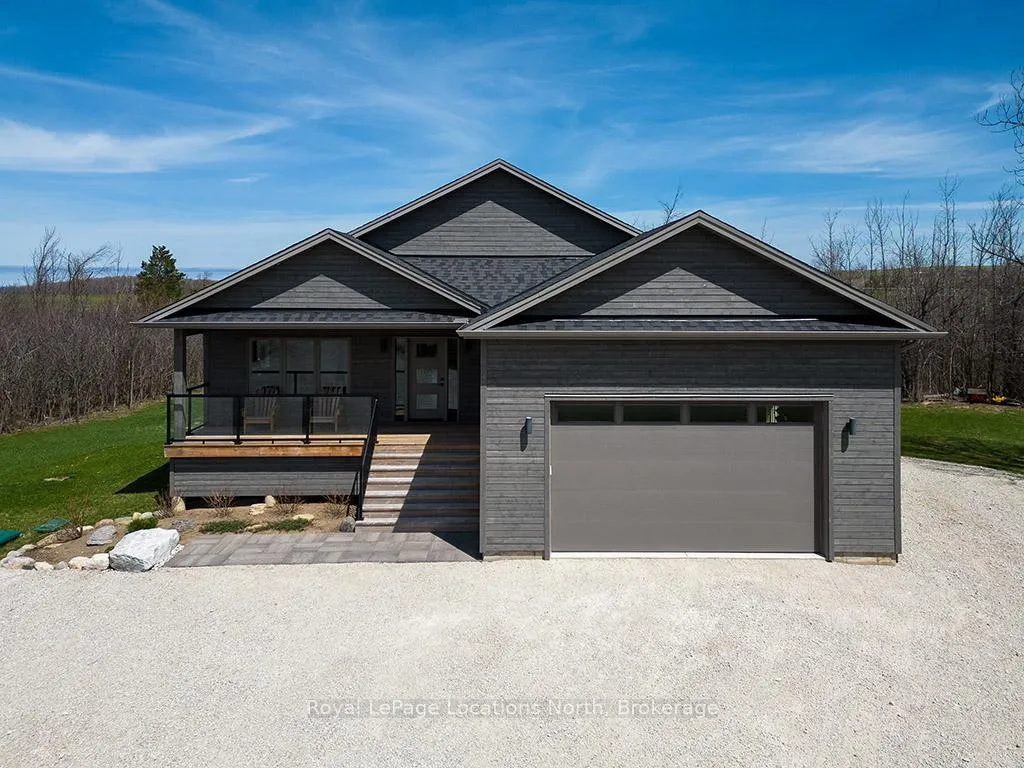
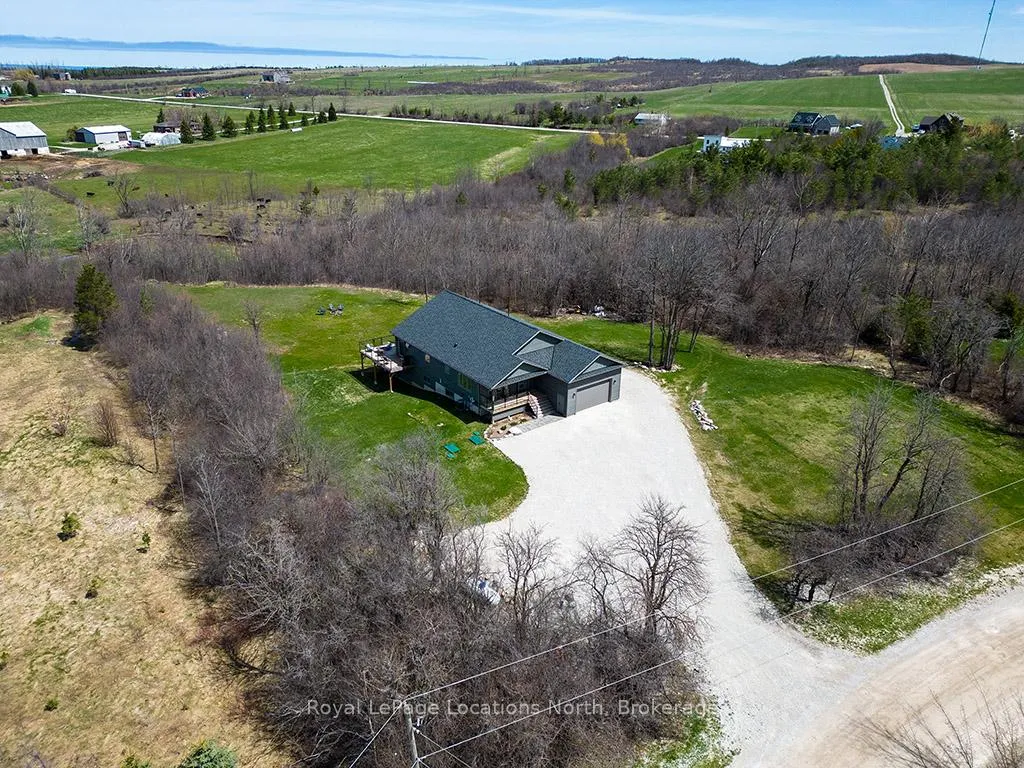
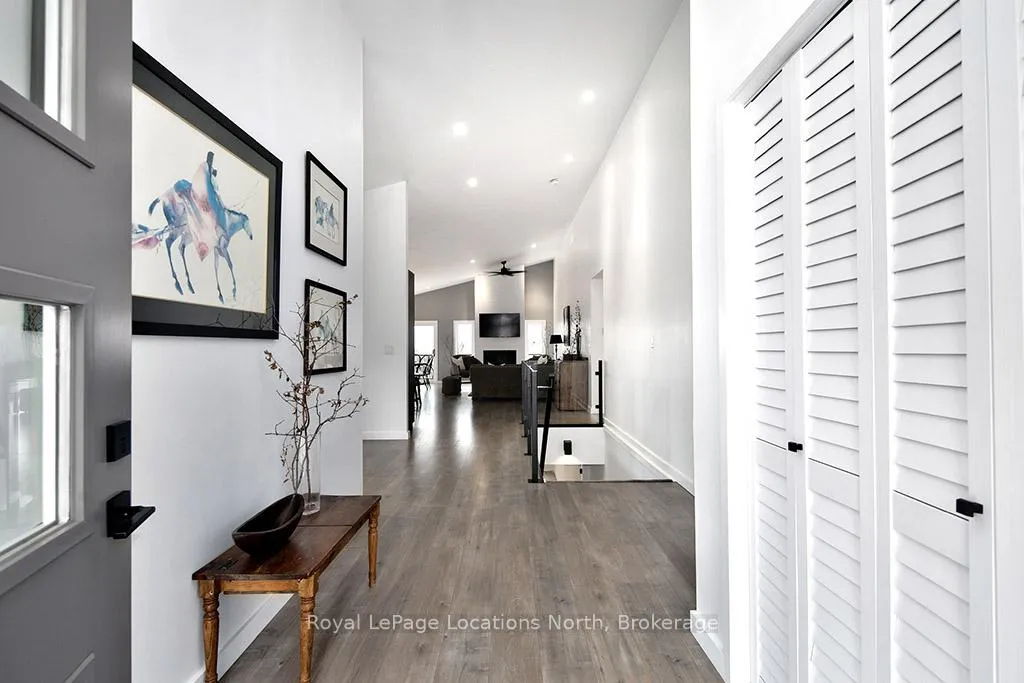
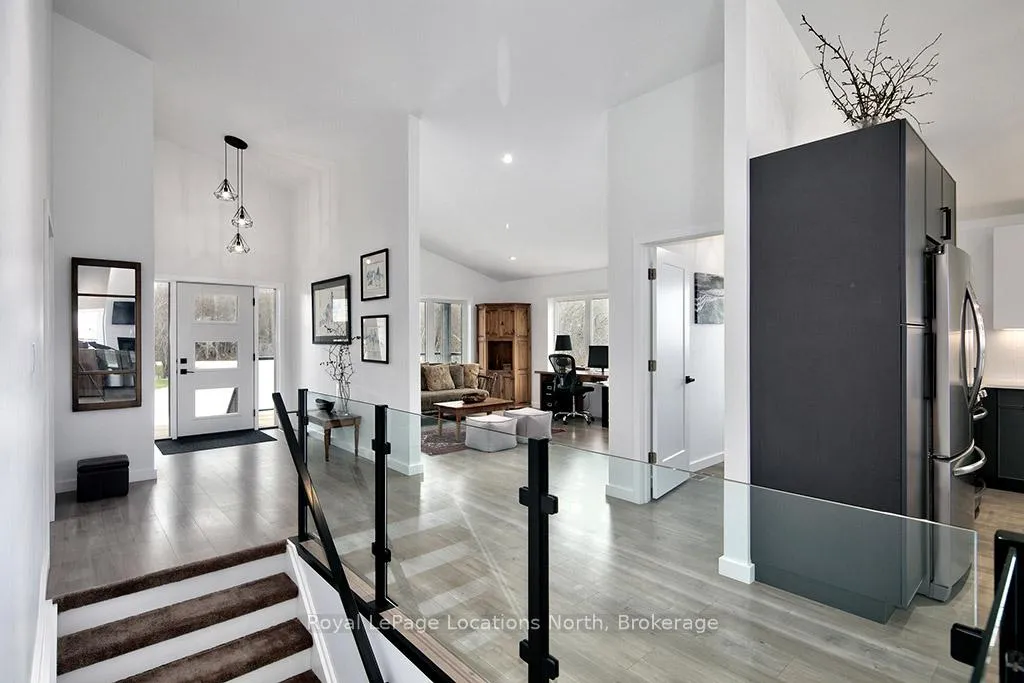
Welcome to 145 St. Vincent Crescent, a custom built raised bungalow nestled in the heart of Meaford's serene countryside. Set on a spacious and picturesque lot with a tranquil creek bordering the northeast property line, this home offers the perfect blend of privacy, comfort, and functionality. The main level features expansive windows throughout that flood the home with natural light. The large principal rooms flow seamlessly onto a stunning wrap-around patio, perfect for relaxing or entertaining while taking in the breathtaking views of the surrounding landscape and magical sunsets. Upstairs offers 3 spacious bedrooms plus two 5-piece bathrooms including a stunning primary ensuite. The fully finished lower level offers outstanding versatility with 2 additional bedrooms, 2 full bathrooms, and 2 separate walk-outs, creating the ideal setup for an in-law suite, guest quarters, or potential rental income. Whether you're hosting extended family or looking for added privacy, this flexible space delivers. Additional highlights include a double car garage, ample storage throughout, and a peaceful setting that captures the essence of rural living while remaining just minutes from the town of Meaford, Georgian Bay, and area amenities. Don't miss your opportunity to own this one-of-a-kind property offering comfort, beauty, and unmatched potential.
Facts & features
Ask about this home
A HOMEH agent will answer your questions about this home.
Rooms
20 rooms · 5 bathrooms
- Bathroom9′10″ × 3′11″38 sq.ft.
- Bathroom9′6″ × 8′1″77 sq.ft.
- Bathroom9′7″ × 9′11″95 sq.ft.
- Bedroom9′9″ × 14′11″145 sq.ft.
- Dining room12′6″ × 15′9″196 sq.ft.
- Foyer8′3″ × 13′9″113 sq.ft.
- Kitchen12′6″ × 16′8″208 sq.ft.
- Laundry12′2″ × 8′1″99 sq.ft.
- Living room13′ × 16′6″215 sq.ft.
- Living room9′3″ × 32′5″300 sq.ft.
- Primary bedroom12′3″ × 19′11″244 sq.ft.
- Bedroom9′10″ × 13′10″136 sq.ft.
- Bathroom8′ × 7′7″61 sq.ft.
- Bathroom5′ × 9′3″46 sq.ft.
- Bedroom11′9″ × 12′8″149 sq.ft.
- Bedroom10′1″ × 10′8″107 sq.ft.
- Family room22′ × 28′1″617 sq.ft.
- Laundry8′ × 6′8″53 sq.ft.
- Recreation21′1″ × 27′11″589 sq.ft.
- Utility room11′11″ × 9′1″108 sq.ft.
Around this home
Listing details
Helpful tools
Your HOMEH agent
"I would see it this week."
Ask HOMEH about this home
Price, neighbourhood, monthly cost. Ask anything.
HOMEH Intelligent Agent is an AI, not a licensed representative. Check anything important with your agent.