

Unit 7, 15 Hilton Lane
Unit 7, 15 Hilton Lane
Property history
- $1,198,000TerminatedList: 2025-09-25|End: 2026-04-07|194 daysX12431252
- $1,198,000ExpiredList: 2024-09-12|End: 2025-09-15|368 daysX10895165
Facts and features
- BasementUnfinished
- Age of homeNew
- Price per sq ft~$532
- Water, sewerMunicipal
- Fireplace
- Central air
The homeDetached, Bungalow, New
- Type: Detached
- Style: Bungalow
- Age: New
- Living space: 2,000–2,500 sq ft
- Basement: Unfinished, full
- Exposure: North
- View: Golf course
- Waterfront: None
InsideFireplace Yes, other, Tile, Laundry room, washer hookup
- Fireplace: Yes, other
- Flooring: Tile
- Laundry: Laundry room, washer hookup
- Rooms above ground: 10
- Rooms in the basement: 0
- Bedrooms: 3
- Bathrooms: 2
- Kitchens: 1
Outside and lotBoard & batten , stone, Metal, asphalt shingle, Poured concrete
- Exterior: Board & batten , stone
- Roof: Metal, asphalt shingle
- Foundation: Poured concrete
- Balcony: None
- Features: Year round living
- Size: 61 × 107 ft
- Zoning: R1
Parking2 Garage, Attached, Private double, other
- Spaces: 2 Garage
- Garage: Attached
- Driveway: Private double, other
- Locker: None
Heating, water and powerForced air, gas, Central air, Municipal water
- Heating: Forced air, gas
- Cooling: Central air
- Water: Municipal water
- Sewer: Unknown
- Natural gas: Available
- Hydro: Available
- Cable: Available
- Telephone: Available
Costs and taxesCondo fee $109 a month, Common elements included
- Condo fee: $109 a month
- Fee includes: Common elements included
Included in the saleIncluded None
- Included: None
NearbyGolf, hospital
- Close to: Golf, hospital
Listing detailsX10895165, Expired, Sep 12, 2024
- MLS® number: X10895165
- Status: Expired
- Listed on: Sep 12, 2024
- Days on market: 368
- Updated: Sep 15, 2025
- Possession: 90+ days
- Occupied by: Vacant
- Listing brokerage: ARA Real Estate Brokerage Ltd.
About this home
Unit 7, 15 Hilton Lane, Meaford, ON N4L 1L8
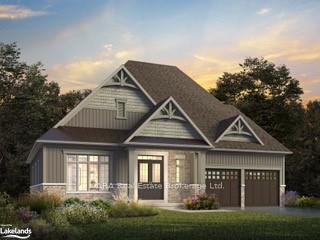
**New Construction - Possession Mid 2025** Welcome to a vibrant golfing community in Meaford, just 5 minutes from Georgian Bay. Access to the golf course by cart paths and even bring your seasonal golf cart home with you at the end of your game. These carts are available for rental for seasonal rental, by the homeowner, from the Golf Course. These detached homes back onto a scenic Meaford Golf Course and offer luxurious features and outstanding, elevated views: **Main Floor:** 10 ft. ceilings, 8 ft. high interior doors, smooth ceilings, pot lights, wrought iron pickets on the front porch, 5 in. baseboards, and 2 3/4 in. casing. **Kitchen:** Extended cabinets and island with breakfast counter. **Primary Ensuite: ** frameless glass shower enclosure. **Basement:** 9 ft. ceilings, rough-in for heated floors and 3 piece bathroom included in standard listing. POTENTIAL for in-law suite if approved prior to construction commencing. **Additional Features:** 200 AMP BBQ gas line, central air conditioning, garage door opener, and a quick charge electric vehicle outlet. **Buyer Perks:** - Freehold homes located on a private, paved, condominium road located within Meaford Golf Course. - Choose your interior finishes at our design studio. The sooner you purchase, the more options you have to select from. - Common Elements fee of $103.74/month covers condominium insurance, maintenance fees, street lighting and street snow removal, POTL property taxes and storm water maintenance fees. - Condominium fee of $109.17/month covers admin and property management fees, reserve fund, director insurance, sanitary sewer and retaining wall maintenance. **Extras:** - Agreement to be written on builder's offer forms. - Unit to be built, so assessment value and property taxes are not yet determined. - Mail delivered by community mailbox at entrance to subdivision.
Ask about this home
A HOMEH agent will answer your questions about this home.
Around this home
Daily convenience, out of 100, from the distances below
Schools nearby
School rating, out of 10.
Helpful calculators
Your HOMEH agent

"I would see it this week."