
160 Robertson Avenue
Meaford160 Robertson Avenue
Meaford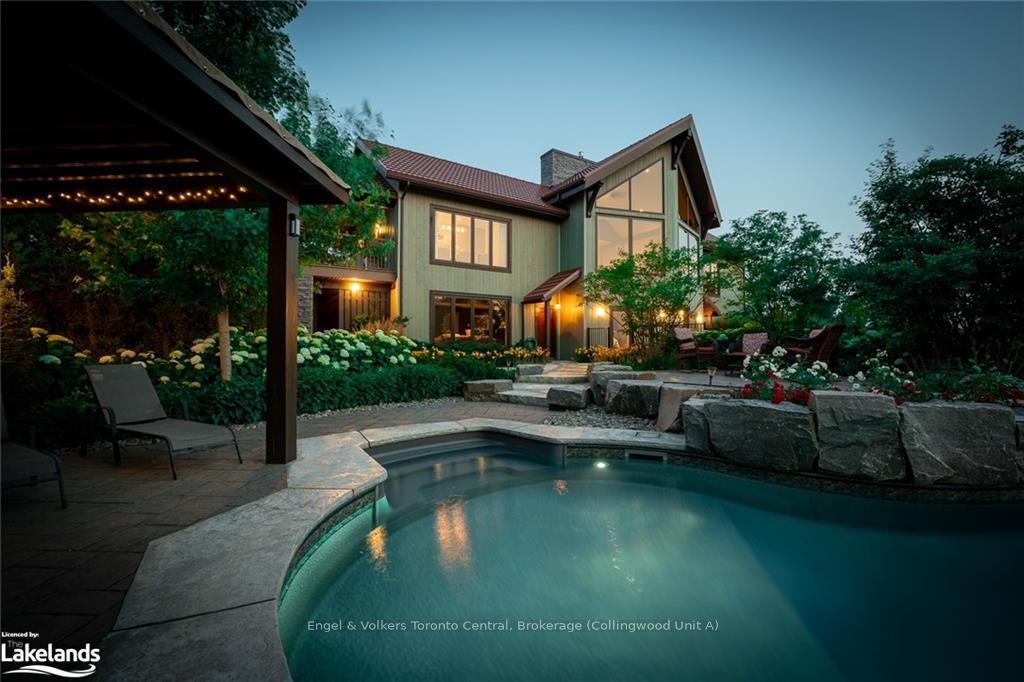
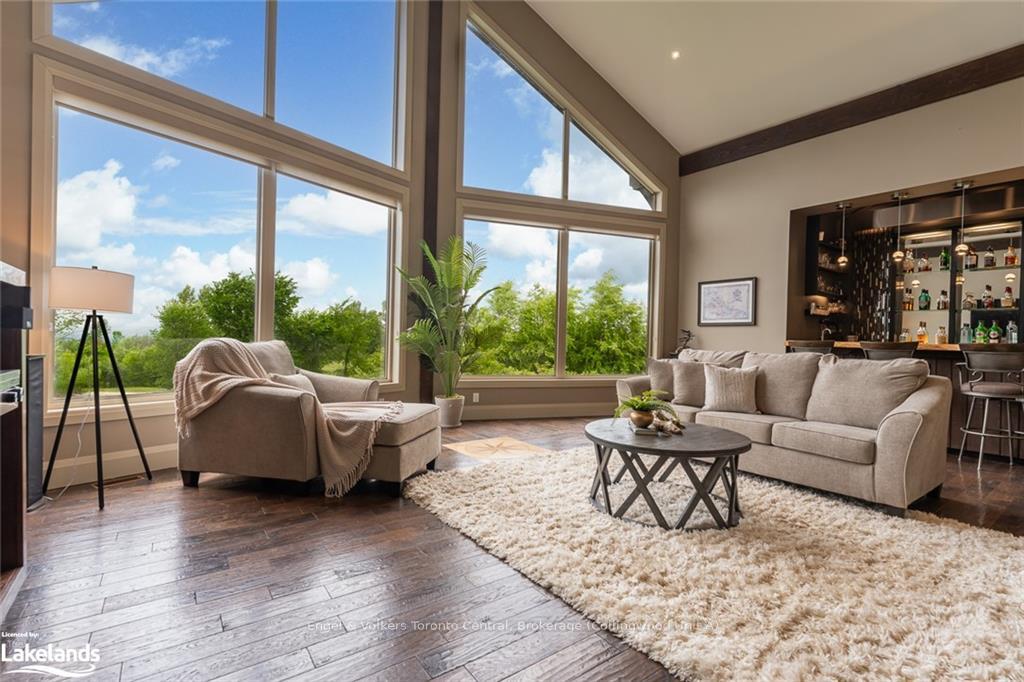 See all 47 photos
Property history

This listing has ended. It is no longer available.
Property not available for sale or for rent.
About this home
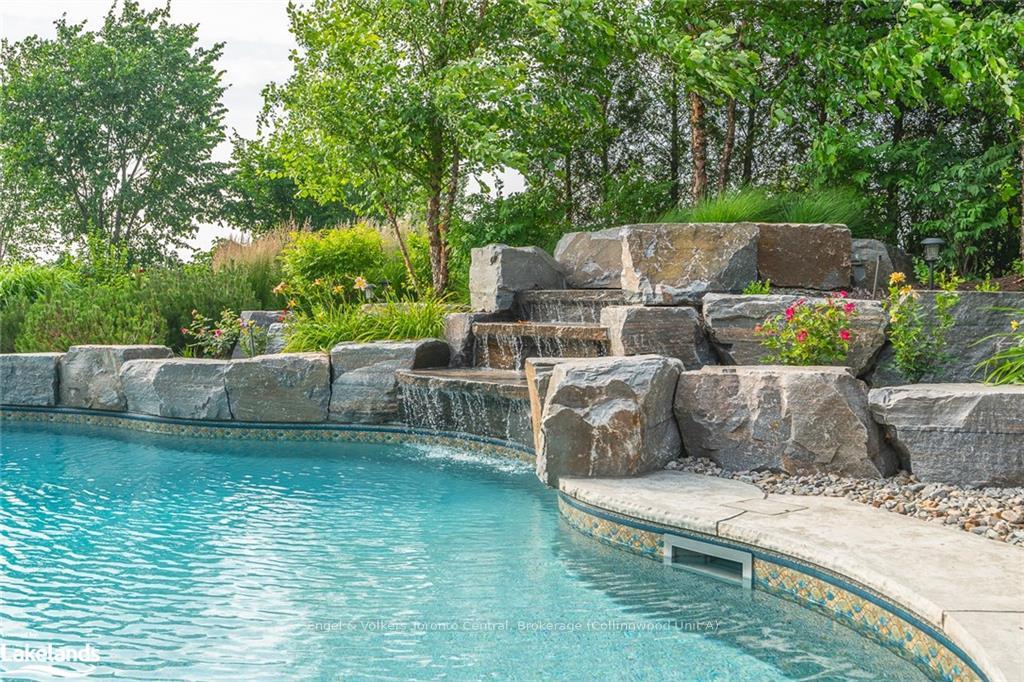
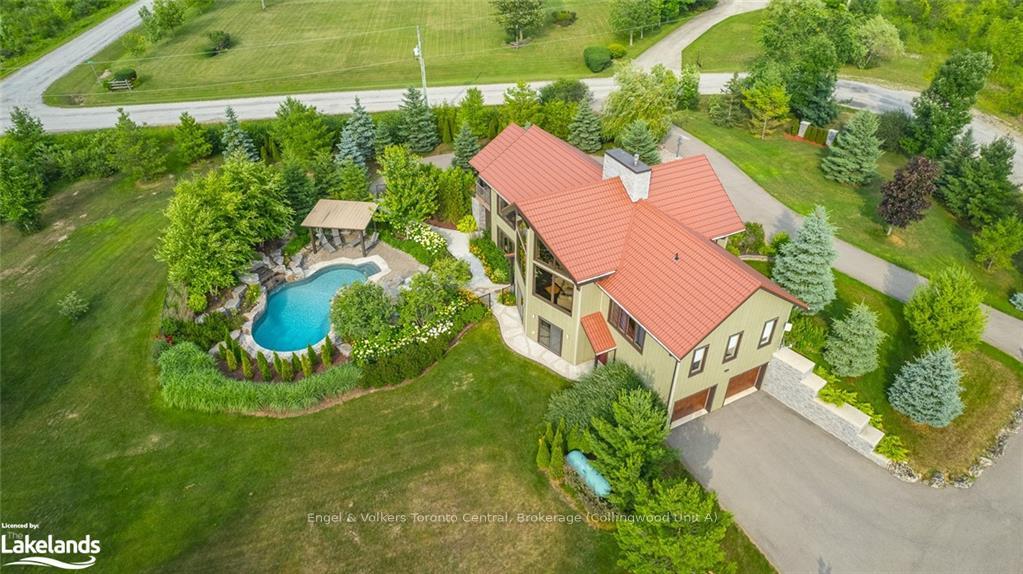
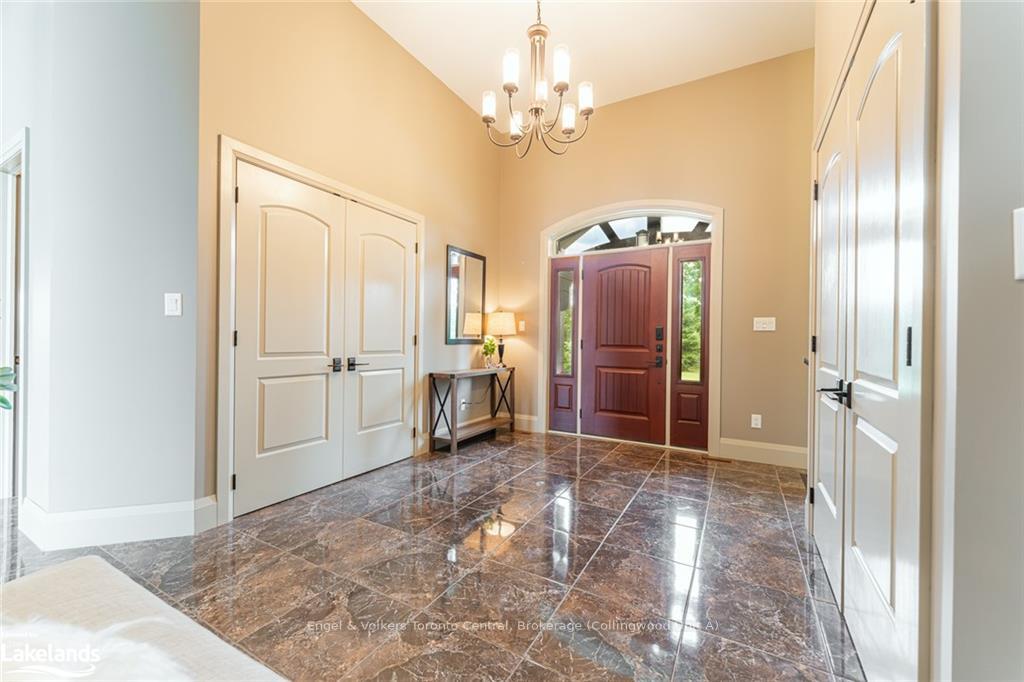
This phenomenal custom-built home sits on a large, corner lot spanning over 2 acres and is located in a quiet and desirable neighbourhood on top of the escarpment close to the Blue Mountains. A grand foyer greets you, leading to a spacious living room boasting a 20-foot vaulted ceiling, expansive windows, panoramic views of the Niagara Escarpment and Georgian Bay and a cozy fireplace, creating an impressive and open atmosphere. A custom bar area provides the perfect spot for entertaining. The modern kitchen is a chef’s delight, featuring stainless steel appliances and an inviting island with seating, ideal for casual meals or gathering with friends and family. The adjacent dining room offers sliding doors that lead to a covered porch, allowing for seamless indoor-outdoor living or al fresco meals. The main level primary bedroom is generously sized, boasting a 5-piece ensuite bath complete with soaker tub and a walk-in shower. The lower level of the house is a versatile space, offering 3 additional bedrooms, each with its own ensuite bath. Additionally, the lower level features a full kitchen, a living room, and a dining area, creating the perfect opportunity for an in-law suite or a separate apartment. The property has been professionally landscaped by The Landmark Group where you’ll find a saltwater pool, perfect for cooling off on hot summer days and a large pergola that provides shade. A charming pond not only adds to the aesthetic appeal but also serves as an irrigation system for the entire property. The circular driveway with ample parking and an attached double garage creates space for vehicles and your recreation vehicles. Located just minutes from downtown Meaford or Thornbury, this home is ideally situated near shops, cafes, restaurants, as well as recreational activities such as skiing, golfing, and boating at the marina. Whether you seek tranquility in a peaceful setting or enjoy an active lifestyle, this property offers the best of both worlds.
Facts & features
Ask about this home
A HOMEH agent will answer your questions about this home.
Rooms
34 rooms · 4 bathrooms
- Primary bedroom18′3″ × 10′6″192 sq.ft.
- Bedroom12′8″ × 10′6″133 sq.ft.
- Bathroom7′8″ × 4′11″38 sq.ft.
- Bathroom5′1″ × 8′41 sq.ft.
- Kitchen10′2″ × 13′10″141 sq.ft.
- Living room14′8″ × 21′6″315 sq.ft.
- Bedroom18′2″ × 10′7″193 sq.ft.
- Bathroom5′1″ × 8′1″41 sq.ft.
- Utility room18′7″ × 11′10″220 sq.ft.
- Other10′ × 21′5″214 sq.ft.
- Other10′ × 4′10″48 sq.ft.
- Dining room8′4″ × 16′5″137 sq.ft.
- Foyer10′8″ × 10′1″107 sq.ft.
- Kitchen15′ × 16′6″247 sq.ft.
- Living room18′11″ × 24′3″459 sq.ft.
- Primary bedroom17′ × 16′1″273 sq.ft.
- Bathroom11′8″ × 6′9″79 sq.ft.
- Bathroom11′8″ × 6′9″79 sq.ft.
- Other10′ × 21′5″214 sq.ft.
- Other10′ × 4′10″48 sq.ft.
- Dining room8′4″ × 16′5″137 sq.ft.
- Foyer10′8″ × 10′1″107 sq.ft.
- Kitchen15′ × 16′6″247 sq.ft.
- Living room18′11″ × 24′3″459 sq.ft.
- Primary bedroom17′ × 16′1″273 sq.ft.
Around this home
Listing details
Helpful tools
Your HOMEH agent
"I would see it this week."
Ask HOMEH about this home
Price, neighbourhood, monthly cost. Ask anything.
HOMEH Intelligent Agent is an AI, not a licensed representative. Check anything important with your agent.