

195 Aiken Street
195 Aiken Street
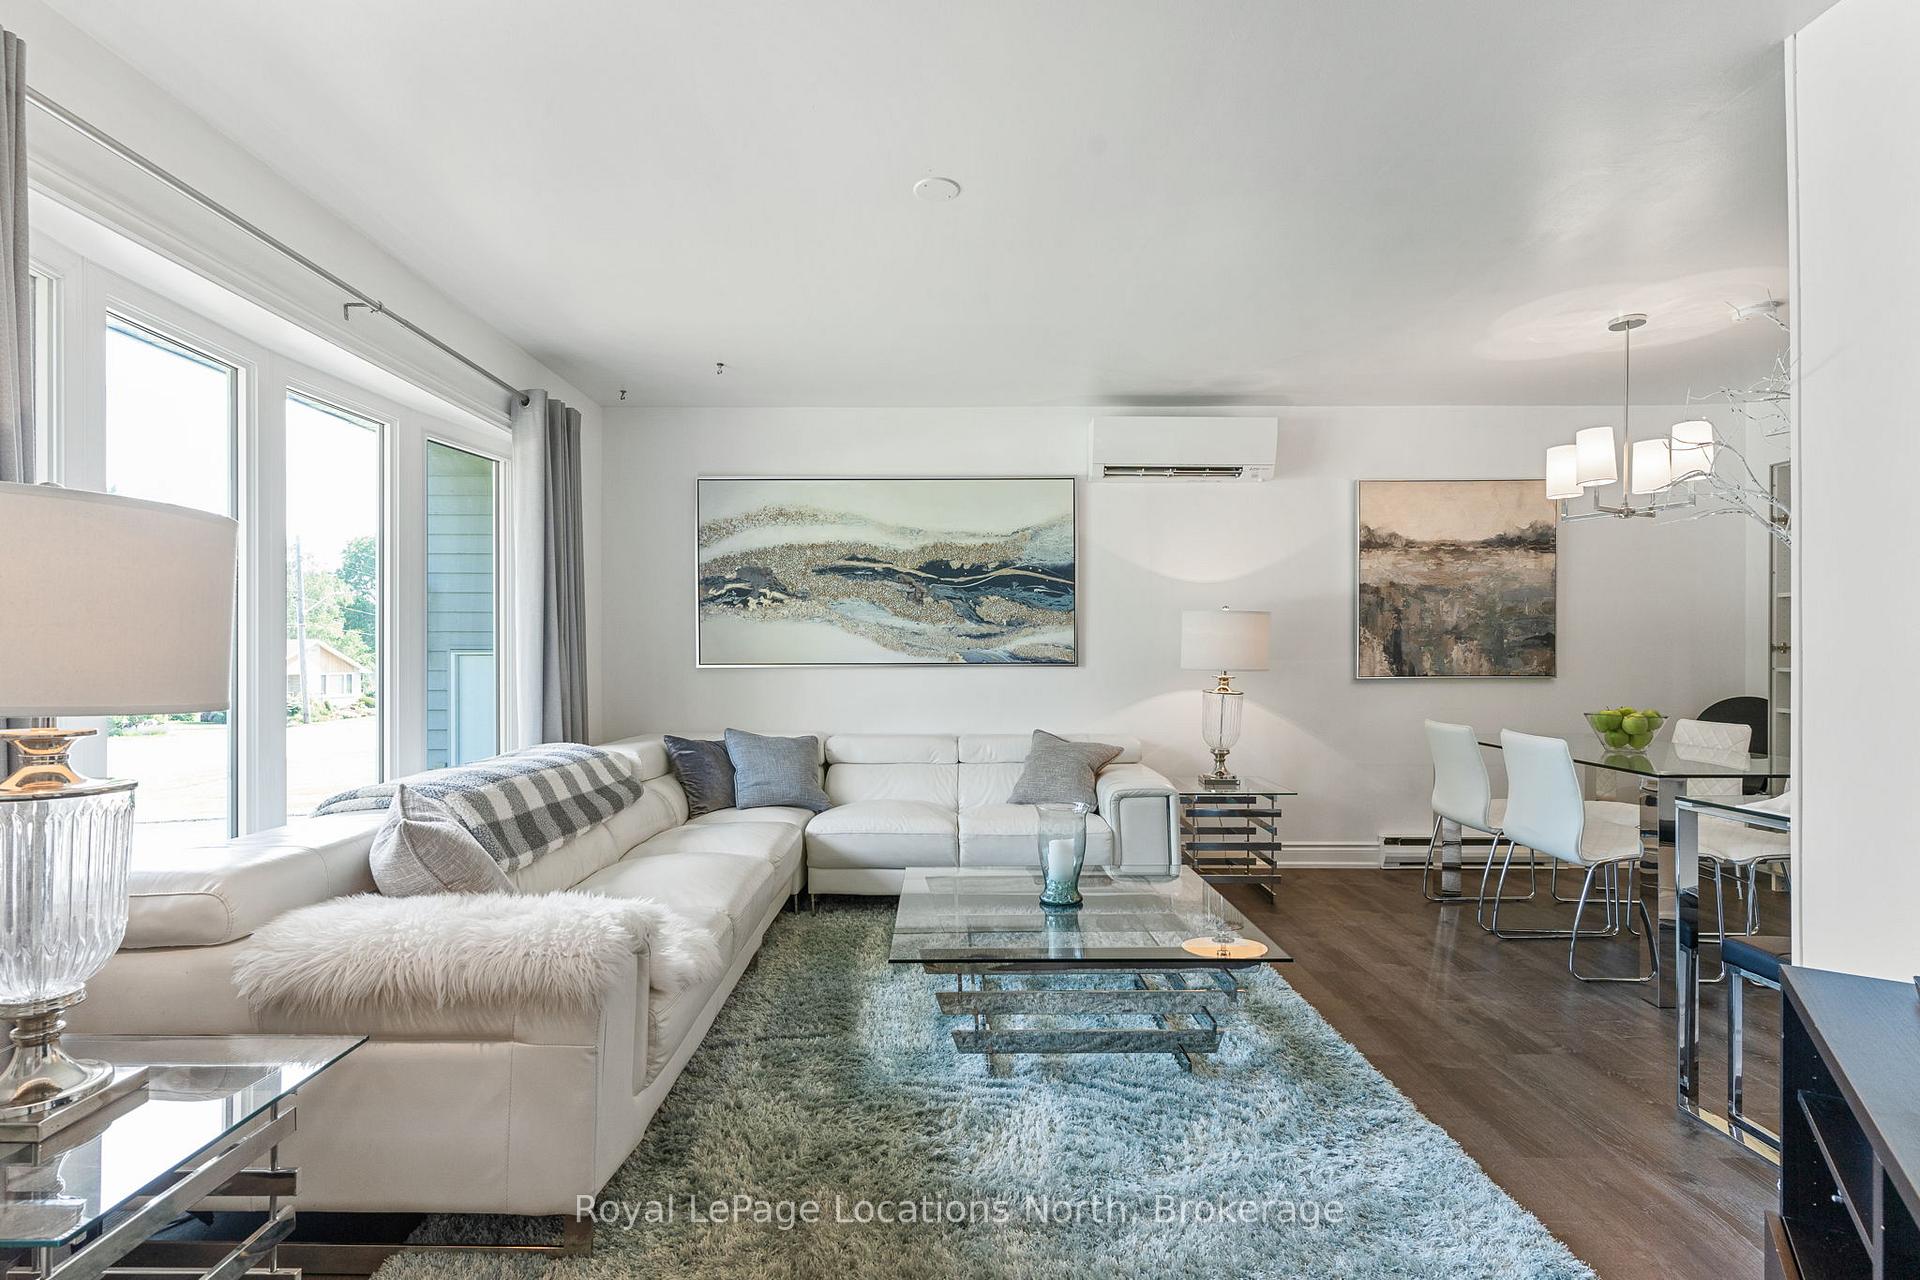 See all 49 photos
Property history
Facts and features
- BasementFinished
- Water, sewerMunicipal
- Lot shapeRectangular
- HeatingHeat pump
- Fireplace
The homeDetached, Bungalow, 700–1,100 sq ft
- Type: Detached
- Style: Bungalow
- Living space: 700–1,100 sq ft
- Basement: Finished, full
InsideFireplace Yes, natural gas, family room, Auto garage door remote, carpet free, guest accommodations, primary bedroom - main floor, separate heating controls, sump pump, water heater owned, workbench, Rooms above ground 8
- Fireplace: Yes, natural gas, family room
- Features: Auto garage door remote, carpet free, guest accommodations, primary bedroom - main floor, separate heating controls, sump pump, water heater owned, workbench
- Rooms above ground: 8
- Rooms in the basement: 4
- Bedrooms: 2 + 1 in the basement
- Bathrooms: 1
- Kitchens: 1
- Family room: Yes
Outside and lotVinyl siding, Asphalt shingle, Concrete block
- Exterior: Vinyl siding
- Roof: Asphalt shingle
- Foundation: Concrete block
- Features: Landscaped, patio, year round living, recreational area, porch enclosed
- Other structures: Garden shed, shed, workshop, storage
- Size: 89.75 × 114.9 ft
- Shape: Rectangular
- Zoning: R1
Parking3 Garage, Attached, Private triple, rv/truck
- Spaces: 3 Garage
- Garage: Attached
- Driveway: Private triple, rv/truck
Heating, water and powerHeat pump, electric, Wall unit(s), Municipal water
- Heating: Heat pump, electric
- Cooling: Wall unit(s)
- Water: Municipal water
- Sewer: Municipal sewer
Costs and taxesTaxes $3,282 a year, HST included in the price
- Taxes, 2024: $3,282 a year
- HST: HST included in the price
Included in the saleFridge, stove, microwave, dishwasher, hwt, can be fully furnished (excluding personal items and bunk beds)., Personal items and bunk beds.
- Included: Fridge, stove, microwave, dishwasher, hwt, can be fully furnished (excluding personal items and bunk beds).
- Not included: Personal items and bunk beds.
NearbyBeach, hospital, marina, lake access, skiing, school
- Close to: Beach, hospital, marina, lake access, skiing, school
Listing detailsX12251479, Sold, Jun 27, 2025
- MLS® number: X12251479
- Status: Sold
- Listed on: Jun 27, 2025
- Days on market: 106
- Updated: Oct 11, 2025
- Possession: Immediate
- Occupied by: Vacant
- Listing brokerage: Royal LePage Locations North
About this home
195 Aiken Street, Meaford, ON N4L 1B3
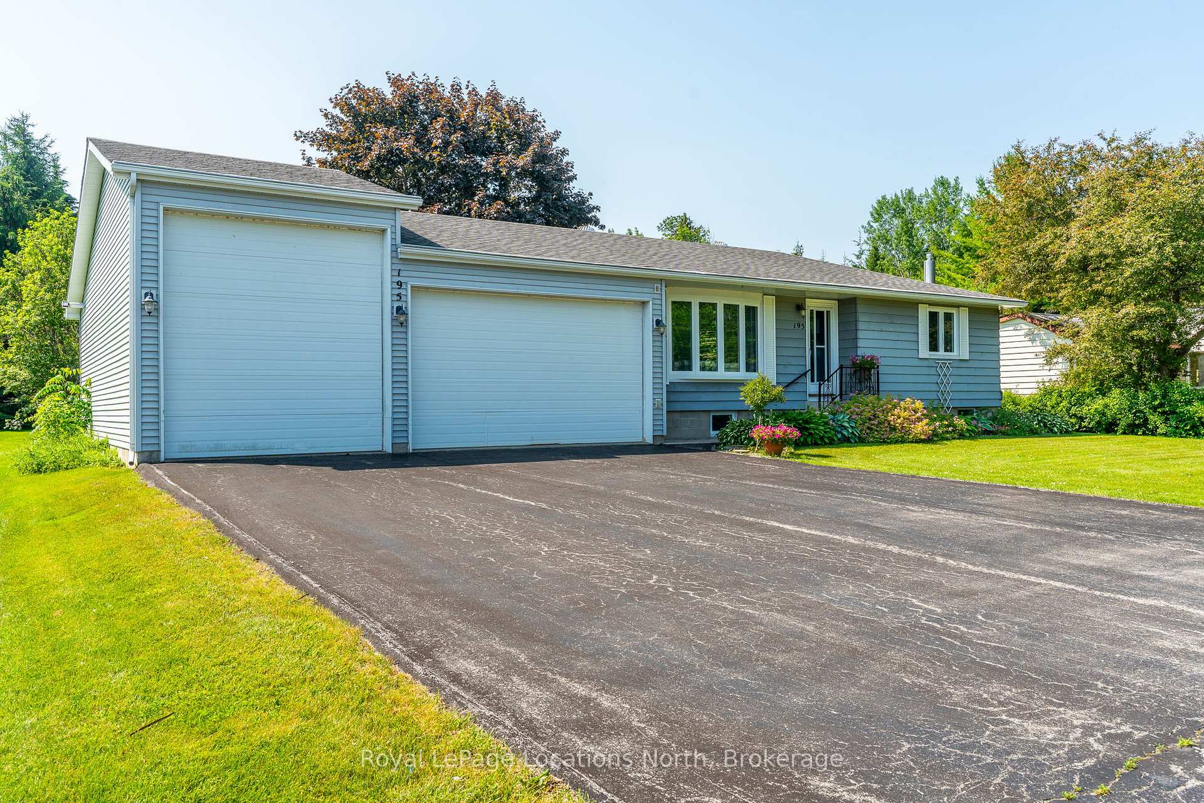
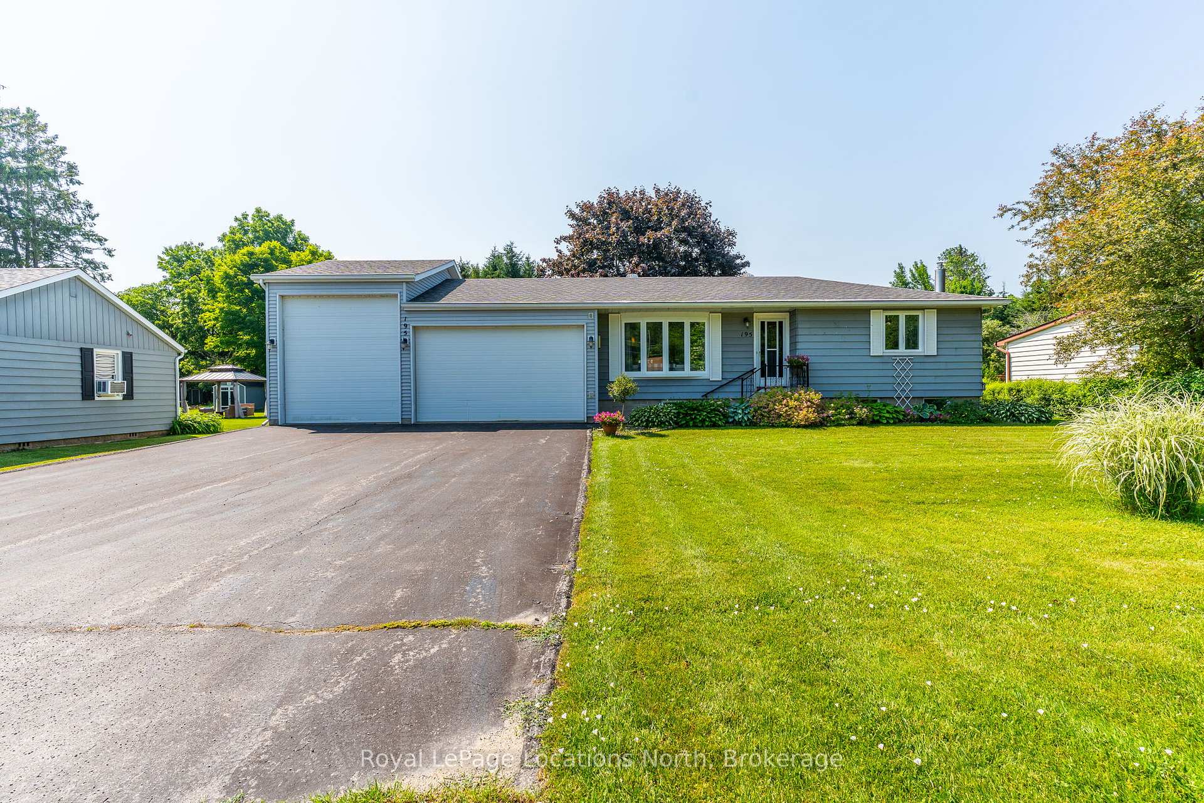
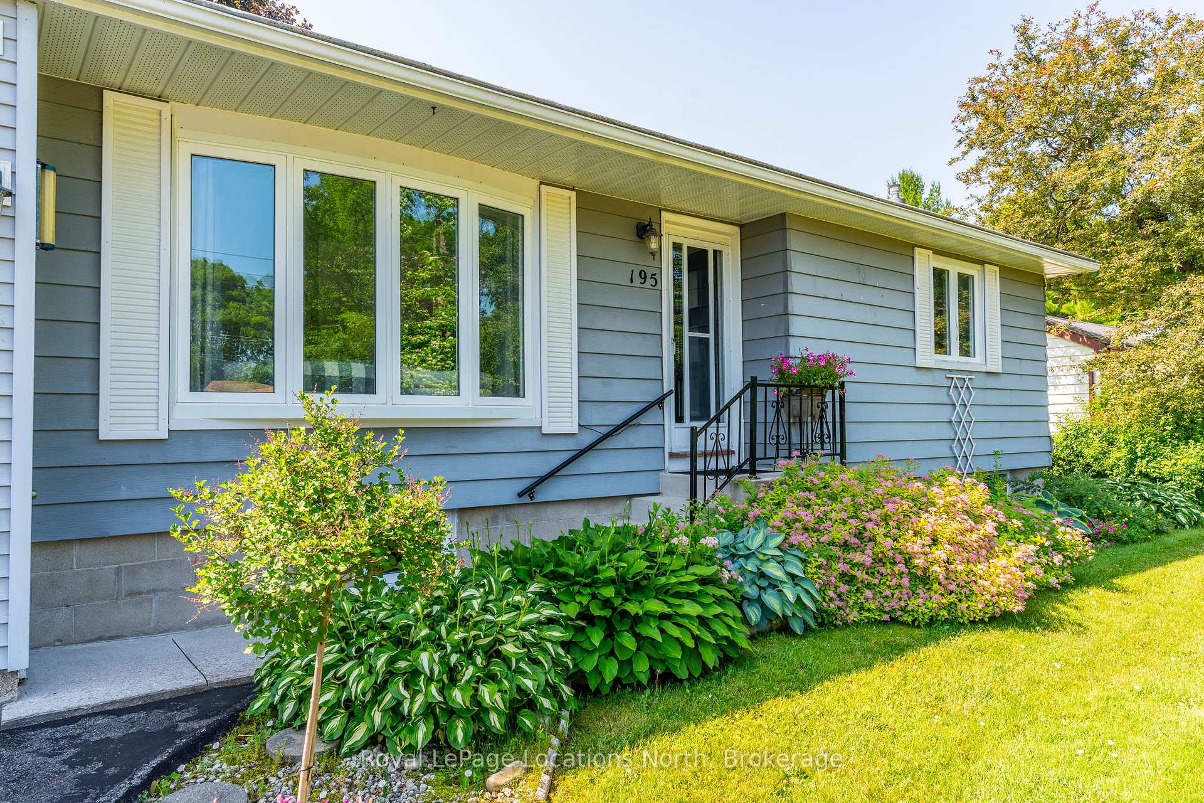
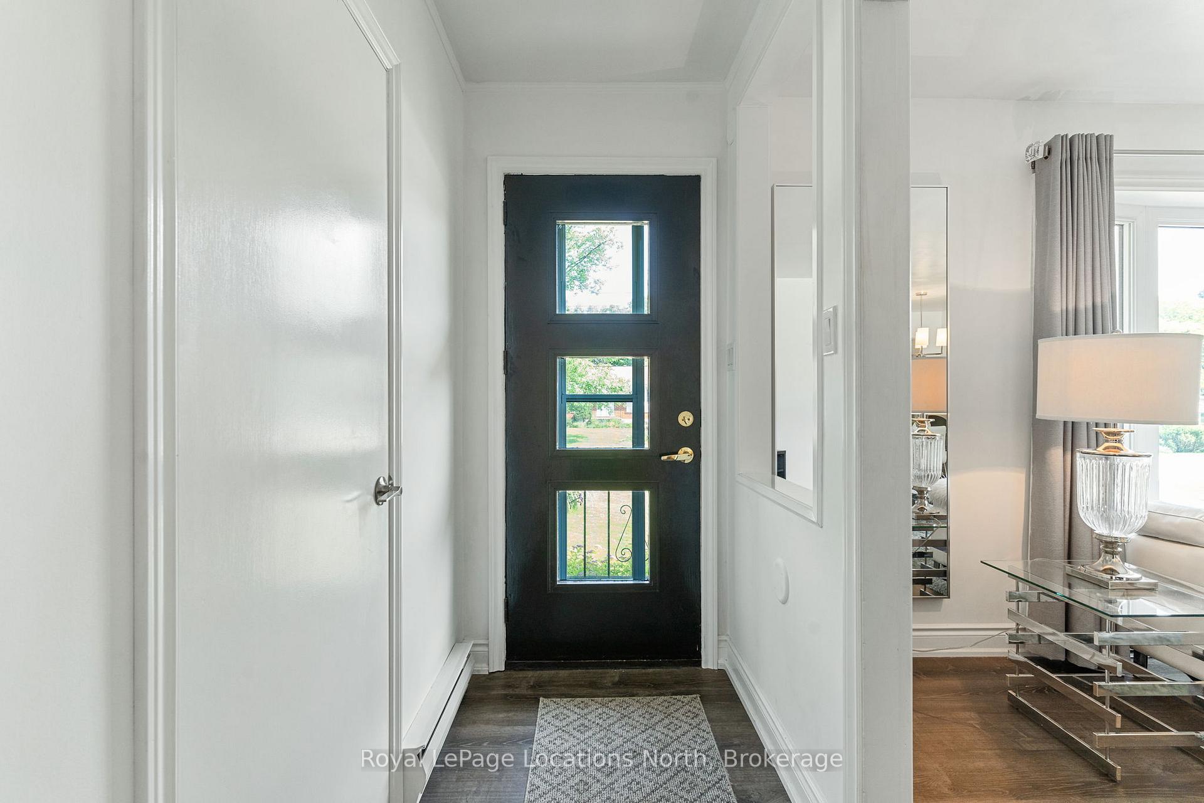
Welcome to this true bungalow with an oversized attached 30x36 garage, located in one of the most desirable areas of town. Whether you're a downsizer seeking mainfloor living, a first-time home buyer, or an investor looking for a turnkey rental or AirBnB/STA, this home has it all. Step inside to find brand-new luxury vinyl plank flooring throughout the entire main level, along with a beautifully updated kitchen featuring butcher block countertops and sleek, energy-efficient stainless steel appliances. The home is comfortably climate-controlled year-round with a modern heat pump system, and also includes electric baseboard heaters in each room, as well as a cozy gas fireplace in the basement for additional warmth when needed. The updated 4-piece bathroom includes a stylish tile shower. There are two bedrooms on the main floor with a room in the basement currently being used as a third bedroom. There's also the potential to add a fourth bedroom and a second bathroom in the lower level, creating even more flexible living space. The fully finished basement adds valuable living space to the home, featuring a spacious second living room with a cozy gas fireplace and large windows, perfect for relaxing with family or entertaining guests. You'll also find plenty of additional storage options in the lower level, as well as a dedicated workshop area. The oversized garage is a dream for hobbyists, mechanics, or those needing extra storage, offering enough height and depth to accommodate an RV, a boat on a trailer, or even a vehicle hoist. It's fully insulated, heated with its own natural gas unit, and includes a workbench and sub-panel for added functionality. The paved triple-wide driveway provides ample parking. This home can be sold fully furnished, making it an ideal turnkey Airbnb or rental investment. The location is unbeatable - walking distance to local beaches, Memorial Park, the harbour, dog park, downtown shops, restaurants and the new school!
Ask about this home
A HOMEH agent will answer your questions about this home.
Around this home
Daily convenience, out of 100, from the distances below
Schools nearby
School rating, out of 10.
Helpful calculators
Your HOMEH agent

"I would see it this week."