
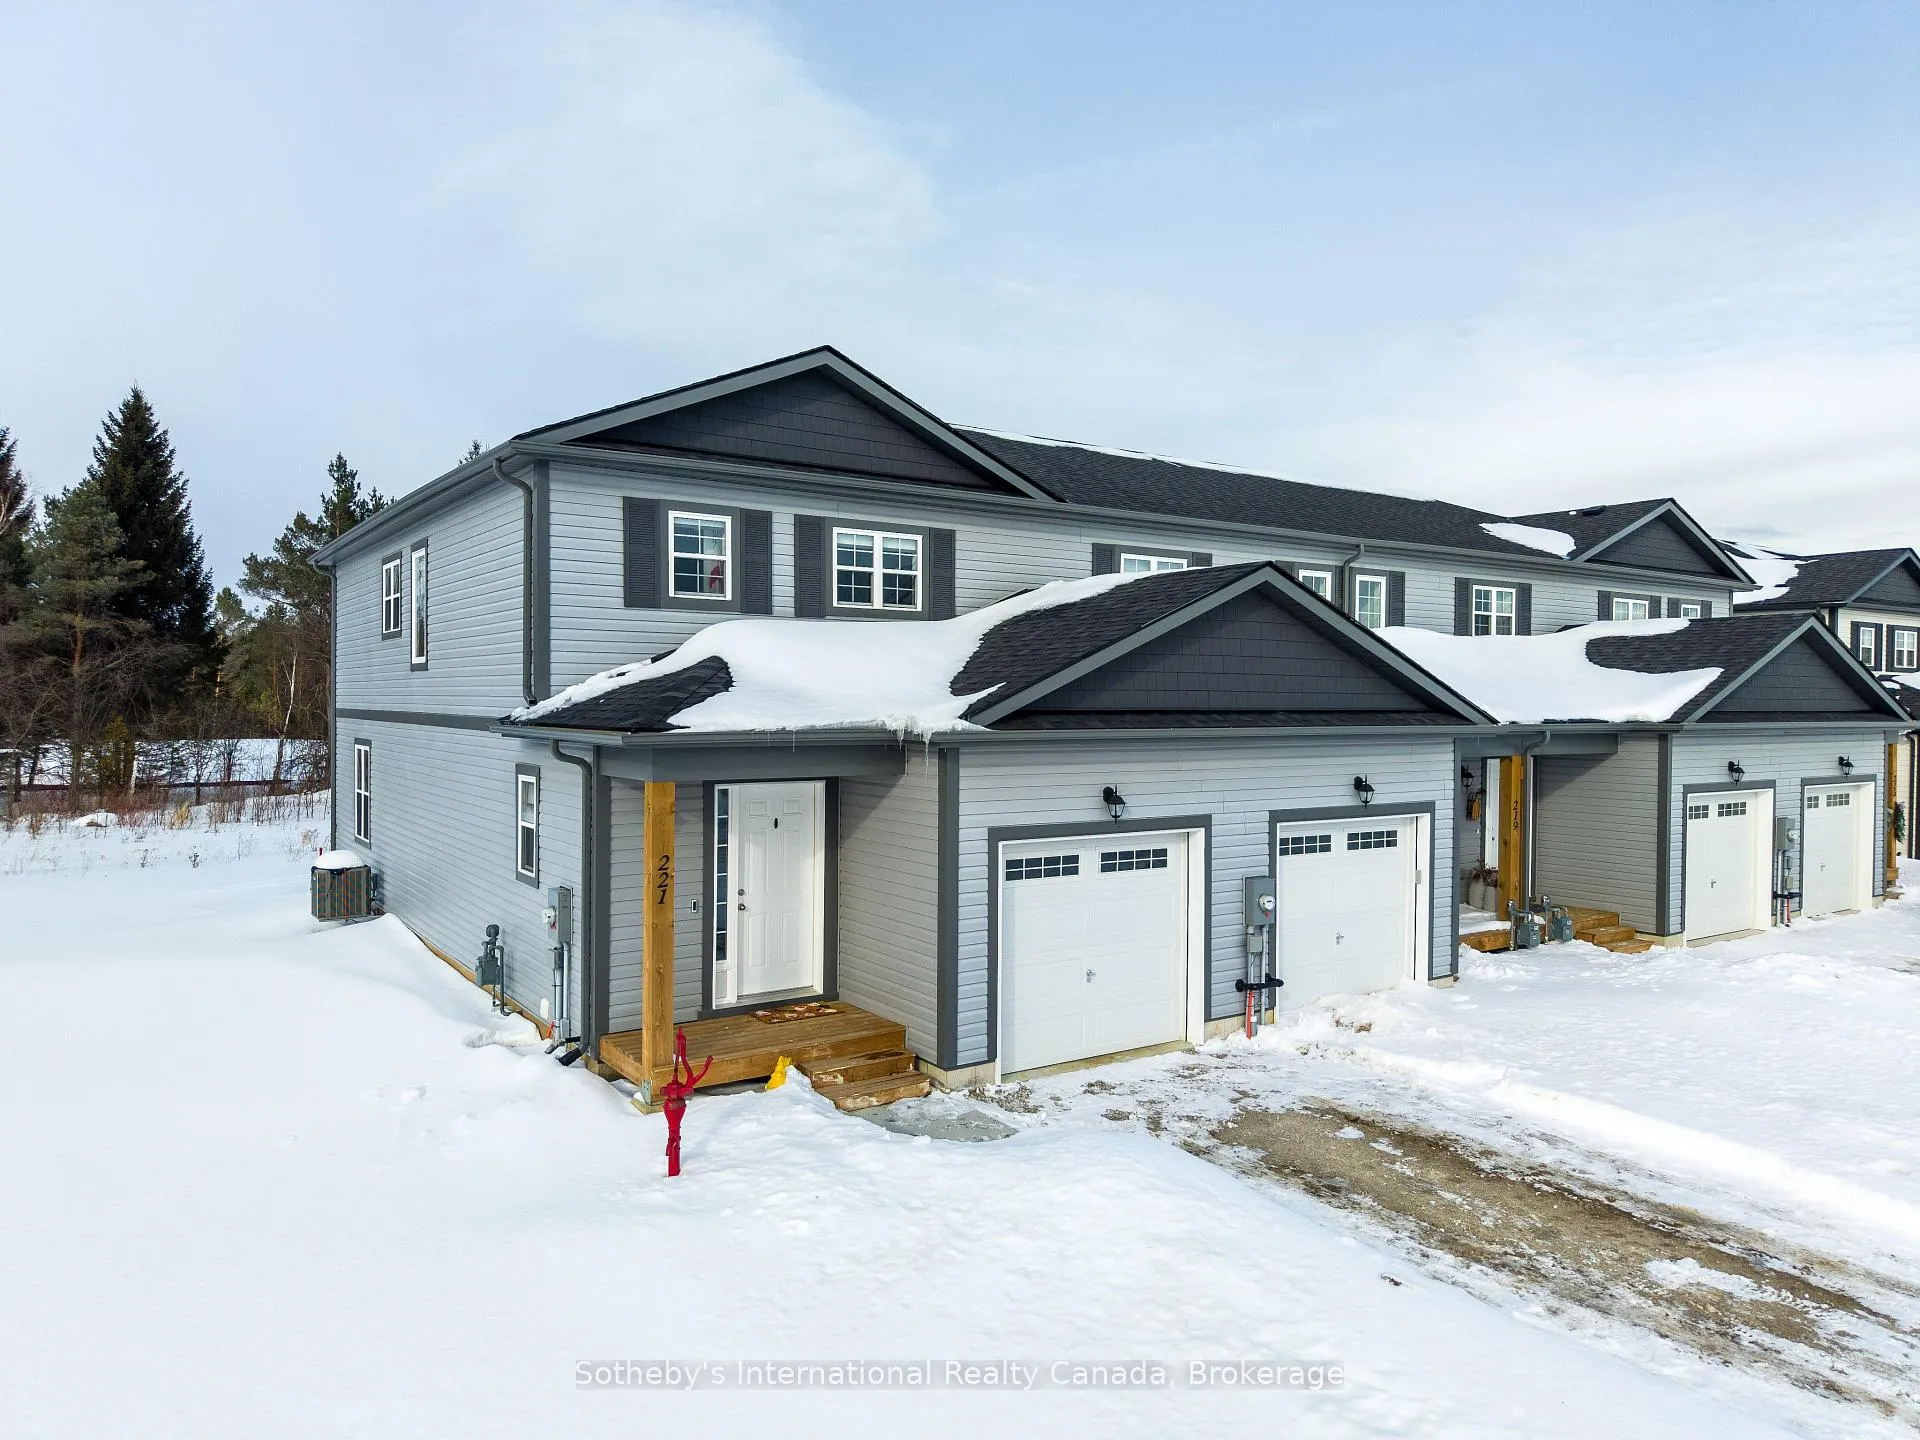
221 Equality Drive
Meaford221 Equality Drive
Meaford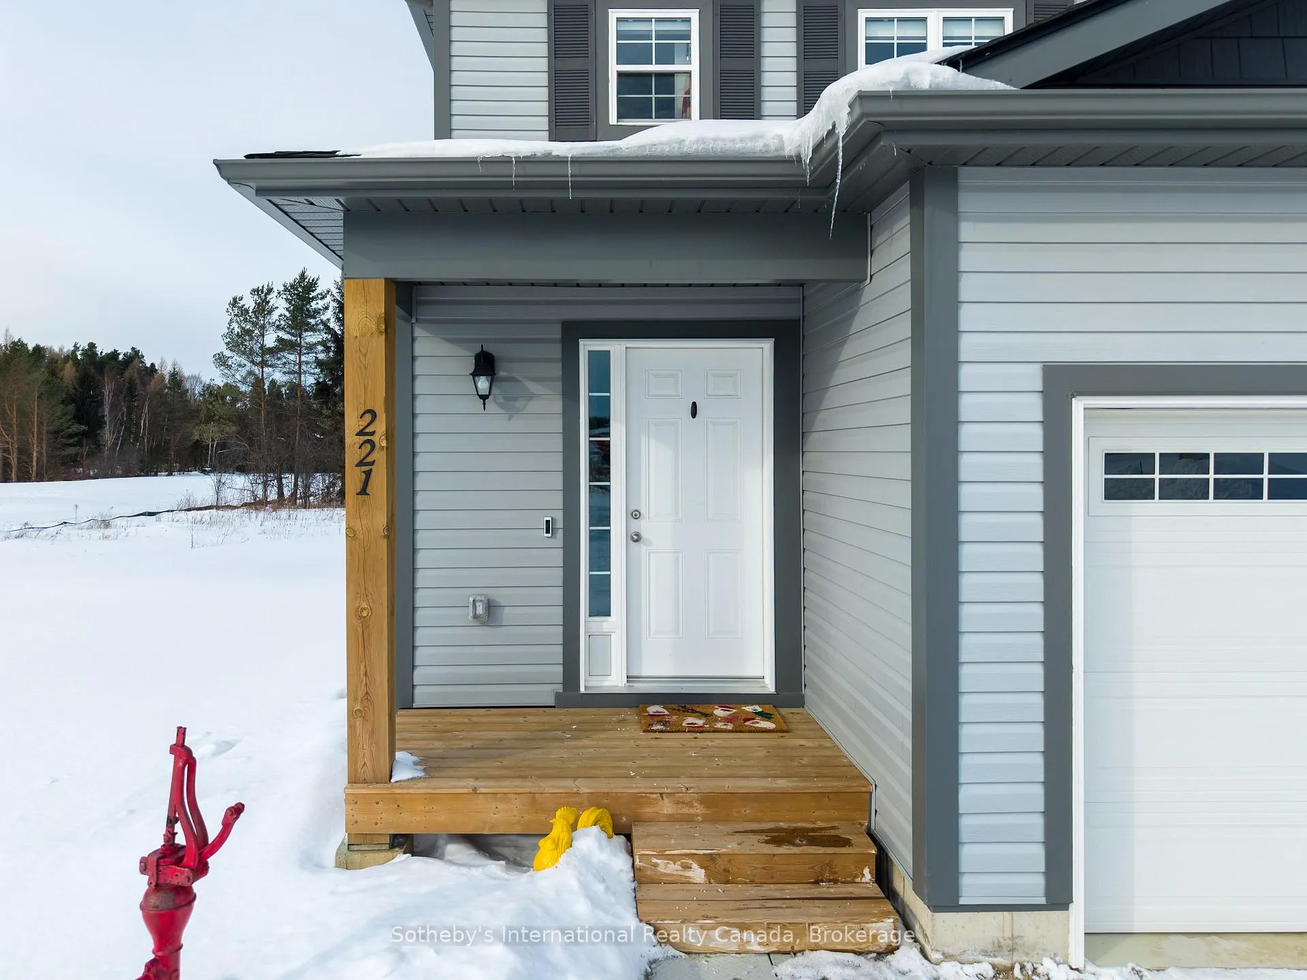
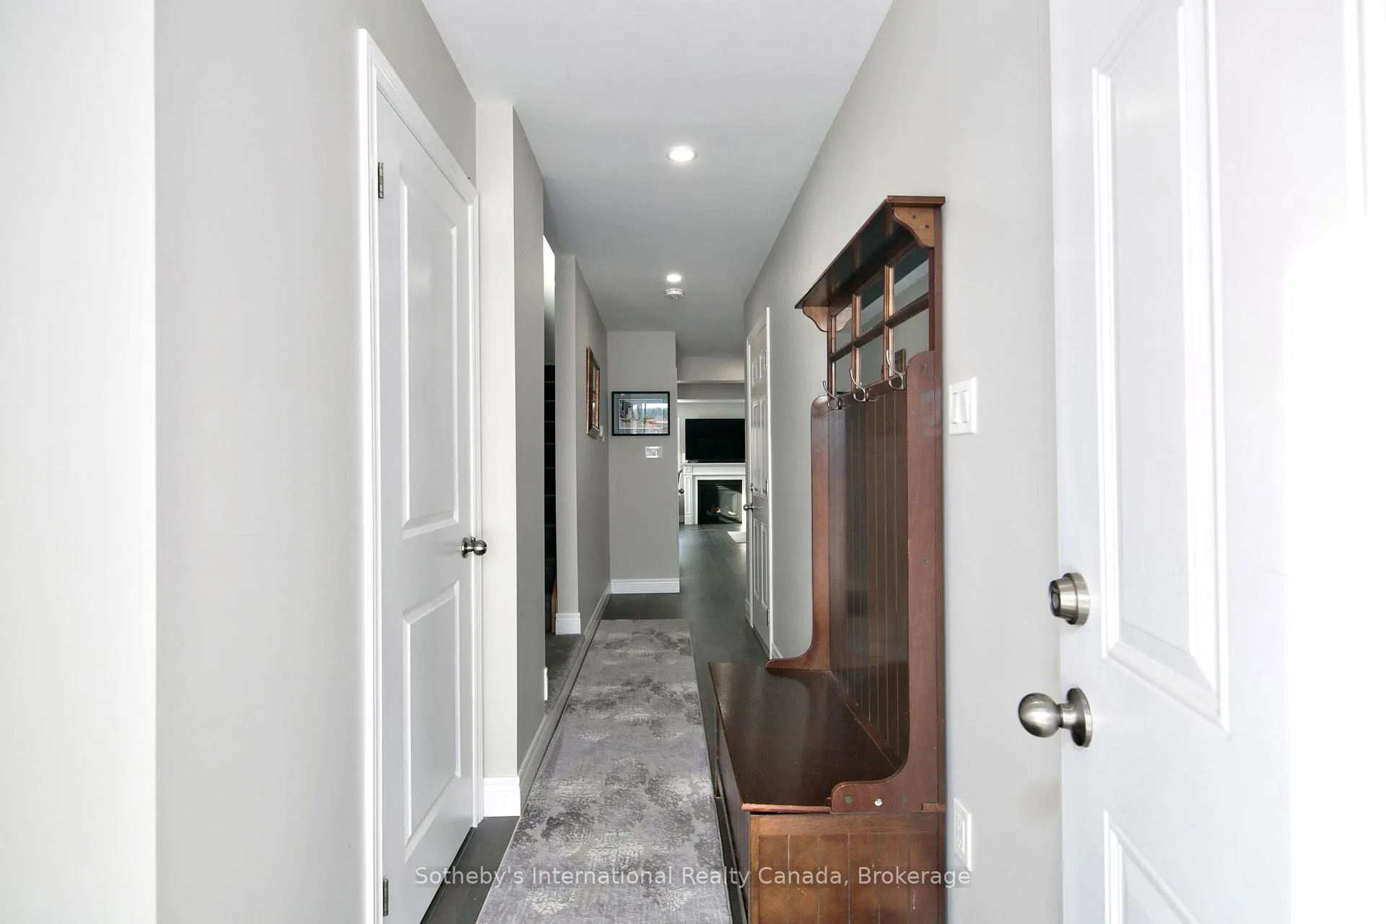
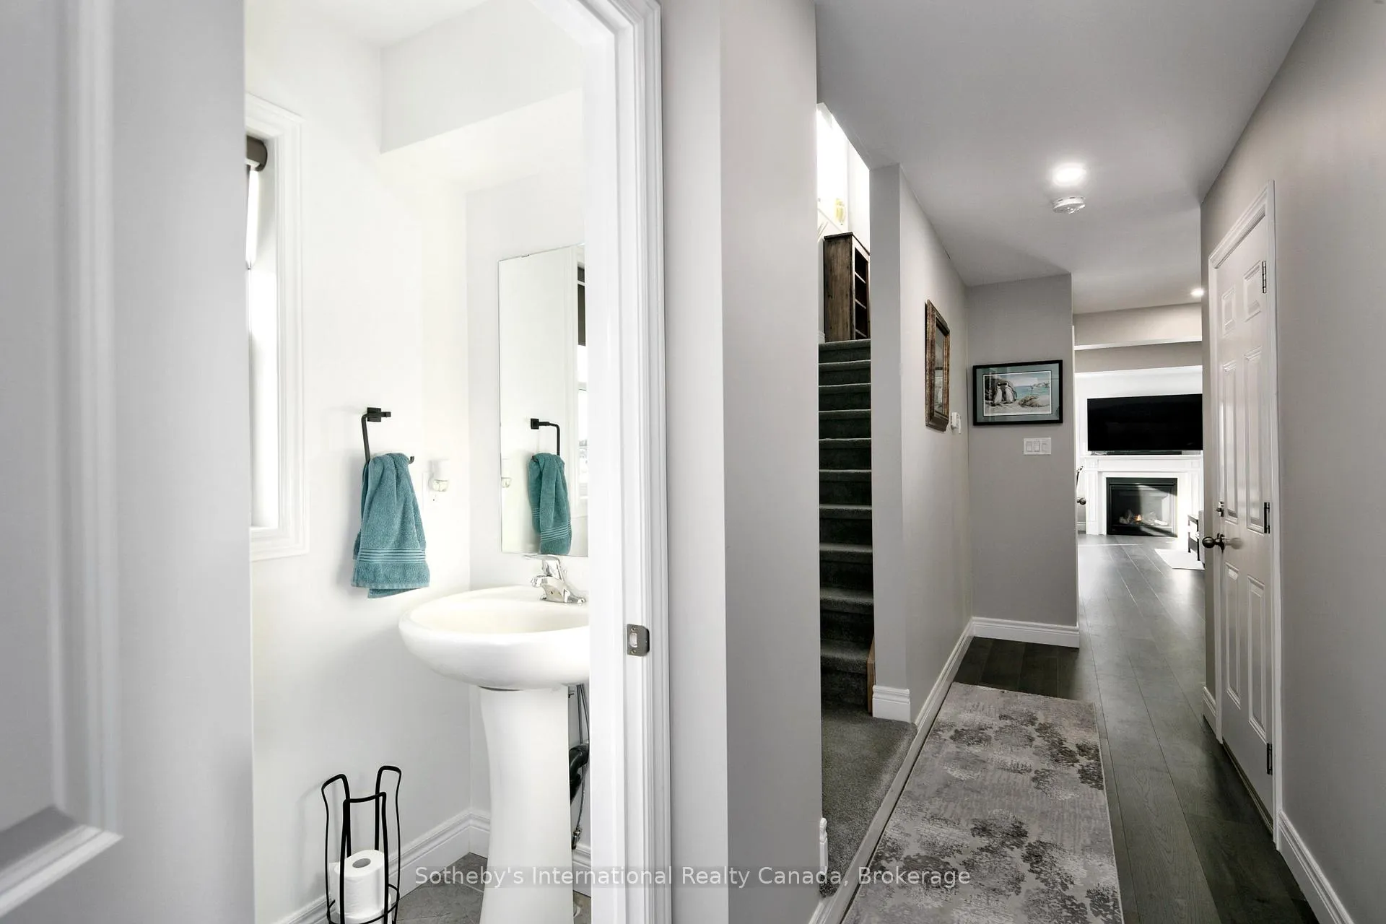
 See all 23 photos
Property history

This listing has ended. It is no longer available.
Property not available for sale or for rent.
Ask about this home
A HOMEH agent will answer your questions about this home.Ask HOMEH
About this home
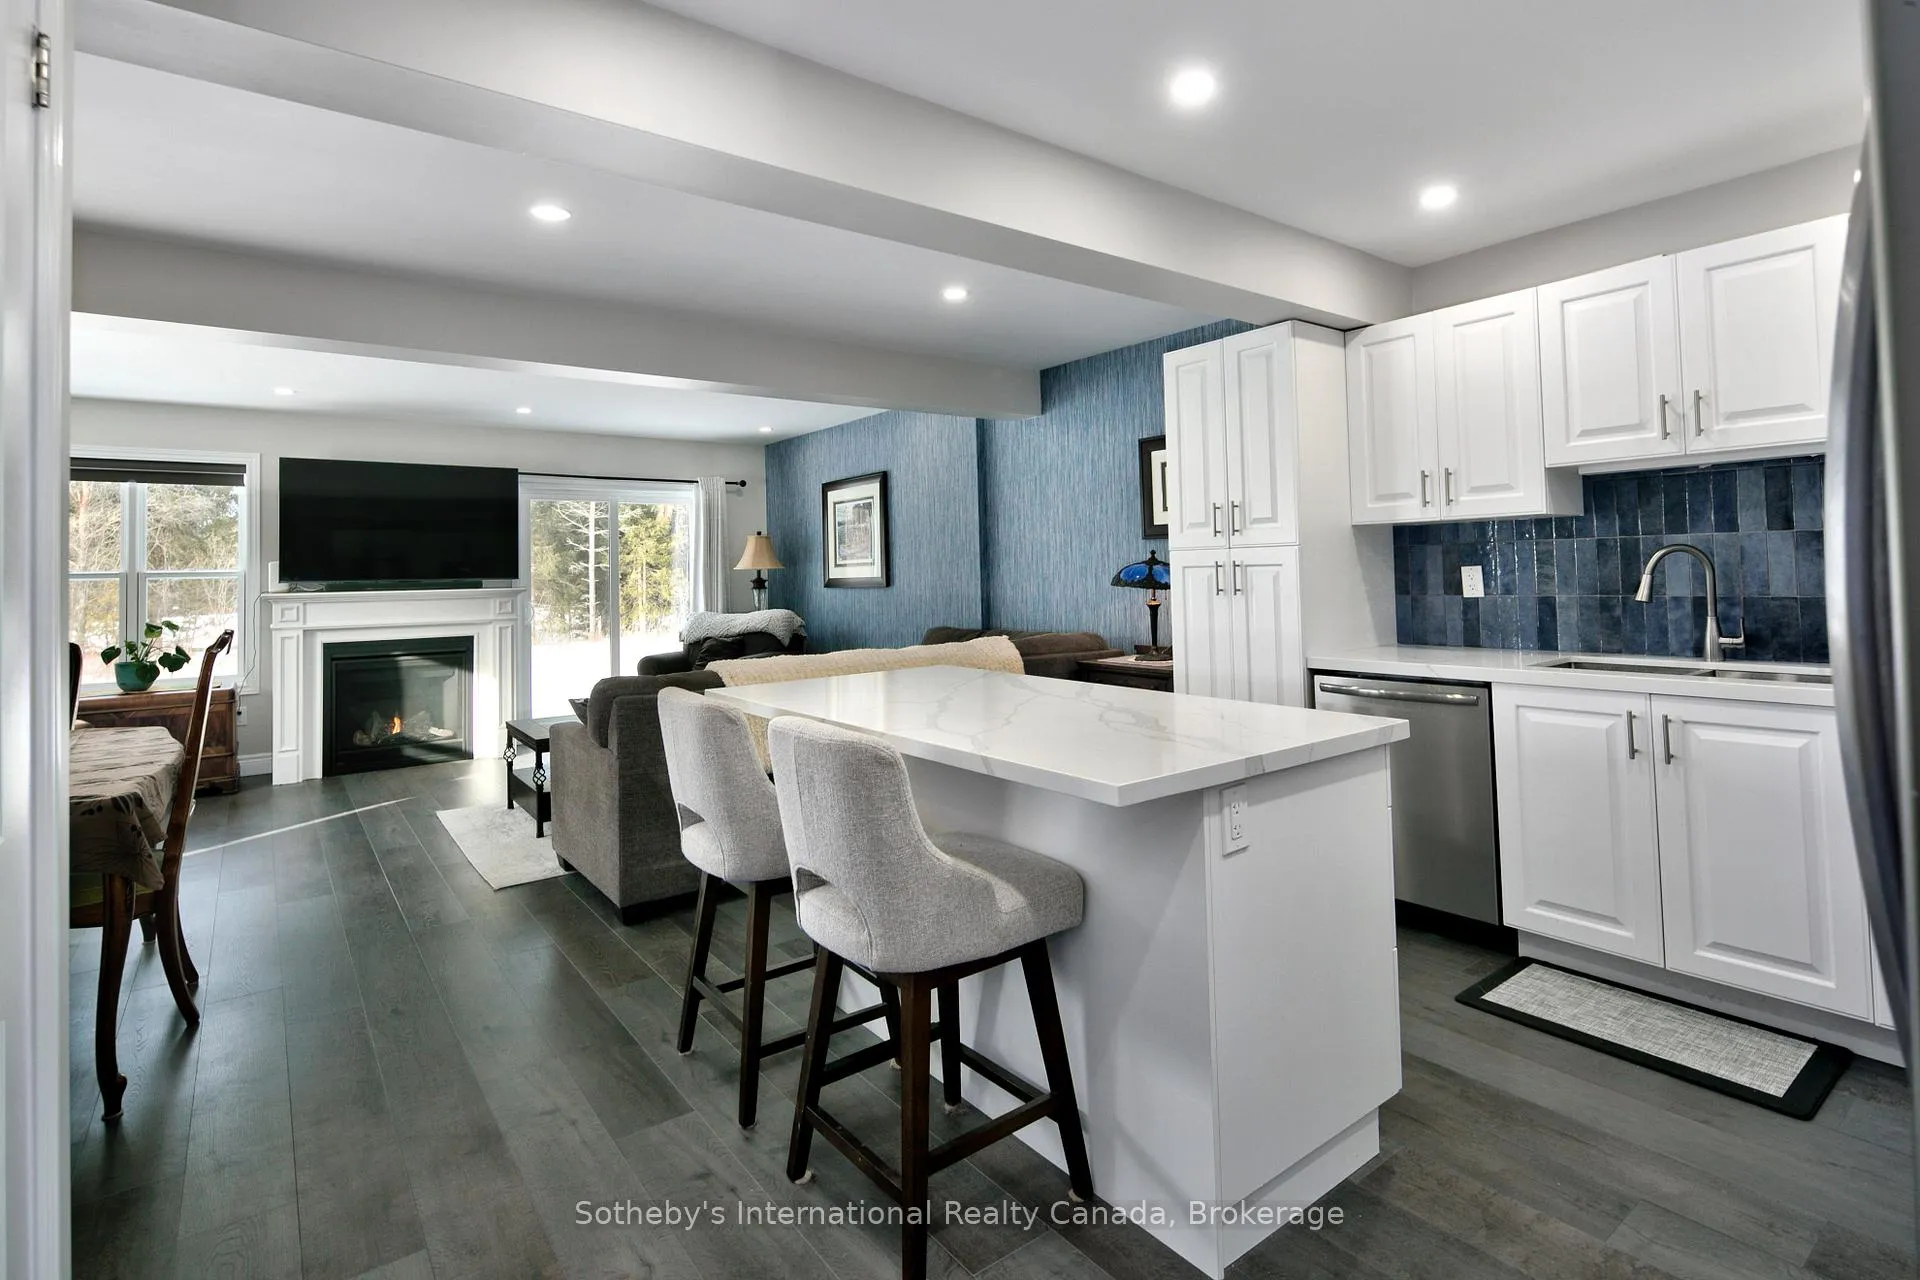
Modern Luxury on a Rare, Premium Oversized Corner Lot. Welcome to the Silver Maple, an impressive end-unit townhome featuring four spacious bedrooms and three bathrooms, all situated on a rare and premium oversized corner lot. Offering approximately 1,500 square feet of living space, this property truly stands out with a deep 109-foot lot that widens to 44 feet at the rear, providing significantly more privacy and outdoor room than your standard townhome.The main floor features a bright, open-concept design that is perfect for both relaxing and hosting friends. The kitchen is a real highlight, upgraded with elegant quartz countertops and a sleek, under-mount double stainless steel sink. That same attention to detail carries through to the upstairs, where you'll find matching quartz counters in both bathrooms.The home feels polished and sophisticated throughout, thanks to a professional paint upgrade in 2025 and premium flooring. Every window comes finished with custom blinds and drapes, so you can move right in without a to-do list. For year-round comfort, we've included a cozy gas fireplace, an integrated humidifier, and an upgraded two-ton air conditioner to keep things cool all summer long.The layout is as practical as it is stylish, including a primary suite with a private ensuite bathroom. You'll also love the convenience of the heated single-car garage-a lifesaver during the winter months-while the unfinished basement offers plenty of potential for a future gym or media room.Perfectly located just minutes from Meaford's charming shops, dining, and the waterfront, you are also ideally positioned for trips to Blue Mountain, Collingwood, and Owen Sound. It's the perfect home base for a four-season lifestyle, anchored by the extra space and curb appeal of an expansive corner lot.
Facts & features
Ask about this home
A HOMEH agent will answer your questions about this home.
Rooms
9 rooms · 3 bathrooms
- Great room19′ × 18′10″358 sq.ft.
- Kitchen8′10″ × 18′10″166 sq.ft.
- Powder room3′ × 5′11″18 sq.ft.
- Primary bedroom13′9″ × 11′151 sq.ft.
- Bathroom7′11″ × 4′11″39 sq.ft.
- Bedroom 211′2″ × 9′2″102 sq.ft.
- Bedroom 312′5″ × 9′2″114 sq.ft.
- Bedroom 49′2″ × 8′73 sq.ft.
- Bathroom7′11″ × 4′11″39 sq.ft.
Around this home
Schools nearby
School rating, out of 10.
Listing details
Helpful tools
Your HOMEH agent
"I would see it this week."
Ask HOMEH about this home
Price, neighbourhood, monthly cost. Ask anything.
HOMEH Intelligent Agent is an AI, not a licensed representative. Check anything important with your agent.