

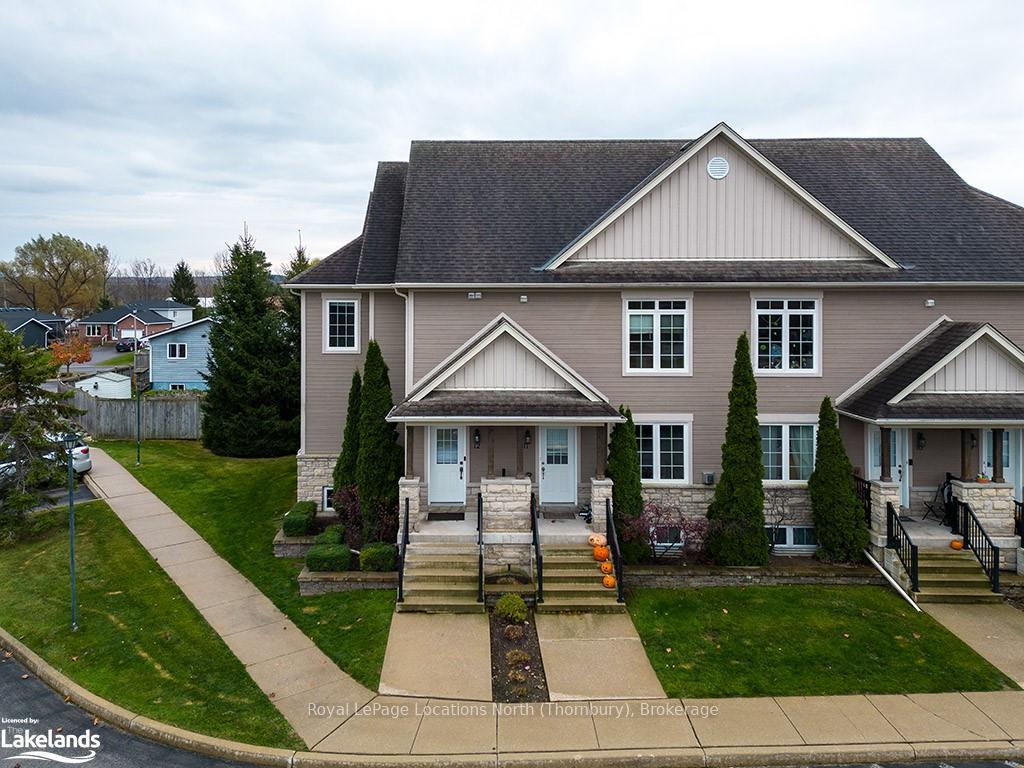
Unit 12, 24 Albery Court
Unit 12, 24 Albery Court
 See all 40 photos
Property history
Facts and features
- BasementPart finished
- Age of home16–30 years
- ExposureSouth
- LaundryIn bathroom, closet
- Central air
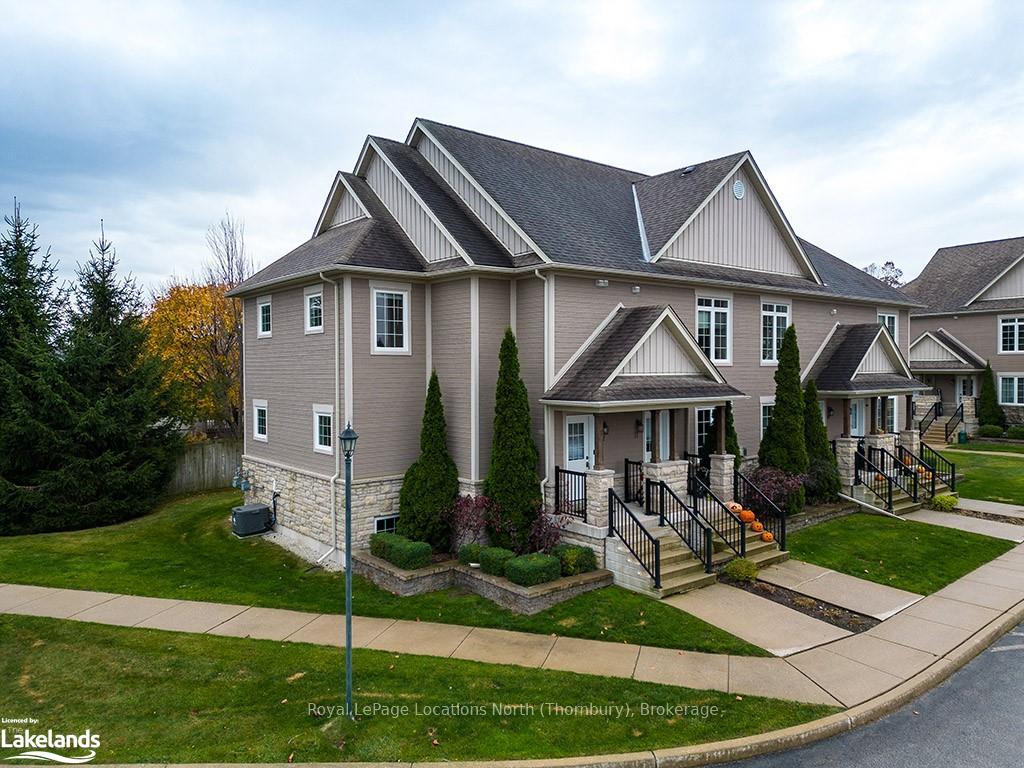
The homeCondo Townhouse, 2-storey, Age 16–30 years
- Type: Condo Townhouse
- Style: 2-storey
- Age: 16–30 years
- Living space: 1,000–1,199 sq ft
- Basement: Partially finished, full
- Exposure: South
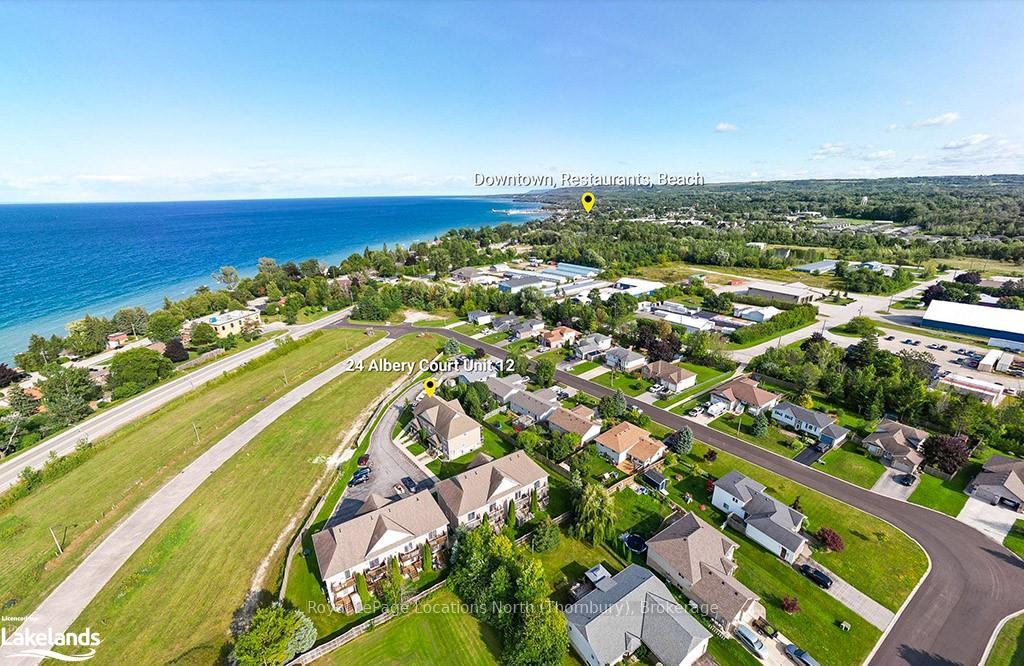
- View: Bay
- Waterfront: None
InsideIn bathroom, laundry closet, On demand water heater, Rooms above ground 6
- Laundry: In bathroom, laundry closet
- Features: On demand water heater
- Rooms above ground: 6
- Rooms in the basement: 2
- Bedrooms: 2
- Bathrooms: 1
- Kitchens: 1
OutsideWood , stone, Asphalt shingle, Poured concrete
- Exterior: Wood , stone
- Roof: Asphalt shingle
- Foundation: Poured concrete
- Balcony: Open
- Features: Deck
Parking and locker1 Parking, Exclusive, Reserved/assigned
- Spaces: 1 Parking
- Parking type: Exclusive
- Driveway: Reserved/assigned
- Spot: 12
- Locker: None
BuildingGeorgian mews, Condo corporation 77, Visitor parking
- Name: Georgian mews
- Condo corporation: 77
- Amenities: Visitor parking
- Pets: Allowed
Heating, water and powerForced air, gas, Central air, Municipal water
- Heating: Forced air, gas
- Cooling: Central air
- Water: Municipal water
- Natural gas: Yes
- Hydro: Yes
- Cable: Available
Costs and taxesTaxes $2,124 a year, Condo fee $472 a month, Common elements included, parking included
- Taxes, 2024: $2,124 a year
- Condo fee: $472 a month
- Fee includes: Common elements included, parking included
Included in the saleHot water on demand owned, ceiling fixtures, work bench and tool board in basement utility room., built-in microwave, dishwasher, dryer, refrigerator, stove, washer, window coverings
- Included: Hot water on demand owned, ceiling fixtures, work bench and tool board in basement utility room., built-in microwave, dishwasher, dryer, refrigerator, stove, washer, window coverings
Listing detailsX10438800, Sold, Nov 5, 2024
- MLS® number: X10438800
- Status: Sold
- Listed on: Nov 5, 2024
- Days on market: 140
- Updated: Mar 25, 2025
- Possession: Immediate
- Occupied by: Vacant
- Listing brokerage: Royal LePage Locations North (Thornbury), Brokerage
About this home
Unit 12, 24 Albery Court, Meaford, ON N4L 0A3
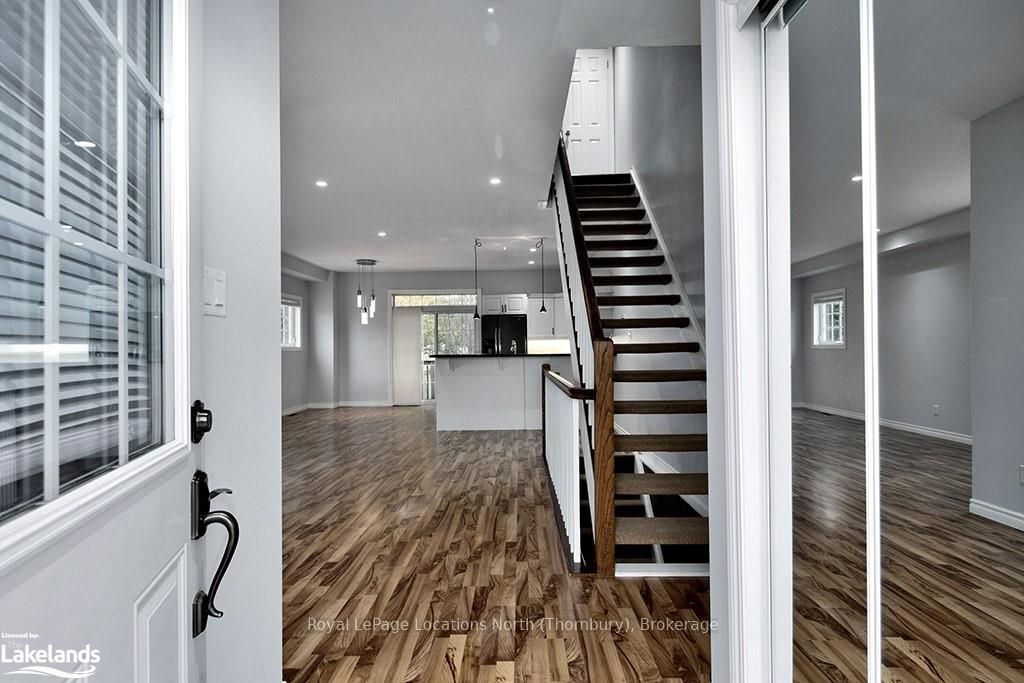
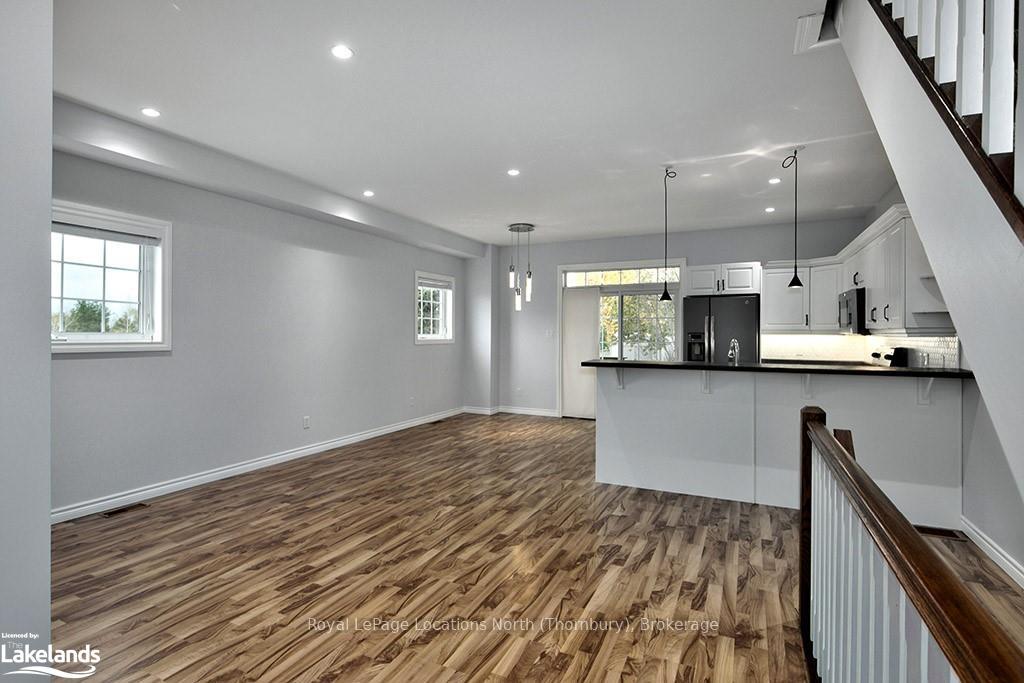
Great opportunity to own a rarely available end unit Georgian Mews condo townhome in Meaford! Bright and spacious with partial views of Georgian Bay offering nearly 1,600 sq ft of living space. Ideal for the first time buyer, young family, downsizer, or investor. The main floor boasts an open-concept living, kitchen, and dining area with ample windows that fill the space with natural light. Step out onto the deck and rear yard for outdoor enjoyment. The second level features a generously sized primary bedroom with a walk-out to a private balcony/deck, a second bedroom, and a 4-piece bathroom complete with a laundry closet for convenience. The finished lower level adds even more space with a recreation room that could easily be converted into a third bedroom, a bar area, rough-in for a 3-piece bathroom, and additional storage. This home offers the comfort of forced air gas heating, central air conditioning, and on-demand hot water. Located in a prime spot, this townhome provides easy access to all Meaford has to offer. Enjoy a short walk to Georgian Bay, Meaford’s vibrant main street with its restaurants, shops, and Meaford Hall. Embrace the four-season lifestyle with nearby trails, boating, golf, and skiing. Easy to show and you could move in in time for the holiday season!
Ask about this home
A HOMEH agent will answer your questions about this home.
Know more about Georgian Mews
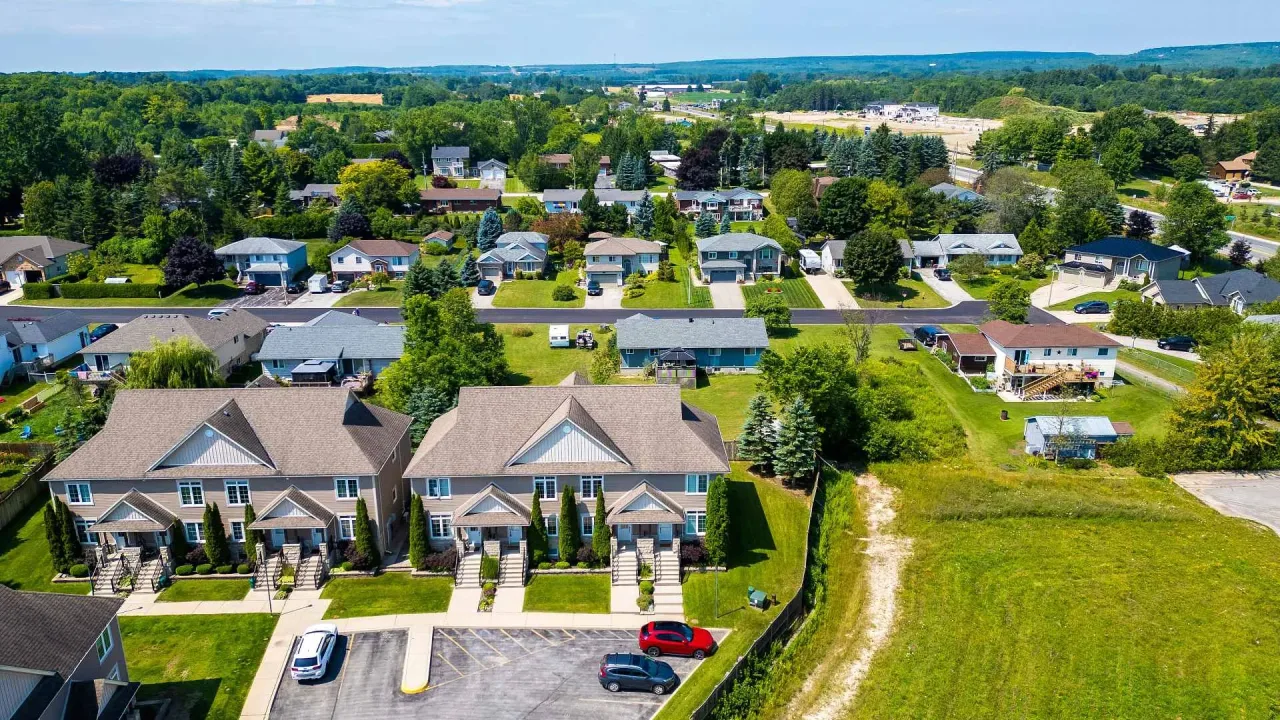
Condo building · 24 Albery Court
Georgian Mews is a condo. Right now 1 for sale is on the market here.
No similar units for sale in Georgian Mews right now.
Around this home
Daily convenience, out of 100, from the distances below
Helpful calculators
Your HOMEH agent

"I would see it this week."