

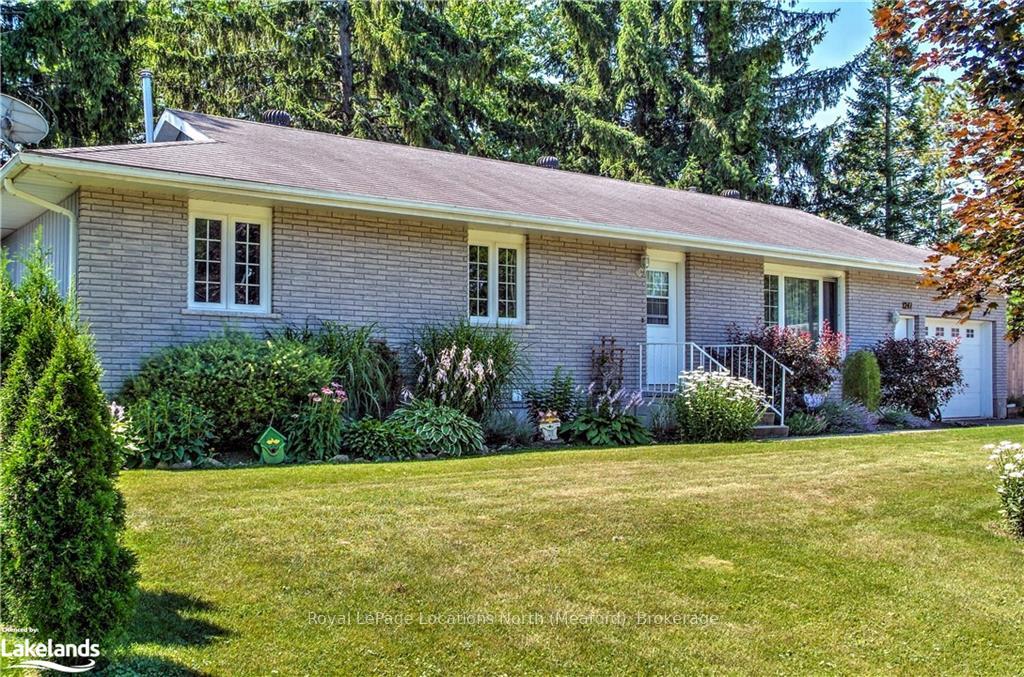
241 Aiken Street
241 Aiken Street
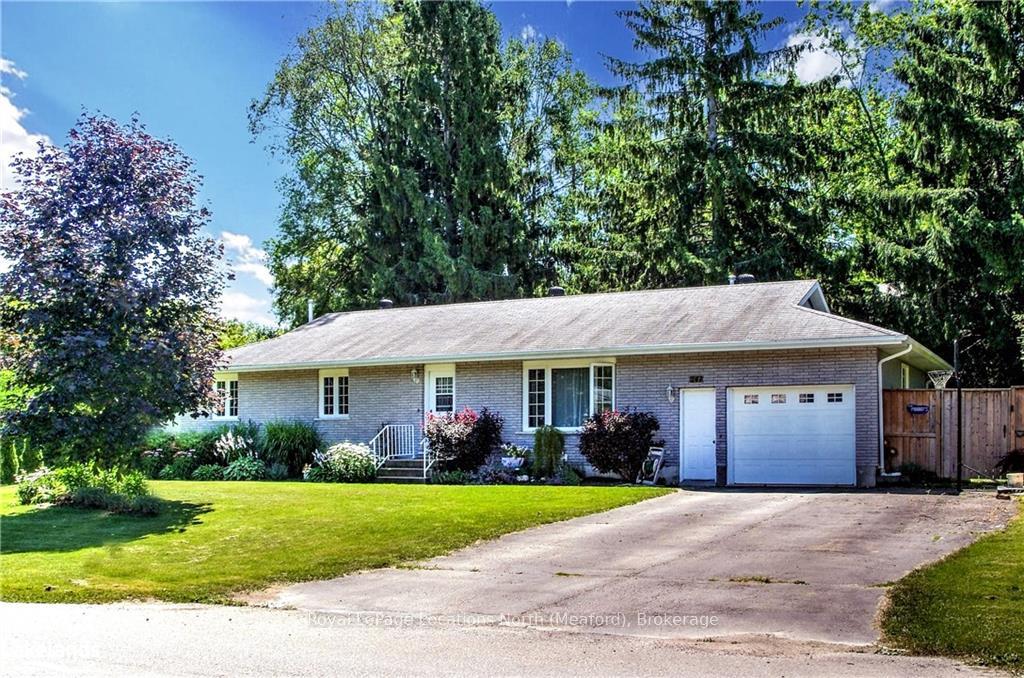
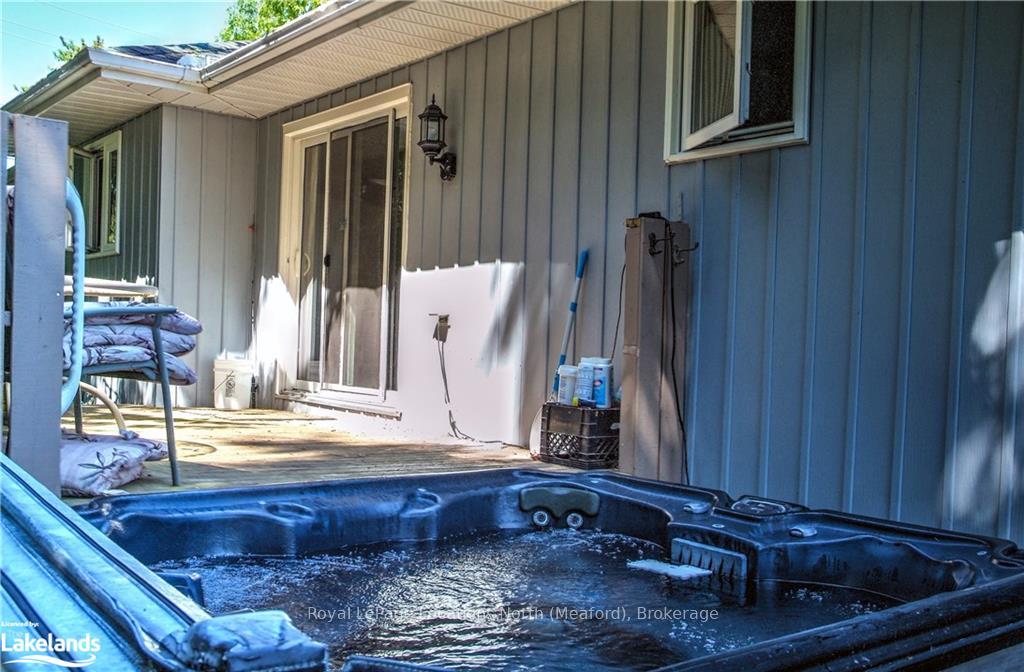
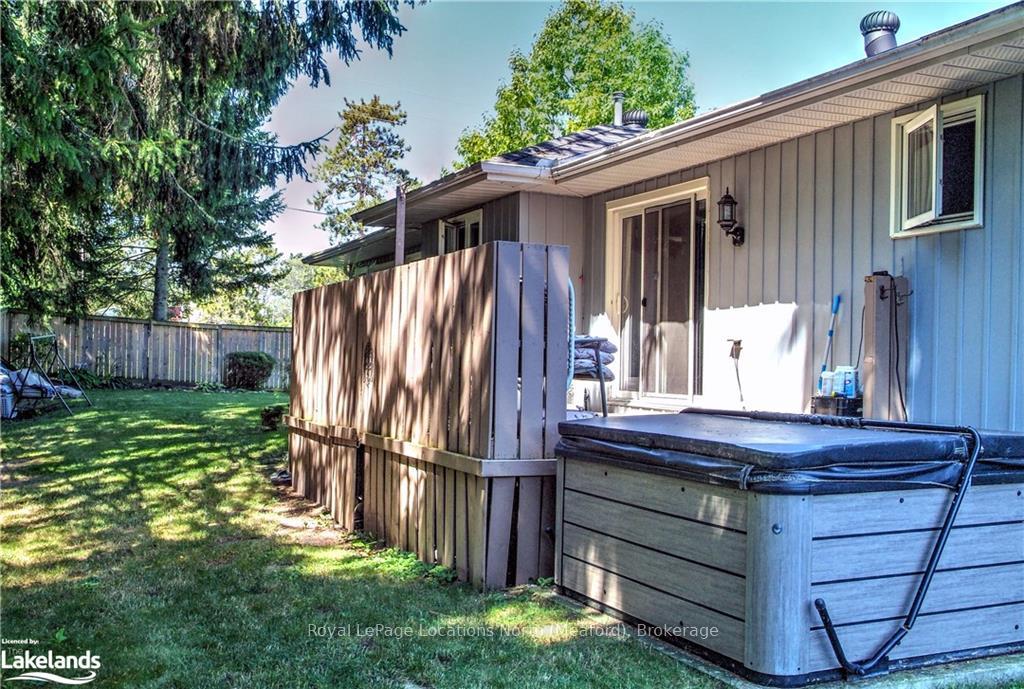
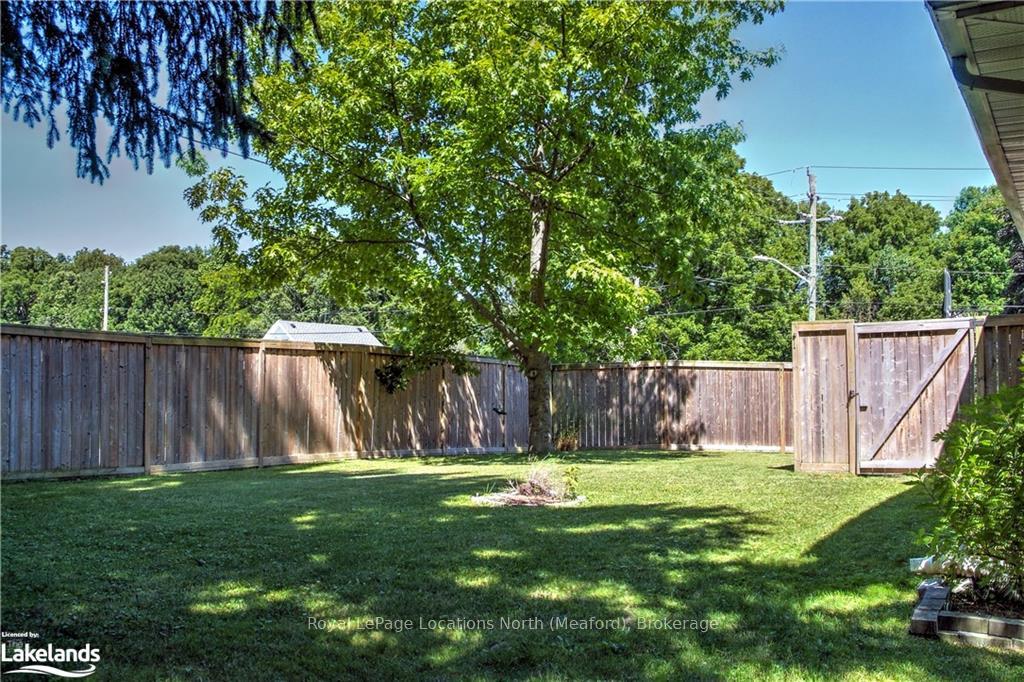 See all 26 photos
Property history
- $644,900ExpiredList: 2024-07-23|End: 2025-06-30|342 daysX10435690
Facts and features
- BasementPart finished
- Age of home31–50 years
- Price per sq ft~$496
- Water, sewerMunicipal
- Hardwood floors
- Fireplace
- Central air
The homeDetached, Bungalow, Age 31–50 years
- Type: Detached
- Style: Bungalow
- Age: 31–50 years
- Living space: 1,100–1,500 sq ft
- Basement: Partially finished, full
- Exposure: South
- Waterfront: None
InsideFireplace Yes, Hardwood, Sump pump
- Fireplace: Yes
- Flooring: Hardwood
- Features: Sump pump
- Rooms above ground: 8
- Rooms in the basement: 6
- Bedrooms: 3 + 1 in the basement
- Bathrooms: 2
- Kitchens: 1
- Family room: Yes
Outside and lotBrick, vinyl siding, Asphalt shingle, Concrete
- Exterior: Brick, vinyl siding
- Roof: Asphalt shingle
- Foundation: Concrete
- Size: 120 × 80 ft
- Zoning: R2
Parking1 Garage, Attached, Private double
- Spaces: 1 Garage
- Garage: Attached
- Driveway: Private double
Heating, water and powerForced air, gas, Central air, Municipal water
- Heating: Forced air, gas
- Cooling: Central air
- Water: Municipal water
- Sewer: Municipal sewer
Costs and taxesTaxes $3,643 a year, HST included in the price, Hot water tank
- Taxes, 2023: $3,643 a year
- HST: HST included in the price
- Rental items: Hot water tank
- Under contract: Hot water heater
Included in the saleDishwasher, dryer, refrigerator, stove, washer, window coverings
- Included: Dishwasher, dryer, refrigerator, stove, washer, window coverings
Listing detailsX10435690, Expired, Jul 23, 2024
- MLS® number: X10435690
- Status: Expired
- Listed on: Jul 23, 2024
- Days on market: 342
- Updated: Jun 30, 2025
- Possession: Flexible
- Occupied by: Owner
- Listing brokerage: Royal LePage Locations North (Meaford), Brokerage
About this home
241 Aiken Street, Meaford, ON N4L 1A9
Terrific value in this 3+1 bedroom bungalow. A great place to raise your family as this house has a lot going for it. Attractive hardwood flooring, bright cheerful rooms, fenced yard, rear deck and so much more. The living room has hardwood flooring and a nice gas fireplace, down the hall are 2 good sized bedrooms and a 4 piece bathroom + the primary bedroom and a 4 piece ensuite. Lots of space for family dinners at the table, walk out to the deck for the BBQ or hot tub. The kitchen is efficient and has an adjacent sun room and another walk out to the back yard. Huge family room downstairs plus a 4th bedroom and 2 piece bath. Along with mechanical spaces and workshop you will find storage rooms and the large laundry room.
Ask about this home
A HOMEH agent will answer your questions about this home.
Around this home
Daily convenience, out of 100, from the distances below
Schools nearby
School rating, out of 10.
Helpful calculators
Your HOMEH agent

"Priced 16% over the Hestimate. I would see it this week."