

245421 22 Side Road
245421 22 Side Road
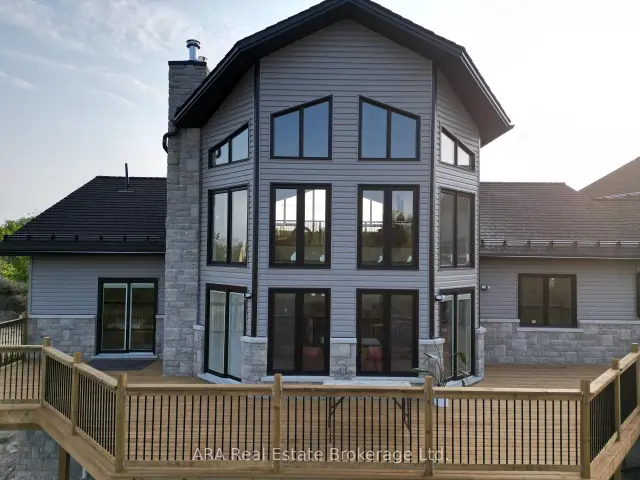 See all 49 photos
Facts and features
- BasementWalk-out
- Age of home0–5 years
- Price per sq ft~$468
- Water, sewerWell, septic
- Fireplace
- Central air
The homeRural Residential, Bungaloft, Age 0–5 years
- Type: Rural Residential
- Style: Bungaloft
- Age: 0–5 years
- Living space: 3,500–5,000 sq ft
- Basement: Walk-out, partially finished, development potential
- View: Trees/woods, mountain
- Waterfront: None
InsideFireplace Yes, electric, propane, wood, Main level, Carpet free, erv/hrv, in-law capability, on demand water heater, separate heating controls, rough-in bath, propane tank, water softener, primary bedroom - main floor
- Fireplace: Yes, electric, propane, wood
- Laundry: Main level
- Features: Carpet free, erv/hrv, in-law capability, on demand water heater, separate heating controls, rough-in bath, propane tank, water softener, primary bedroom - main floor
- Rooms above ground: 7
- Rooms in the basement: 4
- Bedrooms: 2
- Bathrooms: 3
- Kitchens: 1
- Family room: Yes
Outside and lotStone, concrete, Metal, Poured concrete
- Exterior: Stone, concrete
- Roof: Metal
- Foundation: Poured concrete
- Features: Backs on green belt, year round living, porch, deck
- Size: 1,686 × 996 ft
- Shape: Irregular
- Zoning: RU
Parking6 Garage, Attached, Private triple
- Spaces: 6 Garage
- Garage: Attached
- Driveway: Private triple
Heating, water and powerForced air, propane, Central air, Well
- Heating: Forced air, propane
- Cooling: Central air
- Water: Well
- Sewer: Septic
- Natural gas: No
- Hydro: Yes
- Cable: No
- Telephone: No
Costs and taxesTaxes $9,621 a year, Plus HST
- Taxes, 2025: $9,621 a year
- HST: Plus HST
Included in the saleWhite cabinets, tub and toilet in the garage for the upstairs apartment.
- Included: White cabinets, tub and toilet in the garage for the upstairs apartment.
NearbyHospital, library, campground, cul de sac/dead end, wooded/treed, marina
- Close to: Hospital, library, campground, cul de sac/dead end, wooded/treed, marina
Listing detailsX13749140, For Sale, Sep 4, 2026
- MLS® number: X13749140
- Status: For Sale
- Listed on: Sep 4, 2026
- Days on market: 79
- Updated: Sep 23, 2026
- Possession: 30-59 days
- Occupied by: Owner
- Listing brokerage: ARA Real Estate Brokerage Ltd.
About this home
245421 22 Side Road, Meaford, ON N4L 1W5
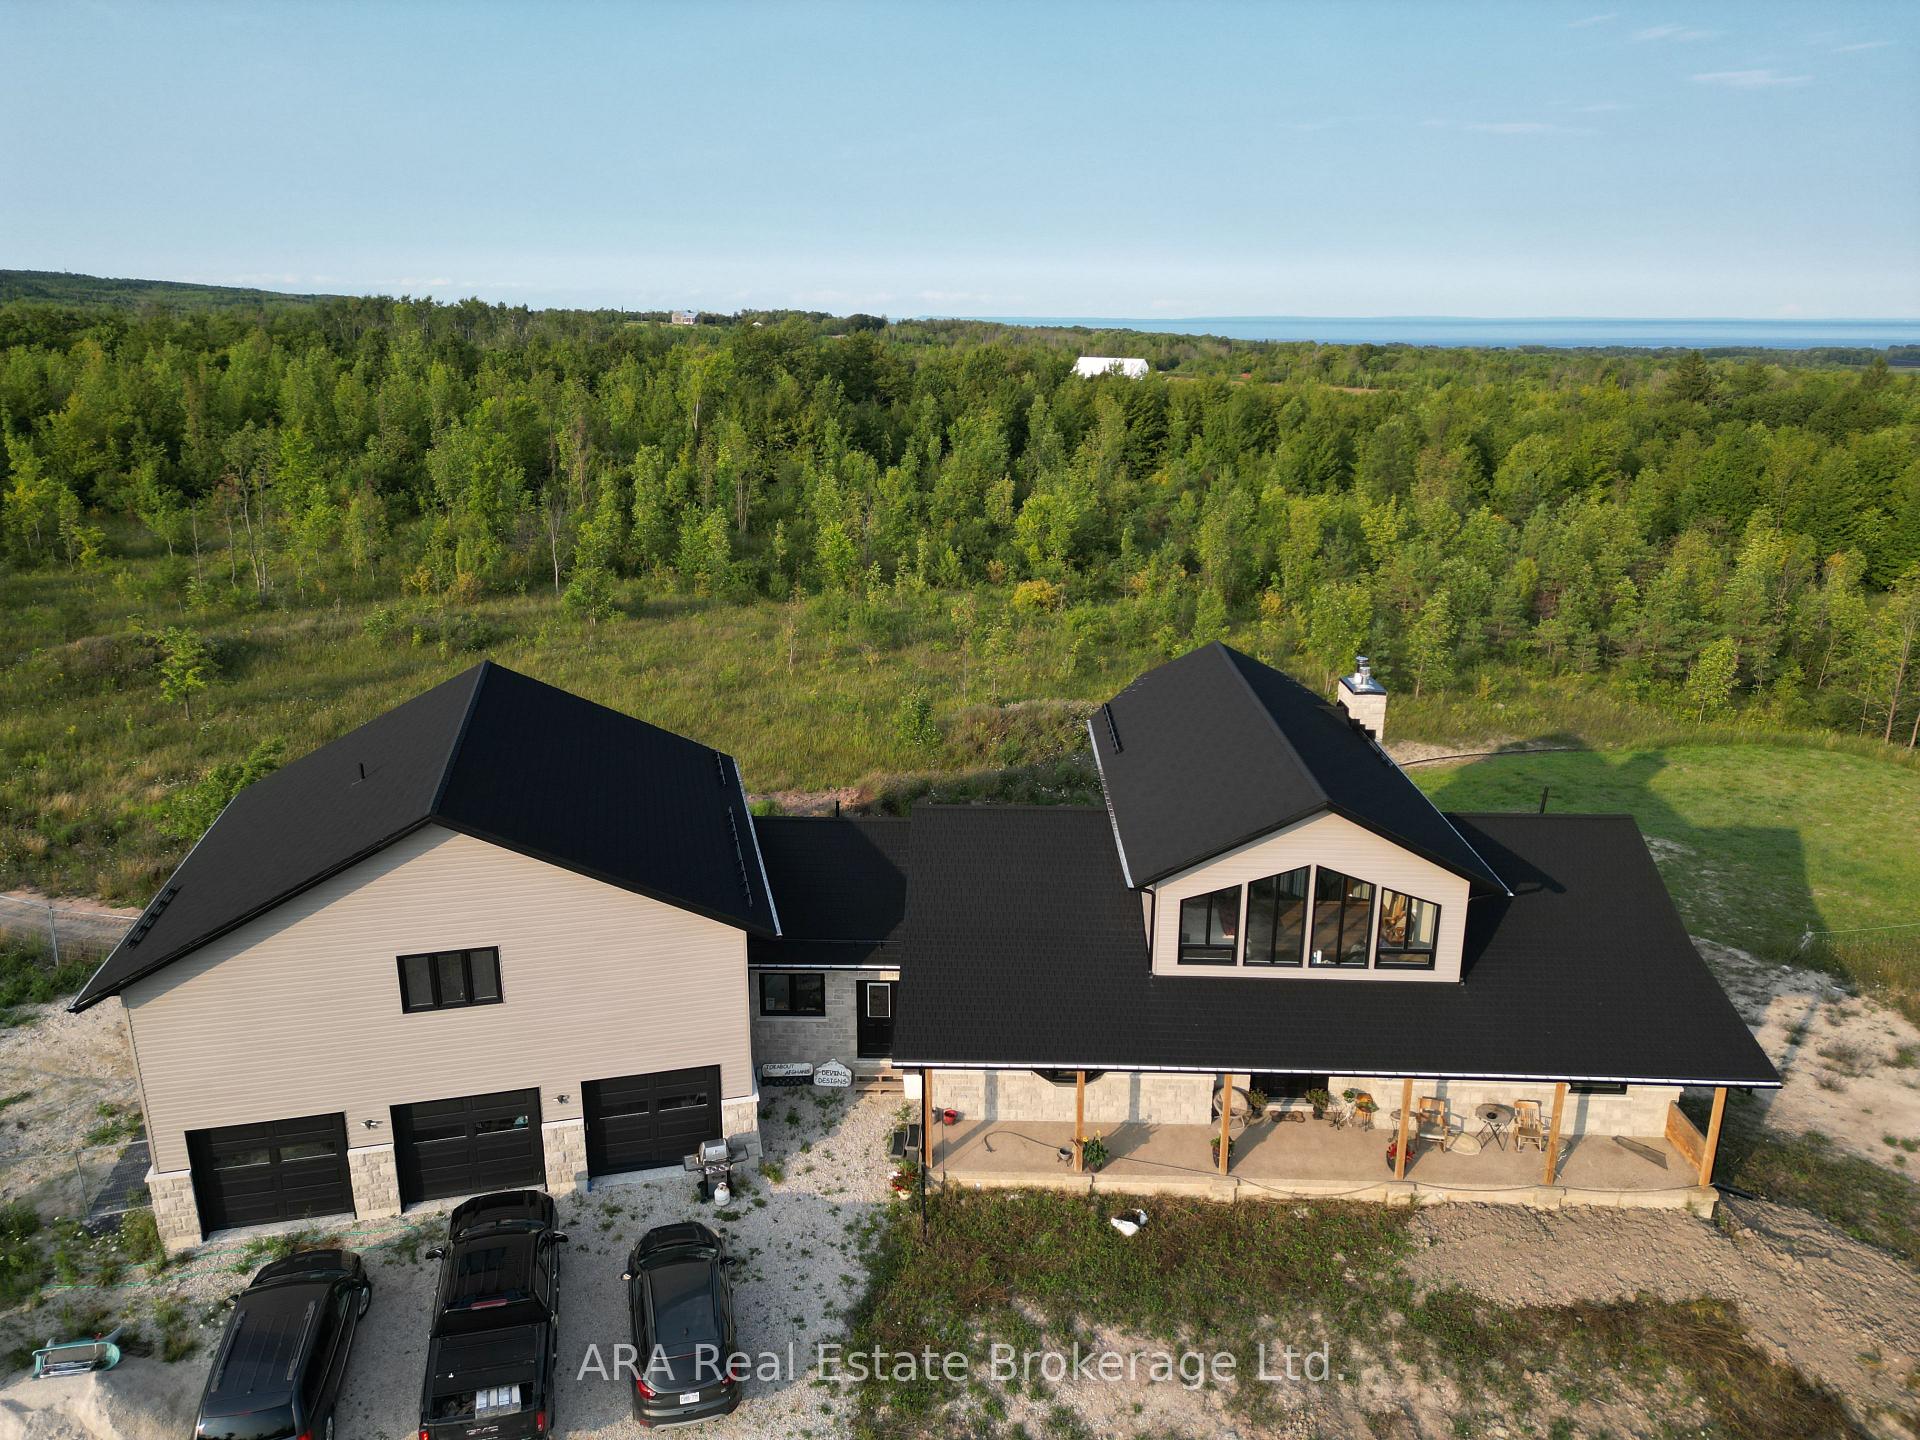
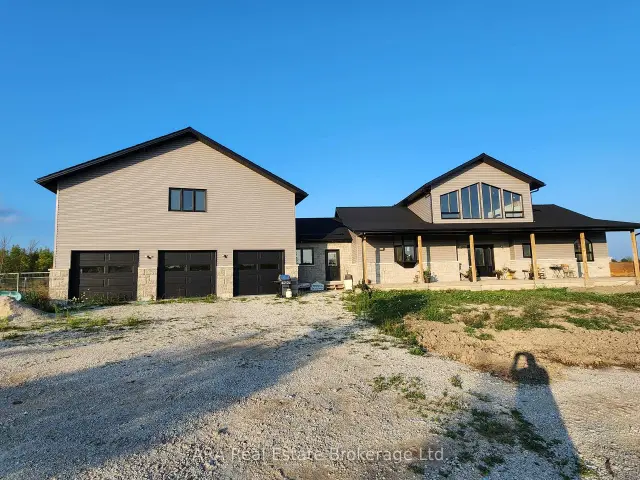
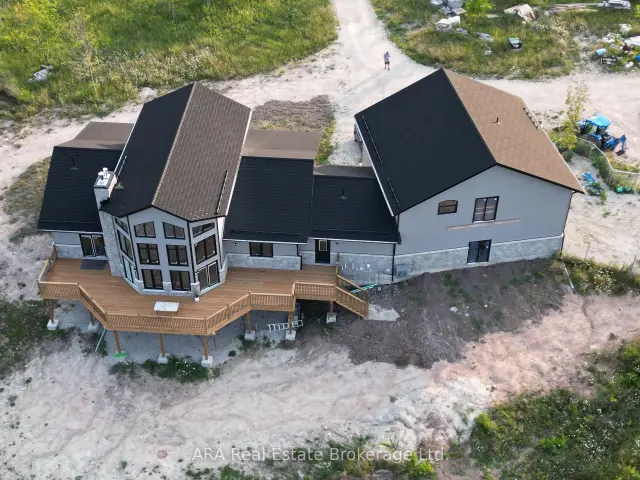
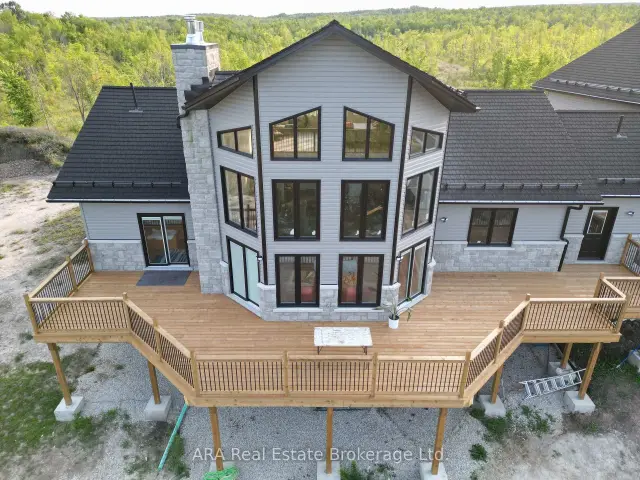
A private 35.83-acre retreat offering exceptional flexibility and refined country living. Located at the end of a quiet road, just 10 minutes from Meaford and 15 minutes from Owen Sound, this property combines seclusion, natural beauty and outstanding development potential within the existing home. The main level features a primary suite with fireplace, while a loft bedroom overlooks the great room. The 2,247 sq. ft. walkout basement offers significant potential to expand the living space. It is already studded for two bedrooms and features a wood fireplace, glycol in-floor heating, a rough-in for a four-piece bathroom and provisions for a kitchen. Finish the space to suit your needs, with potential for an apartment, in-law suite or additional family living area. Above the three-car garage is a 1,317 sq. ft. roughed-in apartment with a separate entrance, offering further flexibility for extended family, guests or additional living space. Cabinets, tub, toilet and light oak laminate flooring are already on site and ready for installation. The extra-deep garage features an epoxy floor and glycol in-floor heating. An enclosed breezeway provides a convenient year-round connection between the garage and home. The professional kitchen features granite countertops and a well-planned layout. Outside, a large rear deck faces toward Georgian Bay and overlooks the private acreage. The Tom Thomson Trail passes the entrance, while the government-owned ravine behind the home enhances the peaceful setting. Skiing, water access and four-season recreation are all nearby.
Book a viewing
Around this home
Helpful calculators
Your HOMEH agent

"Priced 6% over the Hestimate. I would see it this week."