
25 Edwin Street W
Meaford25 Edwin Street W
Meaford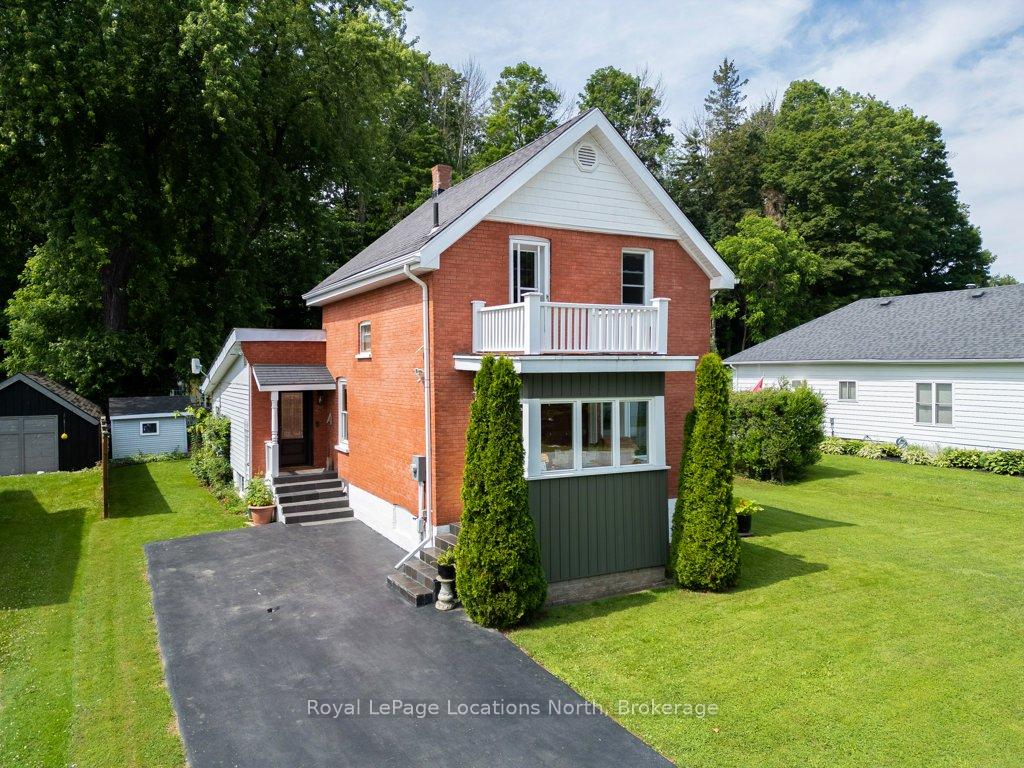

 See all 31 photos
Property history

This listing has ended. It is no longer available.
Property not available for sale or for rent.
Ask about this home
A HOMEH agent will answer your questions about this home.Ask HOMEH
About this home
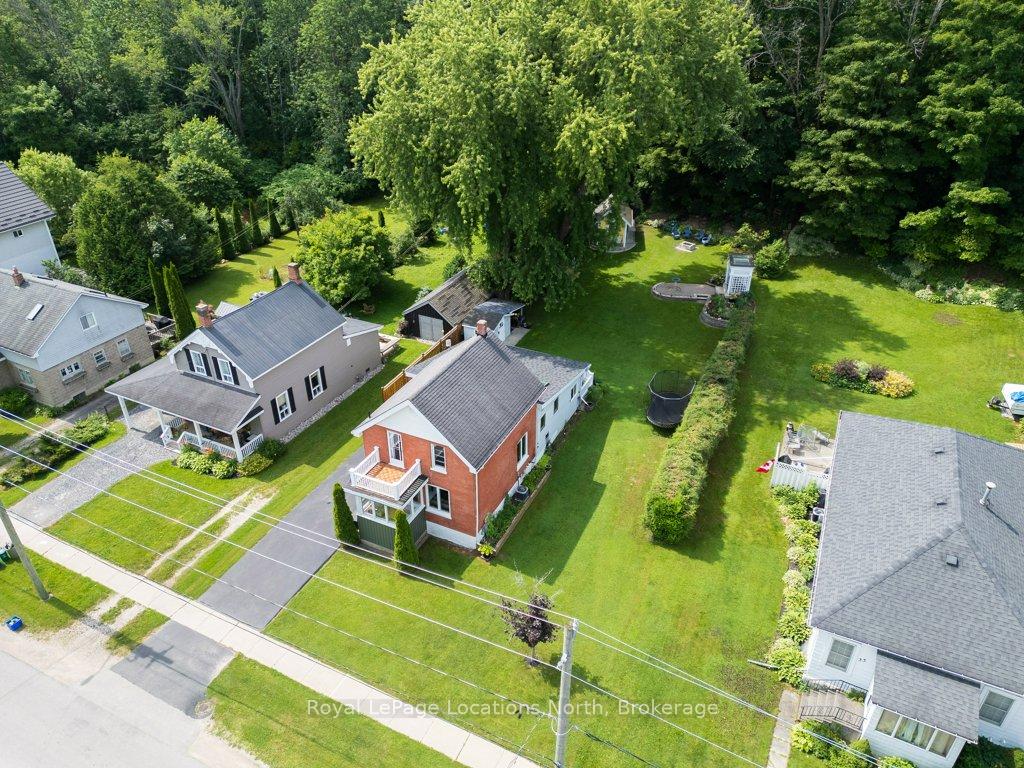
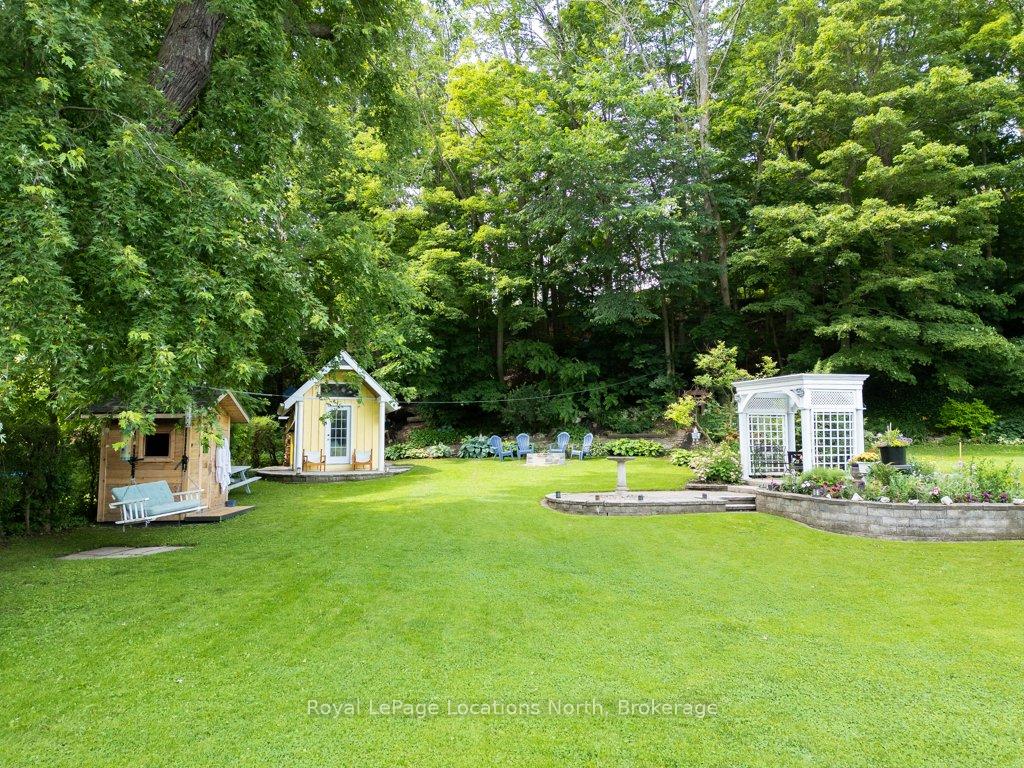
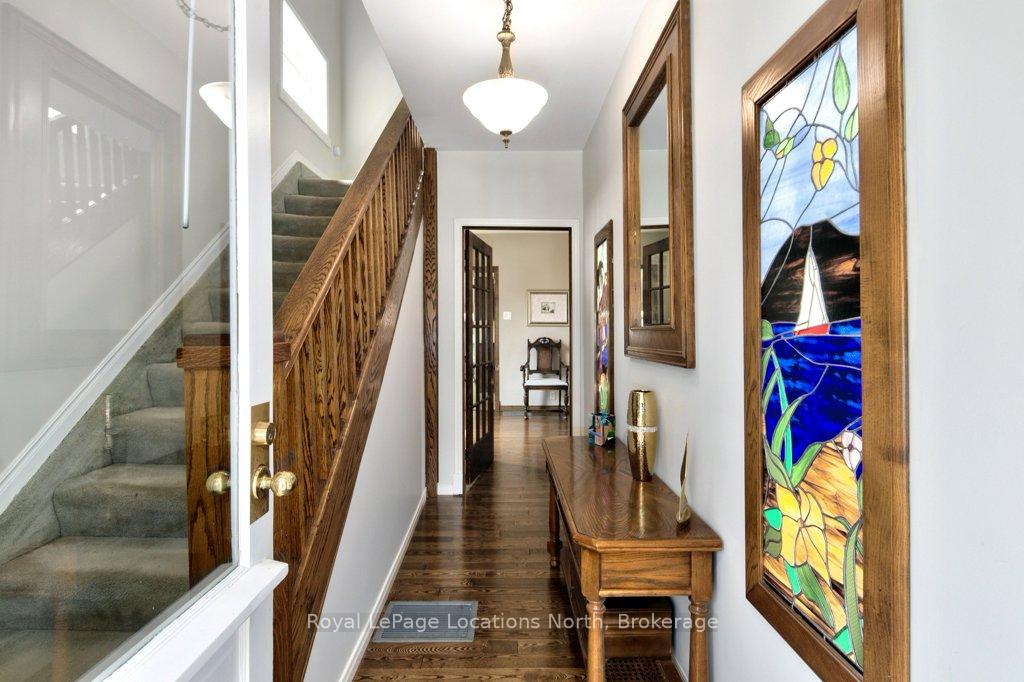
Welcome to 25 Edwin Street ---- a timeless century home brimming with charm and character, tucked away on a peaceful street in the heart of Meaford and backing onto serene natural surroundings. This detached 3-bedroom, 2-bath property spans roughly 1,500 sq. ft., offering warm and welcoming spaces inside and a backyard retreat that feels worlds away. Inside, you'll find a thoughtful mix of original character and modern comfort, including heated floors in the kitchen and main bath. The inviting family room overlooks the lush yard, where the treed backdrop creates an ever-changing view to enjoy year-round. Step outside and embrace a lifestyle designed for relaxation and gathering: unwind in your private sauna, host friends around the fire pit, entertain on the expansive deck, or slip away to the whimsical she-shed for quiet moments. The lower-level workshop adds practical space for hobbies, projects, or extra storage. Perfect for nature enthusiasts, creatives, or families, this home offers a versatile lifestyle in a setting that inspires. All of this, just minutes from Meafords downtown shops, schools, waterfront, and scenic trails the perfect blend of small-town living and room to recharge.
Facts & features
Ask about this home
A HOMEH agent will answer your questions about this home.
Rooms
15 rooms · 2 bathrooms
- Kitchen10′6″ × 11′5″120 sq.ft.
- Breakfast6′4″ × 15′5″98 sq.ft.
- Dining room18′11″ × 10′11″206 sq.ft.
- Living room11′5″ × 11′9″135 sq.ft.
- Family room19′5″ × 11′5″221 sq.ft.
- Office6′7″ × 11′5″75 sq.ft.
- Bathroom8′6″ × 11′93 sq.ft.
- Primary bedroom13′3″ × 10′6″140 sq.ft.
- Bathroom5′4″ × 4′4″23 sq.ft.
- Bedroom 27′8″ × 11′9″90 sq.ft.
- Bedroom 310′9″ × 7′10″84 sq.ft.
- Play12′7″ × 8′10″111 sq.ft.
- Utility room9′4″ × 11′9″110 sq.ft.
- Workshop24′6″ × 17′4″425 sq.ft.
- Other8′8″ × 10′2″87 sq.ft.
Around this home
Listing details
Helpful tools
Your HOMEH agent
"Priced 11% over our estimate. I would see it this week."
Ask HOMEH about this home
Price, neighbourhood, monthly cost. Ask anything.
HOMEH Intelligent Agent is an AI, not a licensed representative. Check anything important with your agent.