
 See all 57 photos
Property history

This home has sold. It is no longer available.
Property not available for sale or for rent.
Book a viewing
Ask HOMEH
About this home
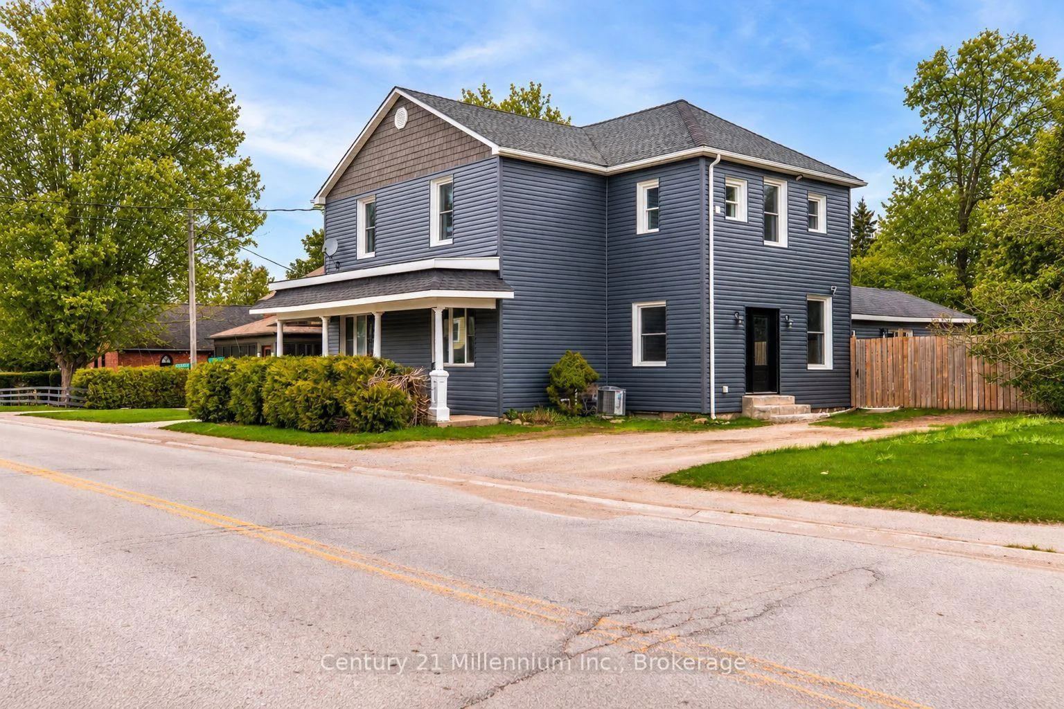
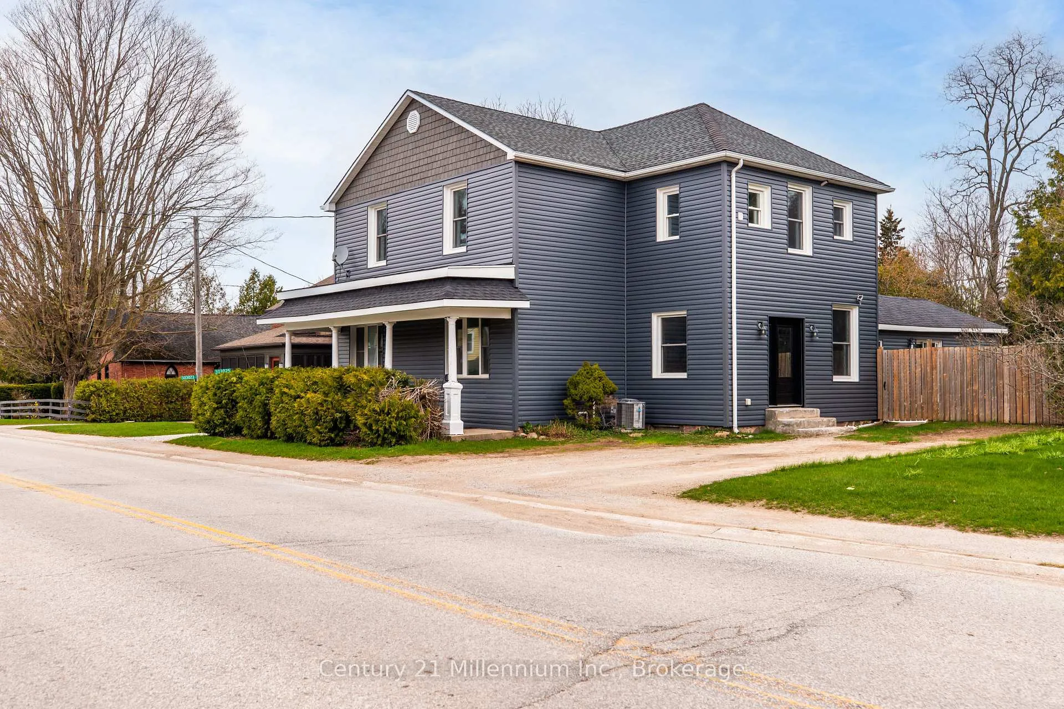
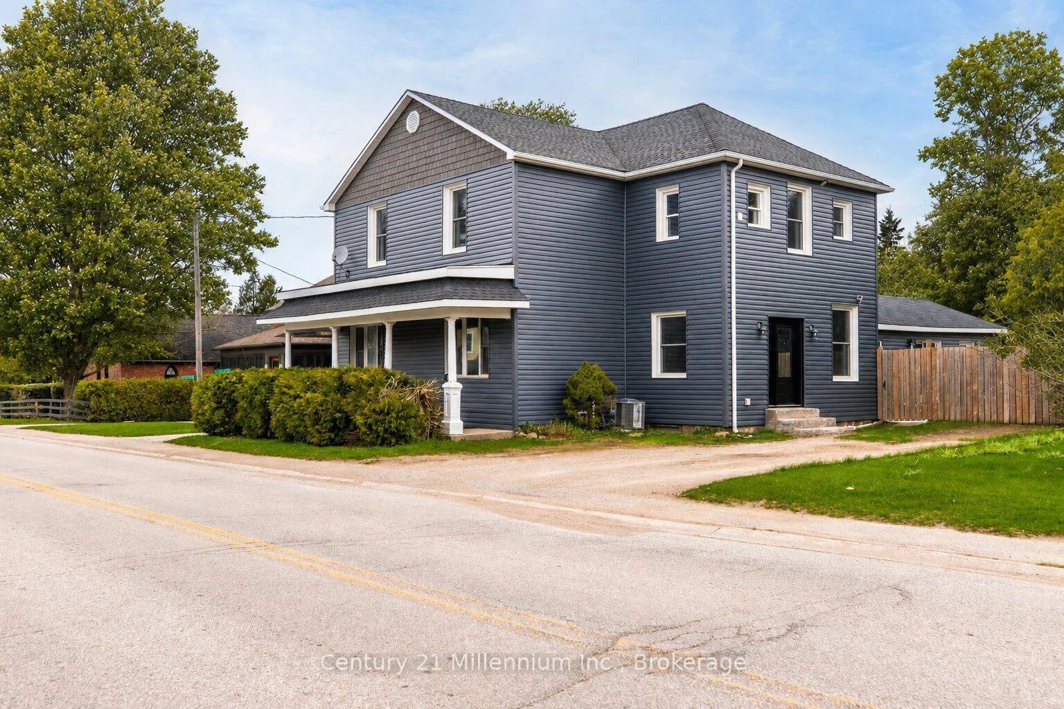
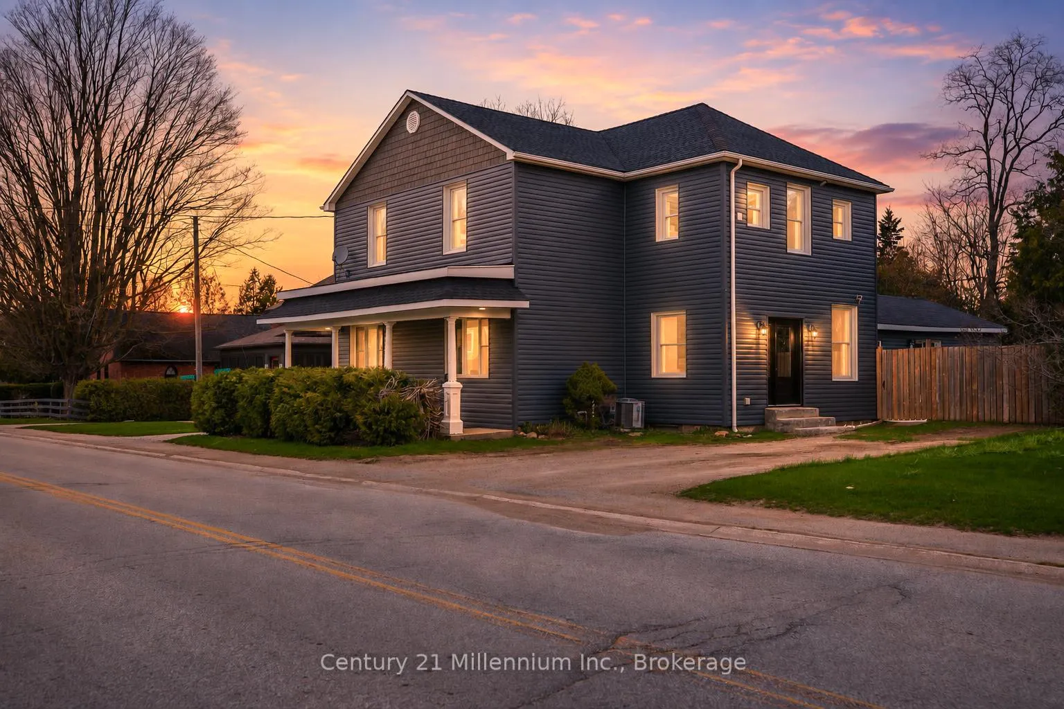
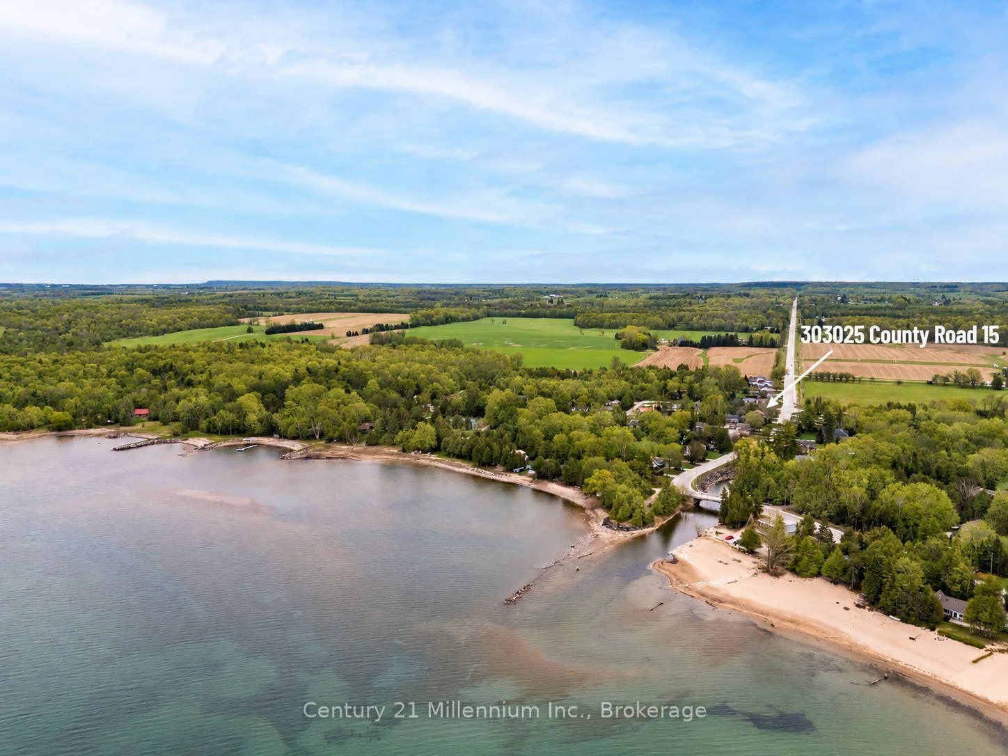
Calling all buyers seeking space and flexibility, investors, or multi-generational families! This impressive duplex in the desirable community of Leith is within short walking distance from Georgian Bay and only a short drive to all the amenities of Owen Sound. Offering almost 3,000 sq. ft. of living space, this unique property presents endless possibilities - use it as two separate units, live in one while offsetting costs by renting the other, or enjoy it as a spacious single-family home. Full of character and charm, the home features beautiful brick accents, unique log feature walls, and numerous updates including windows, siding, and roof. The bright and self-contained upper unit offers 2 bedrooms, its own private entrance, separate hydro meter, dedicated driveway, private backyard space, full kitchen, bathroom, and in-suite laundry. The lower level features 4 bedrooms, 1 full bathroom, high ceilings, a large welcoming entryway, and generous living space ideal for families or tenants alike. The lower unit was previously operated as a successful Airbnb with Super Host status, adding even more income potential for savvy buyers.The owners currently occupy the lower unit, and the upper unit is vacant, providing immediate opportunity for rental income, multi-generational living, or use as a large single-family residence. Outside, enjoy a large private fenced backyard in a fantastic location close to the water, nature, and city conveniences. Recent updates include a new forced air furnace (2026), central air (2023), and new washers and dryers for both units. A rare opportunity with exceptional versatility in a sought-after location!
Facts & features
Book a viewing
Rooms
17 rooms · 2 bathrooms
- Foyer18′8″ × 9′1″170 sq.ft.
- Primary bedroom16′10″ × 12′5″208 sq.ft.
- Kitchen11′10″ × 11′130 sq.ft.
- Living room14′1″ × 13′10″195 sq.ft.
- Bedroom 211′1″ × 9′2″102 sq.ft.
- Other7′9″ × 4′9″37 sq.ft.
- Family room12′1″ × 10′6″127 sq.ft.
- Bedroom11′5″ × 9′11″113 sq.ft.
- Dining room12′5″ × 14′6″180 sq.ft.
- Foyer6′2″ × 5′1″32 sq.ft.
- Laundry11′5″ × 11′125 sq.ft.
- Living room14′1″ × 11′9″165 sq.ft.
- Bedroom 416′10″ × 11′2″188 sq.ft.
- Laundry5′1″ × 8′1″41 sq.ft.
- Kitchen6′1″ × 8′7″52 sq.ft.
- Dining room14′1″ × 12′7″178 sq.ft.
- Bedroom 311′3″ × 12′1″137 sq.ft.
Around this home
Listing details
Helpful tools
Your HOMEH agent
"I would see it this week."
Ask HOMEH about this home
Price, neighbourhood, monthly cost. Ask anything.
HOMEH Intelligent Agent is an AI, not a licensed representative. Check anything important with your agent.