
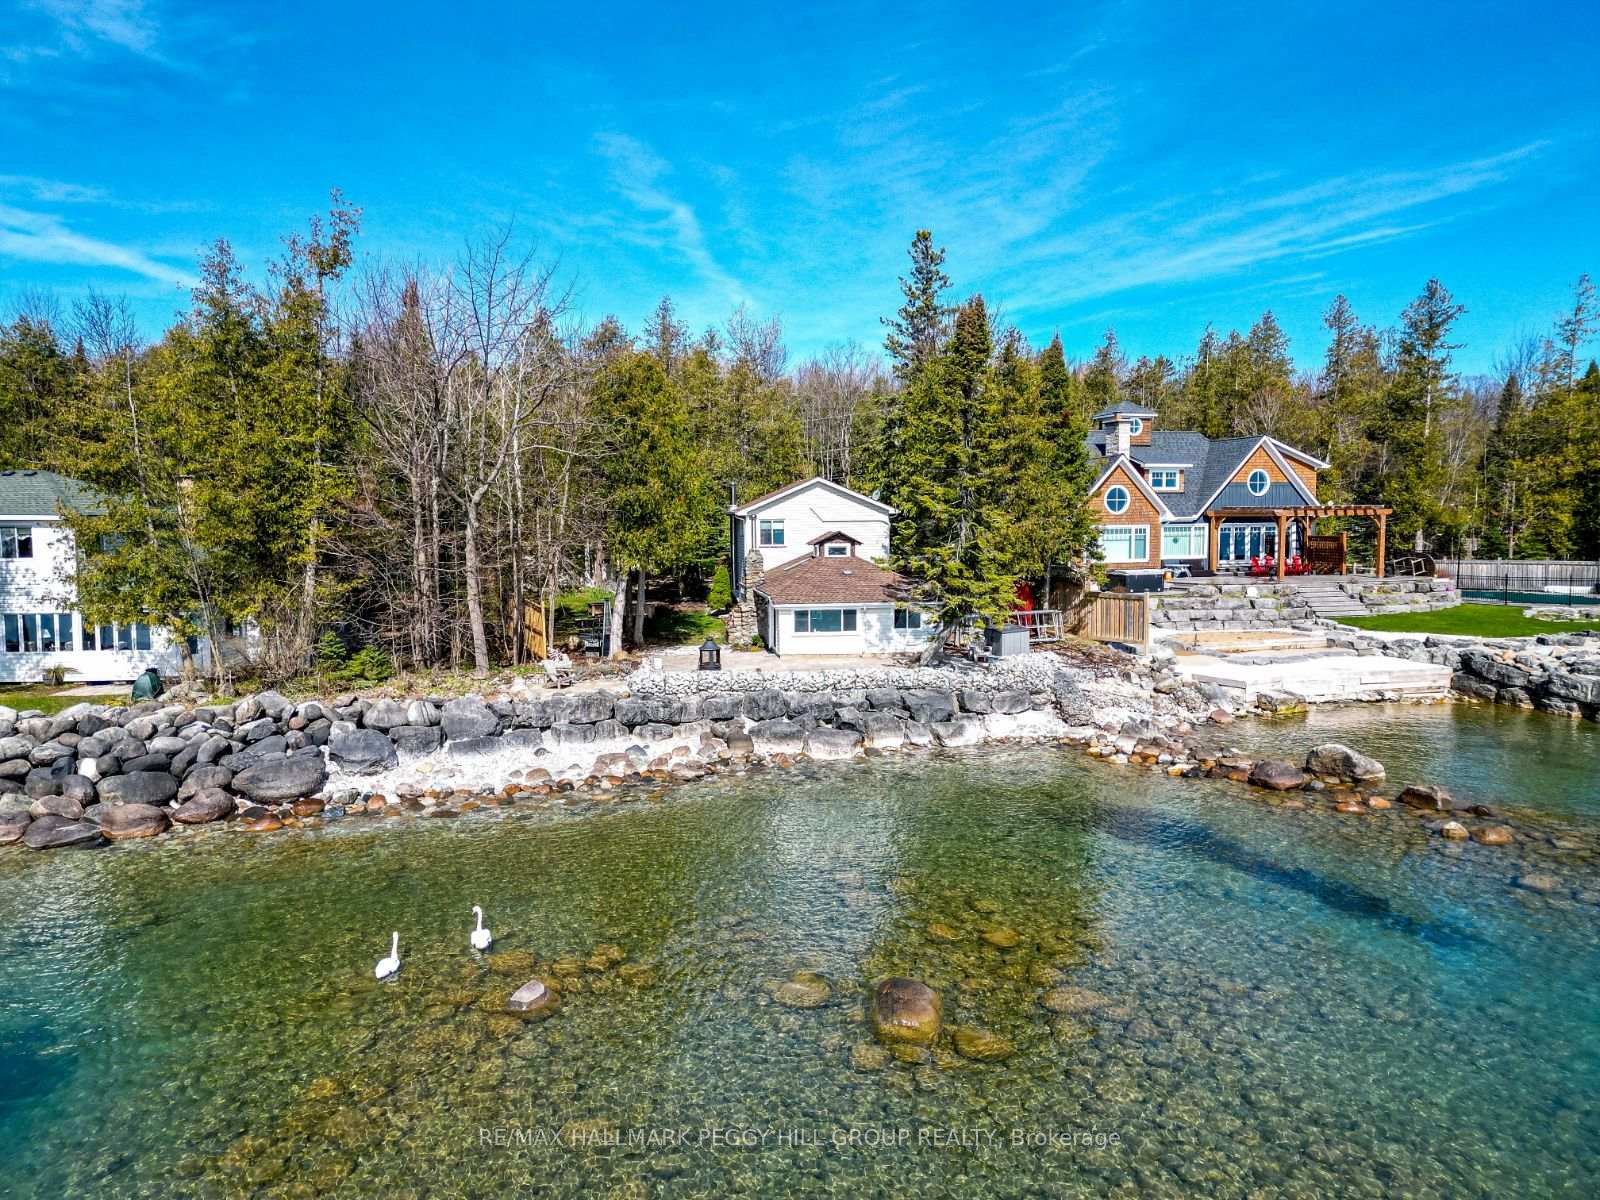
Front of 315 Cedar Avenue
315 Cedar AvenueMeaford
Terminated
1/32
Ontario Real Estate › Meaford
Front of 315 Cedar Avenue
315 Cedar AvenueMeaford
Terminated
See all 32 photos
DetachedMLS X12099551
Last asked:Terminated Jun 11, 2025
$1,149,000
2 Bedrooms
1 Bathroom
1 Garage
1.1K~1.5K Sq.Ft.
79 x 150 ft Lot
$6,162 Tax/yr

Property history

$9,900first asked
$950,000last asked
▲ 9496%since December
DecJunDecJul
TerminatedJul 6, 2026
$950,000MLS® X12892122
Listed for saleMar 16, 2026
$950,000MLS® X12892122
TerminatedJul 29, 2025
$1,050,000MLS® X12213921
Listed for saleJun 11, 2025
$1,050,000MLS® X12213921
TerminatedJun 11, 2025
$1,149,000MLS® X12099551
Listed for saleApr 23, 2025
$1,149,000MLS® X12099551
TerminatedApr 23, 2025
$1,199,000MLS® X12062940
Listed for saleApr 4, 2025
$1,199,000MLS® X12062940
TerminatedApr 4, 2025
$1,199,000MLS® X12045946
ExpiredApr 4, 2025
$9,900MLS® X11886312
Listed for saleMar 27, 2025
$1,199,000MLS® X12045946
Listed for leaseDec 9, 2024
$9,900MLS® X11886312

This listing has ended. It is no longer available.

Property not available for sale or for rent.

See similar homes for saleFree Home EvaluationHow Much Is My Home Worth?Sell with HOMEHHOMEH One: full-service selling for a 1% listing fee. The buyer's agent commission is separate.

Contact agent

Leave your name and number. A HOMEH agent calls you back.

Ask about this home

A HOMEH agent will answer your questions about this home.
Ask a question

Ask HOMEH

Ask about this home

About this home

315 Cedar Avenue, Meaford

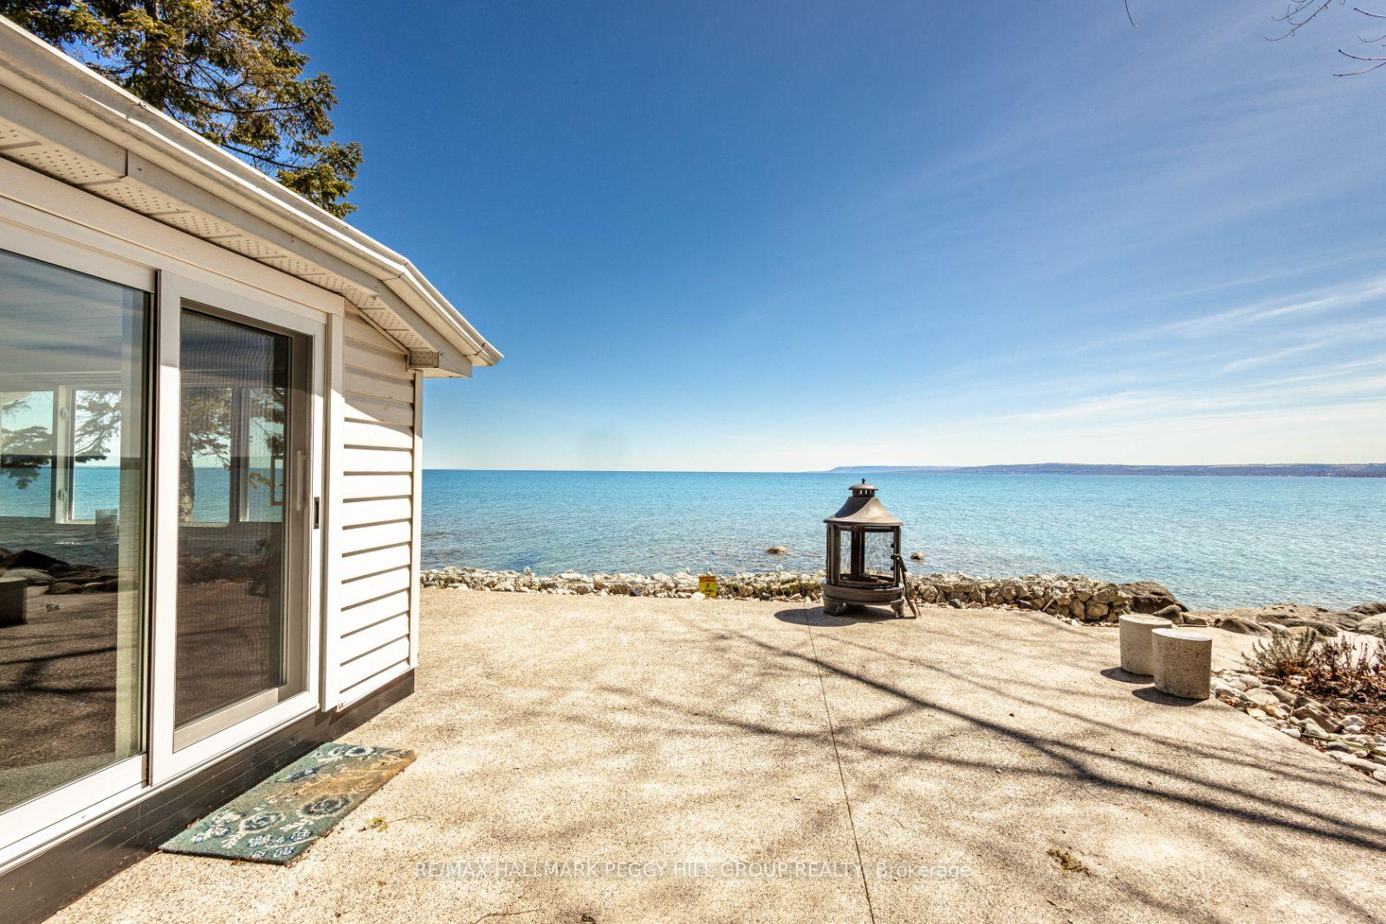
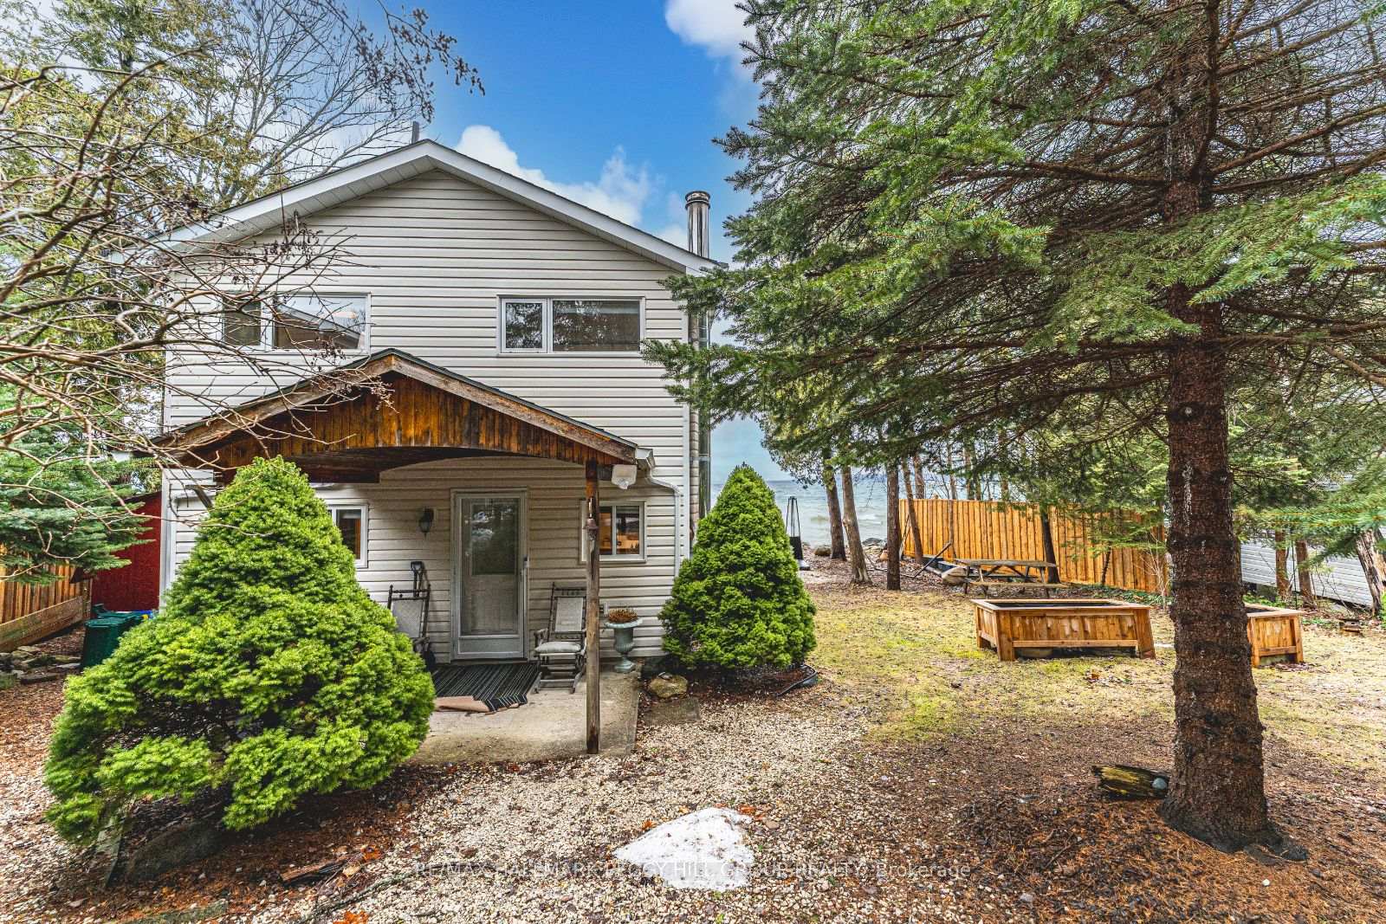
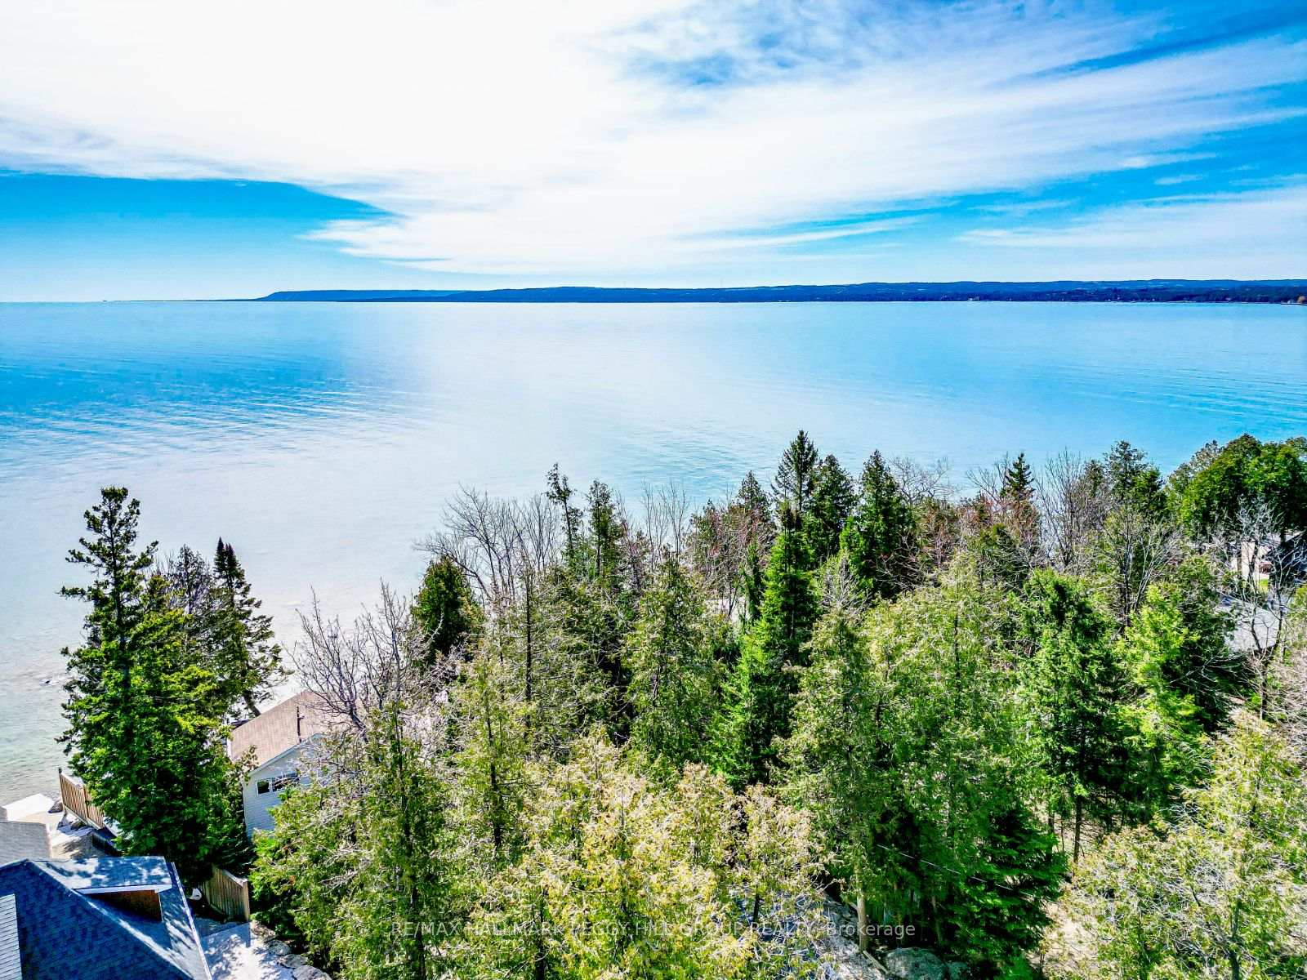
UPDATED, UPGRADED & UNBELIEVABLE - YOUR GEORGIAN BAY LIFESTYLE AWAITS! Wake up every morning to the sound of gentle waves and the sun rising over the wide-open horizon of Georgian Bay this is more than a home; it's a lifestyle. With 79 feet of private shoreline where shallow, clear waters shimmer over natural stone, this rare waterfront escape invites you to slow down, breathe in the fresh bay air, and reconnect with what matters. Thoughtfully updated over the last few years, this property showcases a significant investment in both comfort and style, making it truly move-in ready. Whether you're sipping coffee on the refreshed concrete patio, launching your kayak from the newer dock, or soaking in panoramic water views from inside, every corner of this property celebrates the beauty of its surroundings. The boathouse stands ready for summer adventures, and the detached garage with an attached shed has room for all your gear. Inside, the charm continues with bright, updated living spaces featuring newer vinyl plank flooring, fresh paint, and a soaring ceiling finished with a coastal-inspired shiplap showcasing a Velux skylight that crowns the space. Stay cozy year-round with a newer heat pump for heating and cooling, plus an electric fireplace for added ambiance. A Murphy bed adds flexibility for guests, a newer washer and dryer make everyday living easy, and the renovated bathroom features a glass shower with a luxurious rainhead. Some newer energy-efficient windows and an updated patio door enhance comfort and efficiency, while a newer water cistern system and annually maintained septic offer peace of mind. Enjoy the convenience of no rental items. This is where weekends are filled with boating, bonfires, and barefoot walks along the shore a place where unforgettable memories are made and the best parts of life unfold naturally.

Water Heater OwnedLakeTrees/WoodsWaterBeachLake/Pond

Facts & features

TypeDetached
Style1 1/2 storey
Size1.1K~1.5K Sq.Ft.
Lot79 x 150 ft
Tax$6,162 (2024)
HeatingHeat pump, electric
CoolingCentral air
Parking4 drive
WaterOther
FireplaceYes, electric

Ask about this home

A HOMEH agent will answer your questions about this home.

Ask a question

Rooms

5 rooms · 1 bathroom
Main floor4 rooms
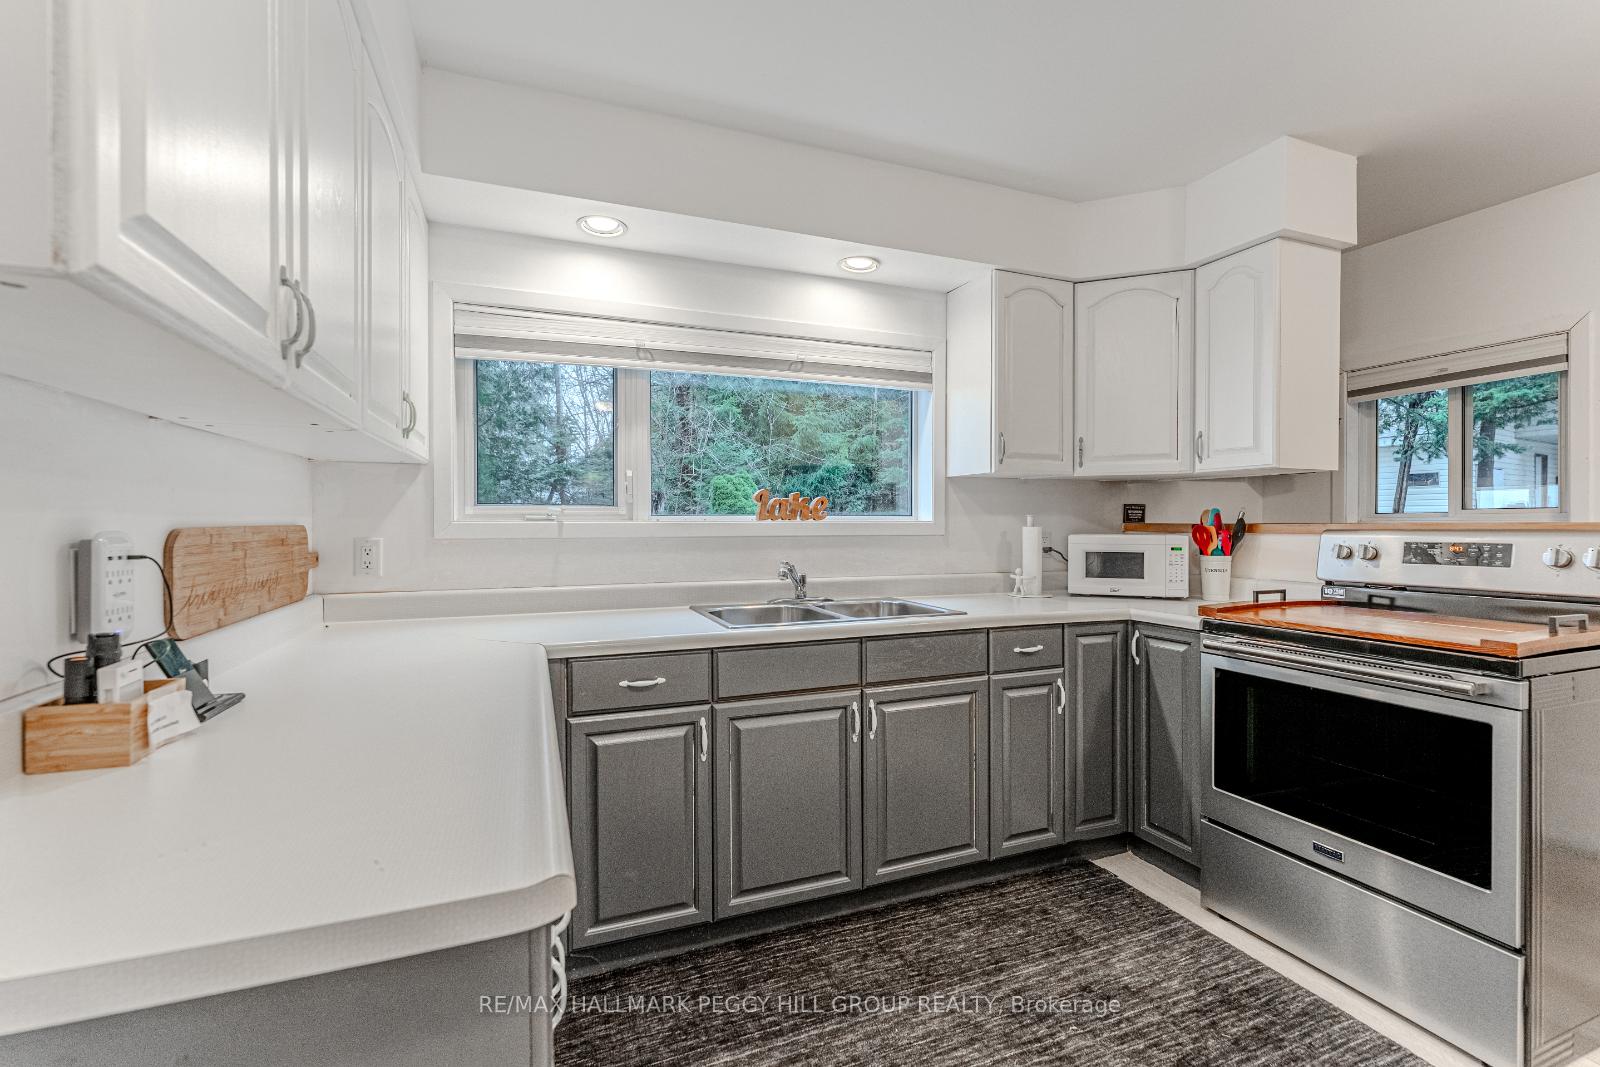
  • Kitchen8′2″ × 14′5″118 sq.ft.
  • Living room19′8″ × 17′10″351 sq.ft.
  • Other10′ × 4′40 sq.ft.
  • Bedroom9′ × 8′72 sq.ft.
Second floor1 room
  • Bedroom 28′2″ × 14′5″118 sq.ft.
Bathrooms1
3-pcMain
Thinking of selling your home?See what your home is worth today.

Around this home

Harbour Beach Dr/Cedar Ave

Listing details

MLS® numberX12099551
Listed onApr 23, 2025
Days on market49
UpdatedJun 11, 2025
Listing brokerageRE/MAX HALLMARK PEGGY HILL GROUP REALTY
PossessionFlexible

Helpful tools

Mortgage calculator
Closing costs
Land transfer tax
Buyer guide

Your HOMEH agent

NimaHOMEH agent · Meaford

"I would see it this week."

Ask Nima

Ask HOMEH about this home

Price, neighbourhood, monthly cost. Ask anything.

HOMEH Intelligent Agent is an AI, not a licensed representative. Check anything important with your agent.

© 2026 HOMEH Inc., Brokerage · RECO Registration #6000380 · 505 Highway 7 East, Units 308 & 309, Thornhill, ON L3T 7T1 · Listing data courtesy of the MLS® System of the listing brokerage, deemed reliable but not guaranteed.

Disclaimers and terms

HOMEH is operated by HOMEH Inc., a licensed Ontario real estate brokerage regulated by the Real Estate Council of Ontario (RECO) under the Trust in Real Estate Services Act, 2002 (TRESA). Under TRESA, consumers are entitled to the RECO Information Guide before entering into a representation agreement. Broker of Record Licence #5034208. Toronto Regional Real Estate Board Member #20004000.

Cashback Rebate. Paid by HOMEH Inc., Brokerage from the commission it receives, on closing, to eligible buyers who came to HOMEH as HOMEH leads. Subject to the buyer representation agreement, lender approval and legal limits; amounts vary with price, commission received and transaction type. Not a government incentive, tax credit or refund. Full terms and conditions apply.

Mortgage. Payment figures are estimates for illustration only, not an offer to lend; all financing is on approved credit (OAC). HOMEH Inc., Brokerage is not a mortgage broker, agent or lender; mortgage products and advice come from independent professionals licensed by the Financial Services Regulatory Authority of Ontario (FSRA).

HOMEH Estimate. Worked out with automated tools from recent nearby sales of similar homes. For information only, not an appraisal.

Accuracy. Listings, market data, photos, school, transit and neighbourhood information come from sources believed reliable, including the MLS® System and the Toronto Regional Real Estate Board (TRREB), but are not warranted accurate, current or complete. MLS® listing data is copyright TRREB. It must only be used by consumers with a bona fide interest in the purchase, sale or lease of real estate, and not for any commercial purpose.

Programs. Programs, incentives and benefits on this website are privately administered, may change or end without notice, and imply no government authority, endorsement or affiliation.

Not intended to solicit clients currently under contract with another brokerage.

The trademarks REALTOR®, REALTORS® and the REALTOR® logo are controlled by The Canadian Real Estate Association (CREA) and identify real estate professionals who are members of CREA. The trademarks MLS®, Multiple Listing Service® and the associated logos are owned by CREA and identify the quality of services provided by real estate professionals who are members of CREA. Used under licence.
