

418485 Concession A
418485 Concession A
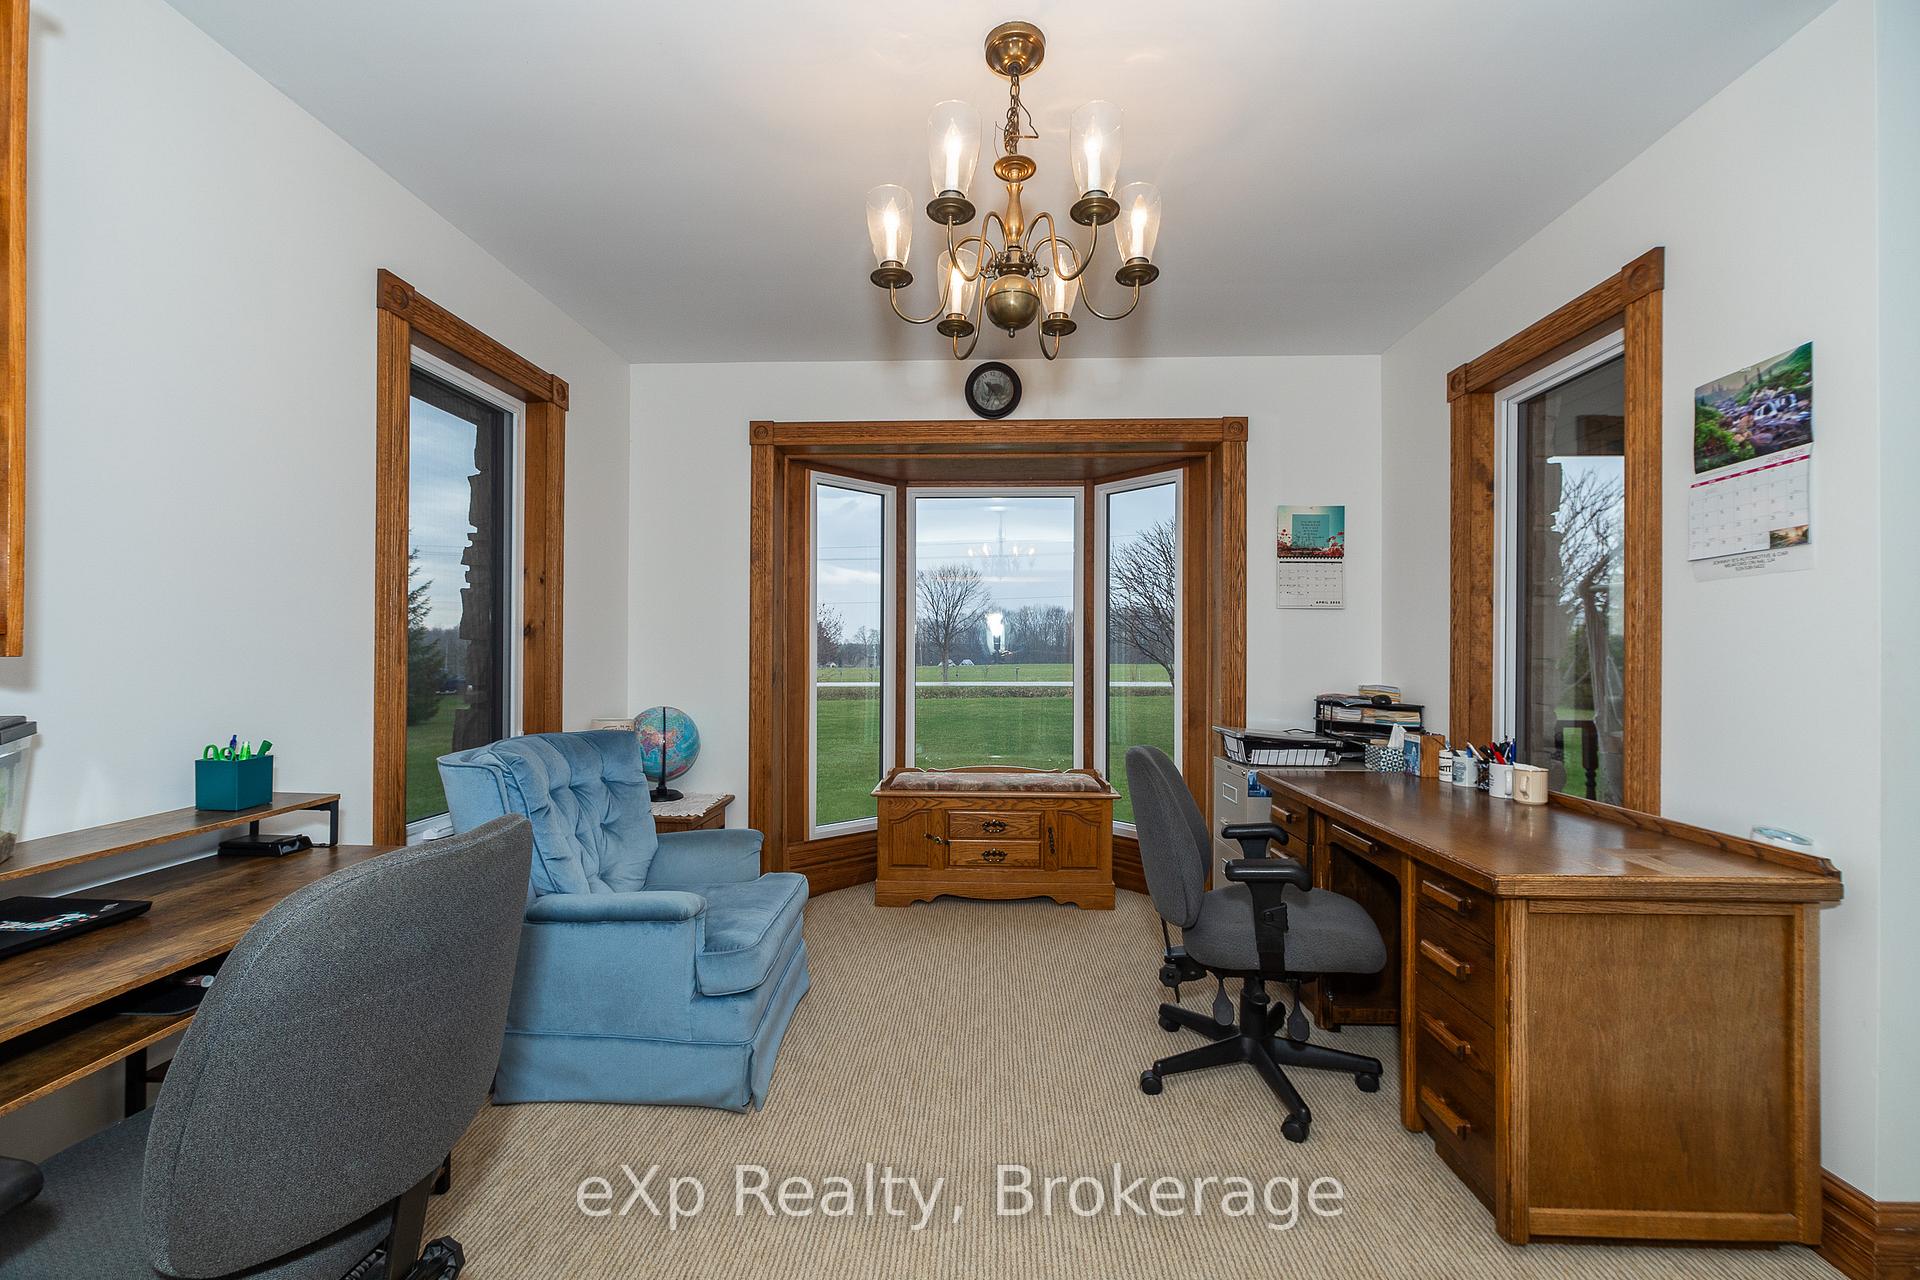 See all 43 photos
Property history
- $1,085,000TerminatedList: 2025-05-28|End: 2025-09-08|103 daysX12179867
- $1,175,000TerminatedList: 2025-04-25|End: 2025-05-27|32 daysX12105558
Facts and features
- BasementPart finished
- Price per sq ft~$671
- Water, sewerWell, septic
- HeatingForced air
- Fireplace
- Central air
The homeDetached, Bungalow, 1,500–2,000 sq ft
- Type: Detached
- Style: Bungalow
- Living space: 1,500–2,000 sq ft
- Basement: Full, partially finished
- Waterfront: None
InsideFireplace Yes, wood, Main level, Primary bedroom - main floor, sump pump, water heater owned
- Fireplace: Yes, wood
- Laundry: Main level
- Features: Primary bedroom - main floor, sump pump, water heater owned
- Rooms above ground: 10
- Bedrooms: 3
- Bathrooms: 3
- Kitchens: 1
- Family room: Yes
Outside and lotStone, wood, Asphalt shingle, Concrete
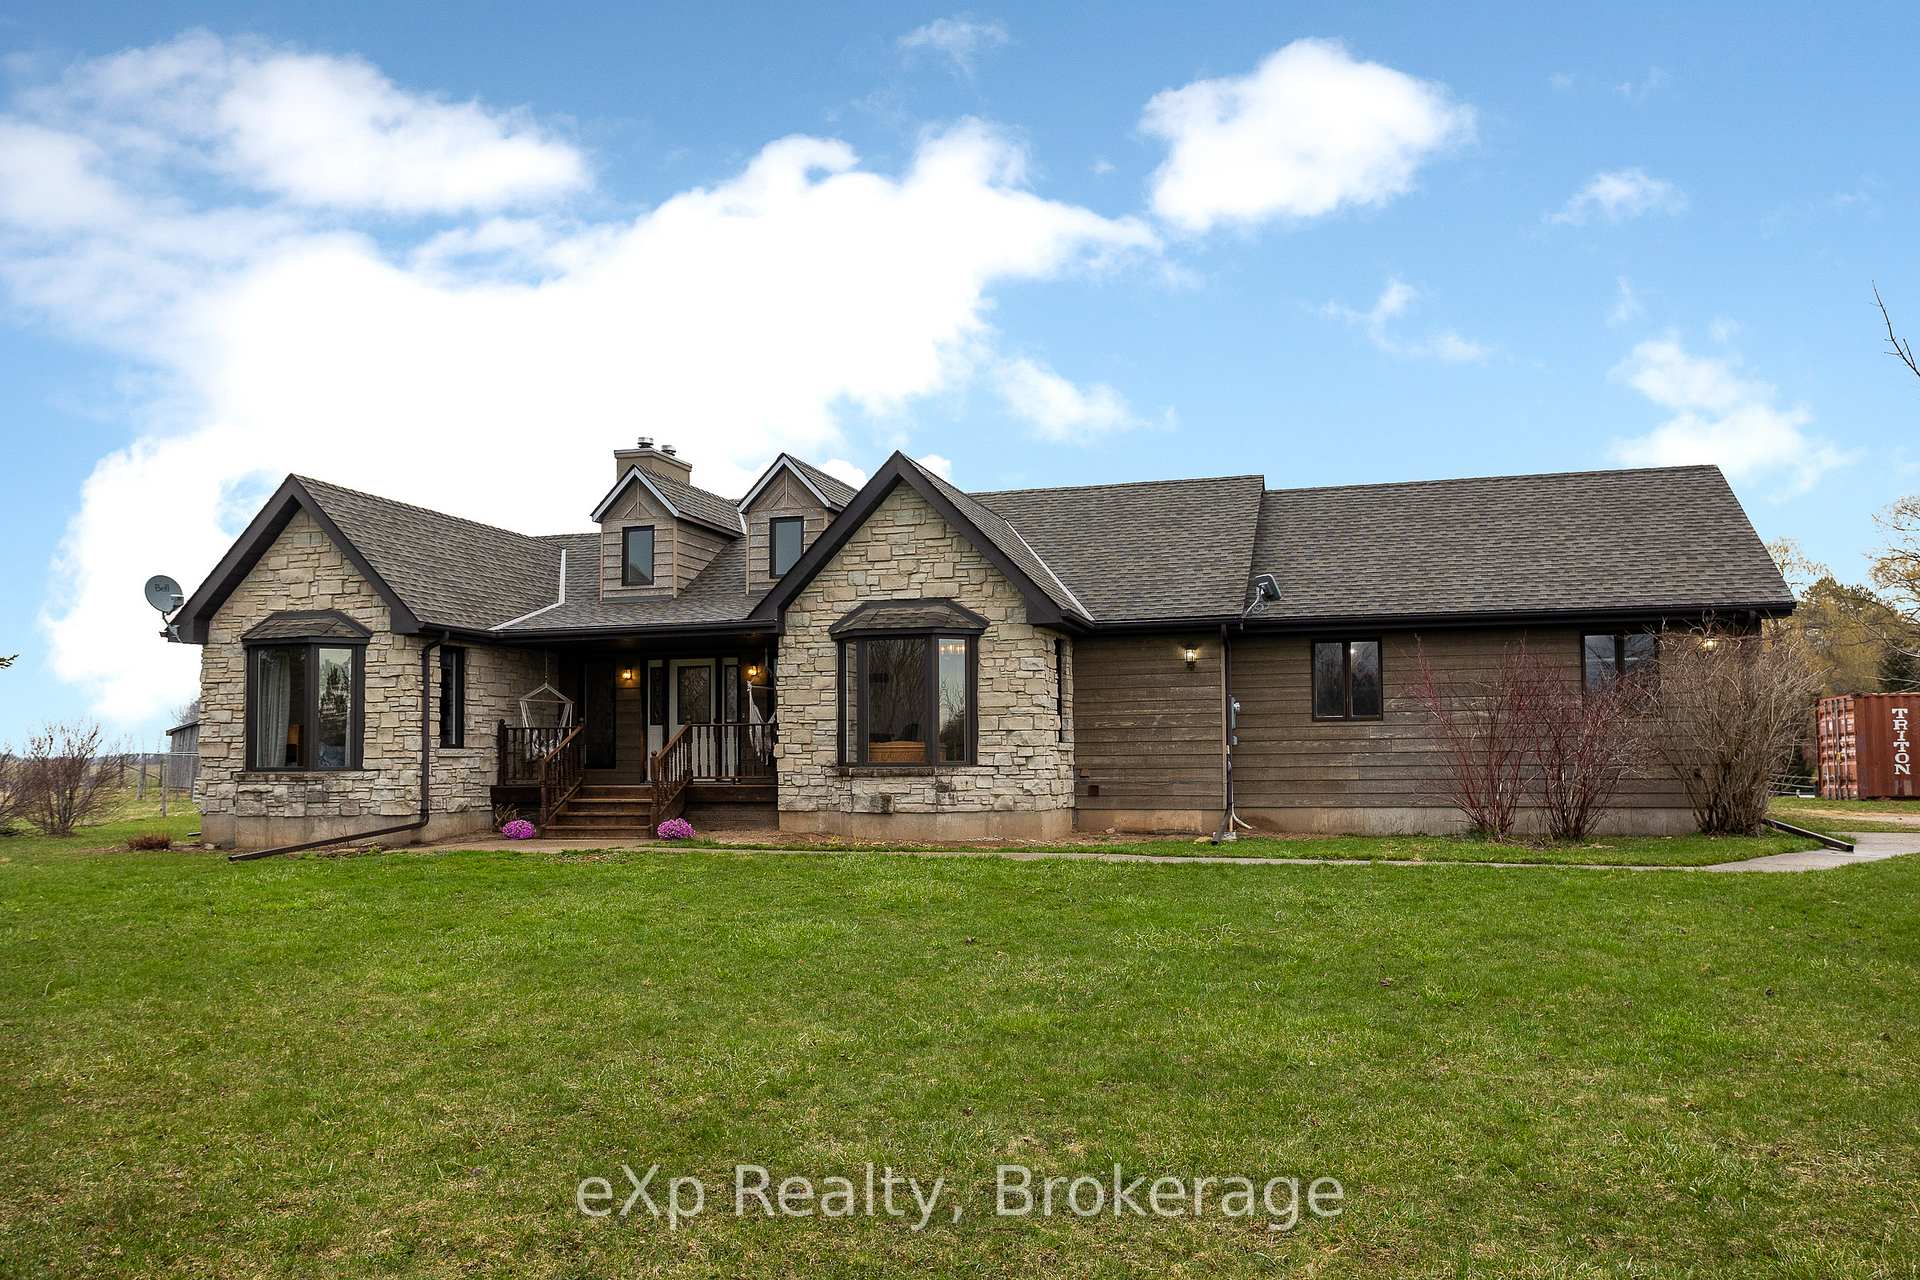
- Exterior: Stone, wood
- Roof: Asphalt shingle
- Foundation: Concrete
- Features: Deck, year round living
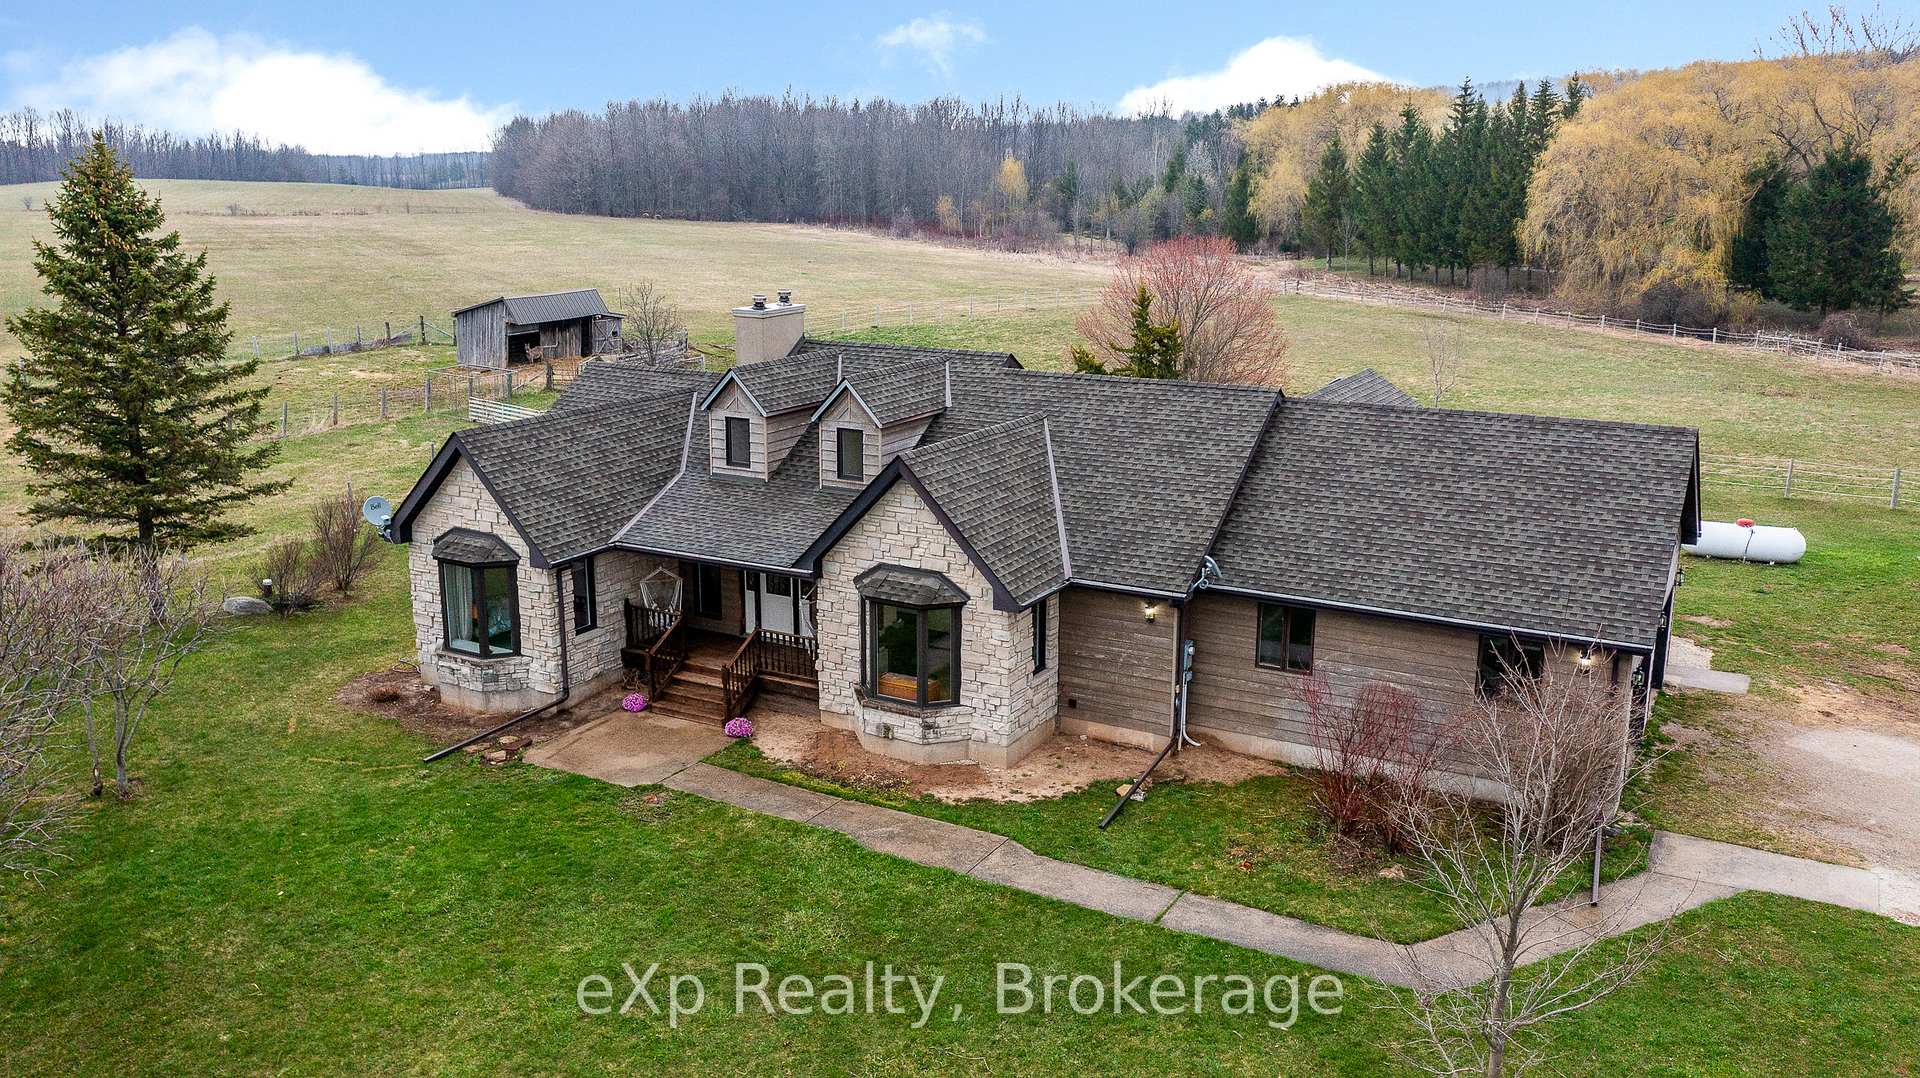
- Other structures: Fence - partial
- Size: 1,875.2 × 1,217.42 ft
- Zoning: A - Agricultural
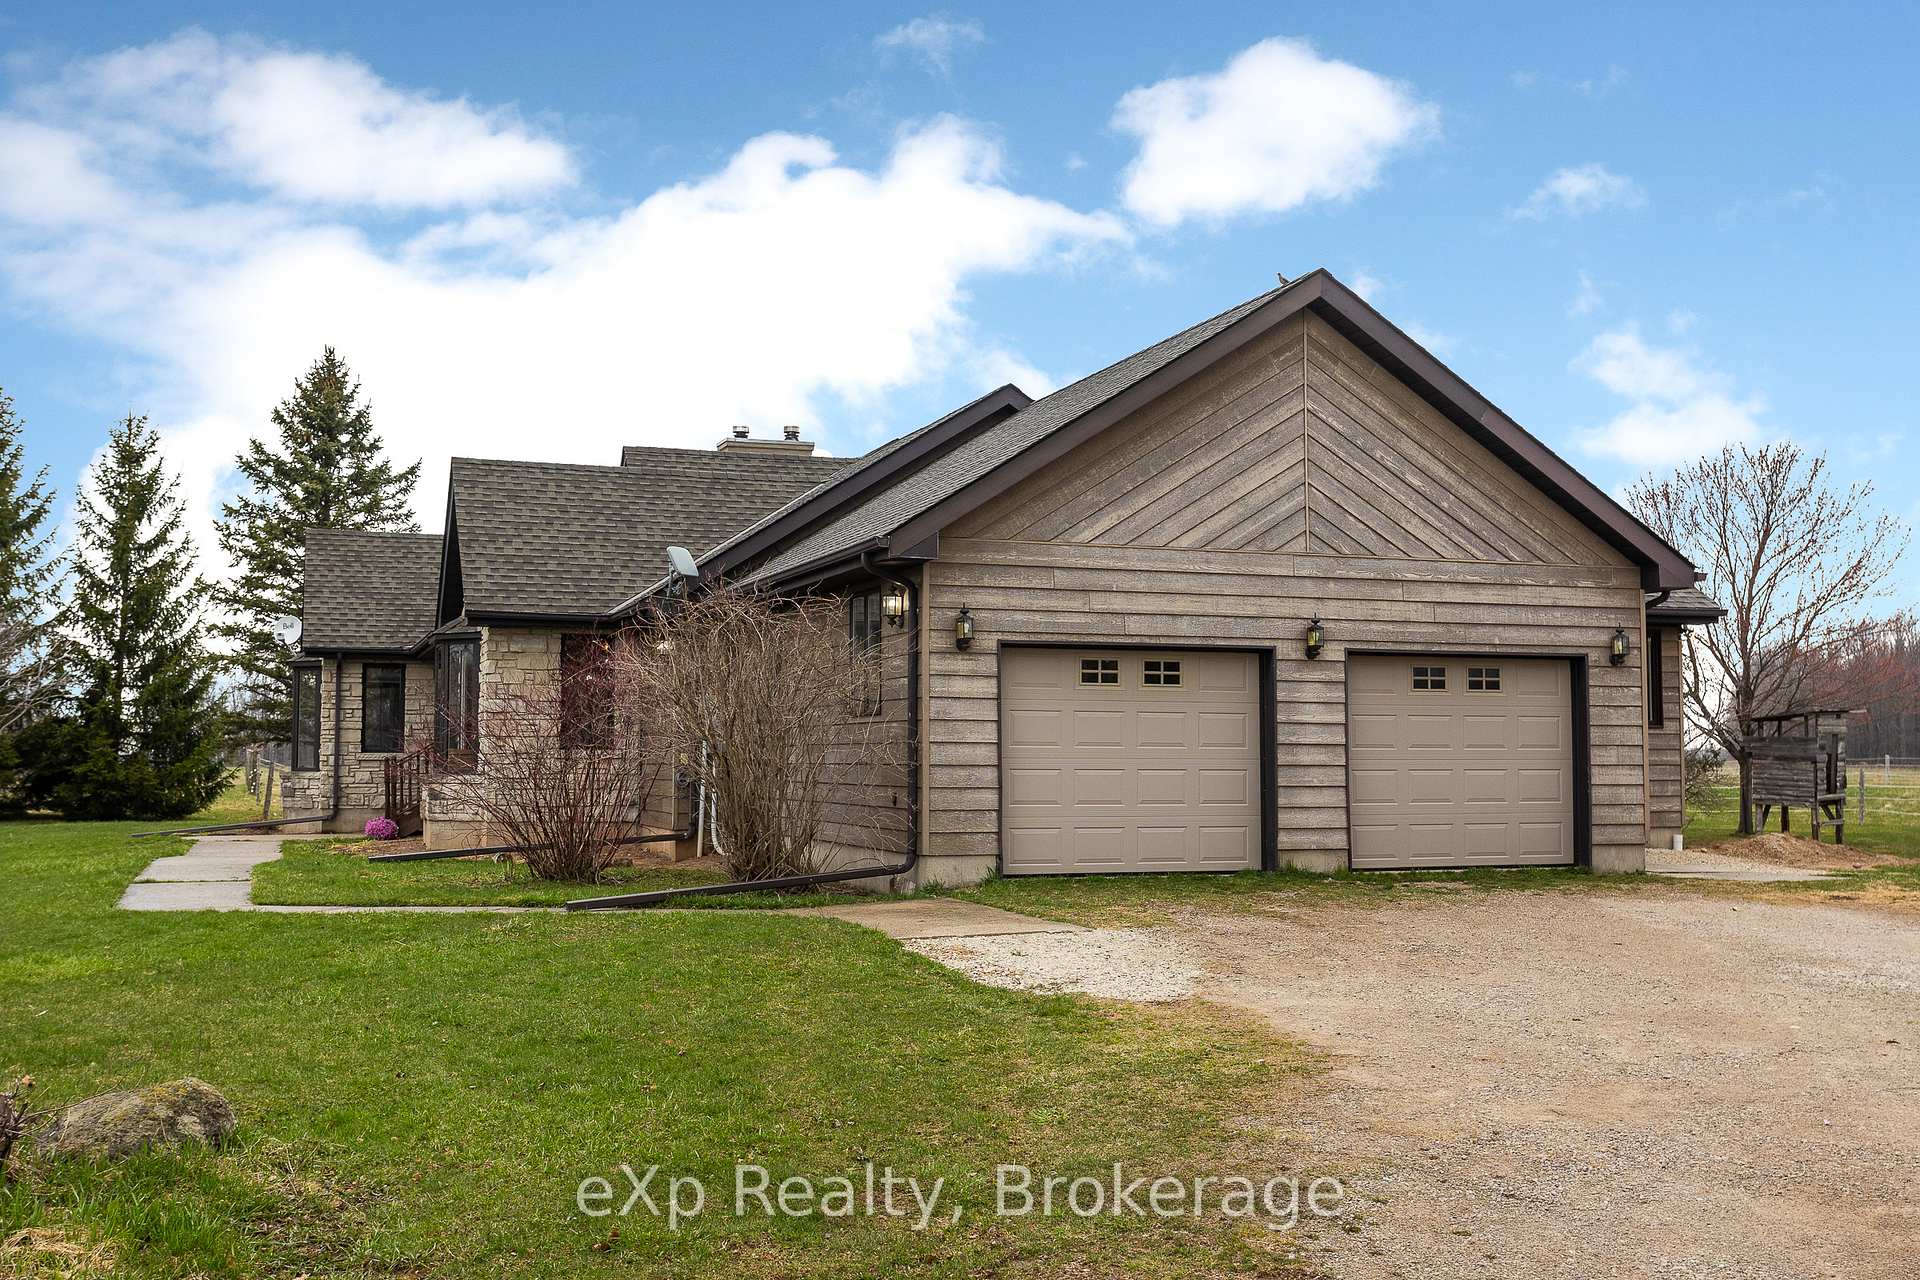
Parking2 Garage, Attached
- Spaces: 2 Garage
- Garage: Attached
Heating, water and powerForced air, propane, Central air, Well
- Heating: Forced air, propane
- Cooling: Central air
- Water: Well
- Sewer: Septic
Costs and taxesTaxes $3,832 a year, HST included in the price, Propane tank.
- Taxes, 2024: $3,832 a year
- HST: HST included in the price
- Rental items: Propane tank.
Included in the saleDishwasher, clothes dryer, microwave, refrigerator, cooktop (new 2024), wall oven (new in 2024), stove in basement, washer, garage door opener, shelving units (cold room & main basement area & garage), smaller water tank (1,000 gallon)., Cabinet in basement (on wall beside bathroom), starlink, 1crab-apple tree, all freezers, larger water tank, book shelves.
- Included: Dishwasher, clothes dryer, microwave, refrigerator, cooktop (new 2024), wall oven (new in 2024), stove in basement, washer, garage door opener, shelving units (cold room & main basement area & garage), smaller water tank (1,000 gallon).
- Not included: Cabinet in basement (on wall beside bathroom), starlink, 1crab-apple tree, all freezers, larger water tank, book shelves.
NearbyHospital, rec./commun.centre, school bus route, marina, library, arts centre
- Close to: Hospital, rec./commun.centre, school bus route, marina, library, arts centre
Listing detailsX12105558, Terminated, Apr 25, 2025
- MLS® number: X12105558
- Status: Terminated
- Listed on: Apr 25, 2025
- Days on market: 32
- Updated: May 27, 2025
- Possession: 60-89 days
- Occupied by: Owner
- Listing brokerage: eXp Realty
About this home
418485 Concession A, Meaford, ON N4K 5N3
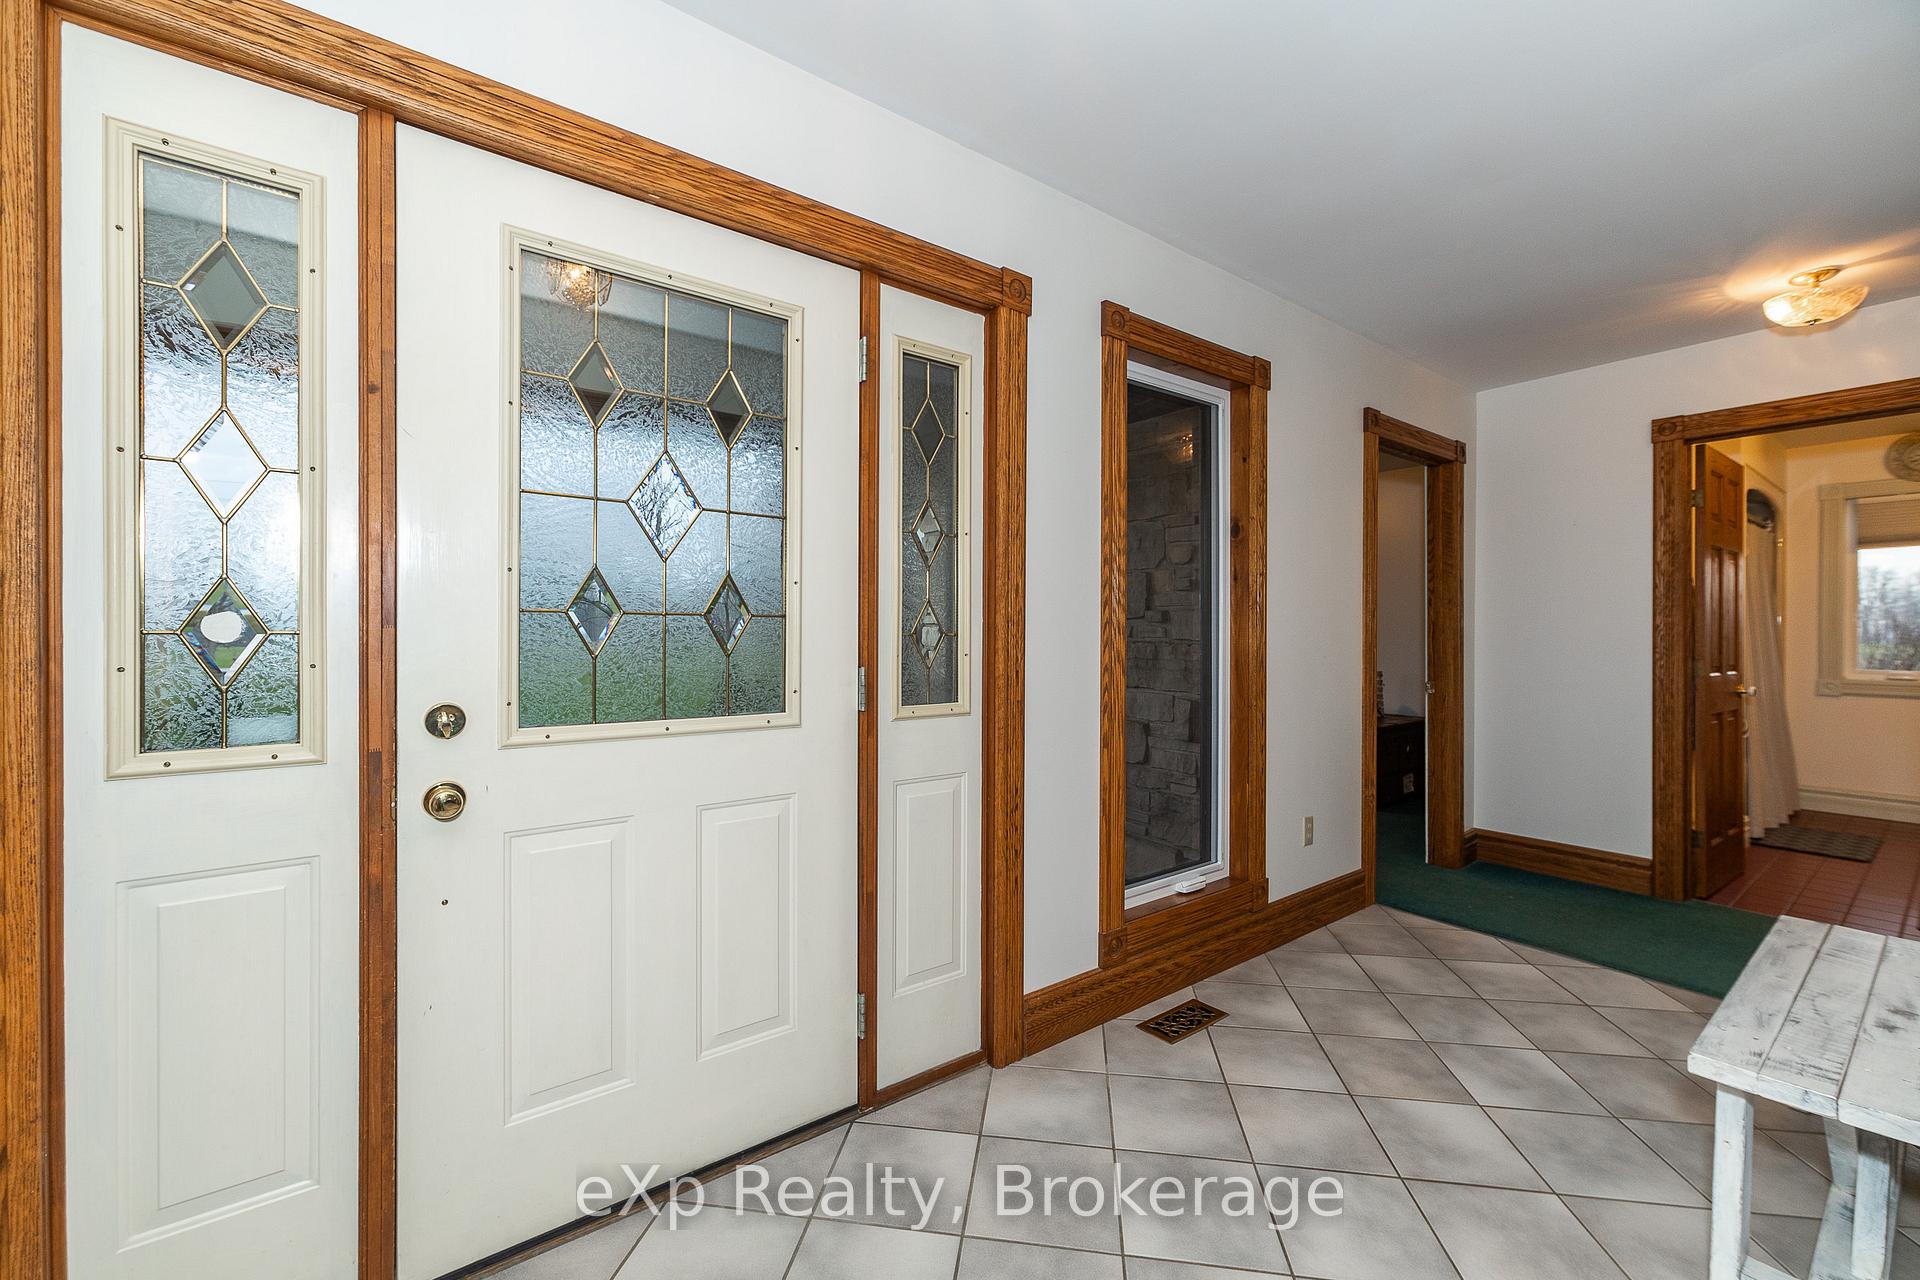
Welcome to this stunning country bungalow set on nearly 20 acres of rolling countryside, just 5 minutes from all the amenities of Owen Sound! Thoughtfully designed with family living in mind, this 5-bedroom, 3 full bath home features large, comfortable bedrooms including a spacious primary suite with private access to the deck and a luxurious 4-piece ensuite. The main floor showcases hardwood and tile throughout the common areas, elegant wood trim, and a custom kitchen with built-in appliances. Flooded with natural light from an abundance of large windows (many updated in 2021 and 2023), the home also includes main floor laundry and an attached 2-car garage for added convenience. Cozy up by one of two woodburning fireplaces, or enjoy the outdoors with a large deck overlooking your private hobby farm, complete with a horse/animal shelter and partial fencing. The basement offers generous family/rec rooms, awaiting your finishing touches, with a second full kitchen ideal for guests or extended family. Country charm meets comfort and space in this one-of-a-kind property!
Ask about this home
A HOMEH agent will answer your questions about this home.
Around this home
Helpful calculators
Your HOMEH agent

"Priced 17% over the Hestimate. I would see it this week."