
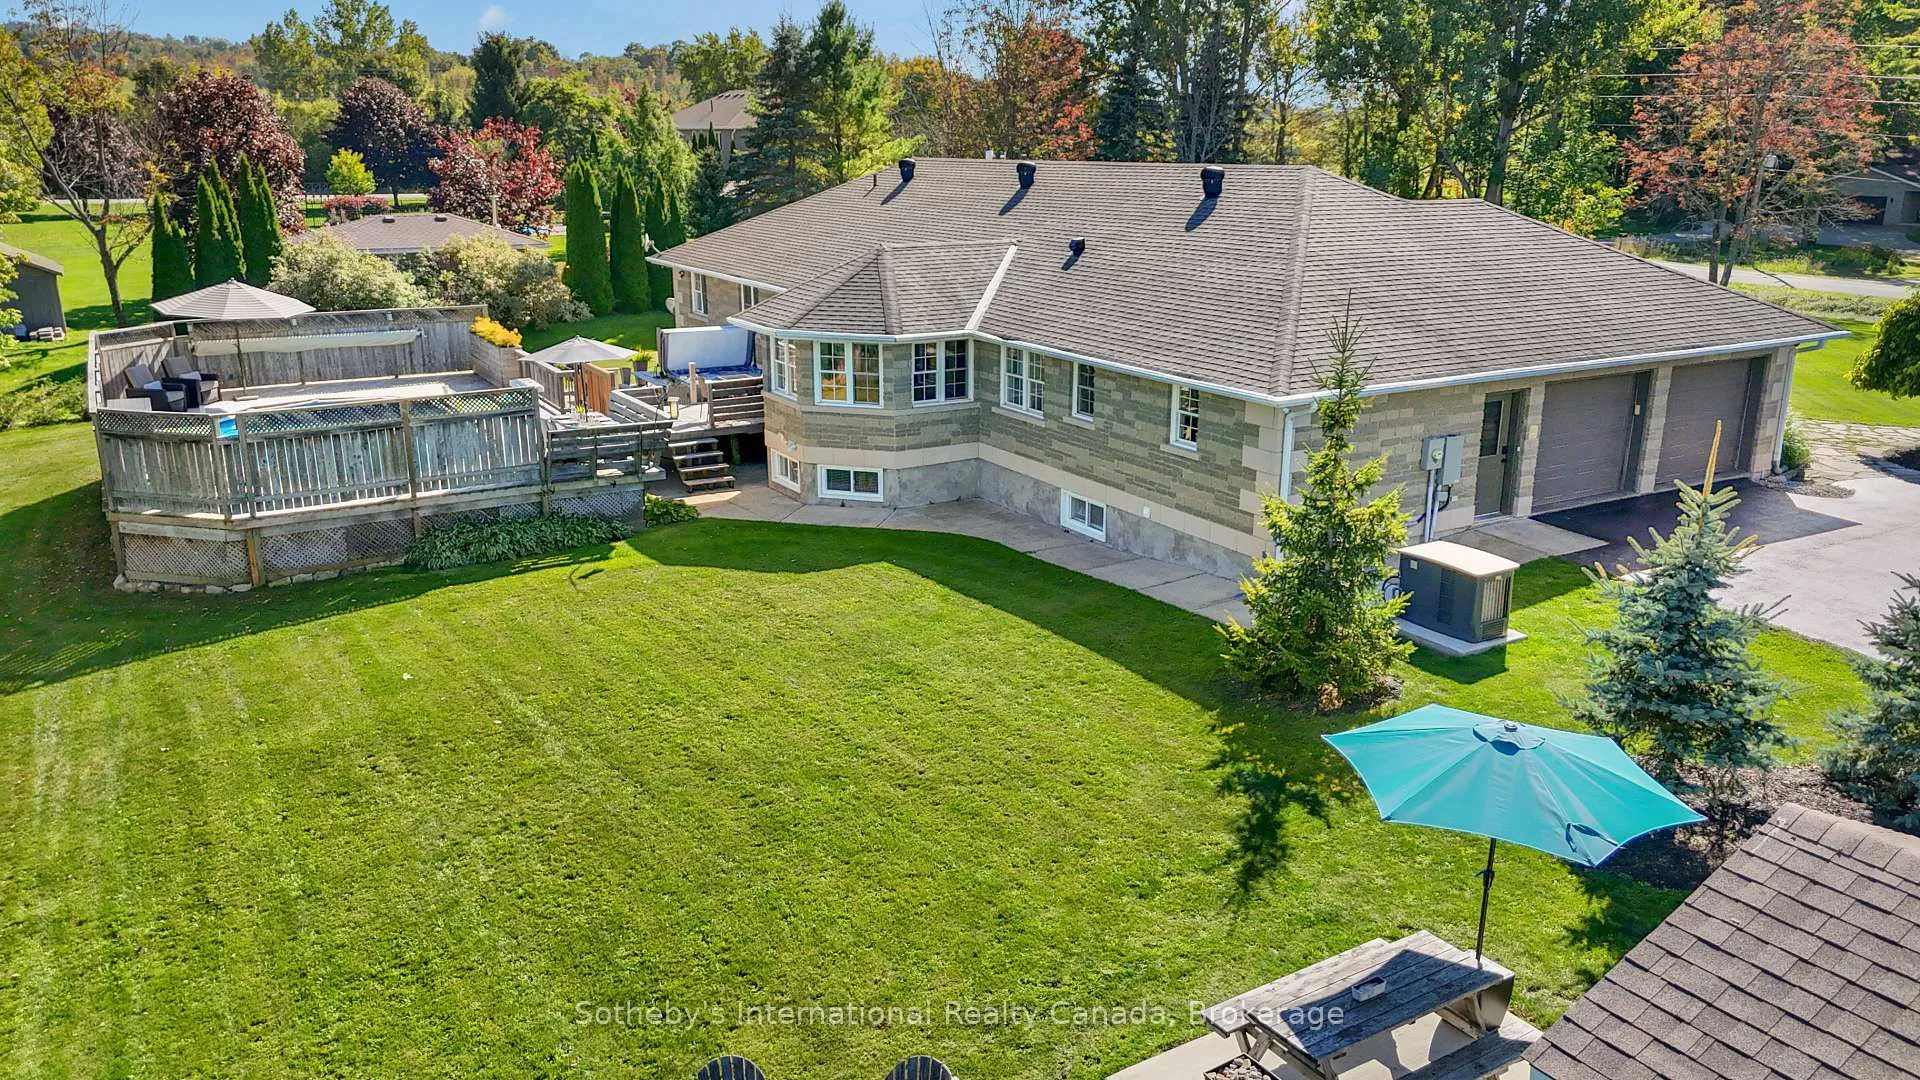
 See all 46 photos
Property history

This listing has ended. It is no longer available.
Property not available for sale or for rent.
Ask about this home
A HOMEH agent will answer your questions about this home.Ask HOMEH
About this home
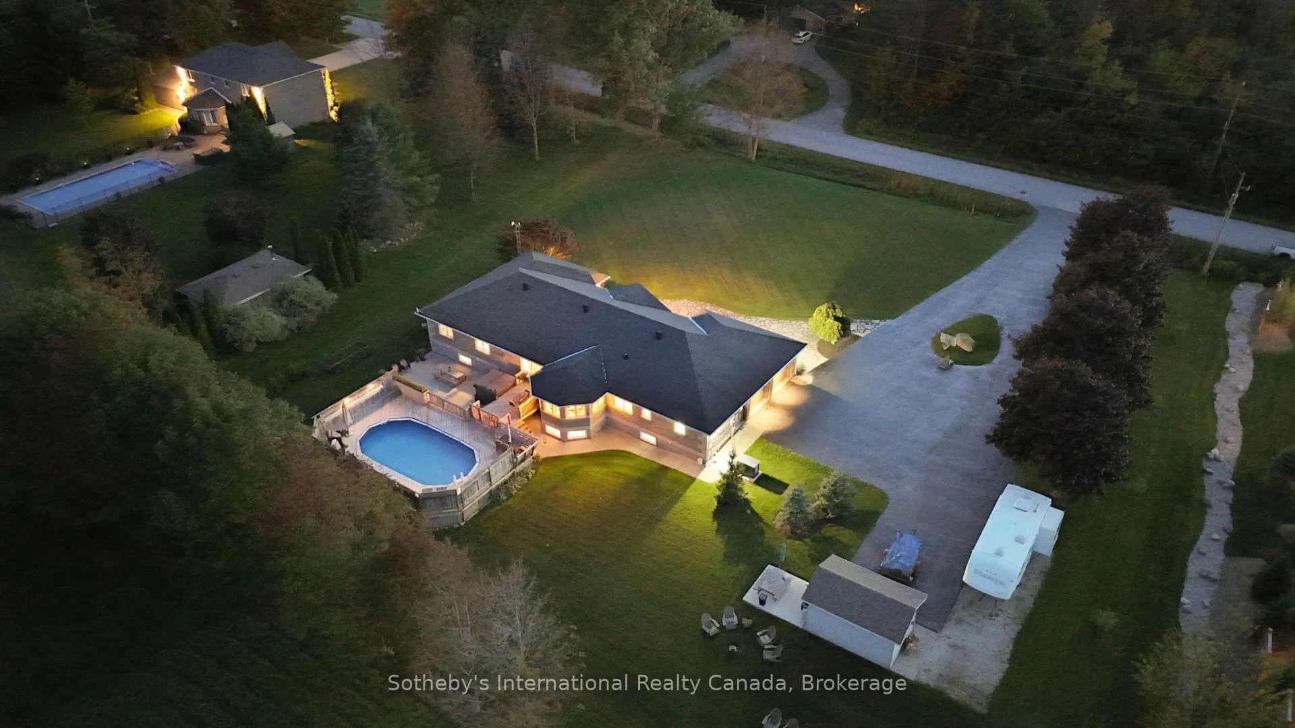
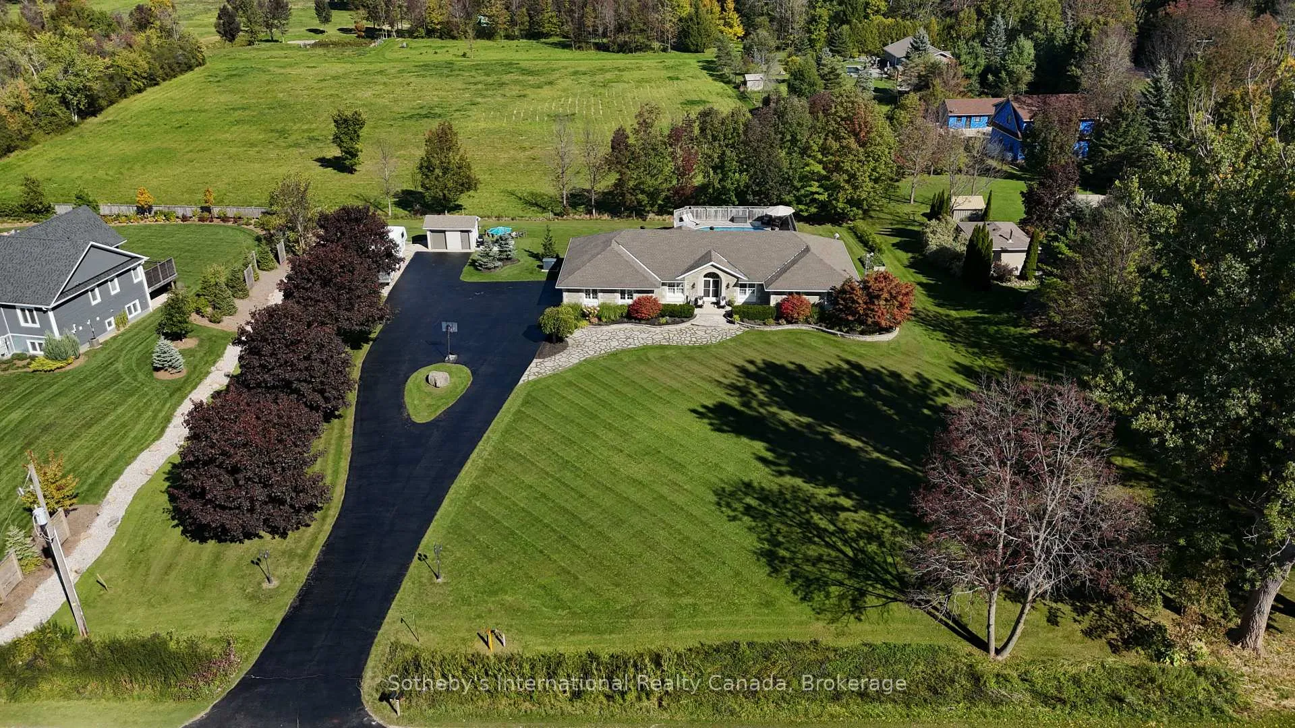
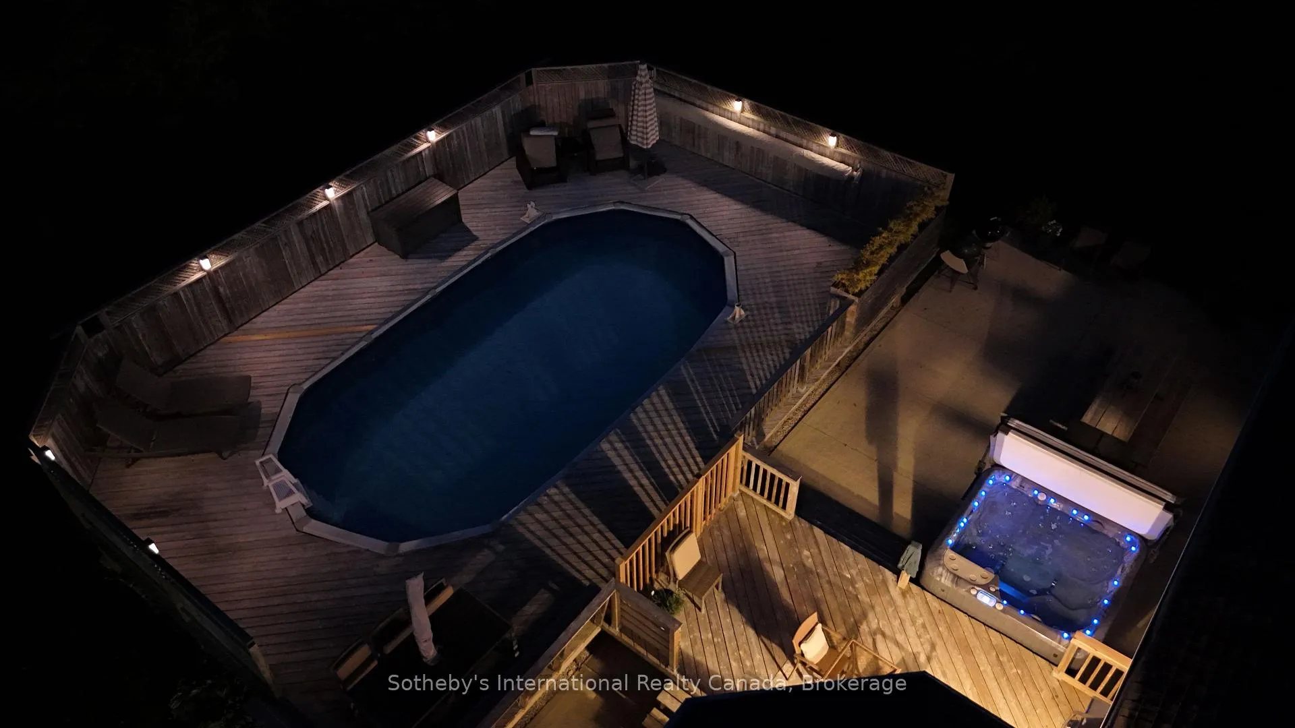
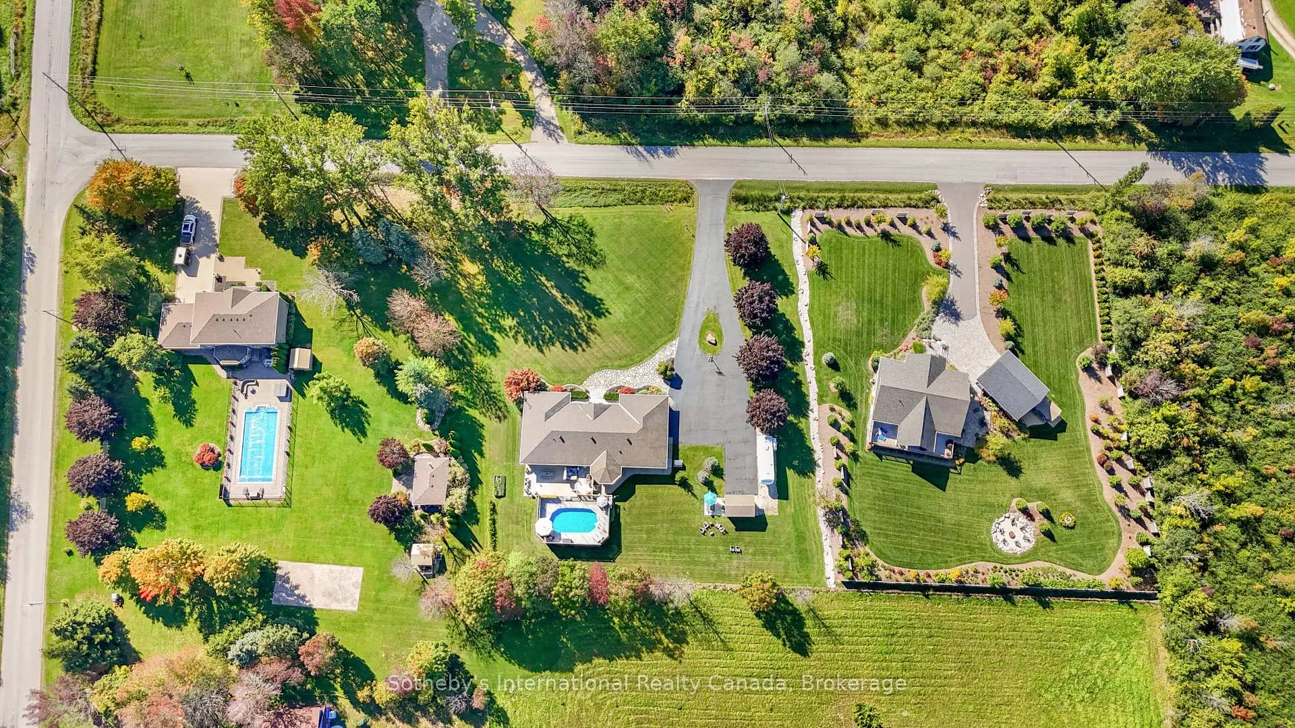
Step into 5108 sq. ft. of beautifully finished living space in this open-concept, executive-style homeperfect for large families or those who love to entertain. This thoughtfully designed bungalow offers luxurious main-floor living, plus a fully equipped lower-level in-law suite that includes its own kitchen, bedroom, studio, billiards room, gas fireplace, laundry, along with a private entrance.Inside, you'll find a bright and spacious kitchen with an island, casual dining area, and open flow into the living roomcomplete with a cozy gas fireplace, ideal for gatherings. A formal dining room and a private home office add both function and sophistication. The grand foyer provides a warm and welcoming entrance for guests.The south wing of the home features three bright bedrooms, thoughtfully separated by a hallway door for added privacy. The primary suite is a true retreat with room for a king-size bed, a walk-in closet, and a beautifully updated ensuite featuring heated floors, a walk-in shower, and a makeup vanity. The main 3-piece bathroom includes a convenient semi-ensuite door.Additional highlights include a main-floor laundry with ample storage, a 2 piece guest bathroom, 600 sq.ft bonus workshop under the garage, a 20kw whole-home generator (2024) for uninterrupted comfort and built on an ICF foundation for superior insulation.Step outside to your backyard oasis featuring an above-ground pool, hot tub, and ample space for BBQs, outdoor games, and evening campfires.All this, with the serenity of country livingyet right in town! Enjoy walking or biking to nearby trails, parks, and the local school.
Facts & features
Ask about this home
A HOMEH agent will answer your questions about this home.
Rooms
18 rooms · 4 bathrooms
- Office13′1″ × 14′5″189 sq.ft.
- Dining room13′1″ × 14′9″194 sq.ft.
- Living room17′9″ × 16′9″296 sq.ft.
- Kitchen14′5″ × 26′11″388 sq.ft.
- Breakfast14′5″ × 26′11″388 sq.ft.
- Laundry11′10″ × 7′3″85 sq.ft.
- Primary bedroom12′10″ × 17′5″222 sq.ft.
- Bedroom12′10″ × 13′1″168 sq.ft.
- Bedroom10′10″ × 15′1″163 sq.ft.
- Other13′1″ × 10′6″138 sq.ft.
- Other14′1″ × 10′6″148 sq.ft.
- Kitchen9′10″ × 13′1″129 sq.ft.
- Dining room14′1″ × 17′5″245 sq.ft.
- Family room15′1″ × 20′4″307 sq.ft.
- Exercise room17′9″ × 11′6″203 sq.ft.
- Workshop23′11″ × 25′7″613 sq.ft.
- Bedroom19′8″ × 16′1″316 sq.ft.
- Other22′ × 12′6″274 sq.ft.
Around this home
Schools nearby
School rating, out of 10.
Listing details
Helpful tools
Your HOMEH agent
"I would see it this week."
Ask HOMEH about this home
Price, neighbourhood, monthly cost. Ask anything.
HOMEH Intelligent Agent is an AI, not a licensed representative. Check anything important with your agent.