
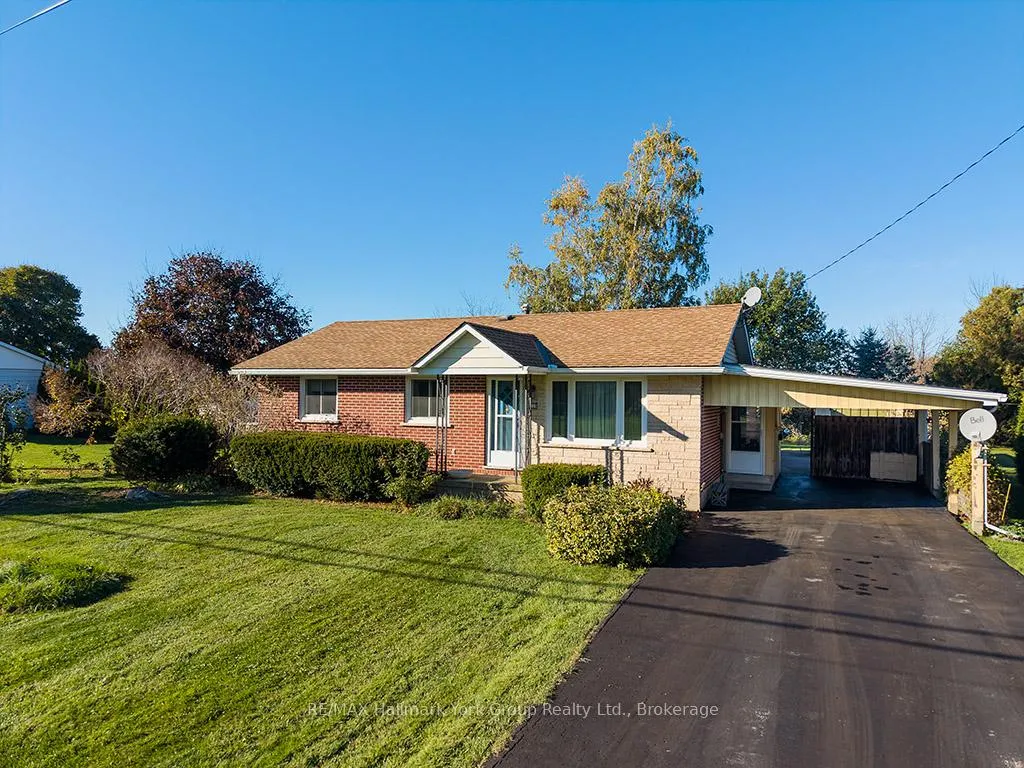
 See all 27 photos
Property history

This home has sold. It is no longer available.
Property not available for sale or for rent.
Book a viewing
Ask HOMEH
About this home
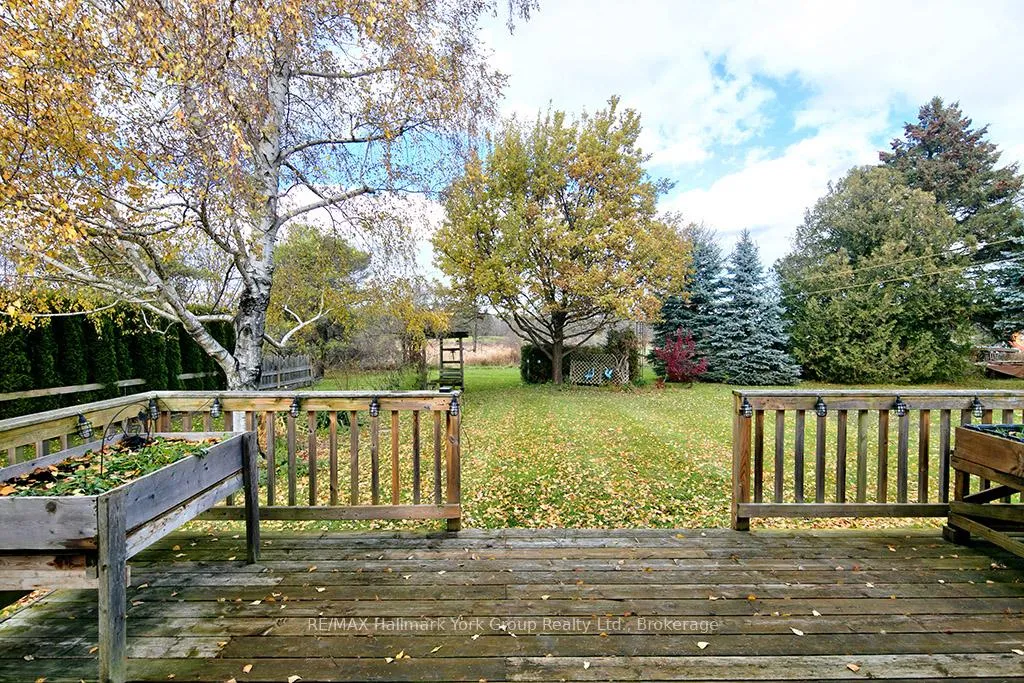
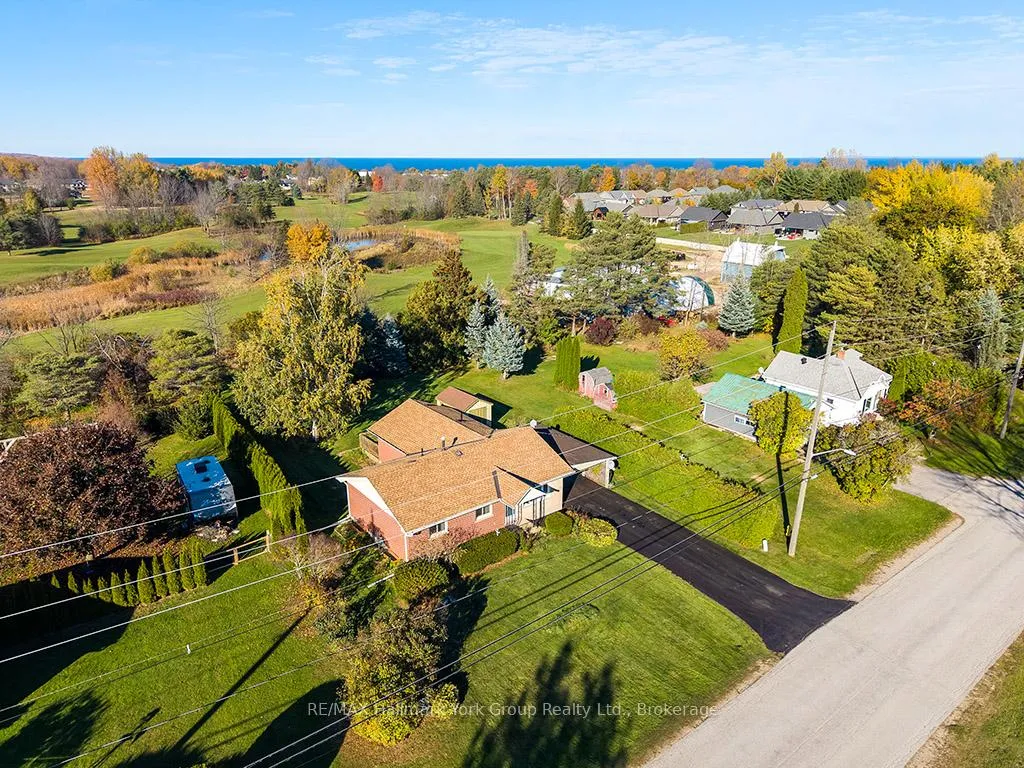
Prime Meaford Living - Location, location! This charming brick bungalow with 3+1 bedrooms is the perfect blend of comfort, convenience, and lifestyle. Situated just minutes from Meaford's historic downtown, Meaford Hall, Georgian Bay, the waterfront, marina, restaurants, shopping, library, hospital, and a variety of local attractions including apple orchards, wineries, and scenic trails, this home places you in the heart of everything the area has to offer. You're also only a short drive to Thornbury, Blue Mountain Village, and nearby ski hills, making it an excellent year-round retreat. Nestled on a peaceful street and backing onto the Meaford Golf Course, the property provides a tranquil setting with beautiful views and privacy. Inside, you'll find gleaming hardwood floors, a bright and spacious kitchen and dining area with a walkout to the deck-perfect for entertaining or enjoying your morning coffee. With 2 bathrooms and a fully finished lower level ideal for in-laws, extended family, or additional living space, this home offers flexibility for a variety of lifestyles. A large driveway, bonus carport, and mature lot add to the overall convenience and appeal. Whether you're a first-time buyer, downsizing, or simply looking for a well-located home in a vibrant community, this property delivers outstanding value. The price is right-don't miss this opportunity! Quick Closing Possible.
Facts & features
Book a viewing
Rooms
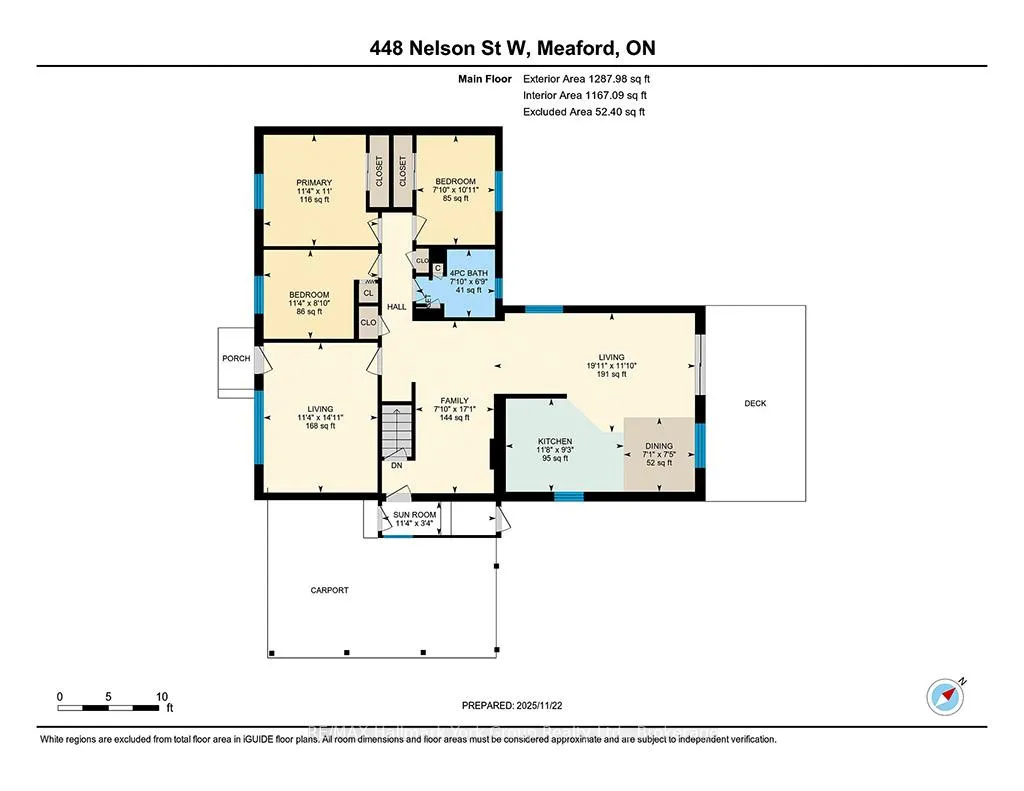
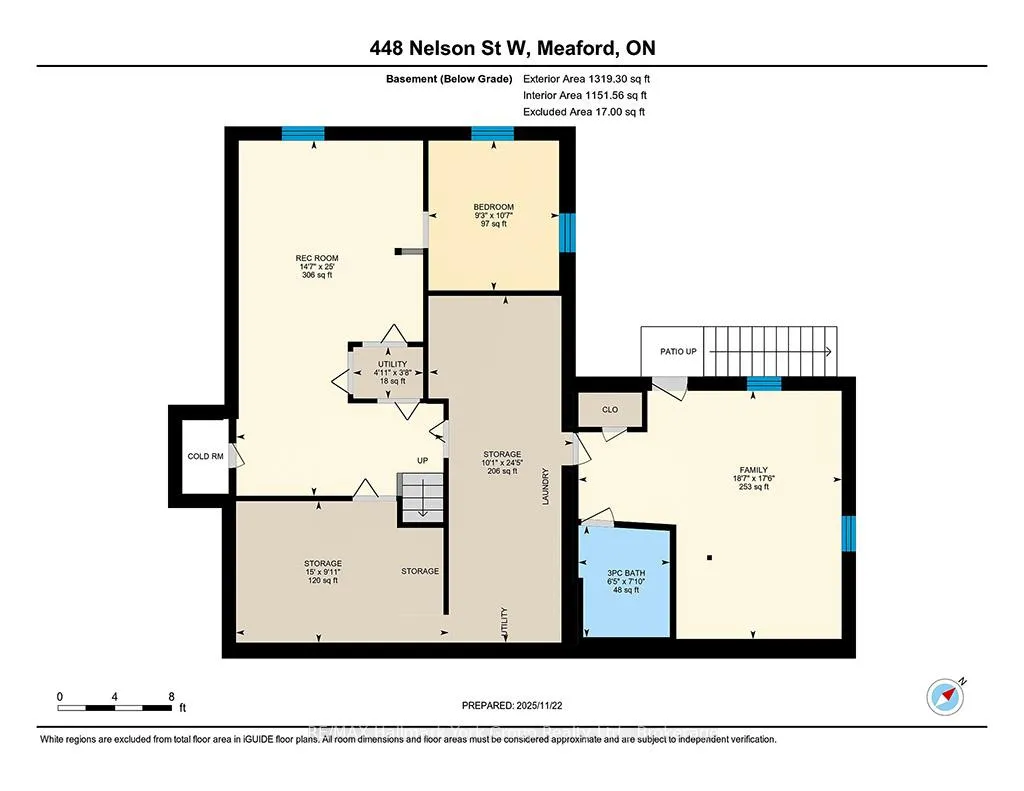
17 rooms · 2 bathrooms
- Living room11′10″ × 19′11″236 sq.ft.
- Dining room7′5″ × 7′1″52 sq.ft.
- Kitchen9′3″ × 11′8″108 sq.ft.
- Family room17′1″ × 11′8″200 sq.ft.
- Primary bedroom11′1″ × 11′4″126 sq.ft.
- Bedroom8′10″ × 11′4″100 sq.ft.
- Bedroom10′11″ × 7′10″85 sq.ft.
- Sunroom3′4″ × 11′3″37 sq.ft.
- Bathroom6′9″ × 7′10″53 sq.ft.
- Living room14′10″ × 11′4″168 sq.ft.
- Recreation25′ × 14′7″365 sq.ft.
- Family room17′6″ × 18′6″324 sq.ft.
- Bathroom7′10″ × 6′5″50 sq.ft.
- Other24′5″ × 10′1″247 sq.ft.
- Bedroom10′7″ × 9′3″97 sq.ft.
- Other10′ × 15′150 sq.ft.
- Utility room3′8″ × 4′11″18 sq.ft.
Around this home
Listing details
Helpful tools
Your HOMEH agent
"I would see it this week."
Ask HOMEH about this home
Price, neighbourhood, monthly cost. Ask anything.
HOMEH Intelligent Agent is an AI, not a licensed representative. Check anything important with your agent.