

617159 Grey Road 29
Meaford617159 Grey Road 29
Meaford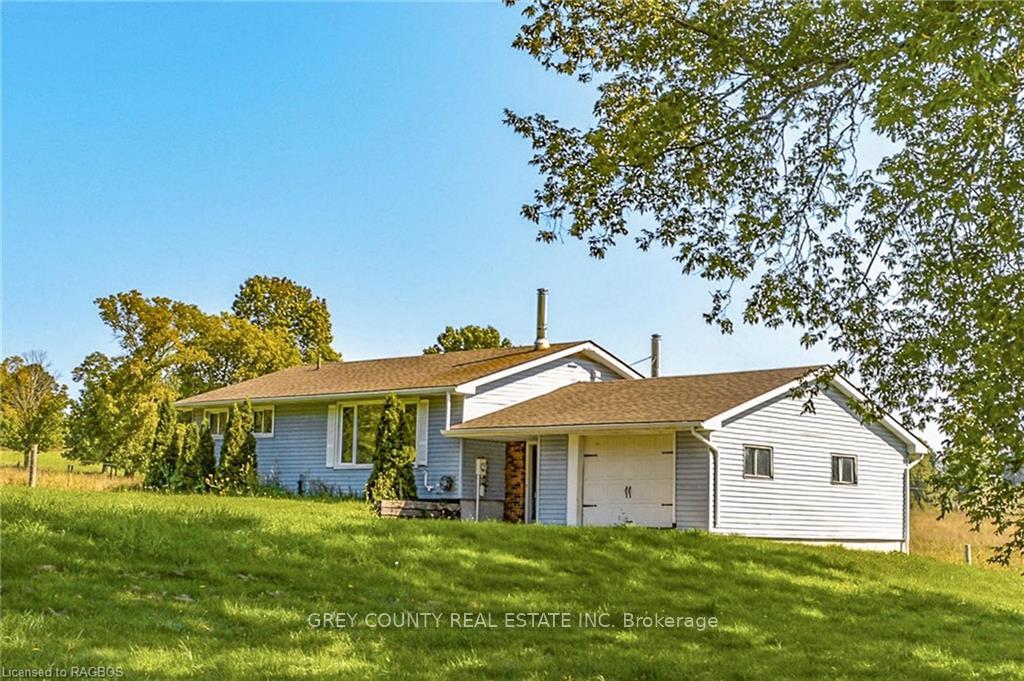
 See all 39 photos
Property history

This listing has ended. It is no longer available.
Property not available for sale or for rent.
Ask about this home
A HOMEH agent will answer your questions about this home.Ask HOMEH
About this home
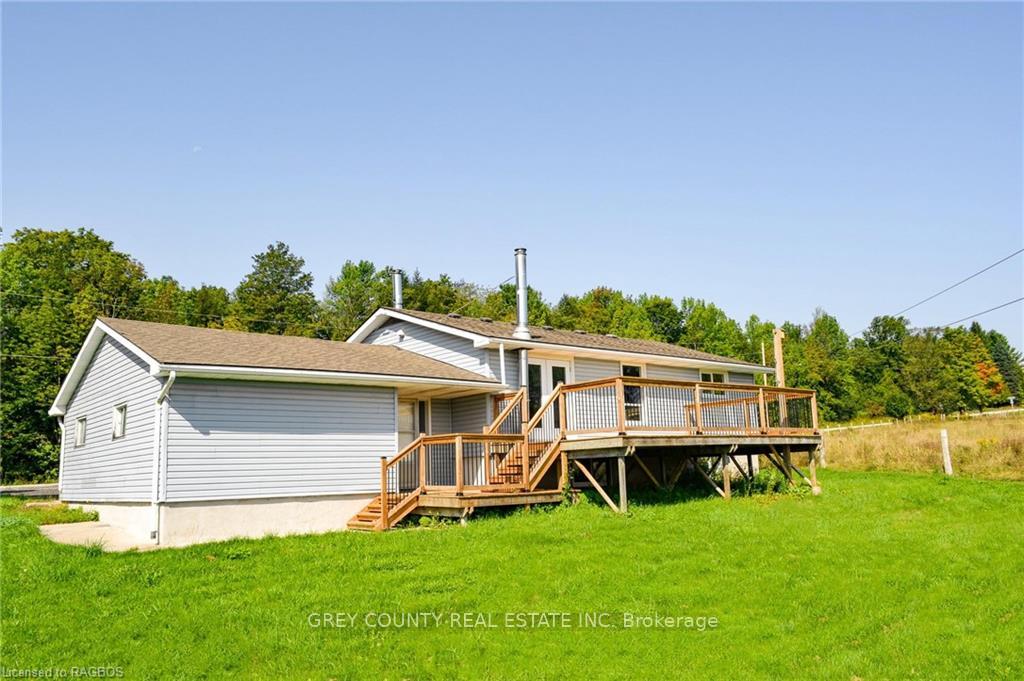
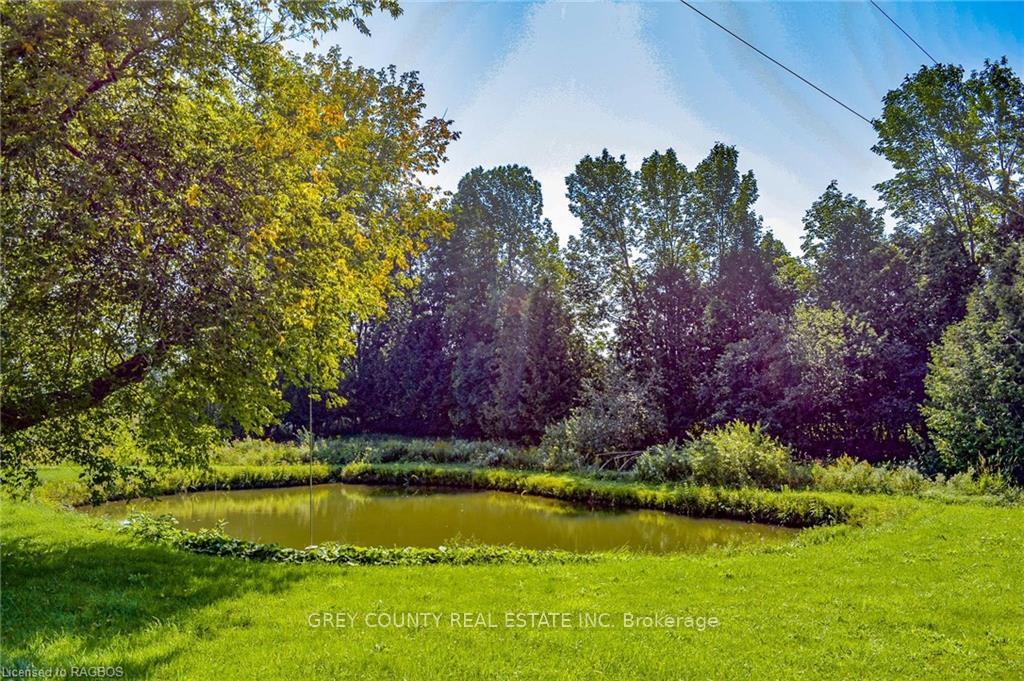
Nestled amid scenic pastoral views, this enchanting one-acre property is a perfect retreat for active buyers. Discover the charm of this updated 2+2-bedroom bungalow, complete with a spring-fed pond and a gentle creek winding through the grounds. Nature lovers will find endless appeal, with the renowned Bruce Trail just a short walk away and picturesque Walters Falls only a five-minute drive. For winter sports enthusiasts, Beaver Valley’s slopes are just a 25-minute drive away. Upon entering the bungalow, a spacious foyer extends a warm welcome, providing access to both levels, the garage, and a charming back deck. The main floor features a generous eat-in kitchen adorned with porcelain tiles, mission-style cabinetry, and elegant stone countertops. Sunlight fills the living room through large windows, creating a warm, inviting space. Two well-appointed bedrooms and a renovated bathroom complete this level. The lower level offers even more to love, with a cozy family room featuring a woodstove, two additional bedrooms, a laundry room, and a second full bathroom for added comfort and convenience. Modern upgrades—including a forced-air propane furnace, A/C, water heater, HRV, UV light, and water softener—ensure efficient, comfortable living. Yet, it’s the outdoor sanctuary that truly sets this property apart. Surrounded by unspoiled natural beauty, this haven is ideal for nature-loving families. The pond invites summer swims, while a charming bridge over the creek adds a whimsical touch. Anglers will delight in the brook trout in the creek and speckled trout in the pond, enhancing the appeal of this idyllic retreat. Don’t miss this rare chance to own your slice of paradise, where serenity, natural beauty, and family-friendly charm await.
Facts & features
Ask about this home
A HOMEH agent will answer your questions about this home.
Rooms
44 rooms · 2 bathrooms
- Foyer8′8″ × 16′7″144 sq.ft.
- Other21′6″ × 13′8″294 sq.ft.
- Living room25′2″ × 13′3″334 sq.ft.
- Bedroom12′11″ × 9′8″125 sq.ft.
- Bedroom13′3″ × 9′5″125 sq.ft.
- Bathroom—
- Foyer8′8″ × 16′7″144 sq.ft.
- Other21′6″ × 13′8″294 sq.ft.
- Living room25′2″ × 13′3″334 sq.ft.
- Bedroom12′11″ × 9′8″125 sq.ft.
- Bedroom13′3″ × 9′5″125 sq.ft.
- Bathroom—
- Foyer8′8″ × 16′7″144 sq.ft.
- Other21′6″ × 13′8″294 sq.ft.
- Living room25′2″ × 13′3″334 sq.ft.
- Bedroom12′11″ × 9′8″125 sq.ft.
- Bedroom13′3″ × 9′5″125 sq.ft.
- Bathroom8′ × 9′8″77 sq.ft.
- Foyer8′8″ × 16′7″144 sq.ft.
- Other21′6″ × 13′8″294 sq.ft.
- Living room25′2″ × 13′3″334 sq.ft.
- Bedroom12′11″ × 9′8″125 sq.ft.
- Bedroom13′3″ × 9′5″125 sq.ft.
- Bathroom—
- Family room19′3″ × 13′1″252 sq.ft.
- Primary bedroom12′5″ × 13′7″168 sq.ft.
- Bedroom14′7″ × 9′6″139 sq.ft.
- Laundry14′7″ × 9′8″141 sq.ft.
- Bathroom—
- Family room19′3″ × 13′1″252 sq.ft.
- Primary bedroom12′5″ × 13′7″168 sq.ft.
- Bedroom14′7″ × 9′6″139 sq.ft.
- Laundry14′7″ × 9′8″141 sq.ft.
- Bathroom—
- Family room19′3″ × 13′1″252 sq.ft.
- Primary bedroom12′5″ × 13′7″168 sq.ft.
- Bedroom14′7″ × 9′6″139 sq.ft.
- Laundry14′7″ × 9′8″141 sq.ft.
- Bathroom8′ × 9′8″77 sq.ft.
- Family room19′3″ × 13′1″252 sq.ft.
- Primary bedroom12′5″ × 13′7″168 sq.ft.
- Bedroom14′7″ × 9′6″139 sq.ft.
- Laundry14′7″ × 9′8″141 sq.ft.
- Bathroom—
Around this home
Listing details
Helpful tools
Your HOMEH agent
"I would see it this week."
Ask HOMEH about this home
Price, neighbourhood, monthly cost. Ask anything.
HOMEH Intelligent Agent is an AI, not a licensed representative. Check anything important with your agent.