

63 Bridge Street
63 Bridge Street
 See all 46 photos
Property history
Facts and features
- BasementWalk-up
- Water, sewerMunicipal
- HeatingForced air
- Type of homeDetached
- Separate entrance
The homeDetached, 2-storey, 3,000–3,500 sq ft
- Type: Detached
- Style: 2-storey
- Living space: 3,000–3,500 sq ft
- Basement: Walk-up, separate entrance
- Waterfront: None
InsideCountertop range, water heater, central vacuum, Rooms above ground 13, Rooms in the basement 3
- Features: Countertop range, water heater, central vacuum
- Rooms above ground: 13
- Rooms in the basement: 3
- Bedrooms: 4 + 1 in the basement
- Bathrooms: 4
- Kitchens: 1
Outside and lotBrick, Asphalt shingle, Stone
- Exterior: Brick
- Roof: Asphalt shingle
- Foundation: Stone
- Features: Deck, porch
- Size: 132 × 185 ft
- Zoning: R3
Parking6 Parking, Private double
- Spaces: 6 Parking
- Driveway: Private double
Heating, water and powerForced air, gas, Municipal water, Municipal sewer
- Heating: Forced air, gas
- Water: Municipal water
- Sewer: Municipal sewer
- Natural gas: Yes
- Hydro: Yes
- Cable: Yes
- Telephone: Yes
Costs and taxesTaxes $4,370 a year
- Taxes, 2023: $4,370 a year
Included in the saleBuilt-in microwave, central vacuum, dishwasher, dryer, gas oven range, microwave, refrigerator, smoke detector, washer, window coverings, Chandelier in the dining room
- Included: Built-in microwave, central vacuum, dishwasher, dryer, gas oven range, microwave, refrigerator, smoke detector, washer, window coverings
- Not included: Chandelier in the dining room
NearbyGolf, hospital
- Close to: Golf, hospital
Listing detailsX10438883, Sold, Jul 8, 2024
- MLS® number: X10438883
- Status: Sold
- Listed on: Jul 8, 2024
- Days on market: 143
- Updated: Nov 28, 2024
- Possession: Flexible
- Occupied by: Vacant
- Listing brokerage: Engel & Volkers Toronto Central, Brokerage (Collingwood Unit A)
About this home
63 Bridge Street, Meaford, ON N4L 1B0
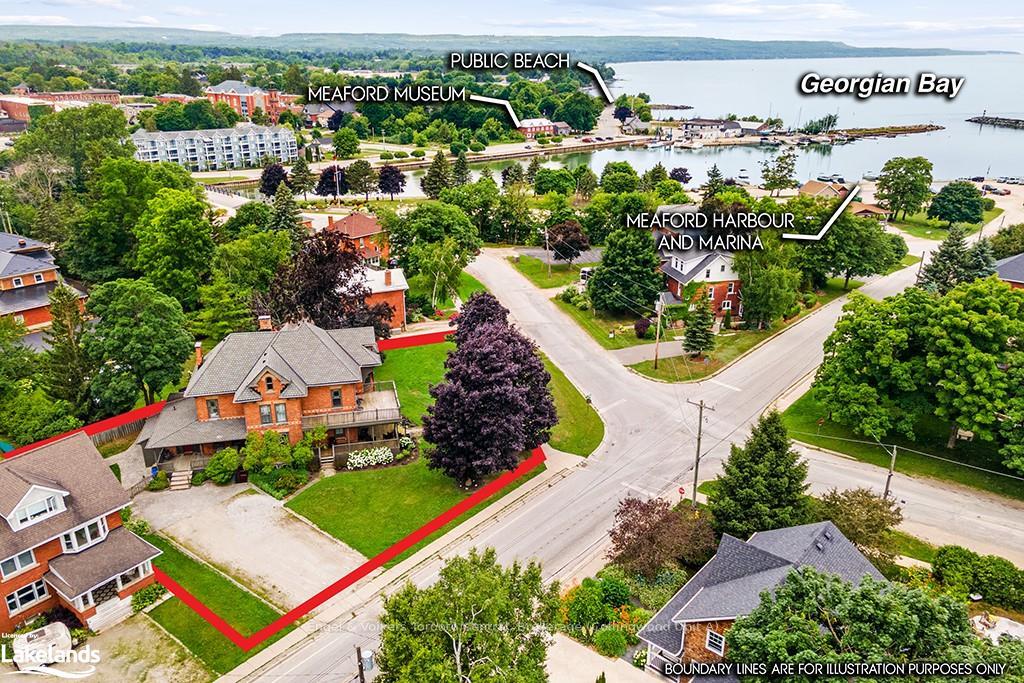
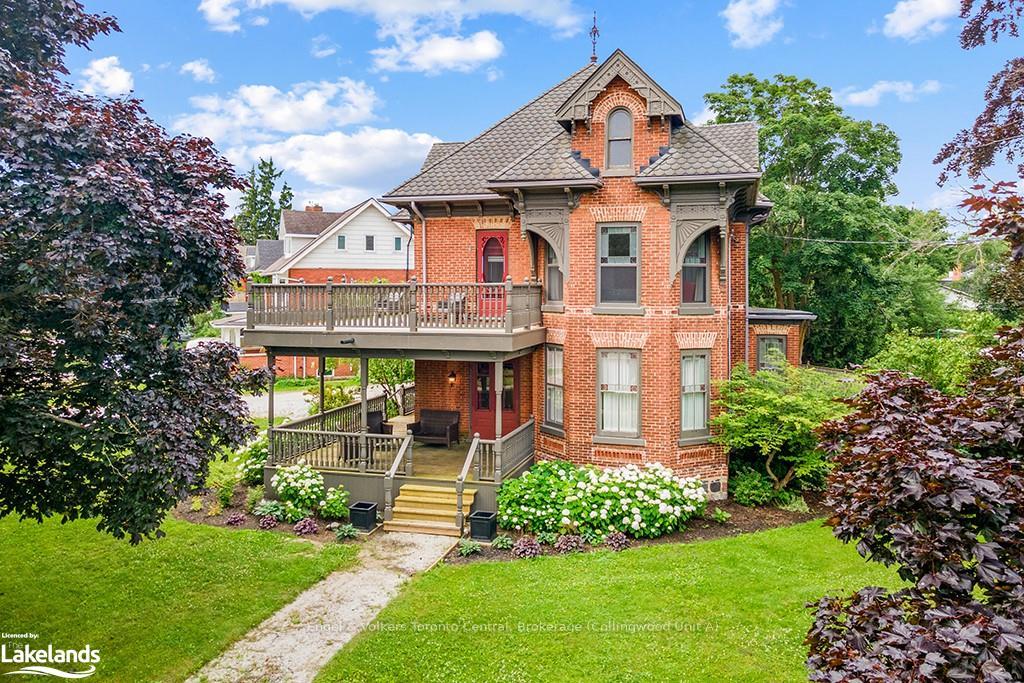
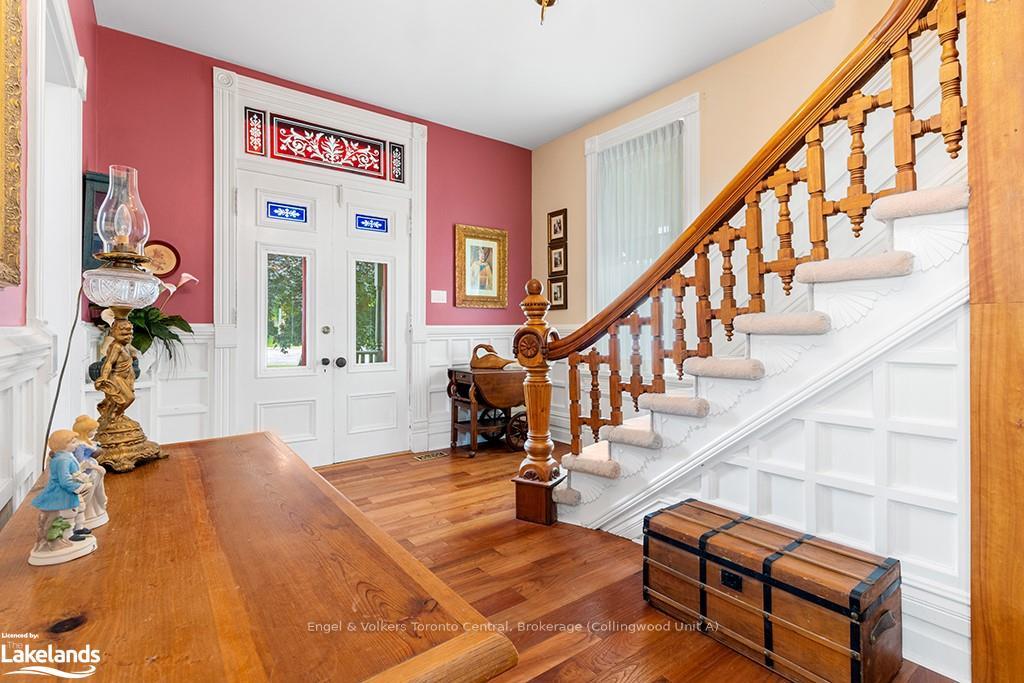
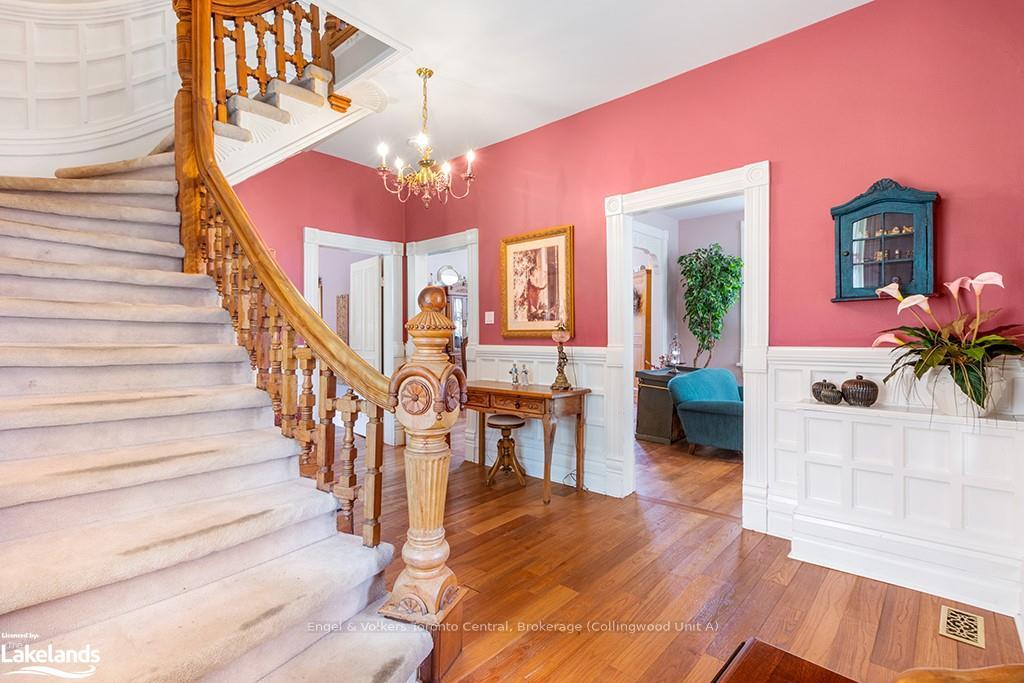
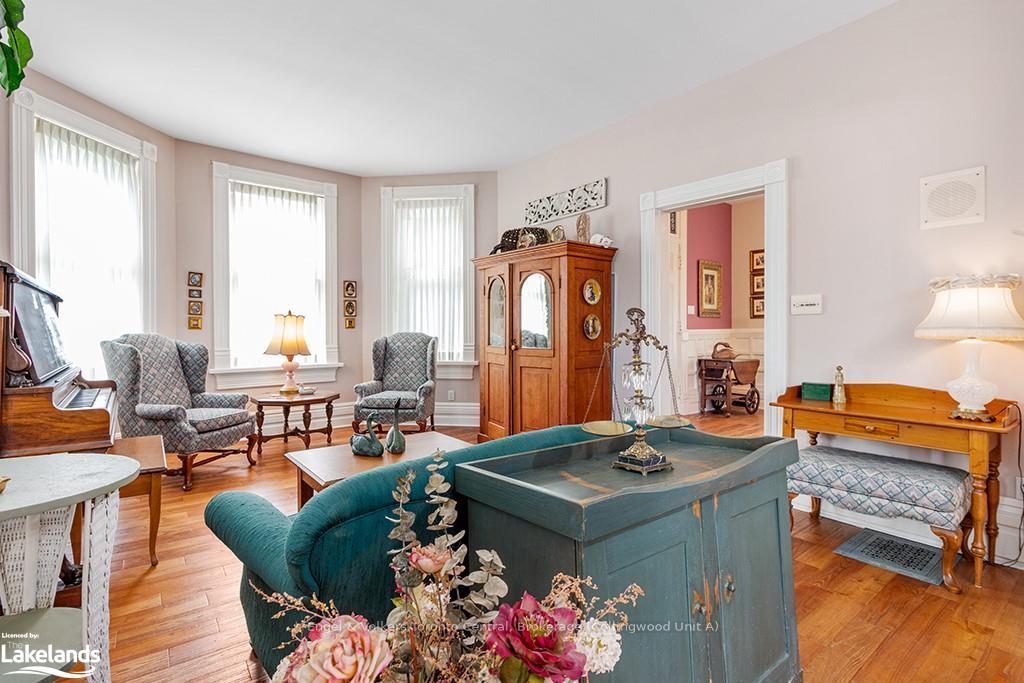
Stunning! Grand! Lovingly restored while incorporating modern comforts. Magnificent and comfortable living space. Located close to the waterfront and marina. Impressive woodwork in the grand foyer. 10 foot ceilings. Hardwood flooring. Georgian Bay view from second storey balcony. 1,400 sq ft attic could be finished to suit. Updates include: insulation, electric, furnace, central vac, ensuite, in-law suite in refinished basement with private entrance, kitchenette and laundry. R3 zoning. Convenient, pleasant stroll to historic downtown Meaford with many great restaurants and shops.
Ask about this home
A HOMEH agent will answer your questions about this home.
Around this home
Daily convenience, out of 100, from the distances below
Schools nearby
School rating, out of 10.
Helpful calculators
Your HOMEH agent

"I would see it this week."