
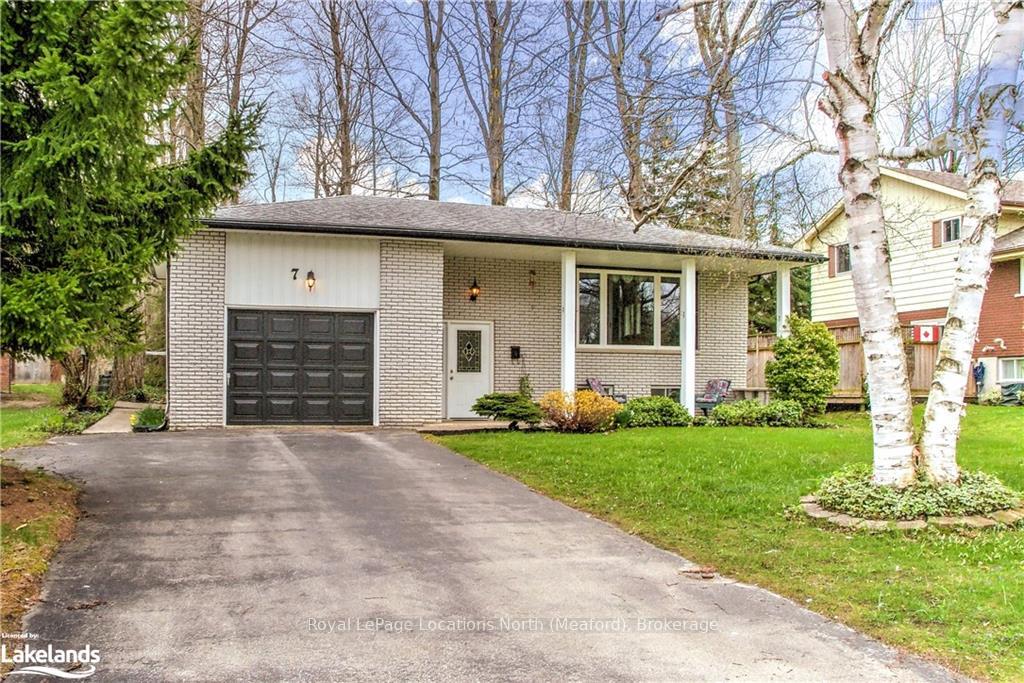
7 Parklane Crescent
Meaford7 Parklane Crescent
Meaford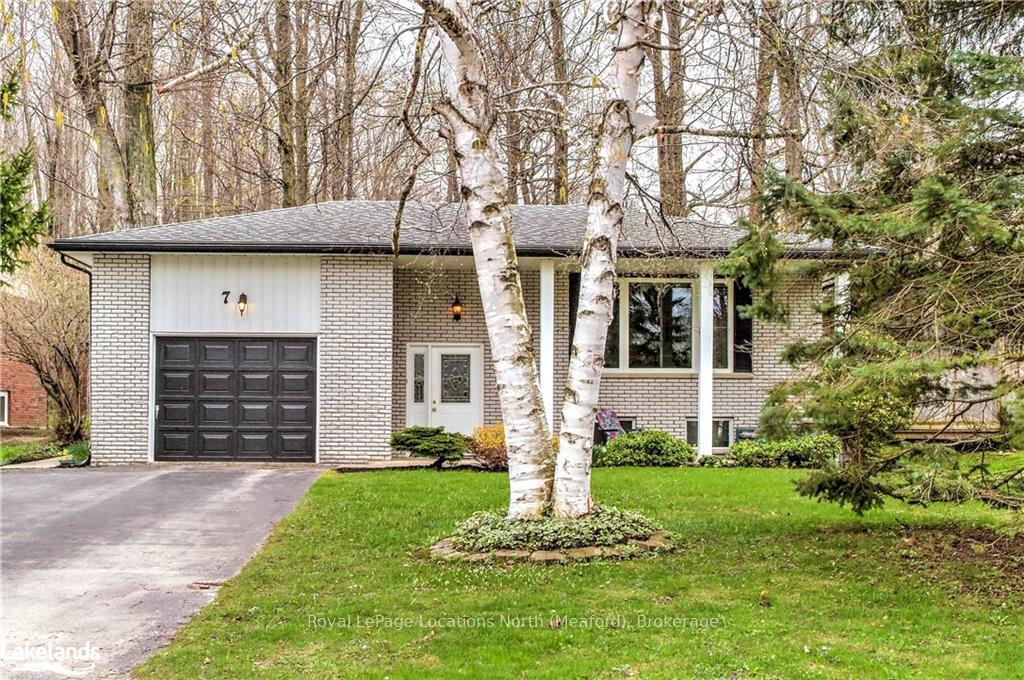
 See all 33 photos
Property history

This home has sold. It is no longer available.
Property not available for sale or for rent.
About this home
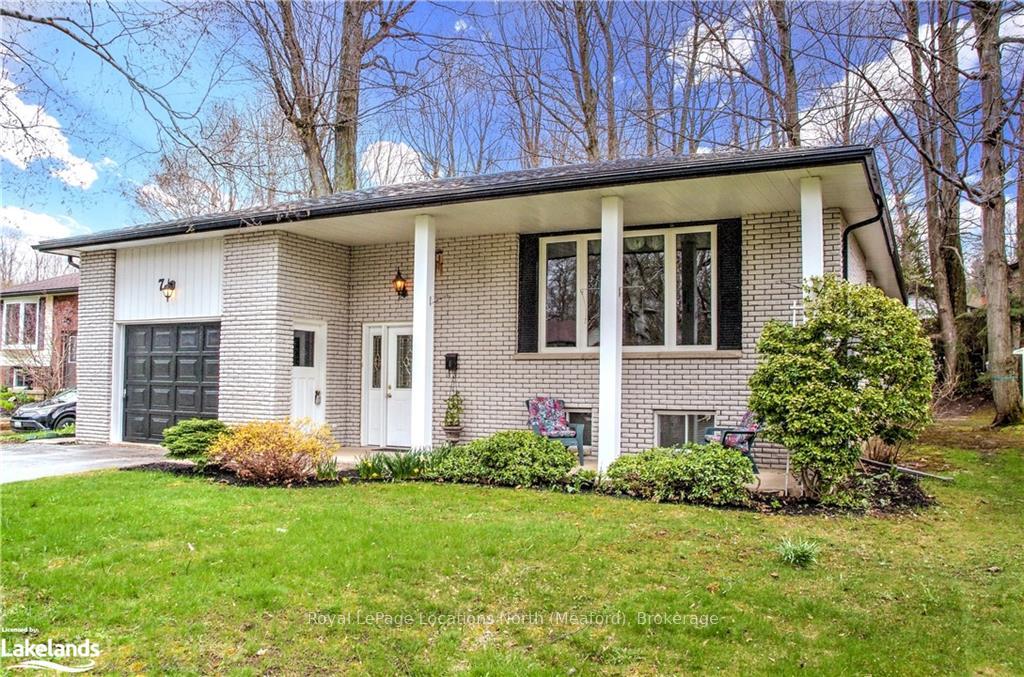
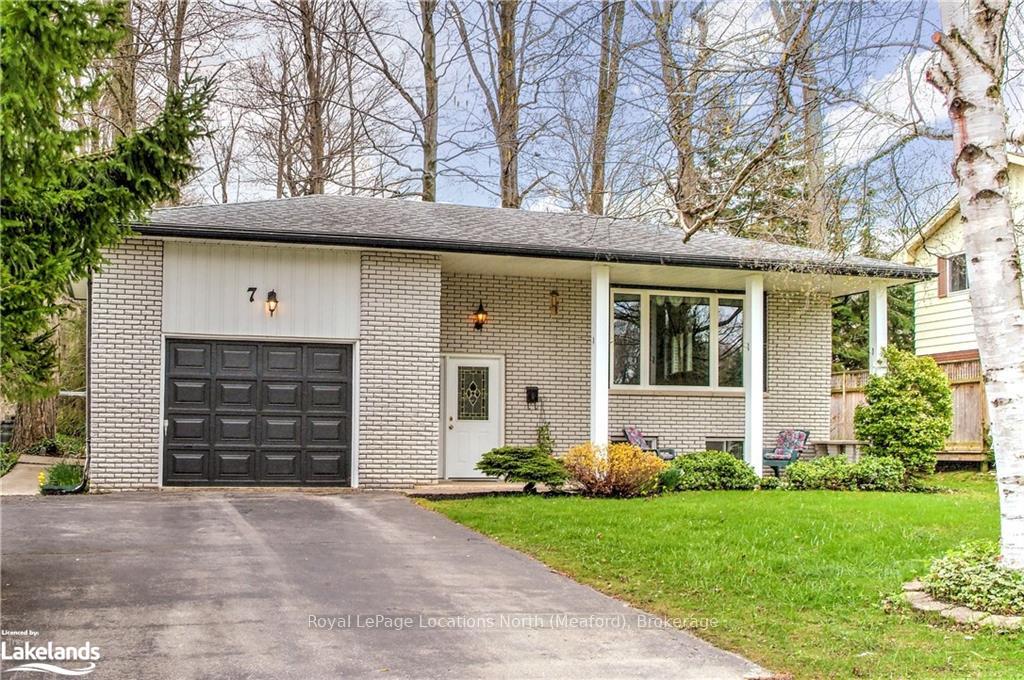
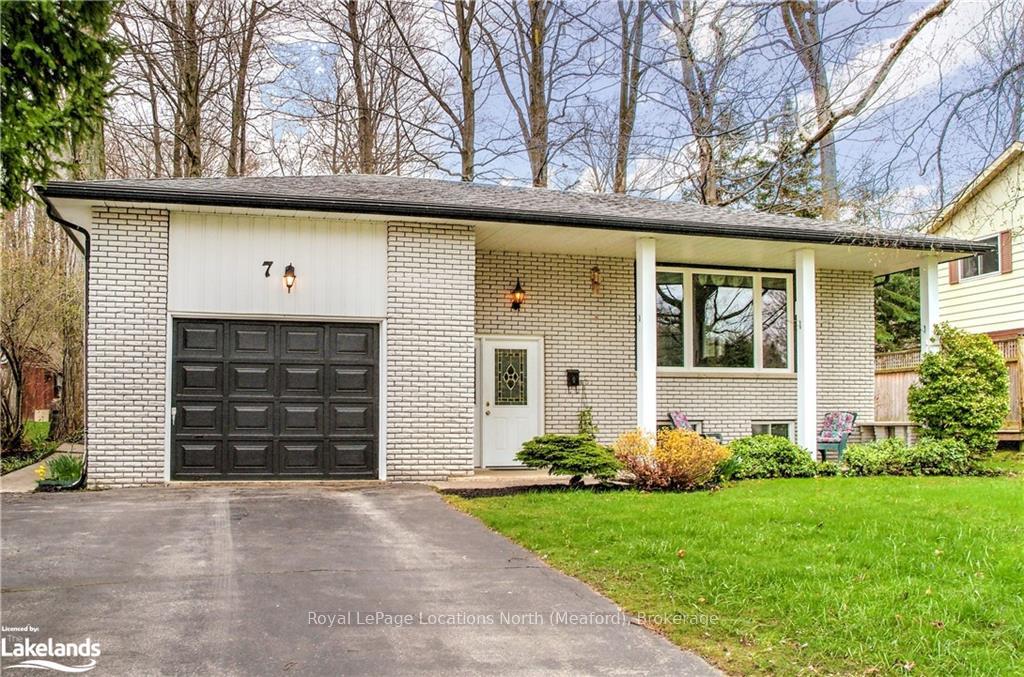
Welcome to 7 Parklane Crescent in the desirable Beachvale Subdivision. This all white brick 3+1 bedroom, 2 bathroom bungalow has plenty of space for a growing family. With main floor living room and lower level rec room each having a gas fireplace, there is plenty of options for family entertainment. Enjoy your morning coffee in the sunroom off the primary bedroom full of natural light, or relax under the front covered patio area. Plenty of mature trees on the property for privacy with close proximity to local beaches and parks, hiking and walking trails and the dog park.
Facts & features
Ask about this home
A HOMEH agent will answer your questions about this home.
Rooms
39 rooms · 2 bathrooms
- Kitchen9′9″ × 14′11″145 sq.ft.
- Dining room10′1″ × 10′101 sq.ft.
- Bathroom—
- Bedroom9′1″ × 10′1″92 sq.ft.
- Primary bedroom14′ × 11′6″161 sq.ft.
- Bedroom9′6″ × 13′5″128 sq.ft.
- Sunroom9′4″ × 9′11″92 sq.ft.
- Living room12′1″ × 18′5″222 sq.ft.
- Kitchen9′9″ × 14′11″145 sq.ft.
- Dining room10′1″ × 10′101 sq.ft.
- Bathroom—
- Bedroom9′1″ × 10′1″92 sq.ft.
- Primary bedroom14′ × 11′6″161 sq.ft.
- Bedroom9′6″ × 13′5″128 sq.ft.
- Sunroom9′4″ × 9′11″92 sq.ft.
- Living room12′1″ × 18′5″222 sq.ft.
- Living room12′1″ × 18′5″222 sq.ft.
- Kitchen9′9″ × 14′11″145 sq.ft.
- Dining room10′1″ × 10′101 sq.ft.
- Bedroom9′1″ × 10′1″92 sq.ft.
- Primary bedroom14′ × 11′6″161 sq.ft.
- Bedroom9′6″ × 13′5″128 sq.ft.
- Sunroom9′4″ × 9′11″92 sq.ft.
- Bathroom—
- Recreation29′7″ × 13′3″392 sq.ft.
- Bedroom13′10″ × 15′7″216 sq.ft.
- Bathroom—
- Laundry10′8″ × 11′4″121 sq.ft.
- Workshop11′1″ × 11′6″128 sq.ft.
- Recreation29′7″ × 13′3″392 sq.ft.
- Bedroom13′10″ × 15′7″216 sq.ft.
- Bathroom—
- Laundry10′8″ × 11′4″121 sq.ft.
- Workshop11′1″ × 11′6″128 sq.ft.
- Recreation29′7″ × 13′3″392 sq.ft.
- Bedroom13′10″ × 15′7″216 sq.ft.
- Laundry10′8″ × 11′4″121 sq.ft.
- Workshop11′1″ × 11′6″128 sq.ft.
- Bathroom—
Around this home
Schools nearby
School rating, out of 10.
Listing details
Helpful tools
Your HOMEH agent
"I would see it this week."
Ask HOMEH about this home
Price, neighbourhood, monthly cost. Ask anything.
HOMEH Intelligent Agent is an AI, not a licensed representative. Check anything important with your agent.