
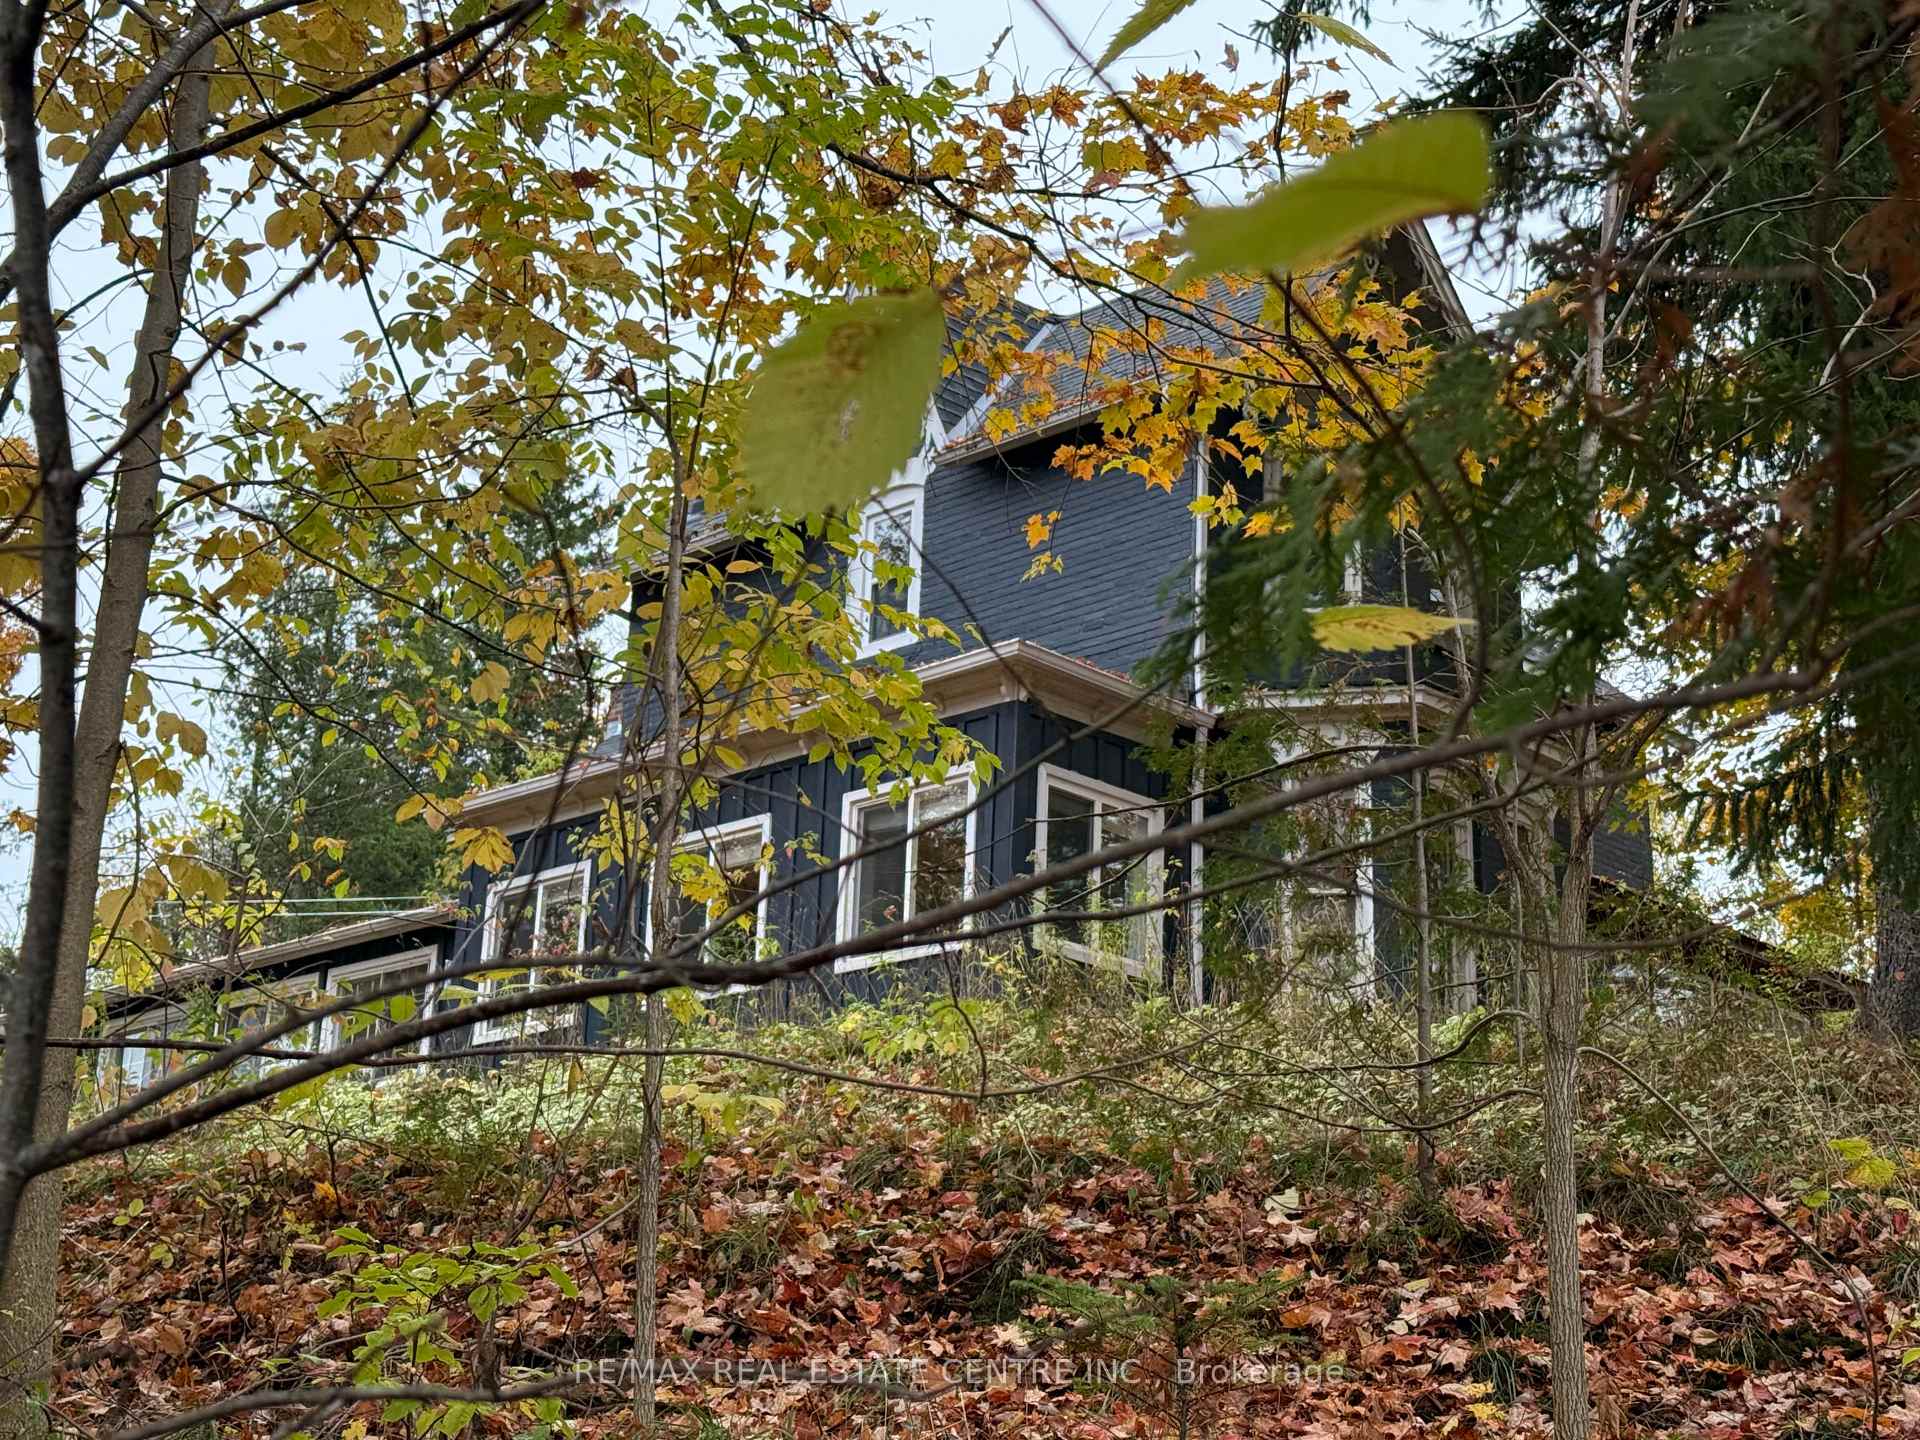
2 High StreetMelancthon (Rural Melancthon)
Terminated
1/1Ontario Real Estate › Melancthon › Rural Melancthon
2 High StreetMelancthon (Rural Melancthon)
Terminated
3 Bedrooms
2 Bathrooms
1 Garage
2K~2.5K Sq.Ft.
560 x 245 ft Lot
$4,180 Tax/yr
Property history
$799,000first asked
$610,000last asked
▼ 24%since October
OctJanAprJul
TerminatedJul 14, 2026
$610,000MLS® X12876834
Listed for saleMar 12, 2026
$610,000MLS® X12876834
ExpiredMar 5, 2026
$649,000MLS® X12610322
Listed for saleDec 8, 2025
$649,000MLS® X12610322
TerminatedDec 4, 2025
$799,000MLS® X12469571
Listed for saleOct 17, 2025
$799,000MLS® X12469571

This listing has ended. It is no longer available.
Property not available for sale or for rent.
Ask about this home
A HOMEH agent will answer your questions about this home.Ask a question
Ask HOMEH
Ask about this home
About this home
Set Atop A Hill Next To The Charming Village Of Hornings Mills Is This Lovely Victorian Century Manse With Original Baseboards, Pencil Windows, Bow Window, Original Doors. This Classic Century Home Would Be Great For A Rural Retreat. Small Stone Barn With Artist's Workshop or Separate Apartment.
Read more
Accessory ApartmentValleyPrivacyPorch EnclosedYear Round LivingInground
Facts & features
TypeDetached
Style1 1/2 storey
Size2K~2.5K Sq.Ft.
Lot560 x 245 ft
Tax$4,180 (2024)
HeatingForced air, oil
BasementUnfinished
Parking6 drive
WaterWell
FireplaceYes, wood stove
Ask about this home
A HOMEH agent will answer your questions about this home.
Ask a question
Rooms
11 rooms · 2 bathrooms
Main floor7 rooms
- Living room19′10″ × 12′238 sq.ft.
- Dining room13′9″ × 9′10″135 sq.ft.
- Kitchen13′ × 8′2″107 sq.ft.
- Family room23′ × 11′11″274 sq.ft.
- Sunroom11′3″ × 9′2″104 sq.ft.
- Laundry10′10″ × 9′10″107 sq.ft.
- Bathroom3′3″ × 3′3″11 sq.ft.
Second floor4 rooms
- Bedroom17′10″ × 13′231 sq.ft.
- Bedroom 211′2″ × 10′8″120 sq.ft.
- Bedroom 314′ × 11′11″166 sq.ft.
- Bathroom3′3″ × 3′3″11 sq.ft.
Bathrooms2
4-pcSecond2-pcMain
Thinking of selling your home?See what your home is worth today.
Around this home
Main & High
Listing details
MLS® numberX12469571
Listed onOct 17, 2025
Days on market48
UpdatedDec 4, 2025
Listing brokerageRE/MAX REAL ESTATE CENTRE INC.
Possession2026-01-01 / Flexible
Helpful tools
Mortgage calculator
Closing costs
Land transfer tax
Buyer guide
Your HOMEH agent
NimaHOMEH agent · Melancthon
"I would see it this week."
Ask Nima
Ask HOMEH about this home
Price, neighbourhood, monthly cost. Ask anything.
HOMEH Intelligent Agent is an AI, not a licensed representative. Check anything important with your agent.