

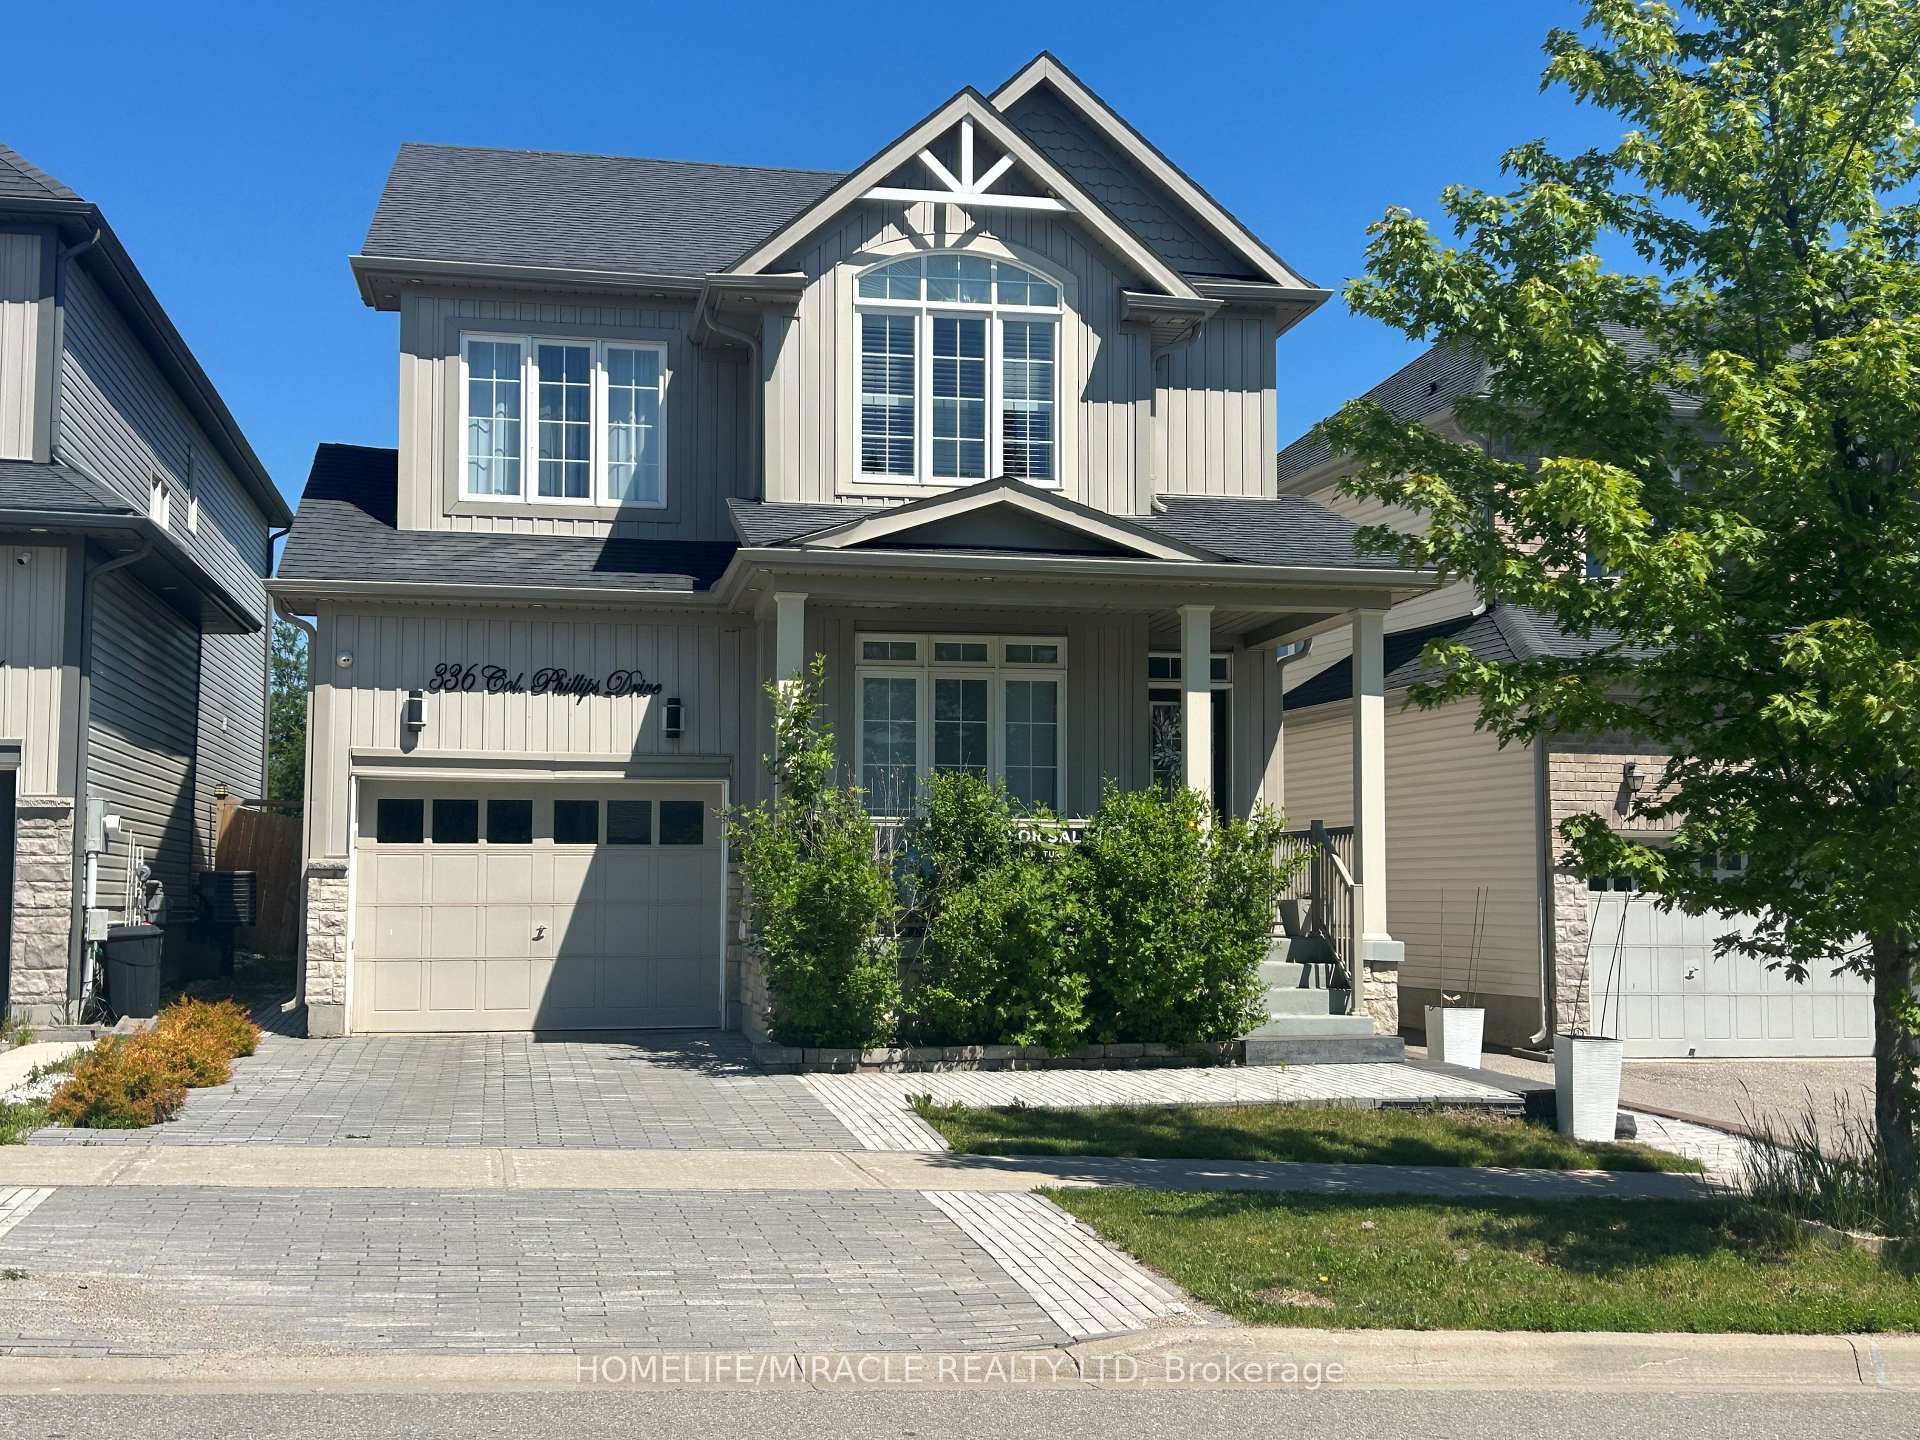
336 Col. Phillips Drive
336 Col. Phillips Drive
Facts and features
- BasementFinished
- Price per sq ft~$399
- Water, sewerMunicipal
- HeatingForced air
- Second kitchen
- Fireplace
- Central air
The homeDetached, 2-storey, 1,500–2,000 sq ft
- Type: Detached
- Style: 2-storey
- Living space: 1,500–2,000 sq ft
- Basement: Finished
InsideFireplace Yes, Broadloom, Ceramic, Sump pump
- Fireplace: Yes
- Flooring: Broadloom, Ceramic
- Features: Sump pump
- Rooms above ground: 8
- Rooms in the basement: 3
- Bedrooms: 4 + 1 in the basement
- Bathrooms: 4
- Kitchens: 2
- Family room: Yes
Outside and lotAluminum siding, Shingles, Concrete
- Exterior: Aluminum siding
- Roof: Shingles
- Foundation: Concrete
- Size: 37.38 × 112.78 ft
Parking1 Garage, Built-in, Private
- Spaces: 1 Garage
- Garage: Built-in
- Driveway: Private
Heating, water and powerForced air, gas, Central air, Municipal water
- Heating: Forced air, gas
- Cooling: Central air
- Water: Municipal water
- Sewer: Municipal sewer
Costs and taxesTaxes $4,830 a year, HST included in the price, *hot water tank*
- Taxes, 2026: $4,830 a year
- HST: HST included in the price
- Rental items: *hot water tank*
Included in the sale**fridge, stove, dishwasher, washer & dryer**all ceiling fans & electric light fixtures**window coverings & blinds**mirrors in bathroom**tv mounts**central air conditioning & equipment**furnace & equipment**garage door opener & remote**basement projector & projector screen**
- Included: **fridge, stove, dishwasher, washer & dryer**all ceiling fans & electric light fixtures**window coverings & blinds**mirrors in bathroom**tv mounts**central air conditioning & equipment**furnace & equipment**garage door opener & remote**basement projector & projector screen**
Listing detailsX14183272, For Sale, Nov 16, 2026
- MLS® number: X14183272
- Status: For Sale
- Listed on: Nov 16, 2026
- Days on market: 6
- Updated: Nov 16, 2026
- Possession: Flexible
- Occupied by: Owner
- Listing brokerage: HOMELIFE/MIRACLE REALTY LTD
About this home
336 Col. Phillips Drive, Melancthon (Rural Melancthon), ON L9V 3W1
Welcome To 336 Col. Phillips Dr. Where Functionality Meets Convenience! This Stunning 4+1 Bedroom & 4 Bathroom Detached Home Backs onto a Park in the Heart of Shelburne! The Nice Sized Lot Is Easily Accessible To Schools, Shopping, And Parks. The Bedrooms Are Good Size With Lots Of Natural Light. The Main Floor Layout Has A Nice Flow And Shows Well With An Open Concept Family Room. Exterior of the Home Is Beautifully Landscaped With Interlocking Walkway and Driveway. The Basement Is Professionally Finished And Has Potential To Be Used As An In-Law Suite. This House Is Perfect For A Large Family! The Potential Is Endless. Make An Offer, Seller Is Motivated!
Book a viewing
Around this home
Daily convenience, out of 100, from the distances below
Schools nearby
School rating, out of 10.
Helpful calculators
Your HOMEH agent

"Priced 2% over the Hestimate. I would see it this week."