
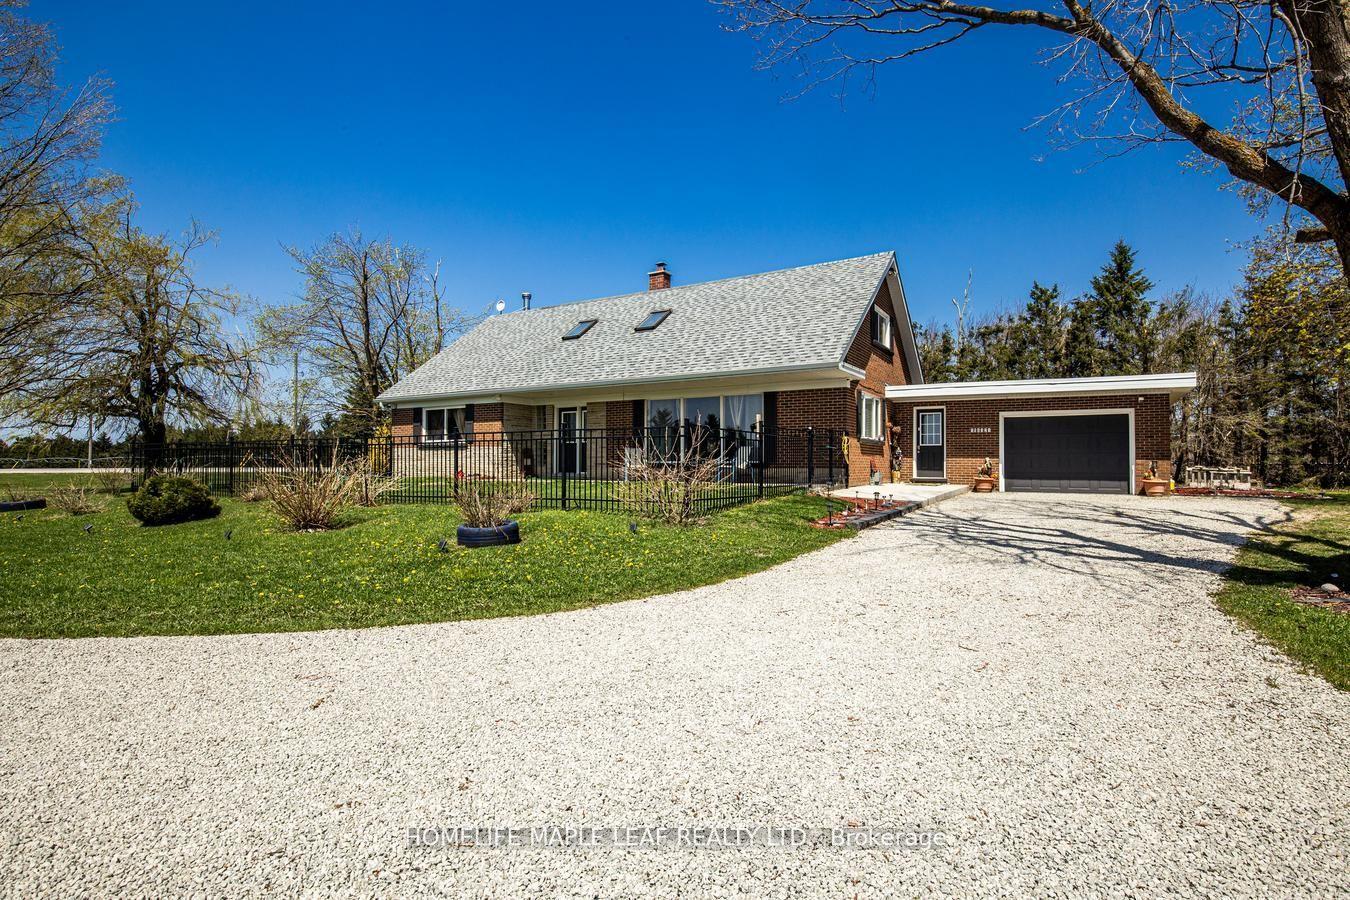
518325 County Rd 124Melancthon (Rural Melancthon), ON L9V 1W1
3+1 bd · 4 ba · 5 garage
1/50Ontario Real Estate › Melancthon › Rural Melancthon
518325 County Rd 124Melancthon (Rural Melancthon), ON L9V 1W1
Terminated
3+1 bd · 4 ba · 5 garage
 See all 50 photos
3+1 Bedrooms
4 Bathrooms
5 Garage
2K~2.5K Sq.Ft.
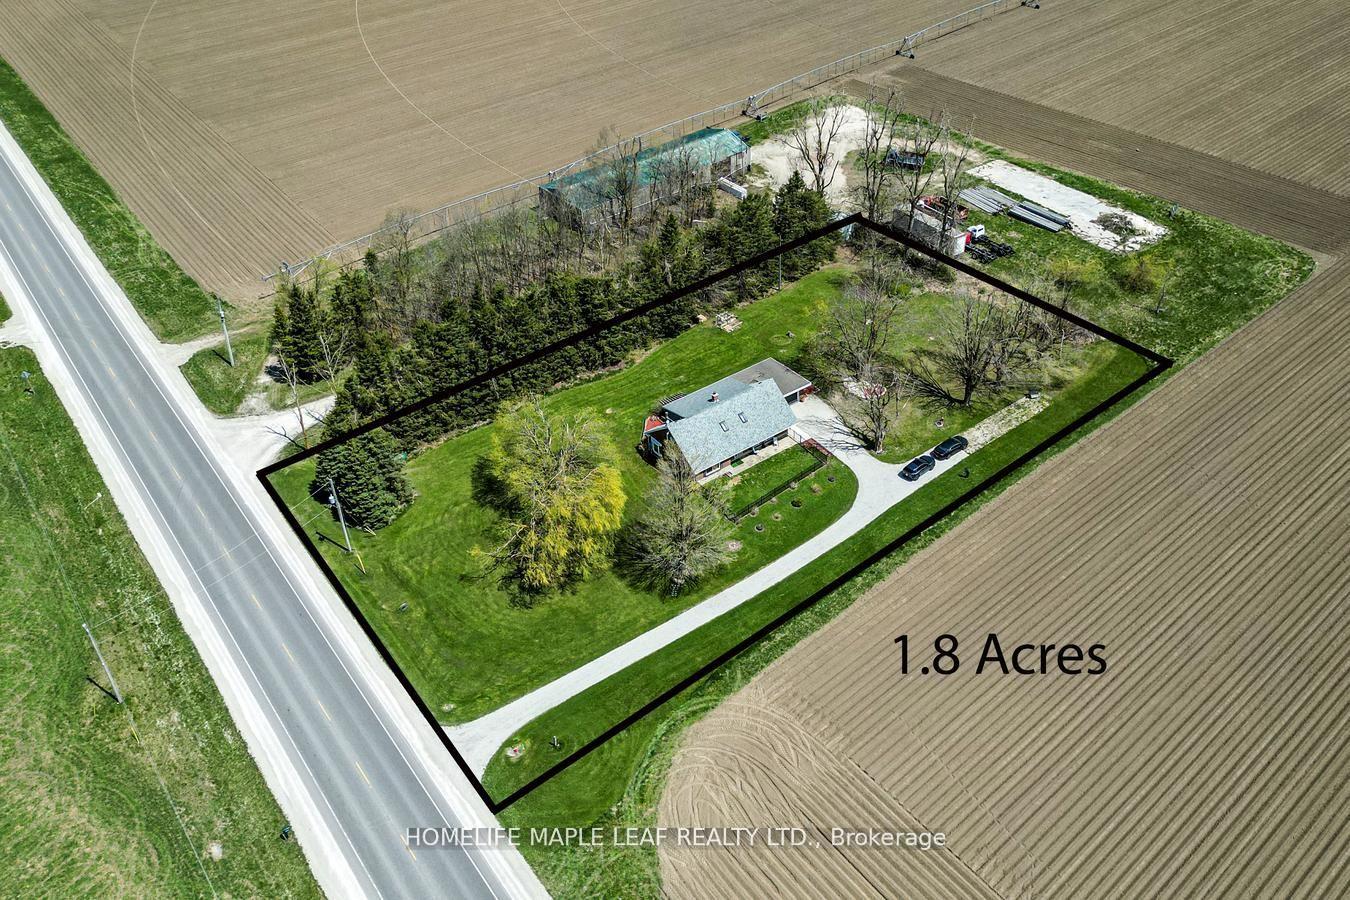
292.41 x 269.01 ft Lot
$4,378 Tax/yr
Property history
$1,189,000first asked
$999,900asking now
▼ 16%since May
MayNovMayNow
Taken off marketOct 14, 2026
$999,900
Listed for saleJun 13, 2026
$999,900
Taken off marketDec 3, 2025
$899,000
Listed for saleNov 21, 2025
$899,000
Listed for saleSep 26, 2025
$999,000
Taken off marketSep 26, 2025
$1,079,000
Listed for saleMay 27, 2025
$1,079,000
Taken off marketMay 27, 2025
$1,189,000
Listed for saleMay 15, 2025
$1,189,000
Book a viewing
Wed28
Thu29
Fri30
Sat31
Pick a time
Ask HOMEH
Ask about this home

Nima MirderrickvandReal Estate Broker · HOMEH
"I would see it this week."
518325 County Rd 124, Melancthon
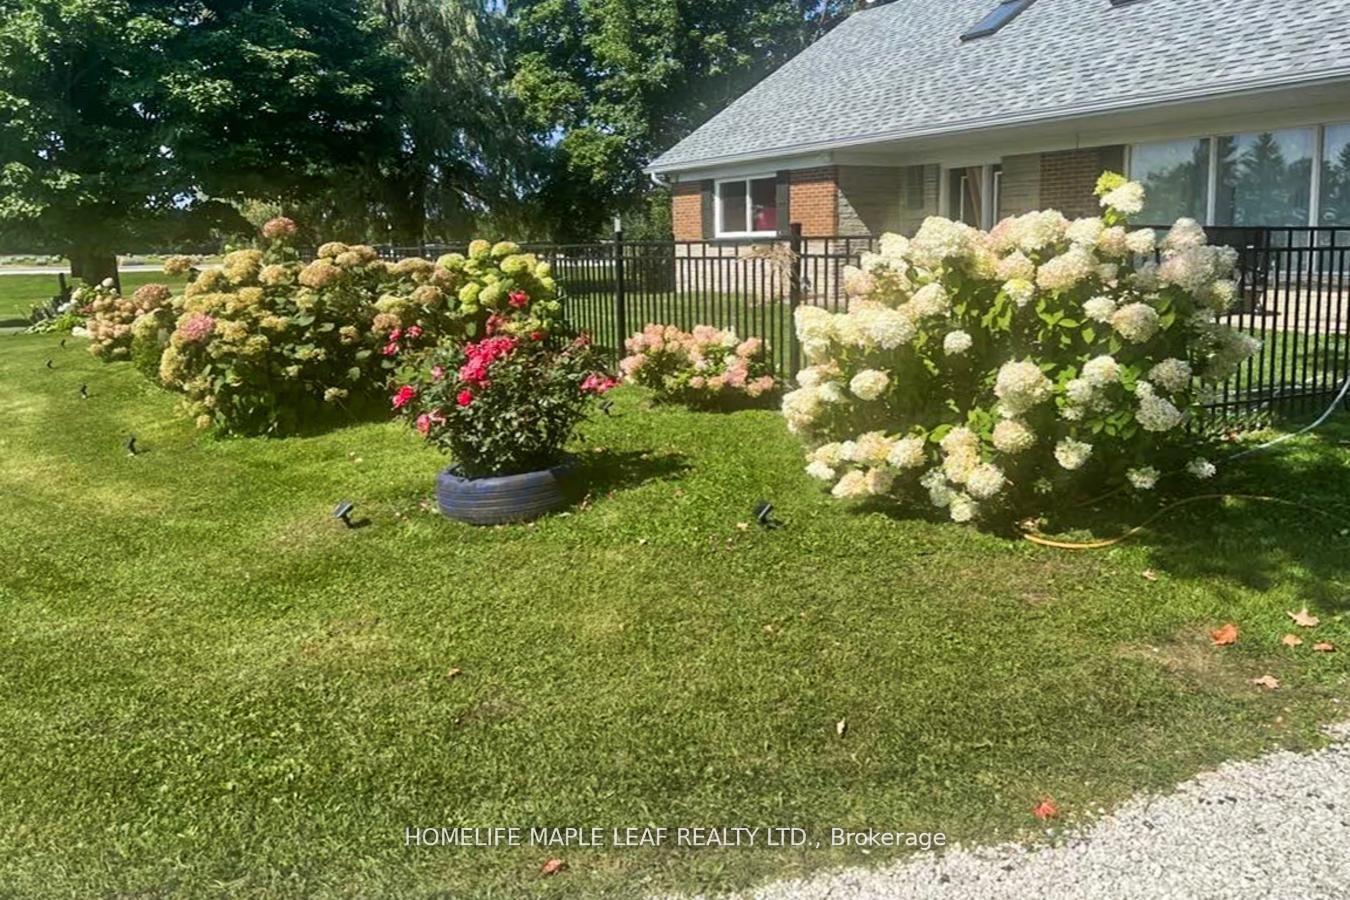
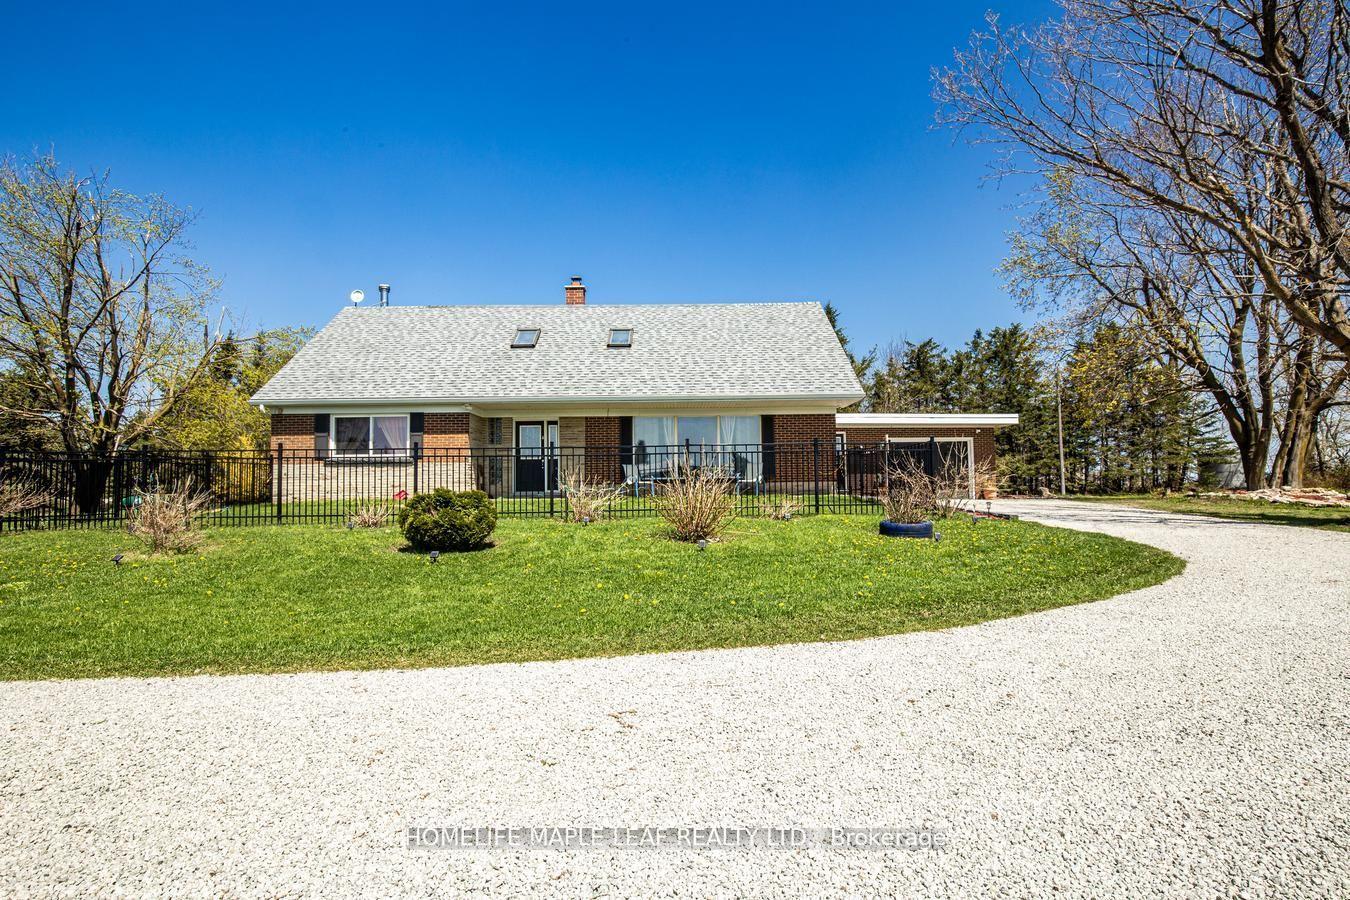
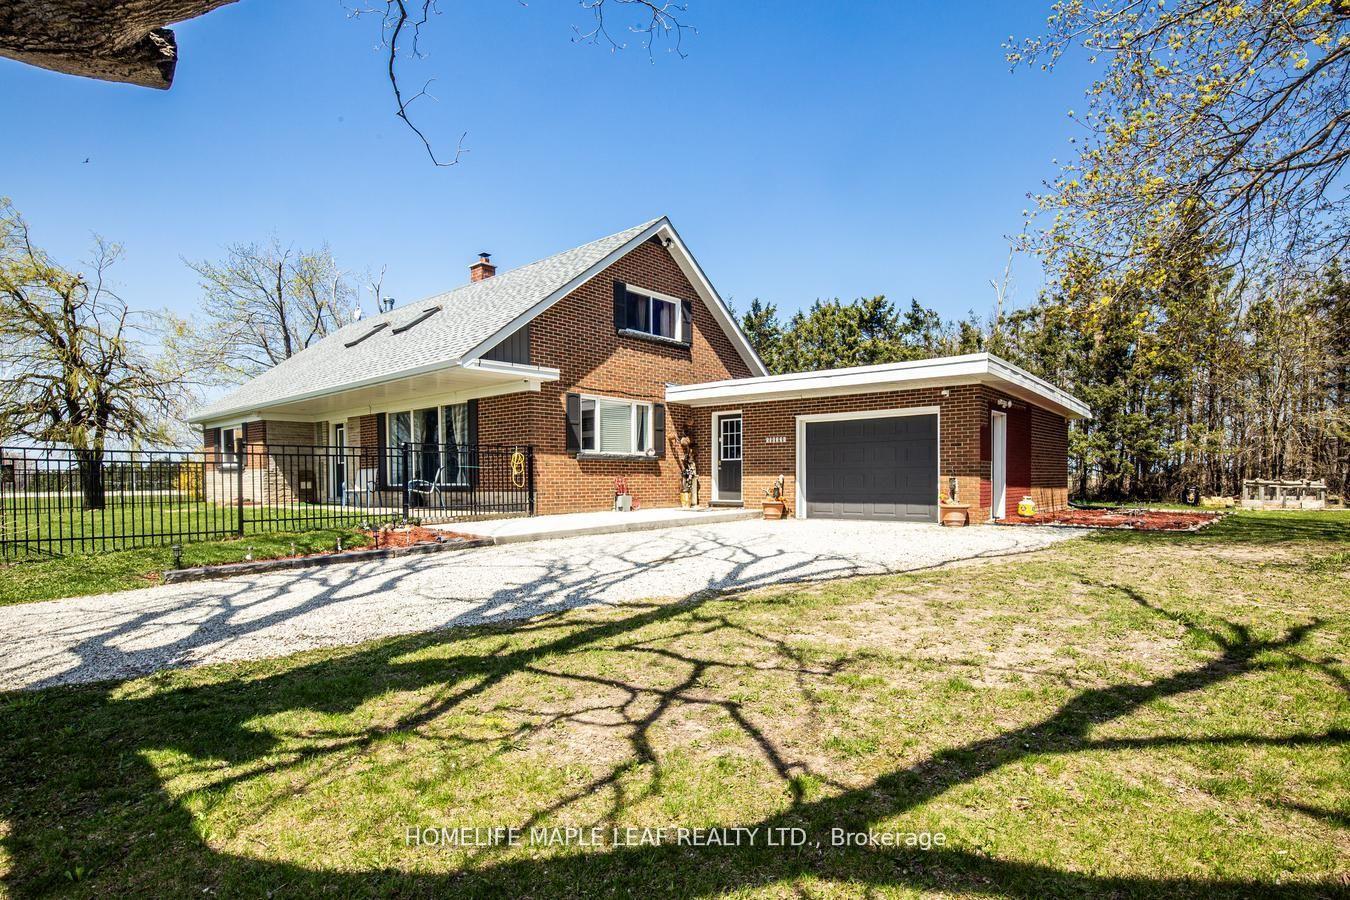
Stunning Country Property. Detached 3+1 Bedroom 1 1/2 Storey House With 4 Washrooms On 1.8 Acres Land. Eat-In Kitchen With Centre Island. Family Room Has Pellet Stove, Cozy Living Room. Main Floor Has 1 Bedroom, Large Mudroom/Laundry Area With Access To Garage And Breezeway Entry. Upper Level Has 3 Large Bedroom, Master Ensuit And Loft Area. Very Well Maintained Home. Don't Miss It. Please Show & Sell.
Read more
OtherWooded/TreedSchool Bus Route
Facts & features
TypeDetached
Style1 1/2 storey
Size2K~2.5K Sq.Ft.
Lot292.41 x 269.01 ft
Tax$4,378 (2024)
HeatingForced air, propane
CoolingCentral air
BasementFull, partially finished
Parking5 drive
WaterWell
FireplaceYes
Book a viewing
Wed28Oct
Thu29Oct
Fri30Oct
Sat31Oct
Sun1Nov
Pick a time
Rooms
10 rooms · 4 bathrooms
Main floor5 rooms
- Kitchen25′7″ × 11′6″295 sq.ft.
- Living room22′6″ × 13′3″298 sq.ft.
- Family room15′11″ × 13′207 sq.ft.
- Bedroom11′10″ × 11′8″138 sq.ft.
- Laundry15′7″ × 7′8″119 sq.ft.
Upper floor4 rooms
- Primary bedroom15′8″ × 14′219 sq.ft.
- Bedroom 213′11″ × 11′11″166 sq.ft.
- Bedroom 312′4″ × 11′7″143 sq.ft.
- Loft22′ × 12′10″282 sq.ft.
Lower level1 room
- Recreation29′3″ × 12′11″377 sq.ft.
Bathrooms4
3-pcUpper3-pcUpper2-pcMain2-pcMain
Thinking of selling your home?See what your home is worth today.
Around this home
Cty Rd 124/Cty Rd 21
Listing details
MLS® numberX12428751
Listed onSep 26, 2025
Days on market56
UpdatedNov 21, 2025
Listing brokerageHOMELIFE MAPLE LEAF REALTY LTD.
PossessionFlexible
Helpful tools
Mortgage calculator
Closing costs
Land transfer tax
Buyer guide
Your HOMEH agent
NimaHOMEH agent · Melancthon
"I would see it this week."
Ask Nima
Ask HOMEH about this home
Price, neighbourhood, monthly cost. Ask anything.
HOMEH Intelligent Agent is an AI, not a licensed representative. Check anything important with your agent.