
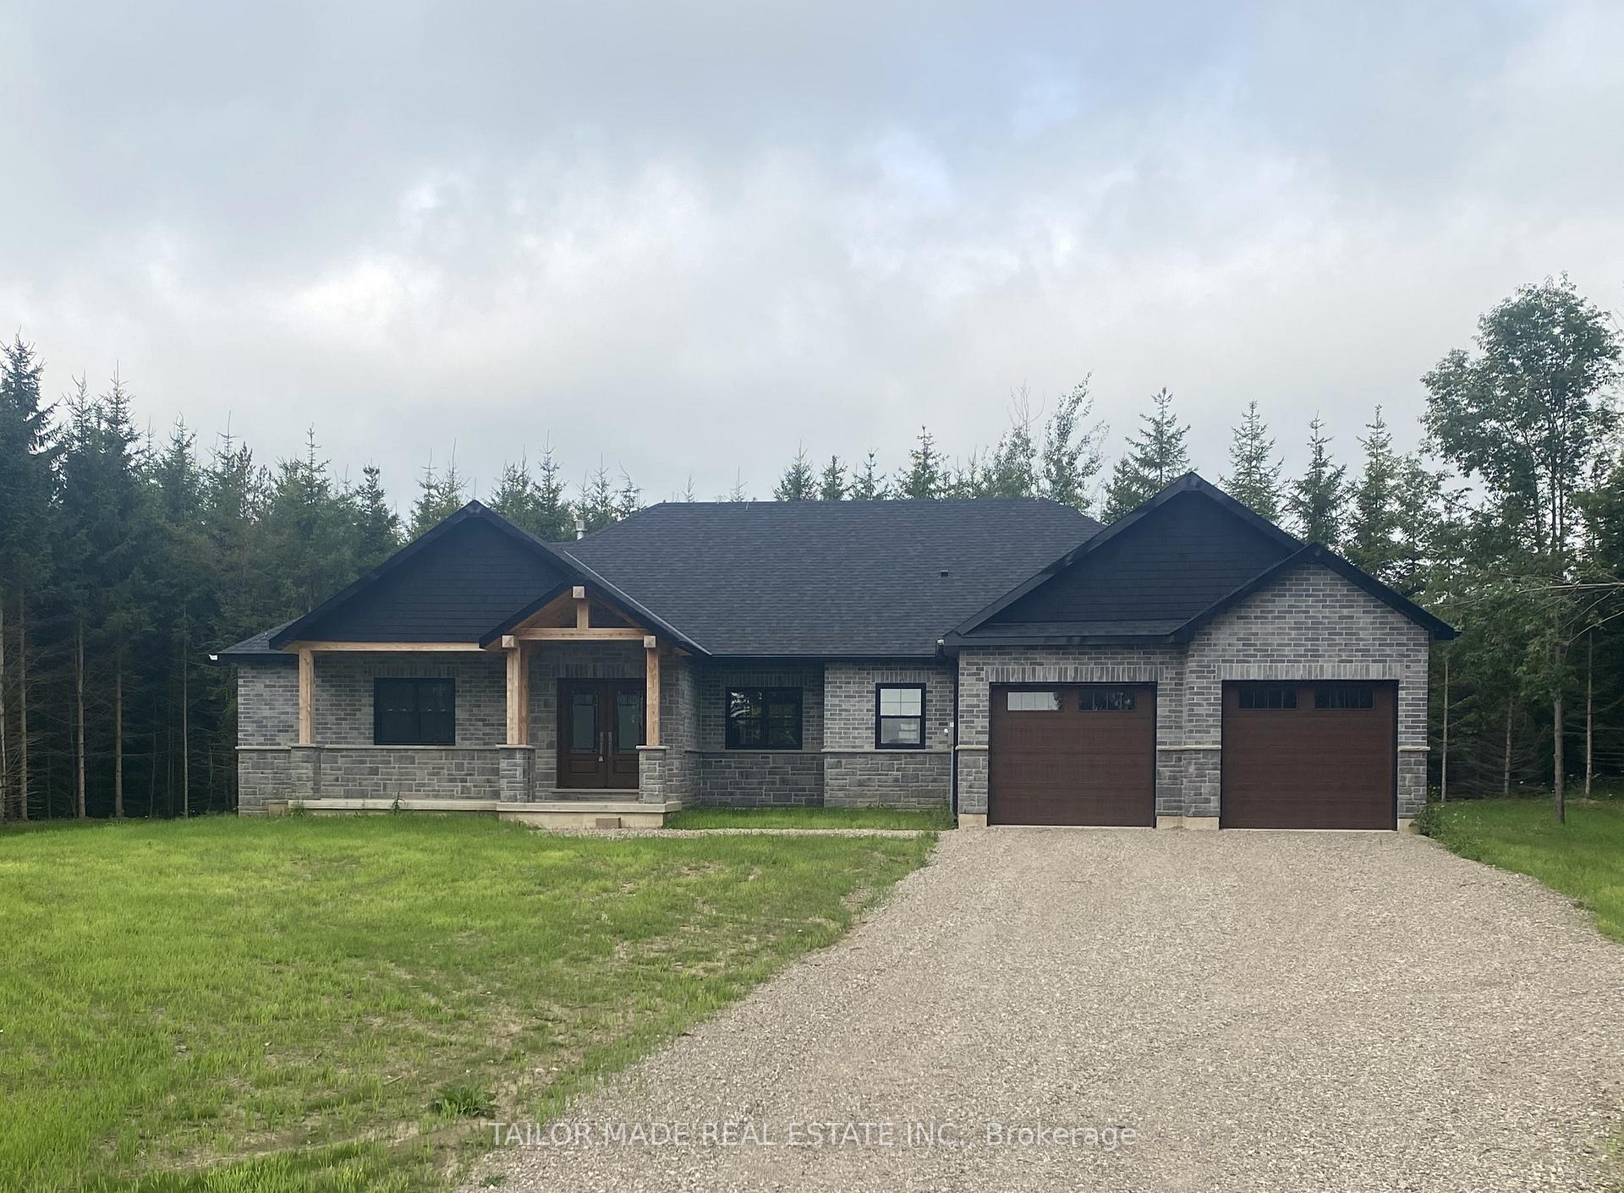
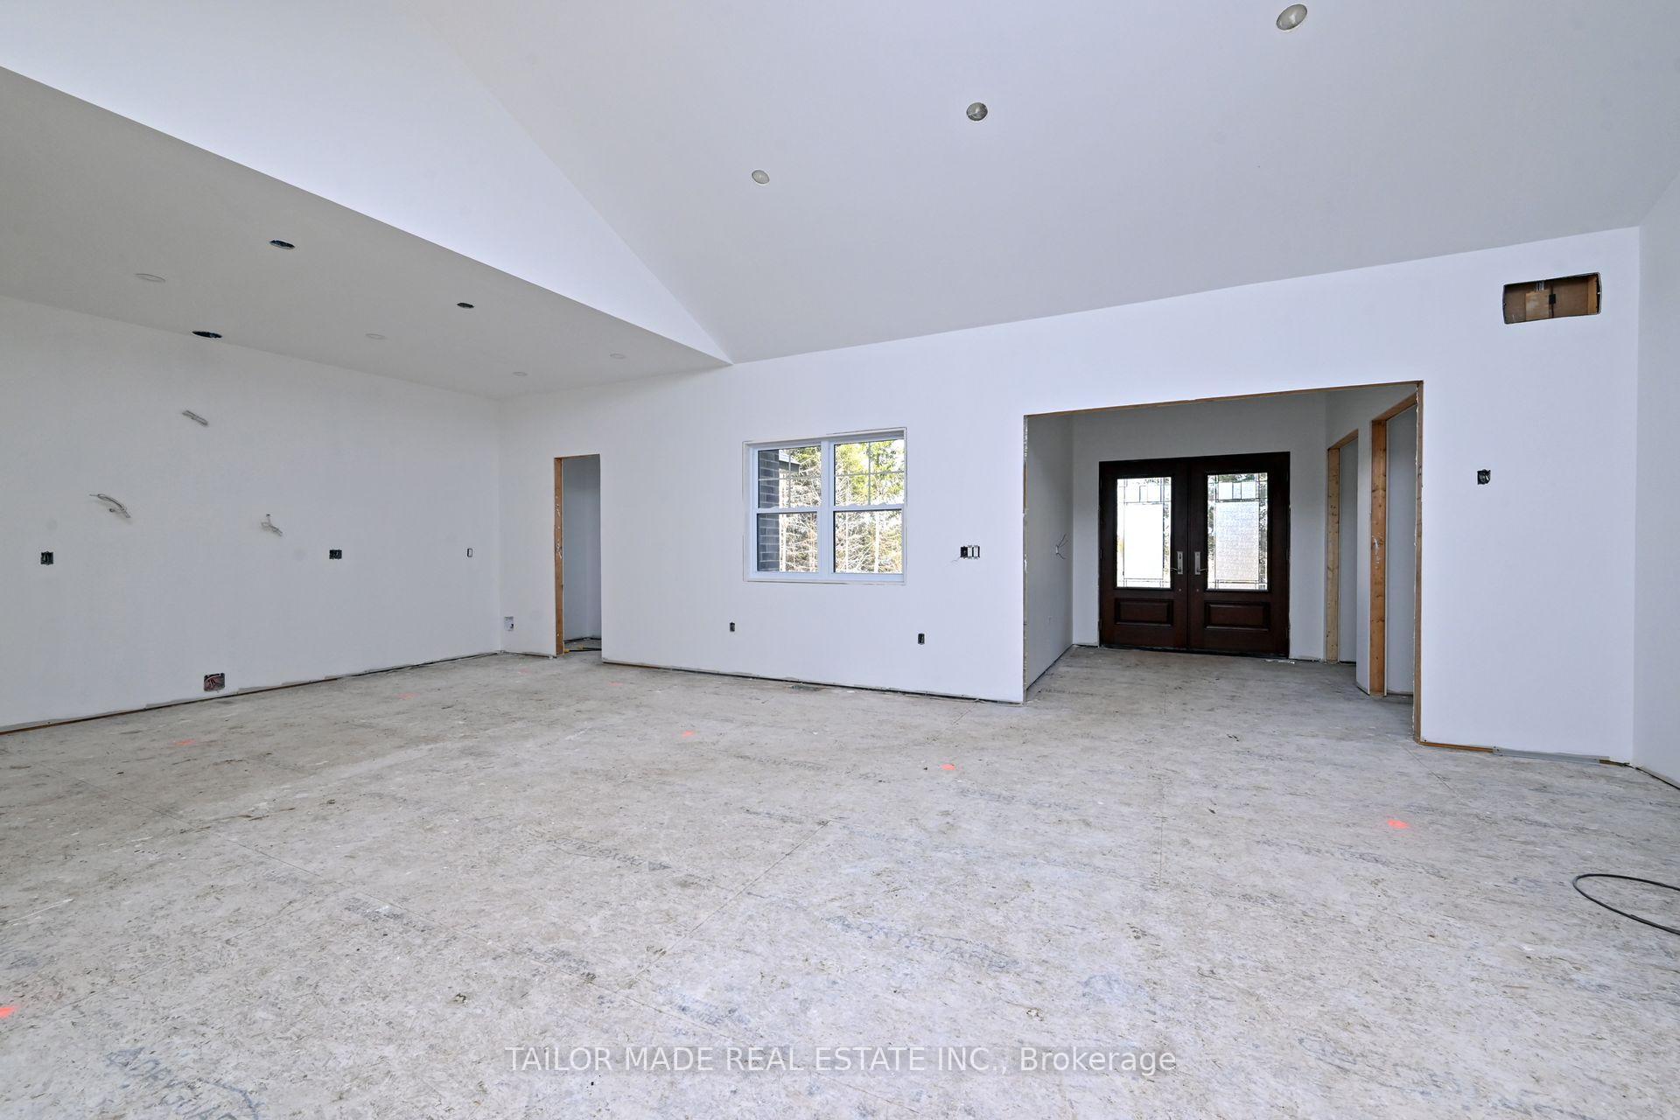
Front of 537266 Main Street
537266 Main StreetMelancthon (Rural Melancthon)
Terminated
1/31
Ontario Real Estate › Melancthon › Rural Melancthon
Front of 537266 Main Street
537266 Main StreetMelancthon (Rural Melancthon)
Terminated
See all 31 photos
DetachedMLS X9374746
Last asked:Terminated Feb 20, 2025
$1,699,000
4 Bedrooms
3 Bathrooms
5 Garage
2K~2.5K Sq.Ft.
2.52 x — ft Lot

Property history

$1,699,000first asked
$1,399,900last asked
▼ 18%since October
OctJunFebOct
ExpiredOct 10, 2026
$1,399,900MLS® X13552408
Listed for saleJul 10, 2026
$1,399,900MLS® X13552408
TerminatedJul 9, 2026
$1,499,900MLS® X13020766
Listed for saleApr 20, 2026
$1,499,900MLS® X13020766
ExpiredApr 11, 2026
$1,499,900MLS® X12529752
Listed for saleNov 10, 2025
$1,499,900MLS® X12529752
ExpiredNov 1, 2025
$1,499,900MLS® X12319020
ExpiredAug 26, 2025
$1,599,900MLS® X12174131
Listed for saleAug 1, 2025
$1,499,900MLS® X12319020
Listed for saleMay 26, 2025
$1,599,900MLS® X12174131
TerminatedFeb 20, 2025
$1,699,000MLS® X9374746
Listed for saleOct 1, 2024
$1,699,000MLS® X9374746
Kim Karimi
Kim Karimi

Real Estate Broker

416-838-3031

This listing has ended. It is no longer available.

Property not available for sale or for rent.

See similar homes for saleFree Home EvaluationHow Much Is My Home Worth?Sell with HOMEHHOMEH One: full-service selling for a 1% listing fee. The buyer's agent commission is separate.

Contact agent

Leave your name and number. A HOMEH agent calls you back.

Ask about this home

A HOMEH agent will answer your questions about this home.
Ask a question

Ask HOMEH

Ask about this home

About this home

537266 Main Street, Melancthon

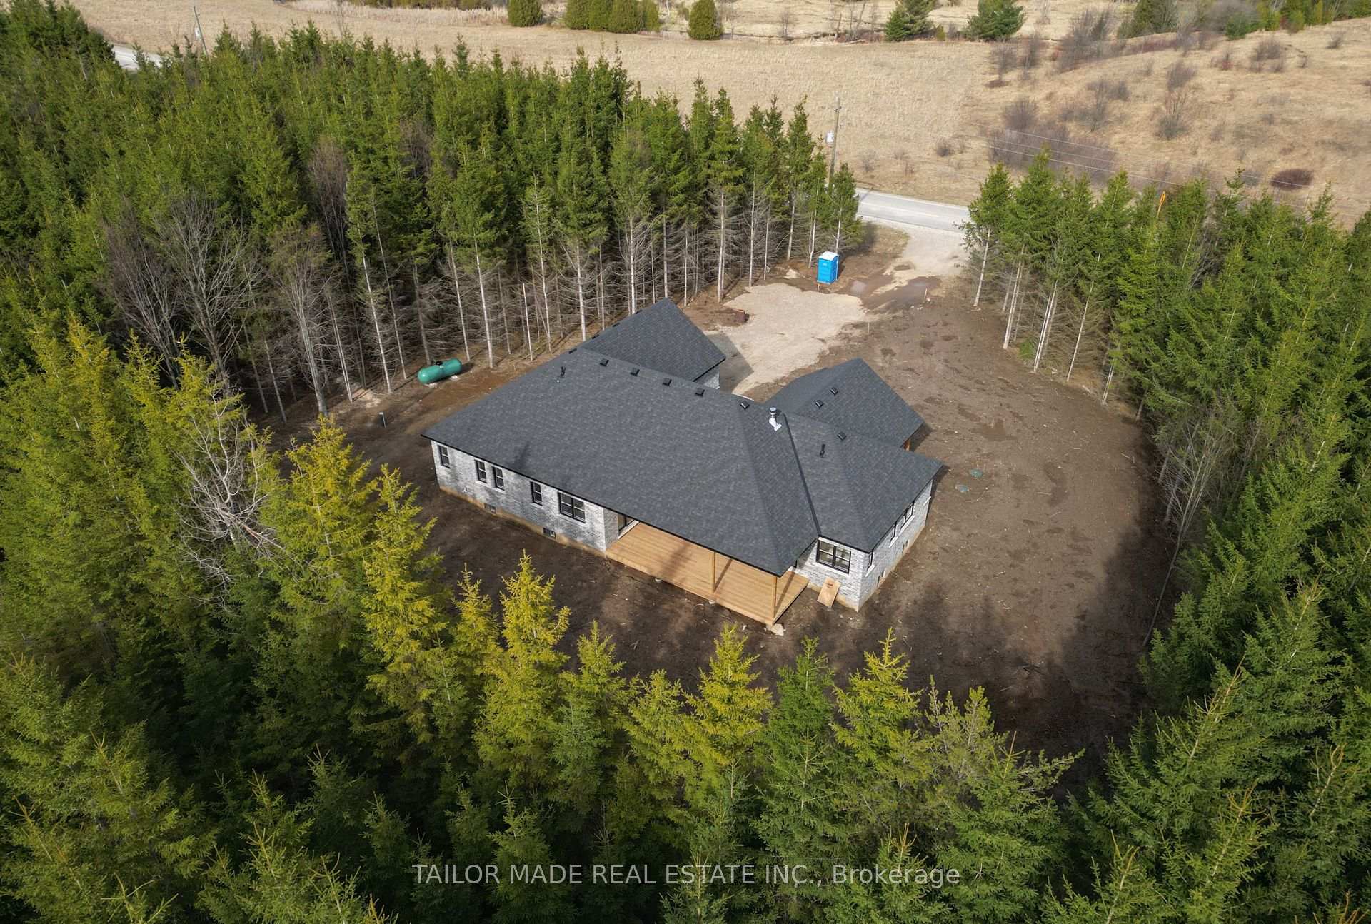
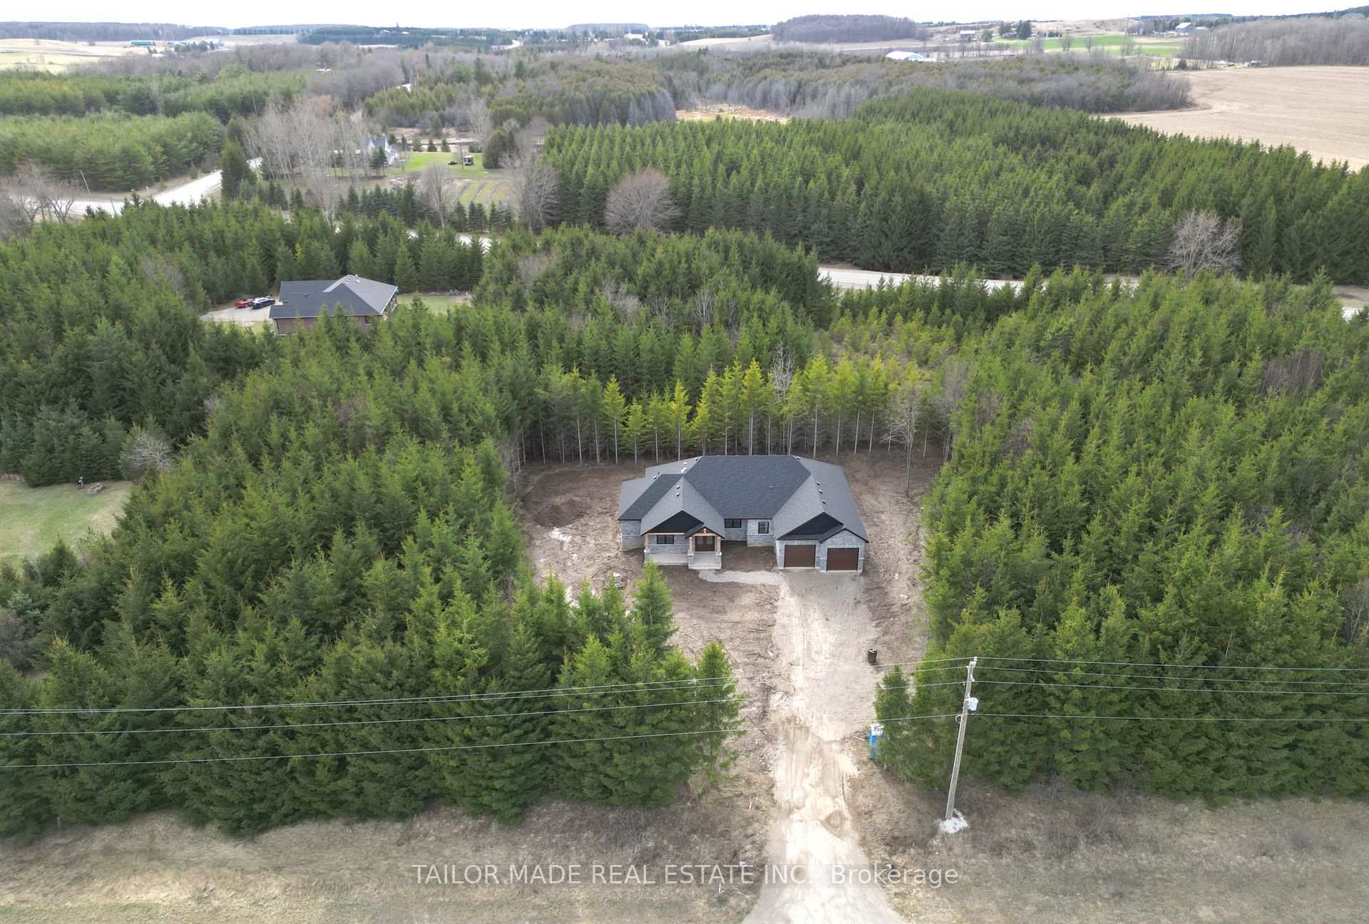
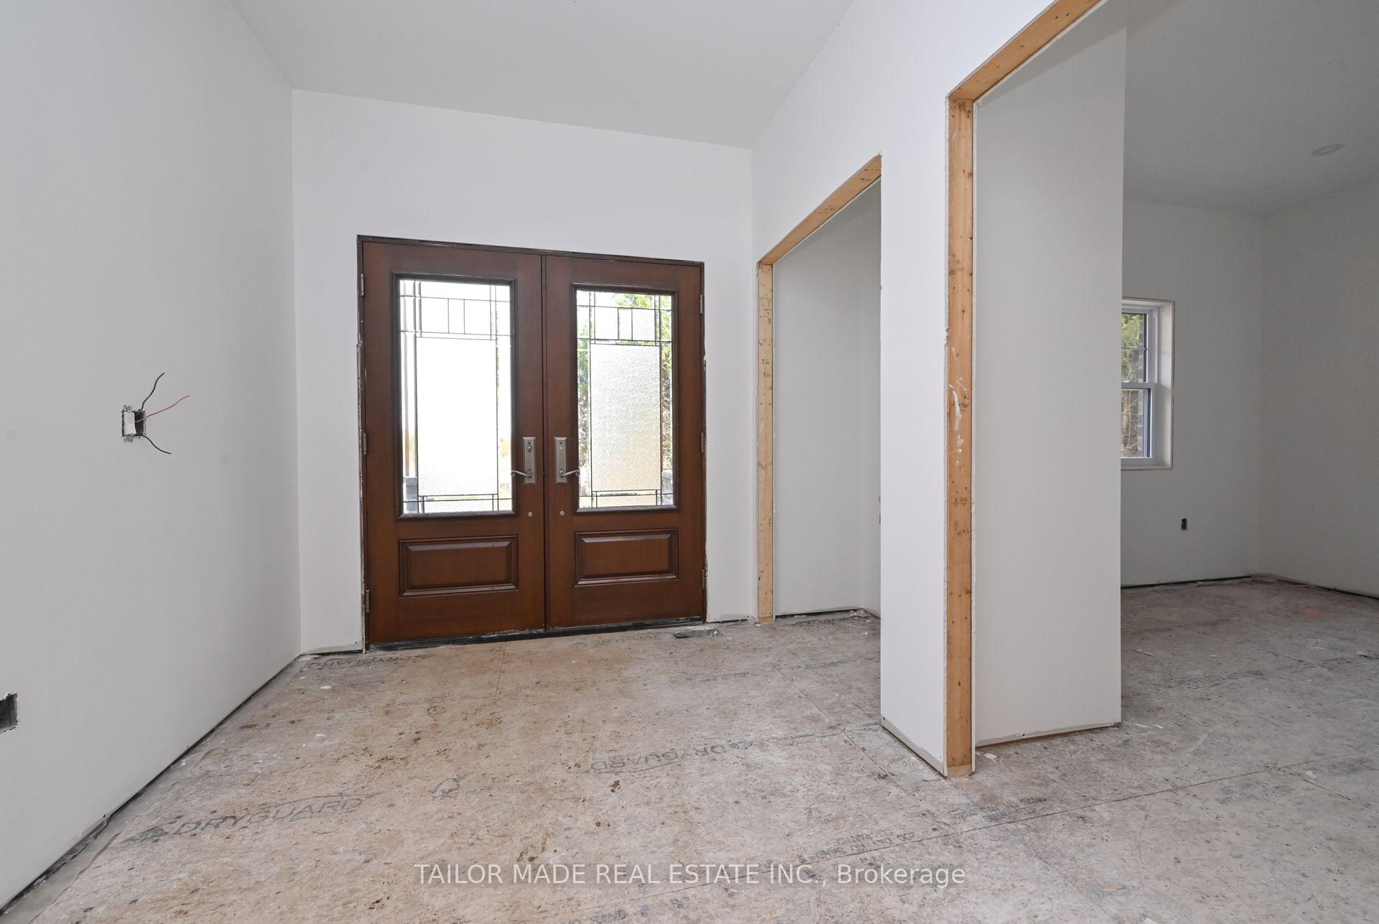
60 days to get keys to this custom-built Bungalow. It awaits your decor choices for the builder to complete for you! Nestled on a sprawling 2.52-acre lot surrounded by a lush spruce forest, in the tranquil Hornings Mills offers a rare opportunity to influence the finishing touches with your design and colour preferences. Just 60 days from your accepted offer, step into a home tailored to your tastes, with negotiable options available as the reputable local builder collaborates to realize your vision. This expansive home boasts over 2,000 sq ft of main-floor living space, featuring a Great Room with vaulted ceilings and a cozy gas fireplace. The open-concept kitchen is a chef's delight with granite countertops and custom cabinetry, complemented by a convenient pantry to store all of your culinary delights. The home includes 4 versatile bedrooms including a Primary Suite with a 5-piece ensuite washroom and walk-in closet. The 4th Bedroom can be a home office. There are also practical additions like a spacious combined Mud Room/Laundry Room with direct garage access. Enjoy the natural beauty from two impressive covered porches; the front offers stunning views of sunrises over a picturesque meadow, and the back invites relaxation surrounded by a lush evergreen forest all year through. The attached 578 sq ft. double car garage provides a separate entrance to an expansive basement with in-law suite potential and a 3-piece washroom rough-in. Dual basement staircases. Located close to Shelburne's amenities, this property combines rural charm with proximity to an abundance of diverse recreational opportunities. This home is equipped with engineered hardwood floors, ceramic tiles, smooth ceilings, and a 200 amp service. Under Tarion Warranty for your peace of mind. You can move in just in time to enjoy the holidays! Don't miss the chance to own a piece of paradise and put your personal stamp on it. Experience luxury melded with the serenity of countryside living. **EXTRAS** This builder has also built the home next door which is also on a 2.5 acre land parcel. Builder will provide the extensive list of inclusions and high-end finishes along with warranties. See attached Builder Spec Sheet.

Water Heater OwnedValleyTrees/WoodsGolfSchool Bus RouteSkiing

Facts & features

TypeDetached
StyleBungalow
BuiltNew
Size2K~2.5K Sq.Ft.
Lot2.52 x — ft
HeatingForced air, propane
BasementFull, unfinished
Parking6 drive
WaterWell
FireplaceYes

Ask about this home

A HOMEH agent will answer your questions about this home.

Ask a question

Rooms

8 rooms · 3 bathrooms
Main floor8 rooms
  • Dining room11′6″ × 10′10″125 sq.ft.
  • Great room20′ × 18′6″370 sq.ft.
  • Bedroom 213′9″ × 11′6″158 sq.ft.
  • Primary bedroom15′ × 12′6″187 sq.ft.
  • Office11′6″ × 10′5″119 sq.ft.
  • Bedroom 313′9″ × 11′6″158 sq.ft.
  • Mud room15′ × 8′120 sq.ft.
  • Kitchen17′ × 10′4″176 sq.ft.
Bathrooms3
5-pcMain5-pcMain2-pcMain
Thinking of selling your home?See what your home is worth today.

Around this home

Main St/County Road 124

Listing details

MLS® numberX9374746
Listed onOct 1, 2024
Days on market142
UpdatedFeb 20, 2025
Listing brokerageTAILOR MADE REAL ESTATE INC.
Possession60-90 days TBA

Helpful tools

Mortgage calculator
Closing costs
Land transfer tax
Buyer guide

Your HOMEH agent

KimHOMEH agent · Melancthon

"I would see it this week."

Ask Kim

Ask HOMEH about this home

Price, neighbourhood, monthly cost. Ask anything.

HOMEH Intelligent Agent is an AI, not a licensed representative. Check anything important with your agent.

© 2026 HOMEH Inc., Brokerage · RECO Registration #6000380 · 505 Highway 7 East, Units 308 & 309, Thornhill, ON L3T 7T1 · Listing data courtesy of the MLS® System of the listing brokerage, deemed reliable but not guaranteed.

Disclaimers and terms

HOMEH is operated by HOMEH Inc., a licensed Ontario real estate brokerage regulated by the Real Estate Council of Ontario (RECO) under the Trust in Real Estate Services Act, 2002 (TRESA). Under TRESA, consumers are entitled to the RECO Information Guide before entering into a representation agreement. Broker of Record Licence #5034208. Toronto Regional Real Estate Board Member #20004000.

Cashback Rebate. Paid by HOMEH Inc., Brokerage from the commission it receives, on closing, to eligible buyers who came to HOMEH as HOMEH leads. Subject to the buyer representation agreement, lender approval and legal limits; amounts vary with price, commission received and transaction type. Not a government incentive, tax credit or refund. Full terms and conditions apply.

Mortgage. Payment figures are estimates for illustration only, not an offer to lend; all financing is on approved credit (OAC). HOMEH Inc., Brokerage is not a mortgage broker, agent or lender; mortgage products and advice come from independent professionals licensed by the Financial Services Regulatory Authority of Ontario (FSRA).

HOMEH Estimate. Worked out with automated tools from recent nearby sales of similar homes. For information only, not an appraisal.

Accuracy. Listings, market data, photos, school, transit and neighbourhood information come from sources believed reliable, including the MLS® System and the Toronto Regional Real Estate Board (TRREB), but are not warranted accurate, current or complete. MLS® listing data is copyright TRREB. It must only be used by consumers with a bona fide interest in the purchase, sale or lease of real estate, and not for any commercial purpose.

Programs. Programs, incentives and benefits on this website are privately administered, may change or end without notice, and imply no government authority, endorsement or affiliation.

Not intended to solicit clients currently under contract with another brokerage.

The trademarks REALTOR®, REALTORS® and the REALTOR® logo are controlled by The Canadian Real Estate Association (CREA) and identify real estate professionals who are members of CREA. The trademarks MLS®, Multiple Listing Service® and the associated logos are owned by CREA and identify the quality of services provided by real estate professionals who are members of CREA. Used under licence.
