

585349 County Road 17
585349 County Road 17
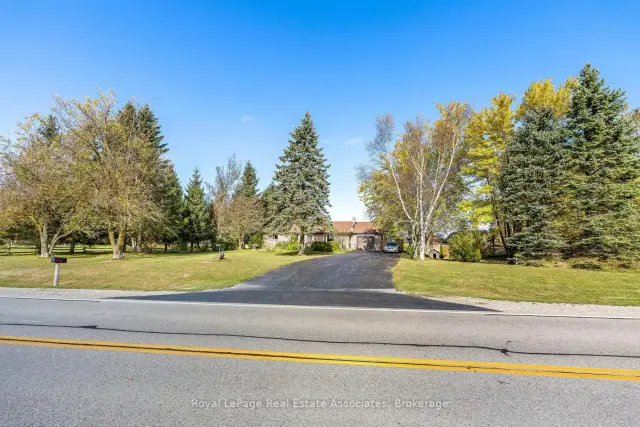 See all 50 photos
Facts and features
- BasementWalk-out
- Price per sq ft~$654
- Water, sewerWell, septic
- HeatingBaseboard
- Separate entrance
- Fireplace
The homeDetached, Bungalow, 1,100–1,500 sq ft
- Type: Detached
- Style: Bungalow
- Living space: 1,100–1,500 sq ft
- Basement: Finished with walk-out, separate entrance
InsideFireplace Yes, propane, Broadloom, Parquet, Lower level
- Fireplace: Yes, propane
- Flooring: Broadloom, Parquet
- Laundry: Lower level
- Features: Water softener, water heater
- Rooms above ground: 7
- Rooms in the basement: 3
- Bedrooms: 3 + 1 in the basement
- Bathrooms: 2
- Kitchens: 1
Outside and lotBrick, Asphalt shingle, Block
- Exterior: Brick
- Roof: Asphalt shingle
- Foundation: Block
- Other structures: Garden shed
- Size: 207.36 × 156.96 ft
- Zoning: Residential
Parking1 Garage, Attached, Private double
- Spaces: 1 Garage
- Garage: Attached
- Driveway: Private double
Heating, water and powerBaseboard, electric, Well, Septic
- Heating: Baseboard, electric
- Water: Well
- Sewer: Septic
- Natural gas: No
- Hydro: Yes
- Cable: No
- Telephone: Yes
Costs and taxesTaxes $3,675 a year, HST included in the price
- Taxes, 2026: $3,675 a year
- HST: HST included in the price
NearbyGolf
- Close to: Golf
Listing detailsX14110952, For Sale, Oct 23, 2026
- MLS® number: X14110952
- Status: For Sale
- Listed on: Oct 23, 2026
- Days on market: 30
- Updated: Nov 19, 2026
- Possession: Flexible
- Occupied by: Owner
- Listing brokerage: Royal Lepage Real Estate Associates
About this home
585349 County Road 17, Melancthon (Rural Melancthon), ON L9V 1Y9
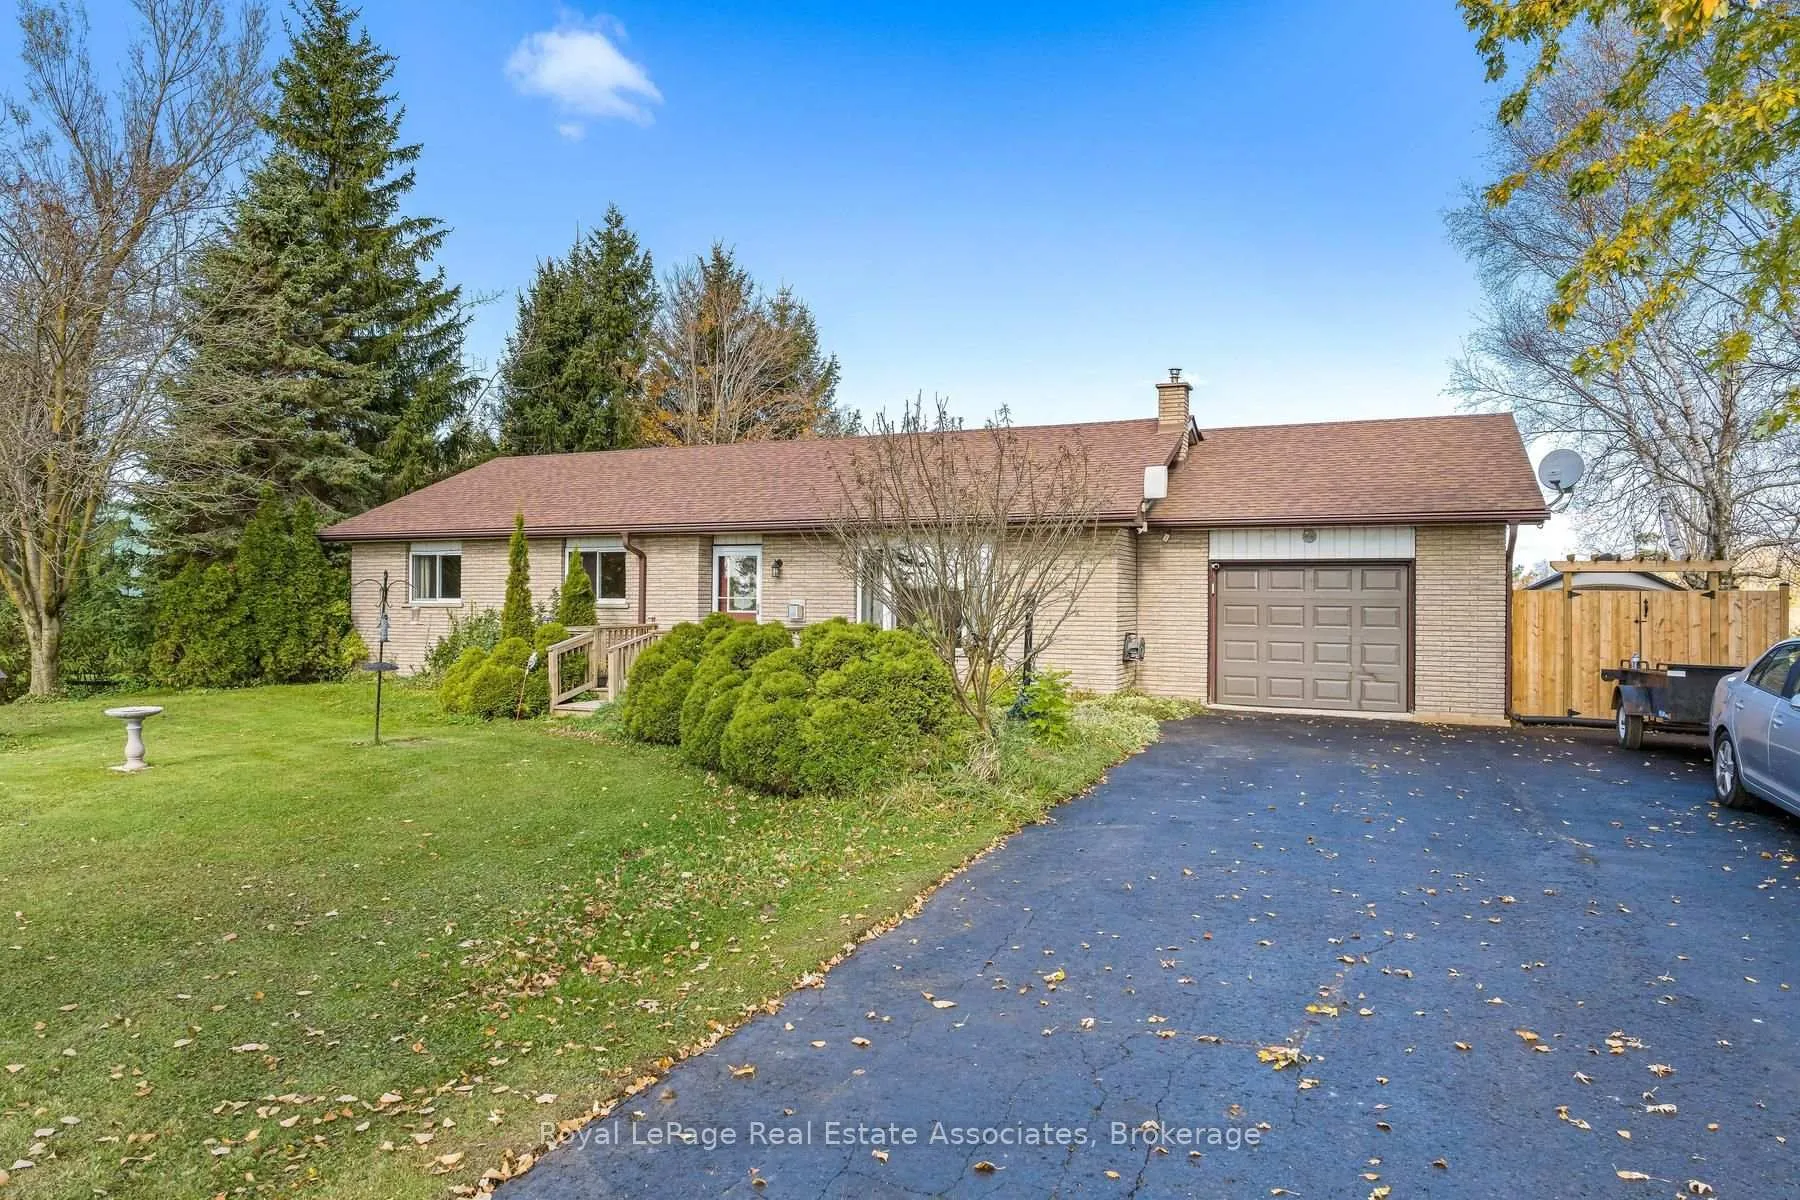
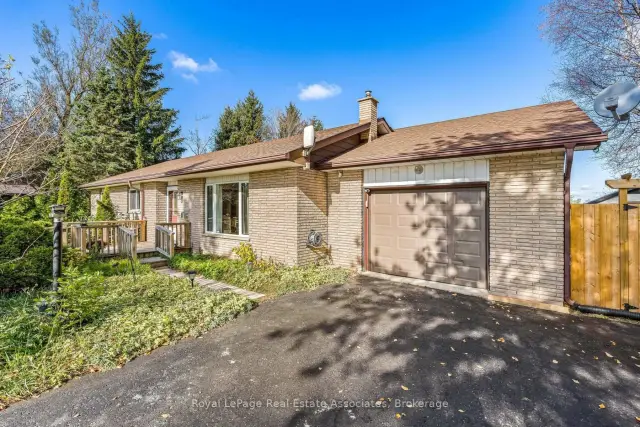
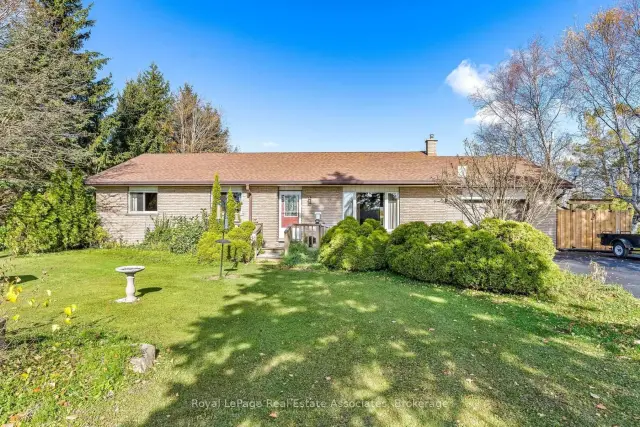
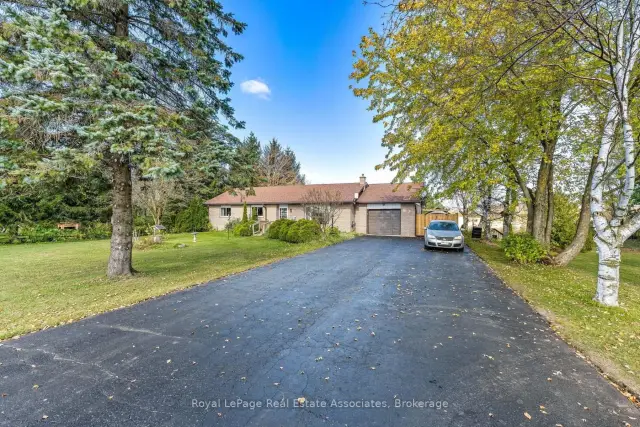
Charming Brick Bungalow on 0.75 Acres - Country Living Meets Town Convenience! This charming brick bungalow on a 0.75-acre lot offers country living at its best, situated on a paved road just minutes from town and all essential amenities. The home features a well-designed layout with three generous bedrooms, including a primary retreat that walks out to a private deck perfect for enjoying morning coffees. A bright four-season sunroom extends the living space year-round, while three propane fireplaces provide warmth and character throughout. The finished walk-out basement enhances the home's functional square footage with seamless outdoor access. Completing this exceptional property is an attached garage with direct access to the home and a large driveway providing parking for up to 9 vehicles-delivering the ultimate blend of privacy, comfort, and convenience.
Book a viewing
Around this home
Helpful calculators

Your HOMEH agent
"Priced 3% over the Hestimate. I would see it this week."