
585437 County Road 17
Melancthon (Rural Melancthon)585437 County Road 17
Melancthon (Rural Melancthon)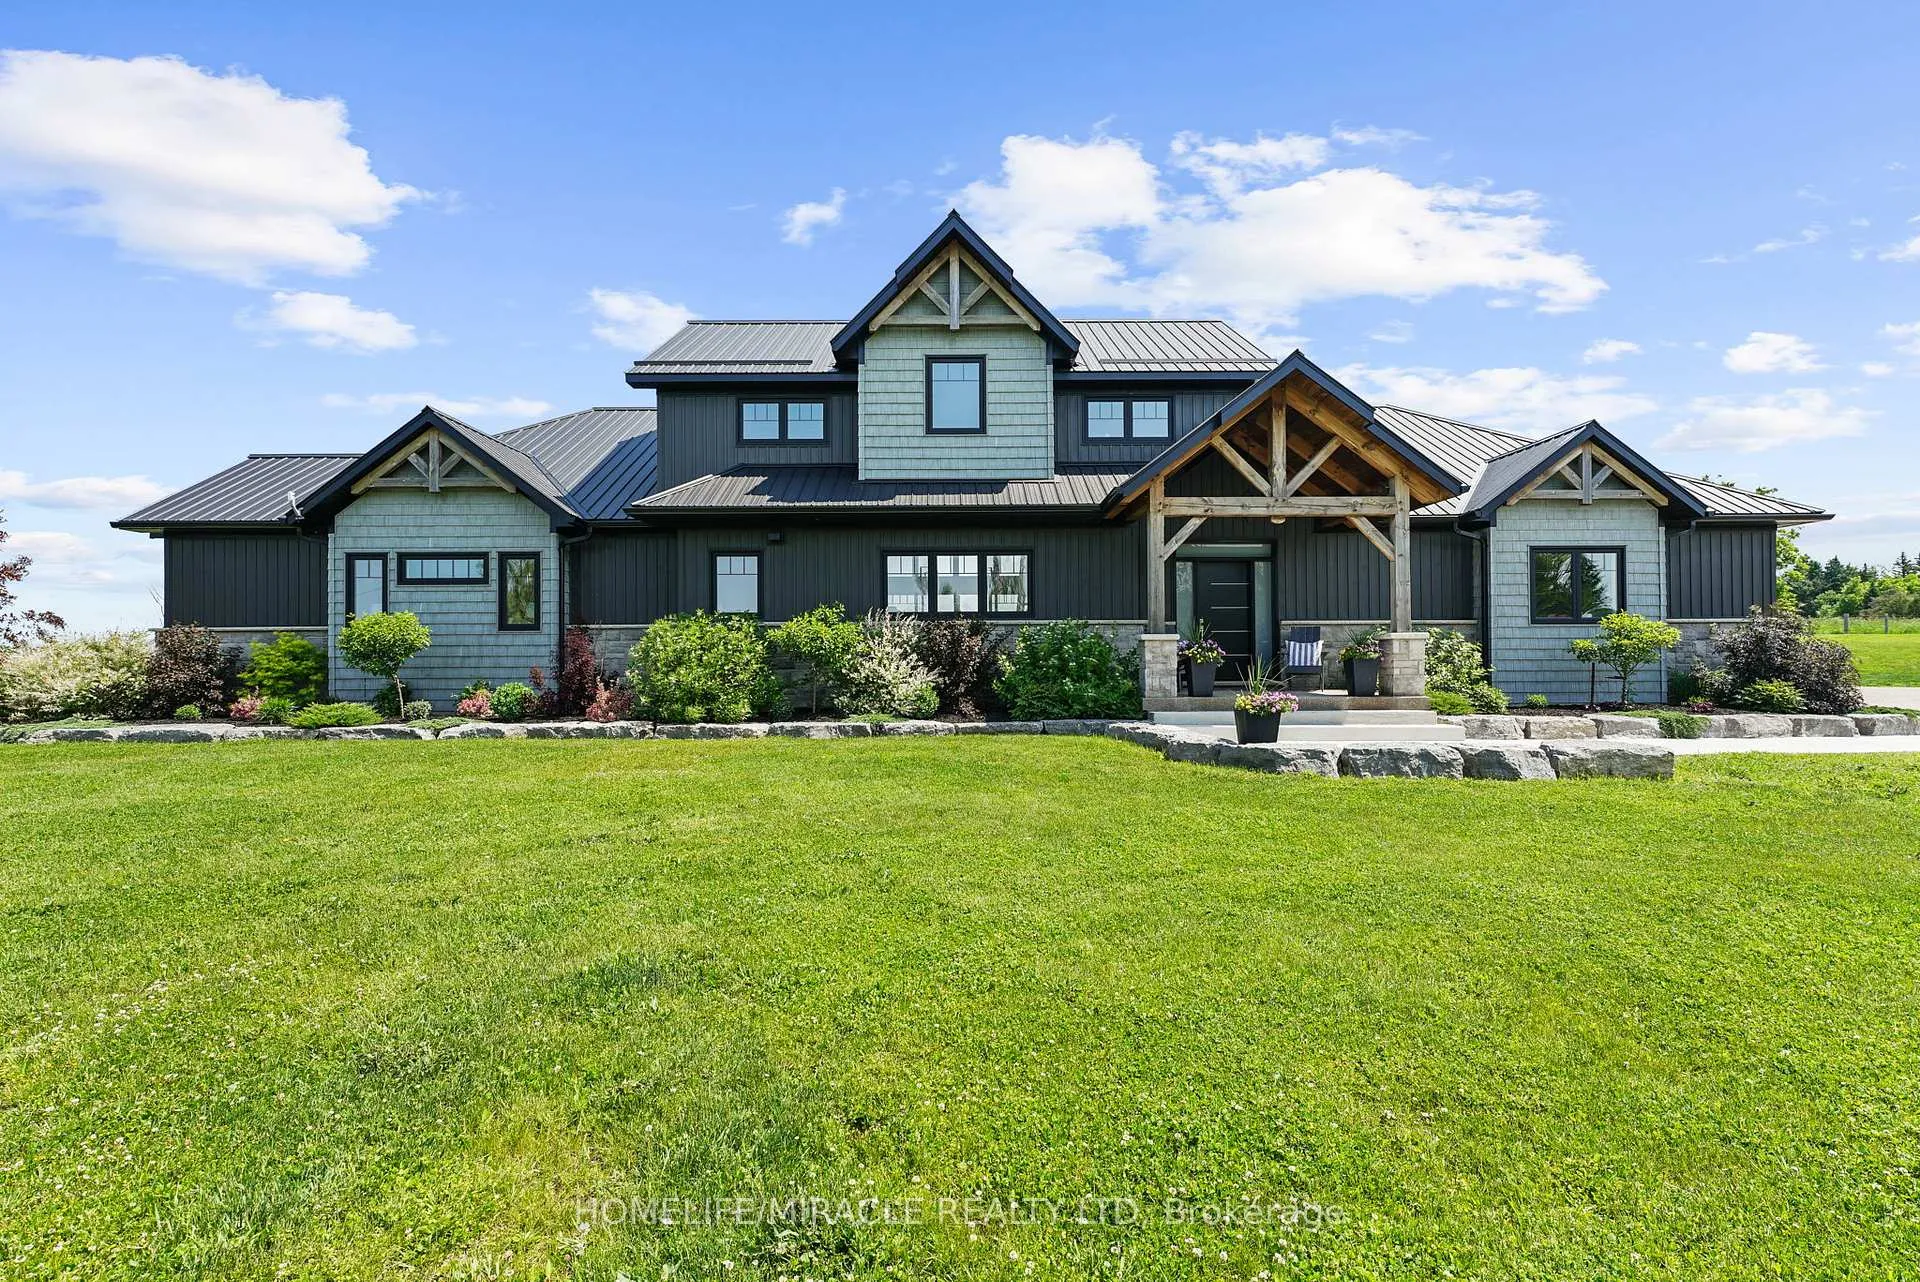
 See all 49 photos
Property history

This listing has ended. It is no longer available.
Property not available for sale or for rent.
Ask about this home
A HOMEH agent will answer your questions about this home.Ask HOMEH
About this home
585437 County Road 17, Melancthon
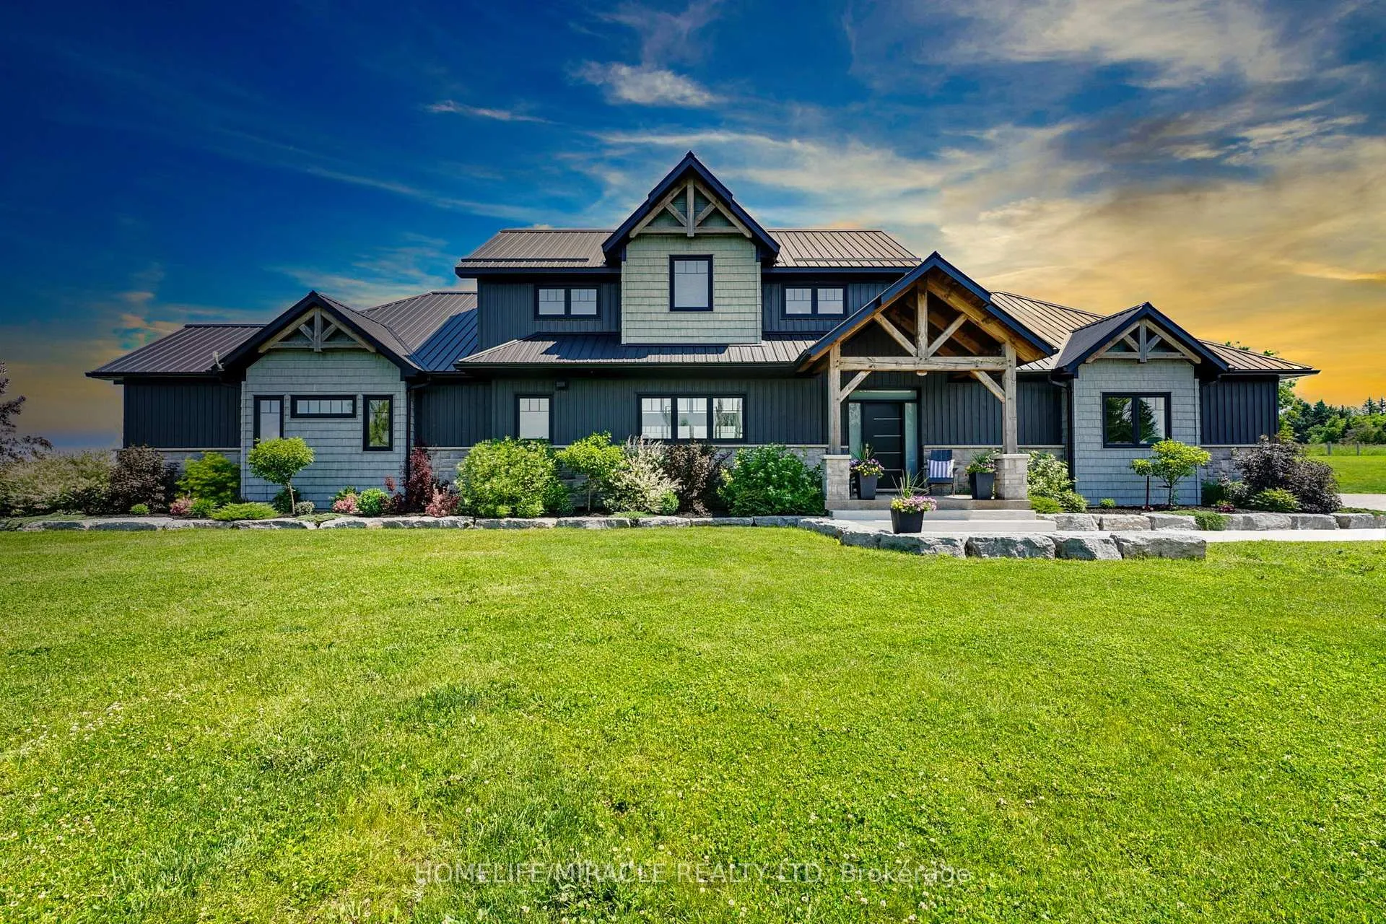
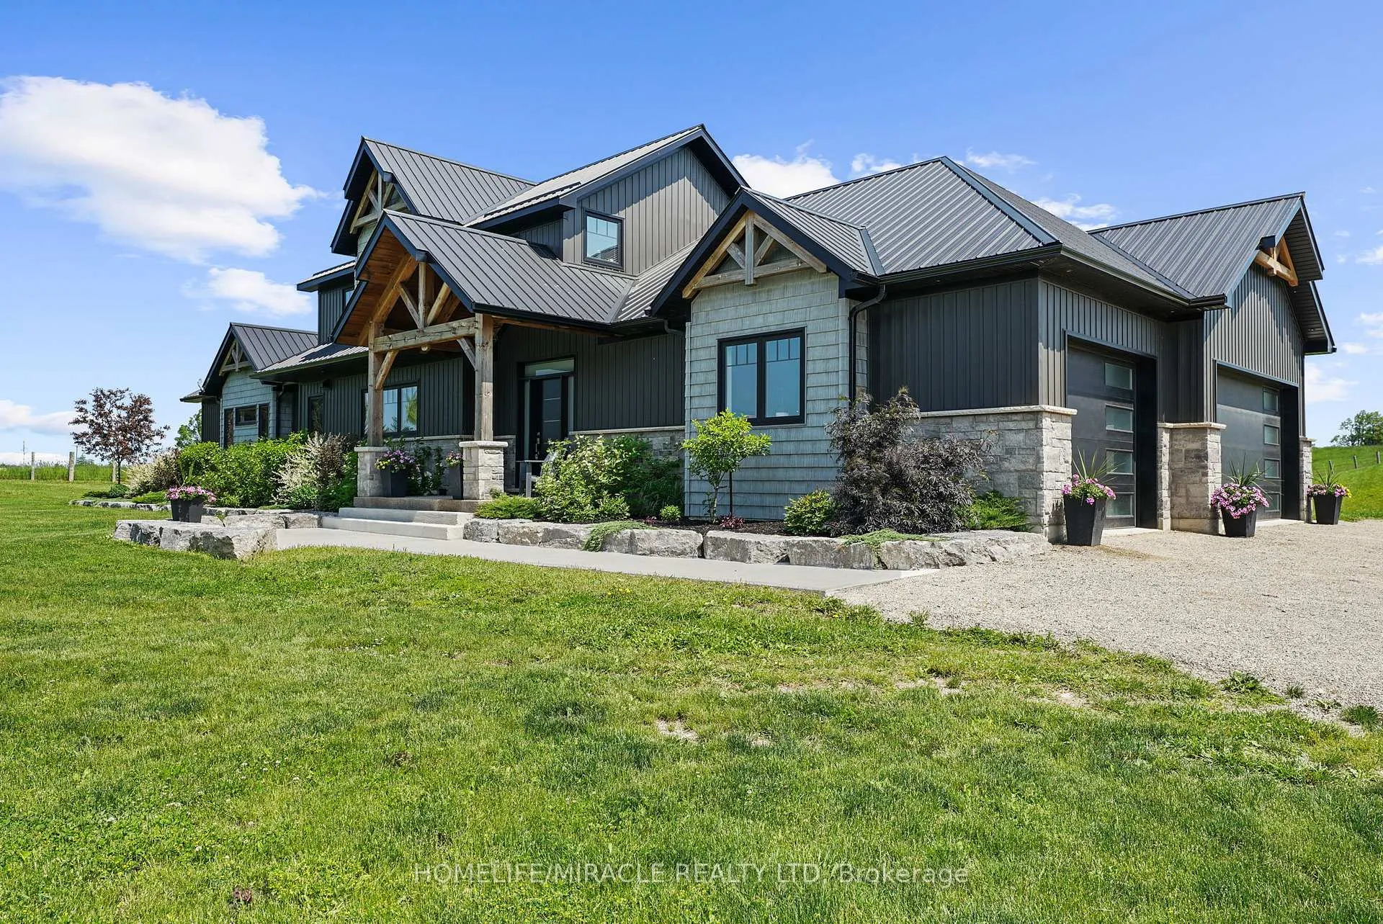
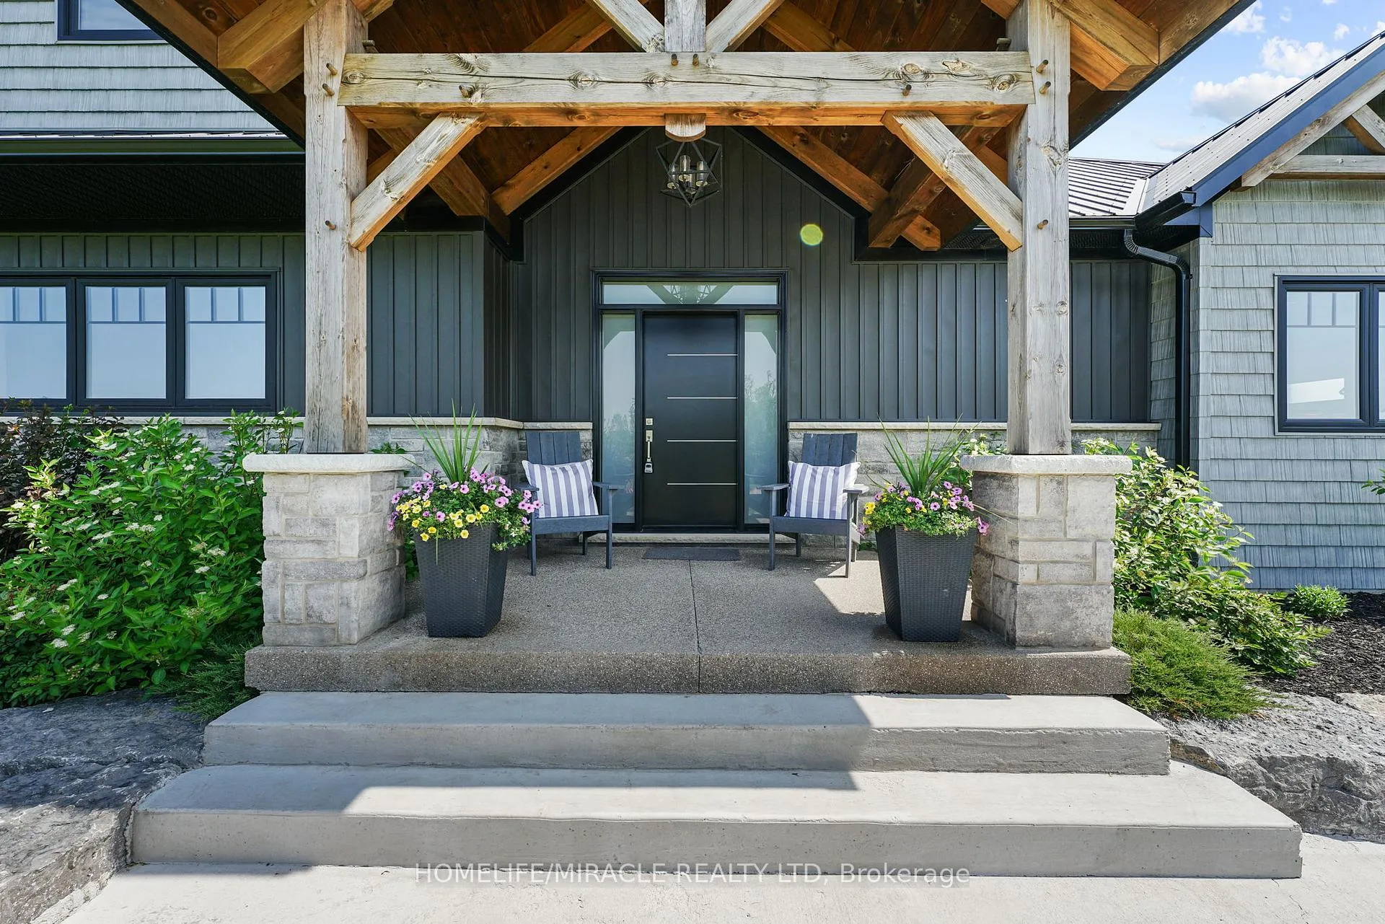
Sheer Elegance awaits you, custom-built bungaloft, approx. 4 acres.(4+1) bed,3.5 bath, offering soaring 9ft, 10ft & 20ft ceilings with open concept. Dream kitchen with 6 burner range, stunning Cambria quartz countertops, wine rack, maple cabinetry, hidden walk-in Butlers pantry. Covered porch w/glass railings, Natural Gas BBQ, substantial Timber Frame Beams, wood ceilings, & magnificent country view! The living rm lends grand space for gatherings/comfy wood f/p. The prim bdrm is true retreat boasting spacious w/i closet & lux 5pc bath, oversized soaker tub, curbless shower. Convenient laundry/mud rm with heated floors access to heated garage. Fully fin Bsmt w/ 9ft ceilings, open concept, in-floor heating, big windows/sep access to garage. 2nd flr has 2 full bdrms access to Jack & Jill 5 pc. Bath, free standing tub, glass shw.3 Car garage, Detached ( 30x40 ) shop with heated flrs. Relax in Sauna & enjoy beauty of the perennial flowers,fruits, veggies. Embrace tranquility of nature. **EXTRAS** Comfortable basement entrance from garage, invisible pet fence, approx: 5000sq feet of living space, close to Blue mountains, Collingwood, Approx. 50 minutes from GTA, Convenient access to major Highways & routes.
Facts & features
Ask about this home
A HOMEH agent will answer your questions about this home.
Rooms
12 rooms · 4 bathrooms
- Kitchen22′8″ × 16′8″378 sq.ft.
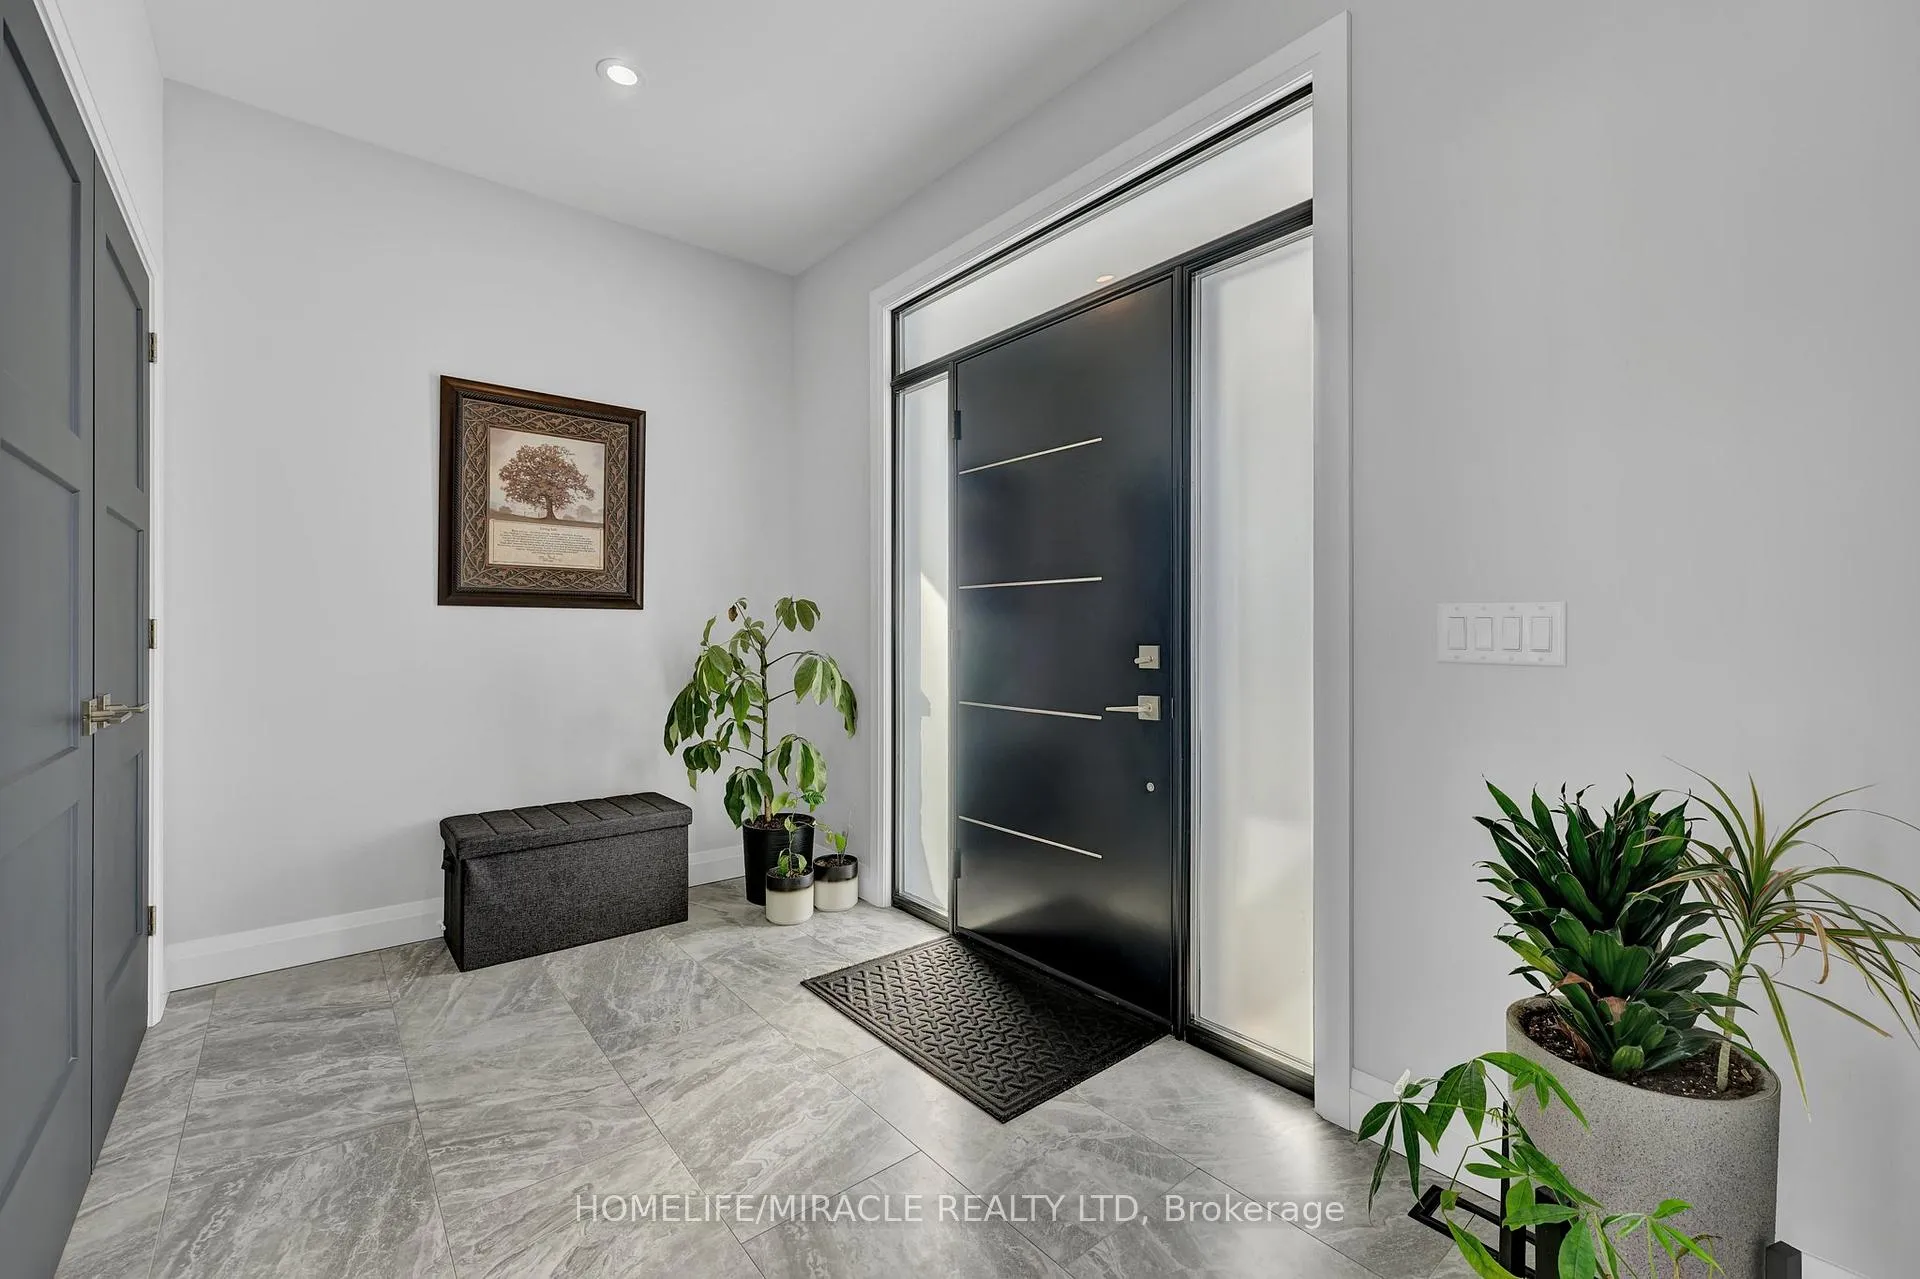
- Foyer11′2″ × 7′4″82 sq.ft.
- Living room21′10″ × 17′11″391 sq.ft.
- Dining room17′5″ × 20′5″356 sq.ft.
- Primary bedroom21′ × 16′9″351 sq.ft.
- Laundry11′2″ × 11′3″126 sq.ft.
- Bathroom4′ × 6′3″25 sq.ft.
- Bedroom 211′2″ × 11′3″126 sq.ft.
- Bedroom 310′11″ × 11′9″128 sq.ft.
- Bedroom 411′4″ × 11′3″128 sq.ft.
- Bathroom8′10″ × 6′9″60 sq.ft.
- Bedroom 511′2″ × 11′7″130 sq.ft.
Around this home
Listing details
Helpful tools
Your HOMEH agent
"Priced 71% over our estimate. I would see it this week."
Ask HOMEH about this home
Price, neighbourhood, monthly cost. Ask anything.
HOMEH Intelligent Agent is an AI, not a licensed representative. Check anything important with your agent.