
605094 River Road
Melancthon (Rural Melancthon)605094 River Road
Melancthon (Rural Melancthon)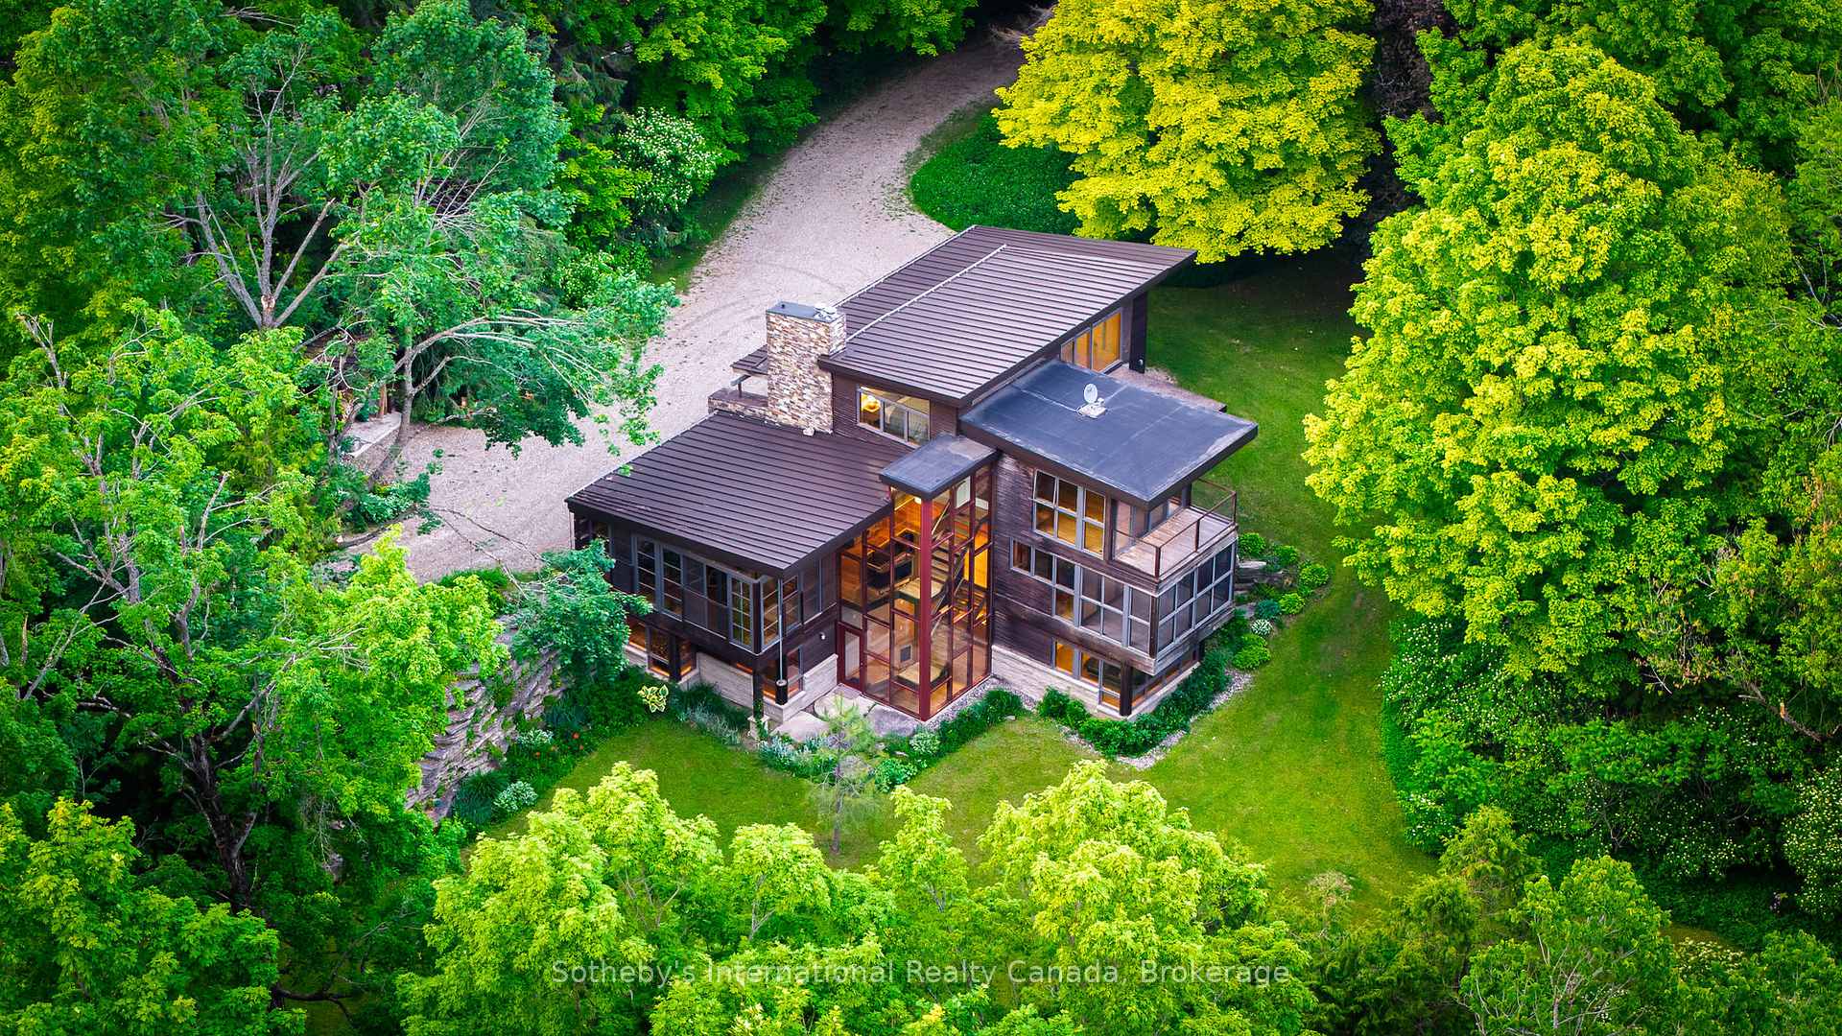
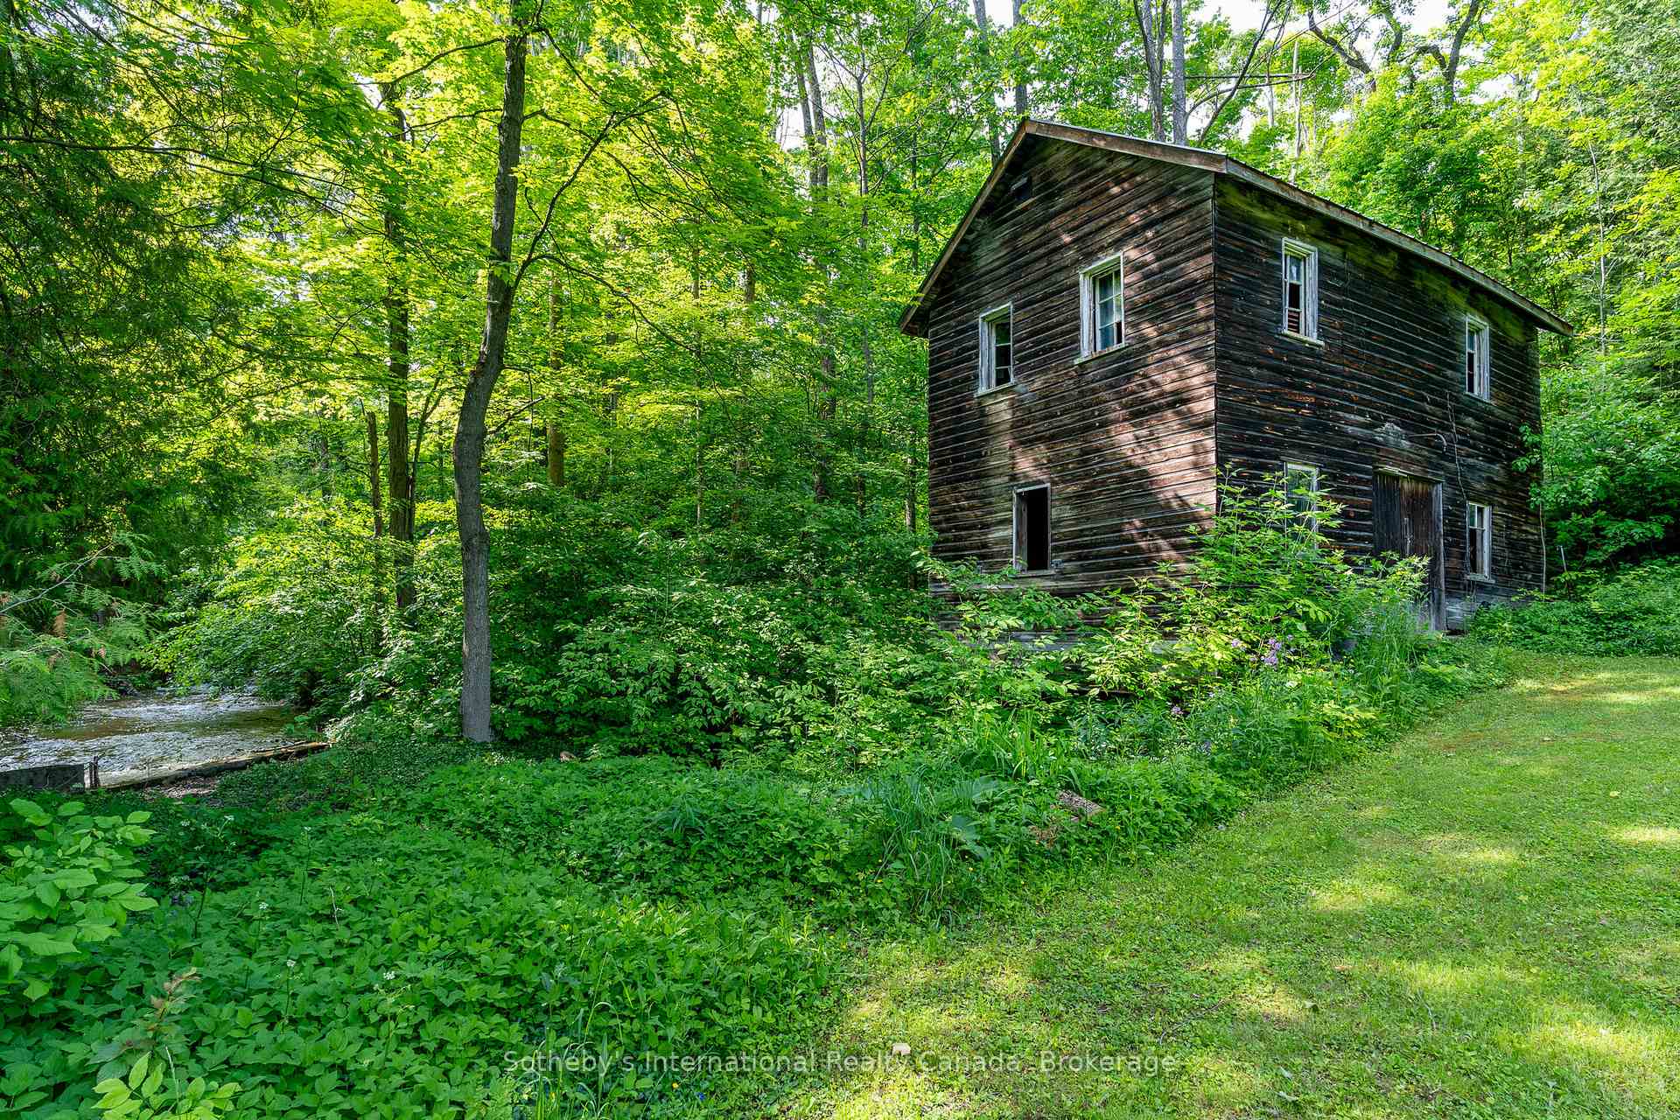 See all 50 photos
Property history

This listing has ended. It is no longer available.
Property not available for sale or for rent.
Ask about this home
A HOMEH agent will answer your questions about this home.Ask HOMEH
About this home
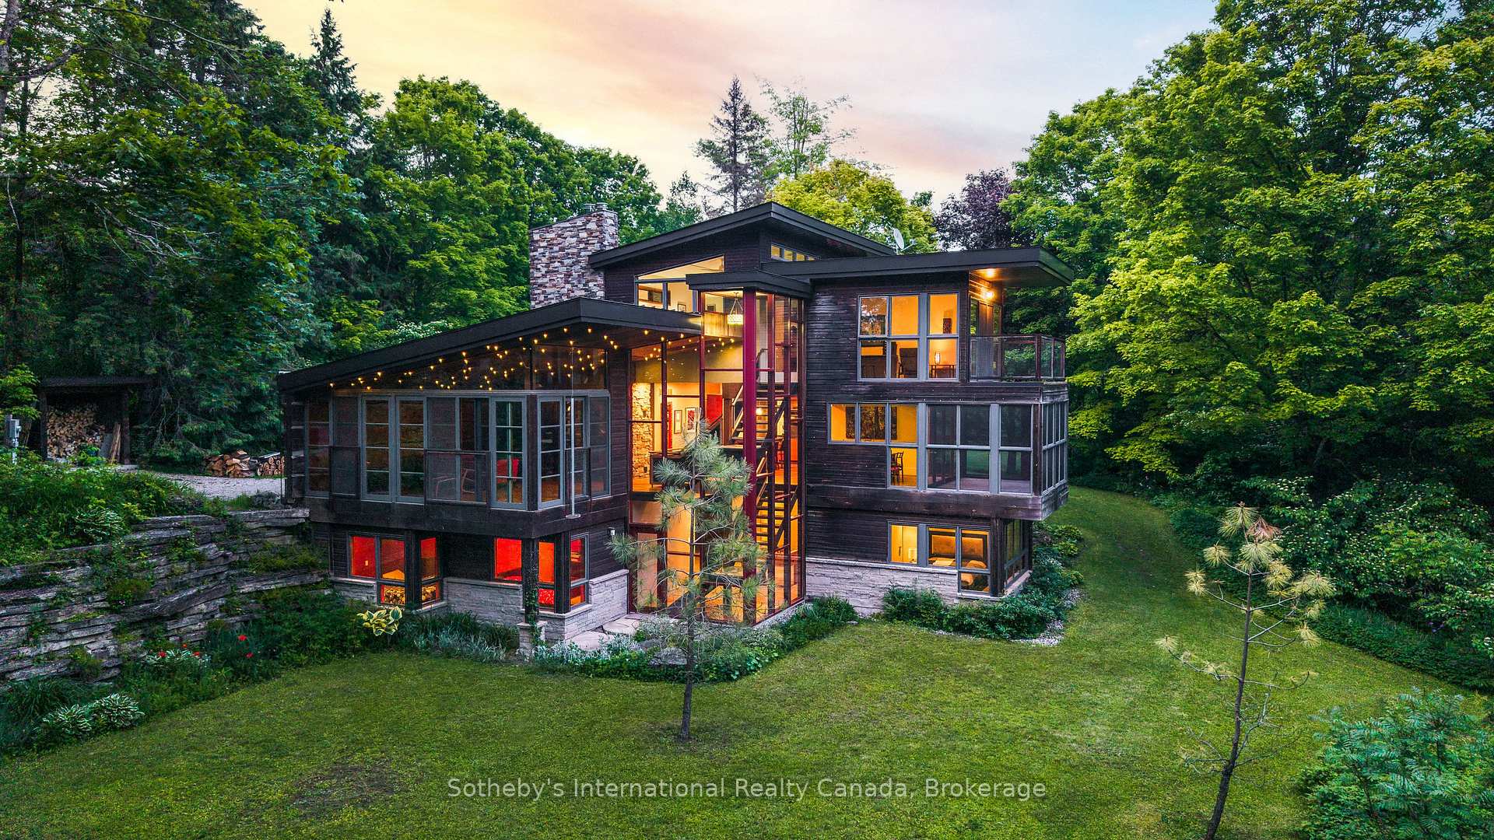
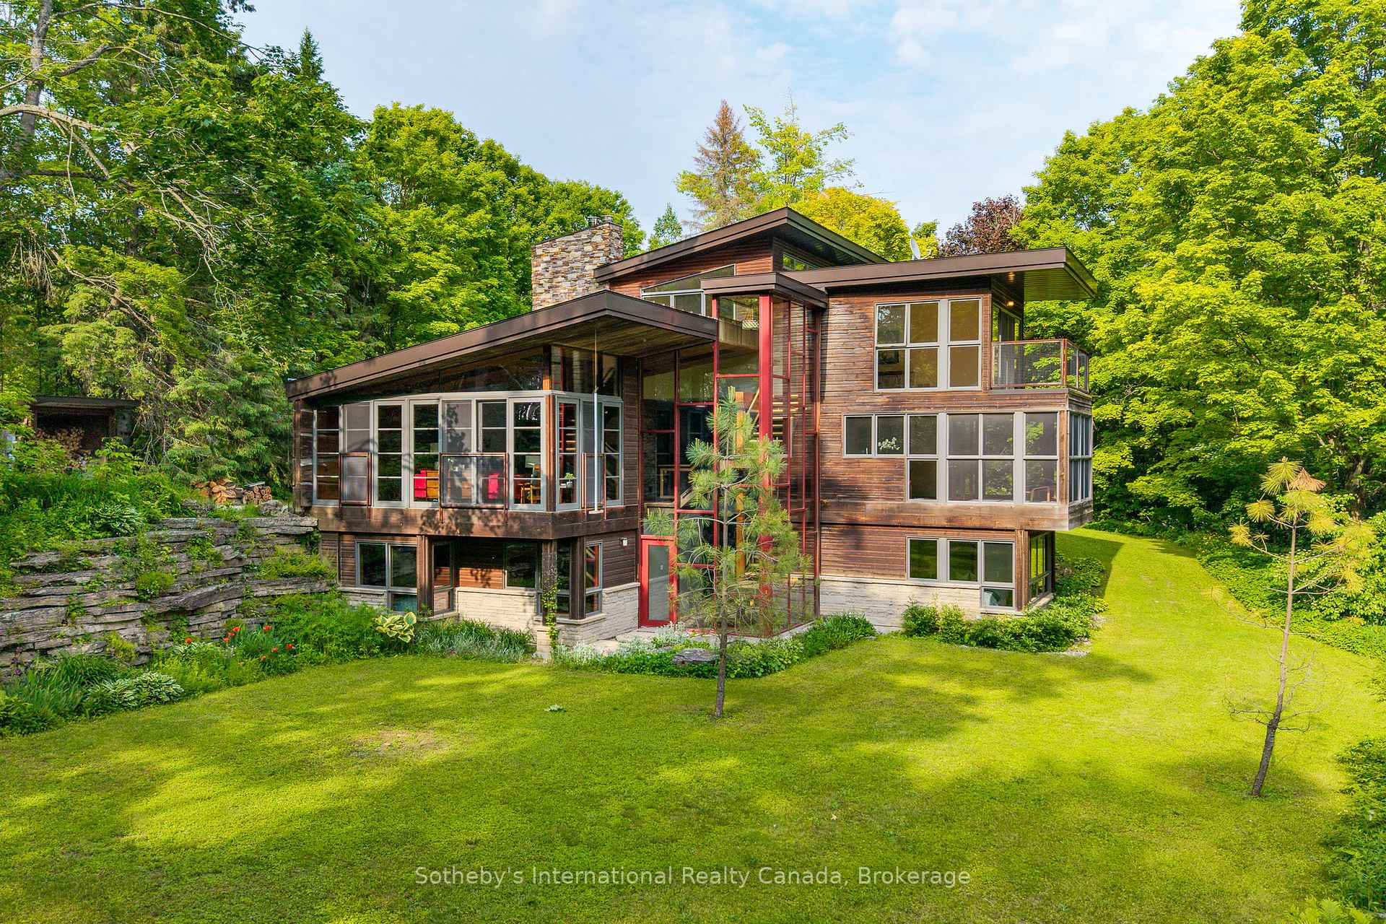
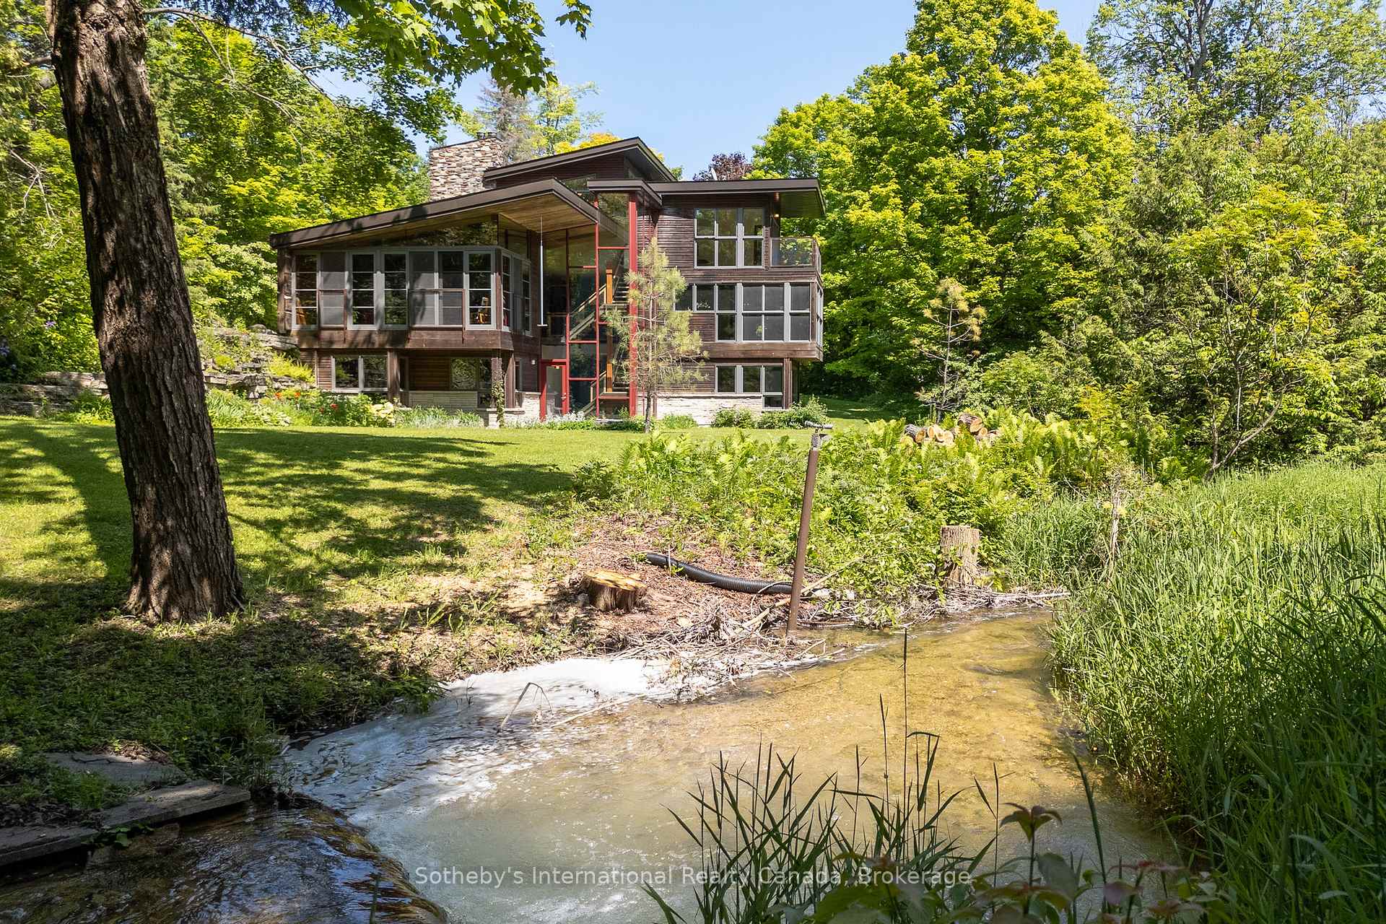
Built in 2012 by the original owners, this exceptional property offers a rare combination of architectural artistry and natural beauty. Set on nearly 5 acres with the serene Pine River winding through, this custom-built home is a true retreat, blending stone, wood, metal, and glass into a striking contemporary design that complements the landscape. Enjoy the calming sounds of the river from screened window walls, a Muskoka room, and multiple walk-outs that seamlessly connect indoor and outdoor living. Inside, the four-bedroom, three-bathroom home is filled with thoughtful and unique details, including custom kitchen cabinetry and hardware, a dramatic glass-encased stairwell, and a handcrafted two-level masonry heater with a built-in pizza oven. A starlight ceiling adds a touch of enchantment. The entire second level is dedicated to a luxurious primary suite featuring a spa-inspired bathroom, walk-in closet, a laundry area, private balcony, and a versatile office or yoga studio. This special home offers year-round enjoyment and comfort, whether you're warming up by the masonry heater in winter or fishing for trout in the river. Spring-fed water source, energy-efficient radiant heat panels, generator and a location just over an hour from the GTA and airport. Designed to let the countryside in, this is a home that must be experienced in person.
Facts & features
Ask about this home
A HOMEH agent will answer your questions about this home.
Rooms
17 rooms · 3 bathrooms
- Foyer11′11″ × 8′95 sq.ft.
- Kitchen21′7″ × 24′1″519 sq.ft.
- Dining room11′11″ × 13′4″159 sq.ft.
- Sunroom12′2″ × 8′4″102 sq.ft.
- Bathroom4′6″ × 6′9″31 sq.ft.
- Mud room10′1″ × 19′5″196 sq.ft.
- Living room22′6″ × 24′7″553 sq.ft.
- Recreation25′5″ × 27′6″698 sq.ft.
- Bedroom 221′4″ × 9′2″196 sq.ft.
- Bedroom 317′6″ × 10′6″184 sq.ft.
- Bedroom 412′2″ × 12′11″157 sq.ft.
- Bathroom9′4″ × 18′10″176 sq.ft.
- Utility room9′2″ × 11′3″103 sq.ft.
- Primary bedroom14′8″ × 14′6″213 sq.ft.
- Den12′2″ × 17′9″216 sq.ft.
- Bathroom12′1″ × 6′10″82 sq.ft.
- Laundry8′8″ × 7′5″65 sq.ft.
Around this home
Listing details
Helpful tools
Your HOMEH agent
"I would see it this week."
Ask HOMEH about this home
Price, neighbourhood, monthly cost. Ask anything.
HOMEH Intelligent Agent is an AI, not a licensed representative. Check anything important with your agent.