

1058 Weedmark Road
1058 Weedmark Road
 See all 50 photos
Property history
Facts and features
- BasementPart finished
- Age of home6–15 years
- Water, sewerWell, septic
- HeatingForced air
- Fireplace
- Central air
The homeRural Residential, 2-storey, Age 6–15 years
- Type: Rural Residential
- Style: 2-storey
- Age: 6–15 years
- Living space: 2,500–3,000 sq ft
- Basement: Full, partially finished
- View: Forest, meadow, pasture, trees/woods
- Waterfront: None
InsideFireplace Yes, fireplace insert, propane, Main level, Air exchanger, auto garage door remote, central vacuum, erv/hrv, generator - partial, propane tank, water heater owned, water softener
- Fireplace: Yes, fireplace insert, propane
- Laundry: Main level
- Features: Air exchanger, auto garage door remote, central vacuum, erv/hrv, generator - partial, propane tank, water heater owned, water softener
- Security: Smoke detector
- Rooms above ground: 4
- Rooms in the basement: 4
- Bedrooms: 3
- Bathrooms: 3
- Kitchens: 1
- Family room: Yes
Outside and lotVinyl siding, Asphalt shingle, Poured concrete
- Exterior: Vinyl siding
- Roof: Asphalt shingle
- Foundation: Poured concrete
- Features: Deck, hot tub, privacy, porch, year round living
- Other structures: Drive shed, out buildings, tack house
- Size: 961.38 × 5,119.69 ft
Parking3 Garage, Attached, Private
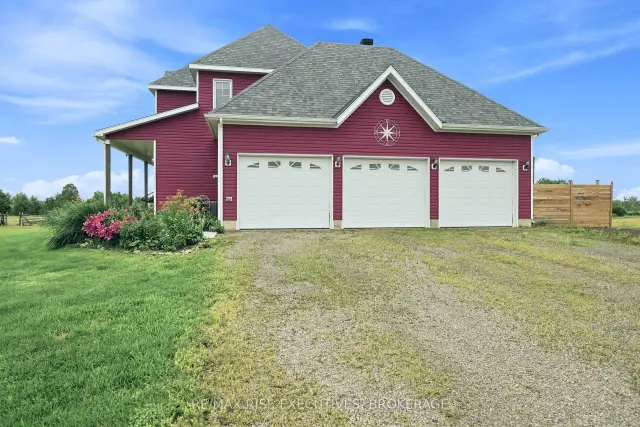
- Spaces: 3 Garage
- Garage: Attached
- Driveway: Private
Heating, water and powerForced air, other, Central air, Well
- Heating: Forced air, other
- Cooling: Central air
- Water: Well
- Sewer: Septic
- Natural gas: No
- Hydro: Yes
- Cable: Available
- Telephone: Yes
Costs and taxesTaxes $8,154 a year, HST included in the price, Propane tank, water softener
- Taxes, 2026: $8,154 a year
- HST: HST included in the price
- Rental items: Propane tank, water softener
- Under contract: Propane tank, water softener
Included in the saleStove, microwave/hood fan, dryer, washer, refrigerator, dishwasher. some items to be negotiated, please see documents, Seller's personal items
- Included: Stove, microwave/hood fan, dryer, washer, refrigerator, dishwasher. some items to be negotiated, please see documents
- Not included: Seller's personal items
NearbyClear view, level, school bus route, wooded/treed
- Close to: Clear view, level, school bus route, wooded/treed
Listing detailsX13584240, Sold, Jul 20, 2026
- MLS® number: X13584240
- Status: Sold
- Listed on: Jul 20, 2026
- Days on market: 30
- Updated: Aug 19, 2026
- Possession: Flexible
- Occupied by: Owner
- Listing brokerage: RE/MAX RISE EXECUTIVES, BROKERAGE
About this home
1058 Weedmark Road, Merrickville-Wolford (Merrickville/Wolford Twp), ON K0G 1G0
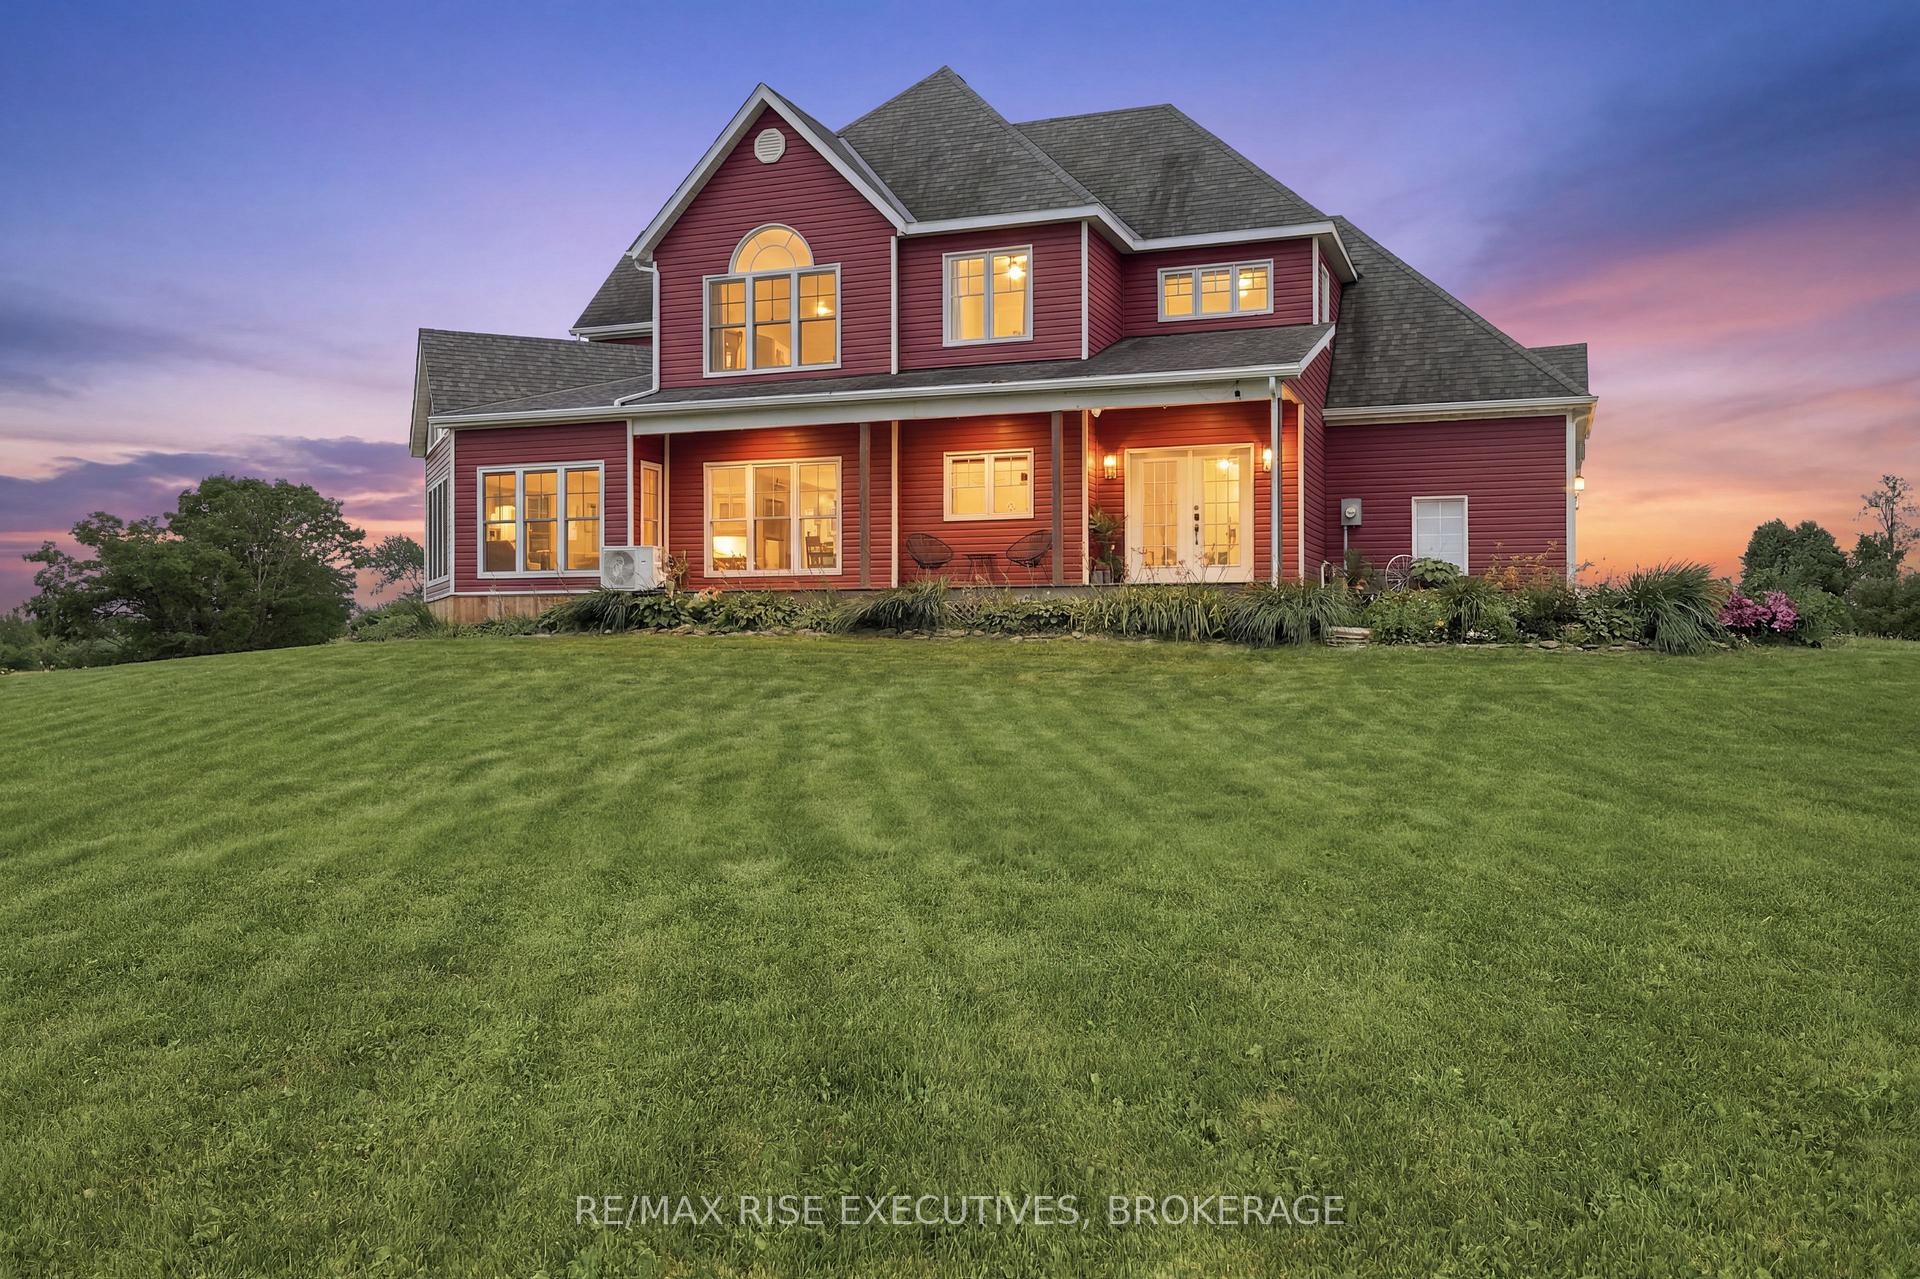
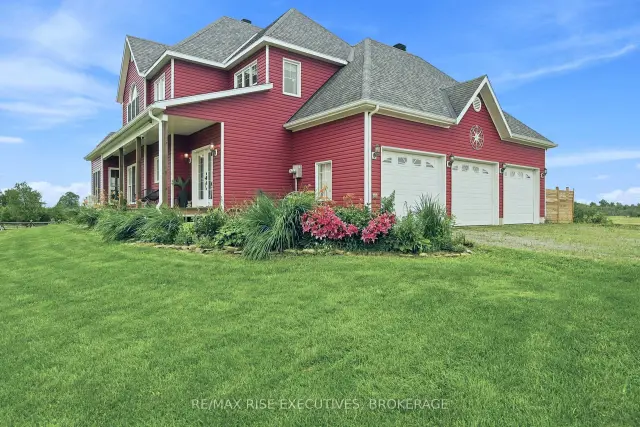
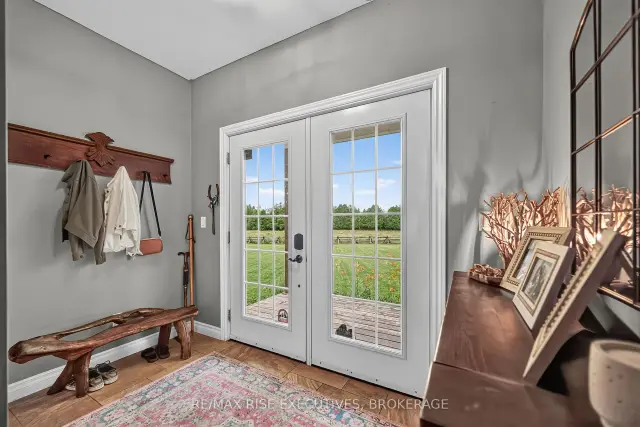
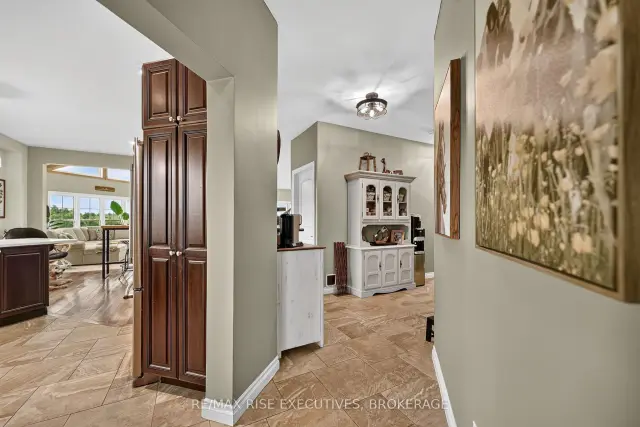
Escape to the perfect blend of luxury, privacy, and country living on this exceptional 118 acre (+/-) estate minutes from the charming village of Merrickville and less than 15 minutes to Smiths Falls. Built in 2012, this beautifully crafted 2-storey, 3 bedroom, 3 bathroom custom home offers approximately 2,700 sq. ft. of thoughtfully designed living space with quality finishes throughout. A welcoming covered porch overlooks rolling fields and picturesque countryside, creating the perfect place to relax and enjoy breathtaking sunsets. Inside, soaring windows flood the home with natural light while rich walnut hardwood flooring adds warmth and elegance. The open concept main floor is ideal for entertaining, featuring a stunning custom kitchen with granite countertops, quality cabinetry, and spacious dining and living areas centered around a cozy fireplace. Upstairs, the impressive primary retreat, with vaulted ceilings, offers a propane fireplace, a generous walk-through closet and a spa-inspired ensuite. A second family room with vaulted ceilings could become a second primary bedroom or 4th bedroom and two additional bedrooms provide comfortable accommodations for family or guests. The partially unfinished basement features high ceilings and offers outstanding potential for expanded living space, recreation, or a workshop. Outside, the property is equally impressive. A cedar rail-fenced driveway leads to established pastures, hayfields, and mature woodland. Approximately 16 acres of productive hayfields, 20 acres of fenced pasture, and extensive treed acreage provide endless opportunities for hobby farming, horses, livestock, hunting, hiking, ATV trails, or simply enjoying the natural beauty of the land. Multiple outbuildings add exceptional versatility. Whether you're seeking a country estate, hobby farm, equestrian property, or private recreational retreat, this remarkable property offers an exceptional lifestyle opportunity with room to grow.
Ask about this home
A HOMEH agent will answer your questions about this home.
Around this home
Helpful calculators
Your HOMEH agent

"Priced 6% under the Hestimate. I would see it this week."