

106 Tyndale Court
106 Tyndale Court
 See all 12 photos
Property history
Facts and features
- BasementFinished
- Water, sewerWell, septic
- Lot shapeIrregular
- HeatingForced air
- Fireplace
- Central air
- Pool
The homeDetached, Bungaloft, 2,000–2,500 sq ft
- Type: Detached
- Style: Bungaloft
- Living space: 2,000–2,500 sq ft
- Basement: Finished, full
InsideFireplace Yes, living room, natural gas, rec room, Air exchanger, auto garage door remote, carpet free, built-in oven, generator - full, on demand water heater, primary bedroom - main floor, sump pump, upgraded insulation, water treatment, Rooms above ground 10
- Fireplace: Yes, living room, natural gas, rec room
- Features: Air exchanger, auto garage door remote, carpet free, built-in oven, generator - full, on demand water heater, primary bedroom - main floor, sump pump, upgraded insulation, water treatment
- Rooms above ground: 10
- Rooms in the basement: 5
- Bedrooms: 3 + 2 in the basement
- Bathrooms: 3
- Kitchens: 1
- Family room: Yes
Outside and lotOther, Asphalt shingle, Insulated concrete form
- Exterior: Other
- Roof: Asphalt shingle
- Foundation: Insulated concrete form
- Pool: Other
- Size: 110.83 × 572.22 ft
- Shape: Irregular
Parking2 Garage, Attached, Inside entry
- Spaces: 2 Garage
- Garage: Attached
- Driveway: Inside entry
Heating, water and powerForced air, gas, Central air, Well
- Heating: Forced air, gas
- Cooling: Central air
- Water: Well
- Sewer: Septic
Costs and taxesTaxes $7,298 a year, HST No HST, Hot water heater
- Taxes, 2025: $7,298 a year
- HST: No HST
- Rental items: Hot water heater
- Under contract: Hot water heater
Included in the saleStove, fridge, hood fan, dishwasher, wall mounted oven, washer, dryer, all light fixtures, all window dressings, auto garage door opener, garden shed, hot tub, Not included None
- Included: Stove, fridge, hood fan, dishwasher, wall mounted oven, washer, dryer, all light fixtures, all window dressings, auto garage door opener, garden shed, hot tub
- Not included: None
Listing detailsX12211857, Sold, Jun 11, 2025
- MLS® number: X12211857
- Status: Sold
- Listed on: Jun 11, 2025
- Days on market: 141
- Updated: Oct 30, 2025
- Possession: Other
- Occupied by: Owner
- Listing brokerage: ROYAL LEPAGE TEAM REALTY
About this home
106 Tyndale Court, Merrickville-Wolford (Merrickville), ON K0G 1N0
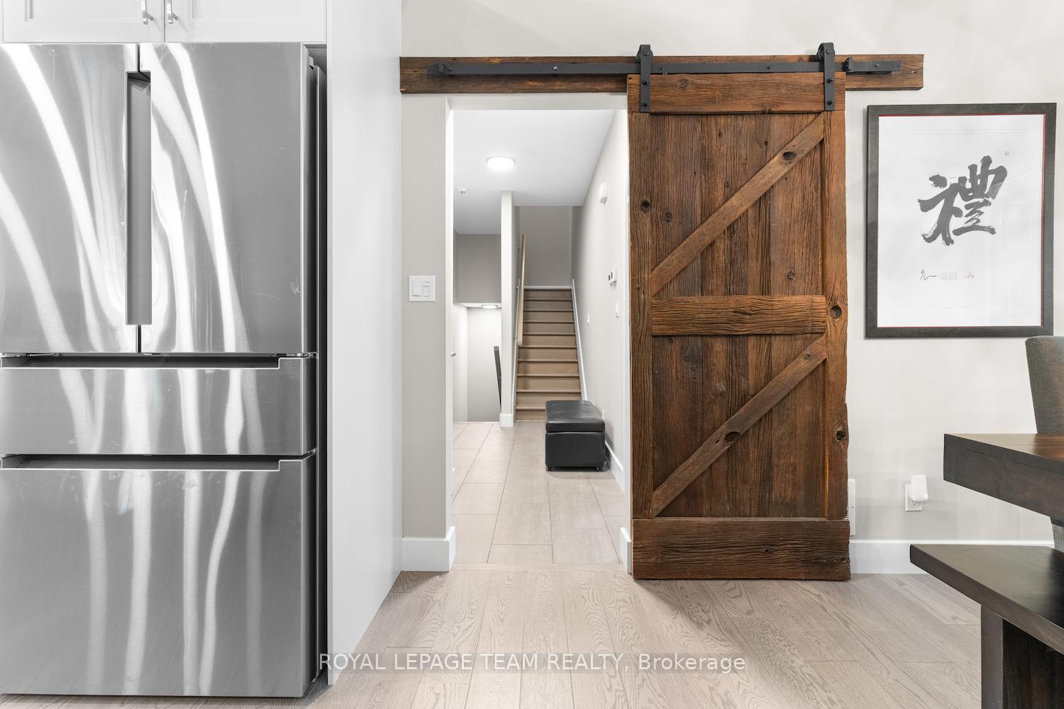
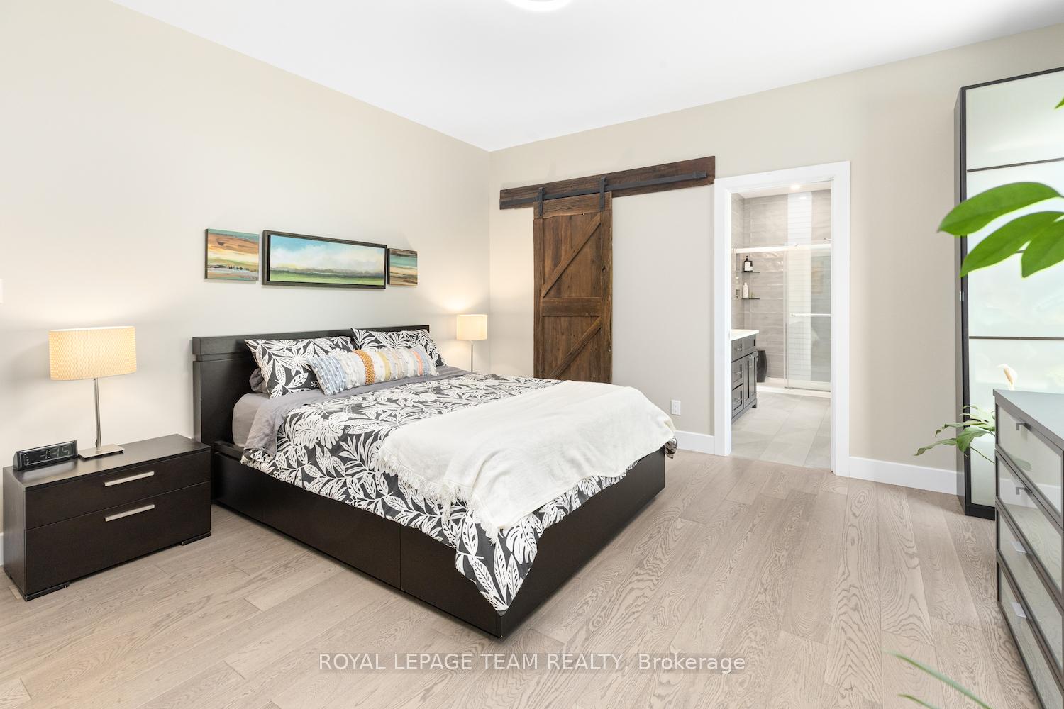
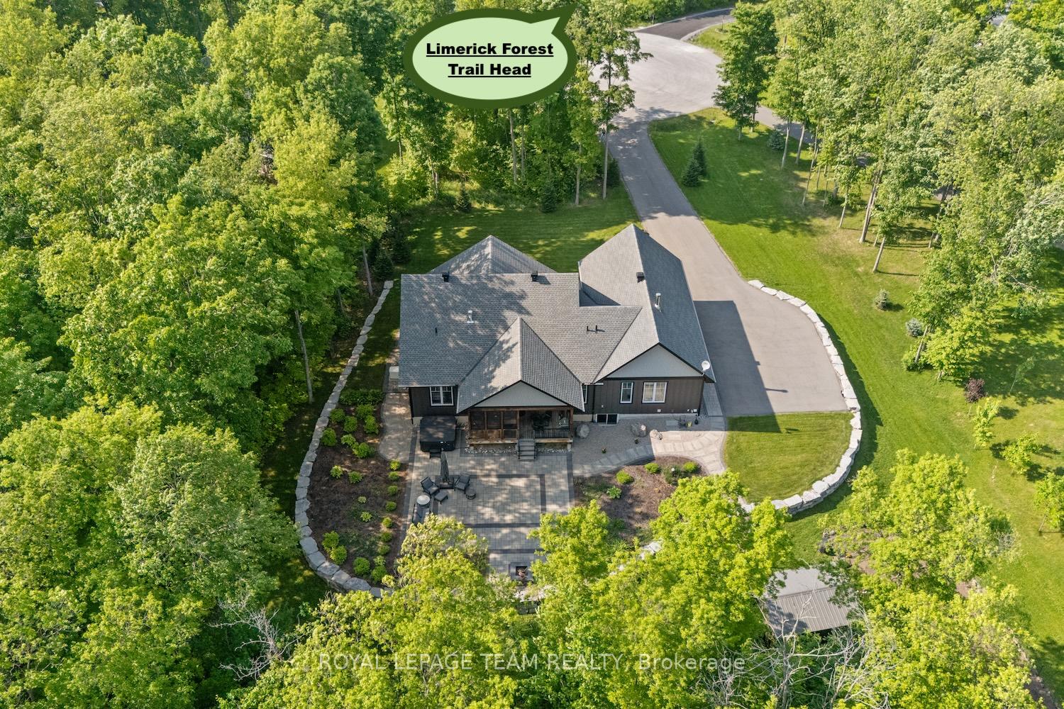
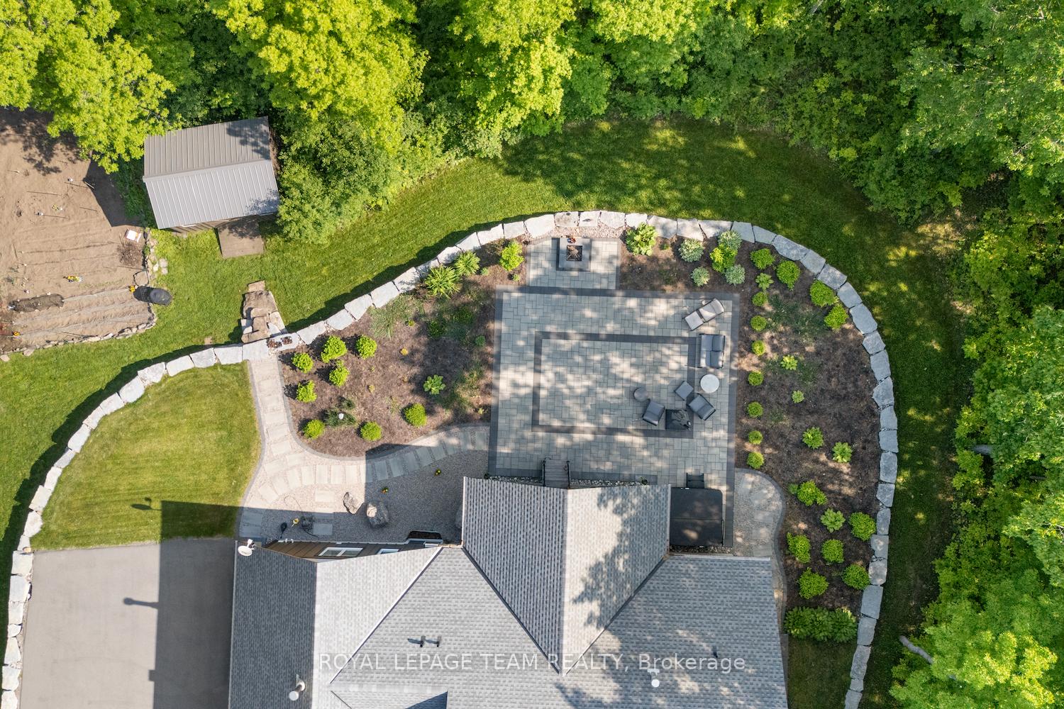
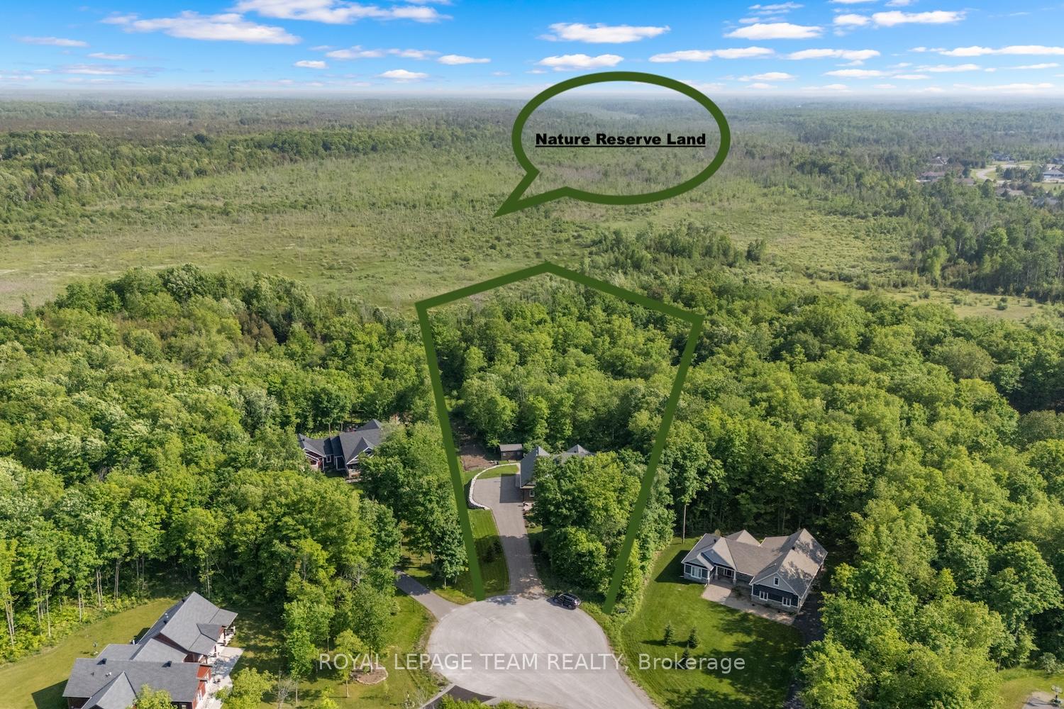
A truly one-of-a-kind luxury home where modern design meets natural serenity. This extraordinary 5-bedroom, 3-bathroom custom bungalow with loft offers high-quality living in one of Merrickville's most serene and private settings. Tucked away on a quiet court and backing onto a protected nature reserve, this 2.64-acre property is also feet from the Limerick Forest trailhead - a paradise for outdoor enthusiasts with direct access to hiking, biking, and ski trails. Designed and built with exceptional craftsmanship by Lockwood Brothers, the home features an open-concept layout, soaring ceilings with reclaimed wood beams, an impressive floor-to-ceiling gas fireplace that creates a striking focal point & cozy ambiance, and expansive windows that frame peaceful forest views. The chefs kitchen is outfitted with high-end appliances, custom cabinetry, and elegant finishes, perfect for entertaining or everyday comfort. A loft space offers room for a library, a home office, or retreat. Built on an energy-efficient Insulated Concrete Forms (ICF) foundation, the fully finished basement features large windows that let in lots of natural light, a rec room with a custom wood fireplace, and a versatile media room that, with its specialized venting system, has the ability (so far, unused) to double as a cigar lounge. Outside, enjoy a meticulously landscaped yard that complements the serene, natural setting, ideal for relaxation and entertaining. Additional peace of mind comes with a standby generator and advanced radon mitigation system, ensuring a safe, uninterrupted comfortable living environment year-round. Experience the perfect blend of elegance, comfort, and privacy in this one-of-a-kind retreat. Book your viewing today!
Ask about this home
A HOMEH agent will answer your questions about this home.
Around this home
Schools nearby
School rating, out of 10.
Helpful calculators
Your HOMEH agent

"I would see it this week."