
 See all 50 photos
Book a viewing
Ask HOMEH
About this home
301 County Rd 23, Merrickville-Wolford
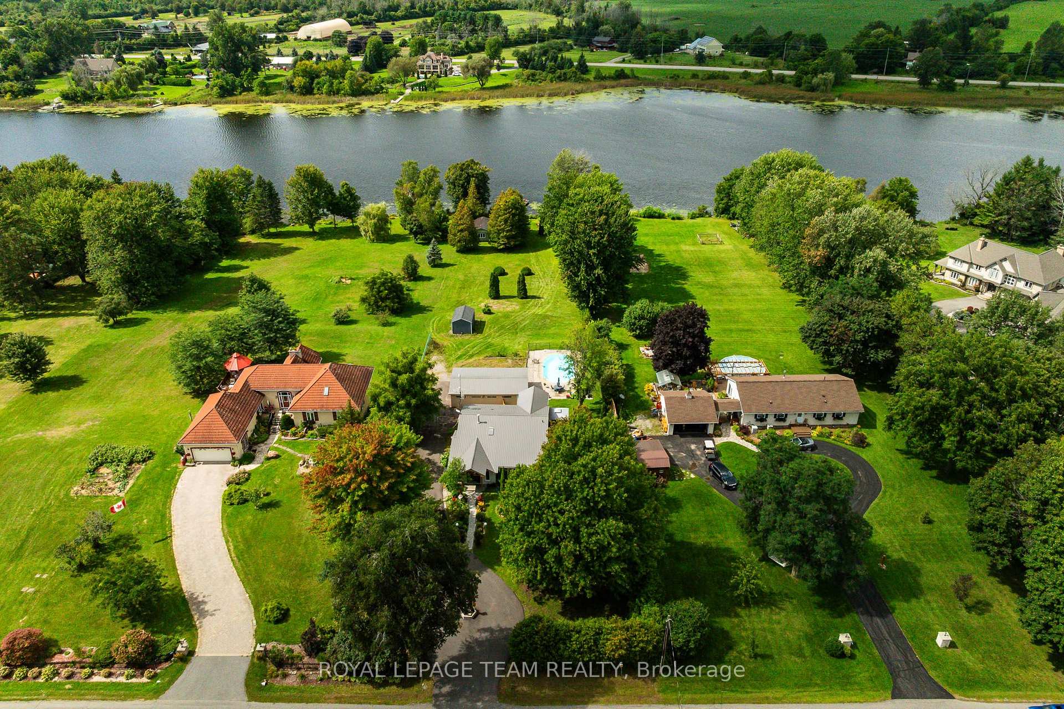
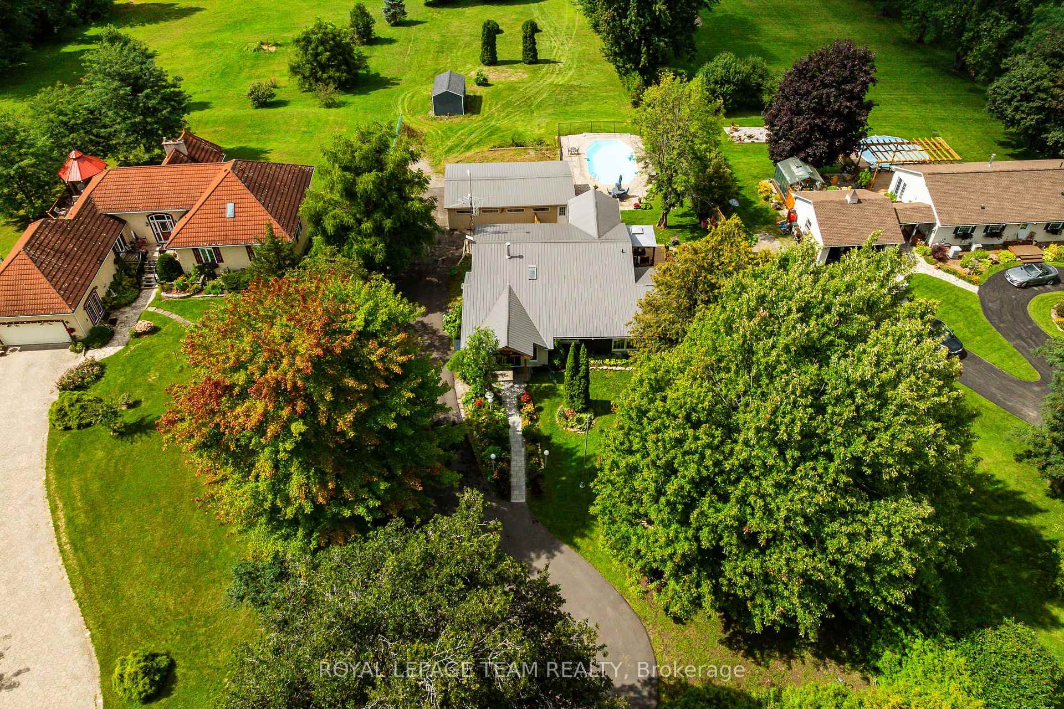
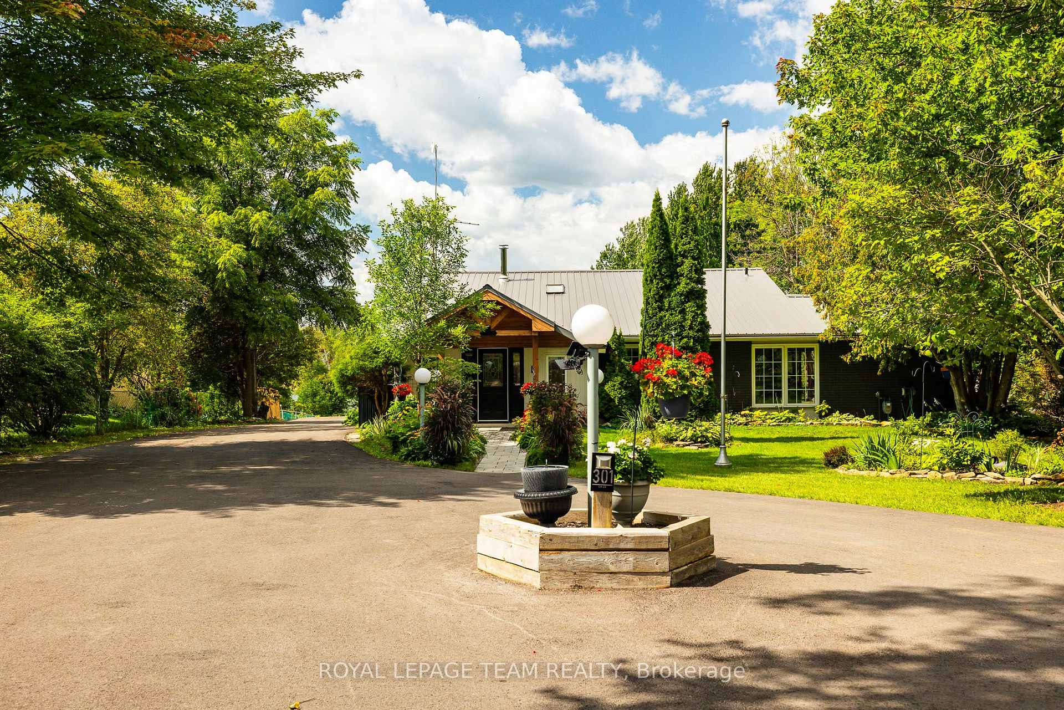
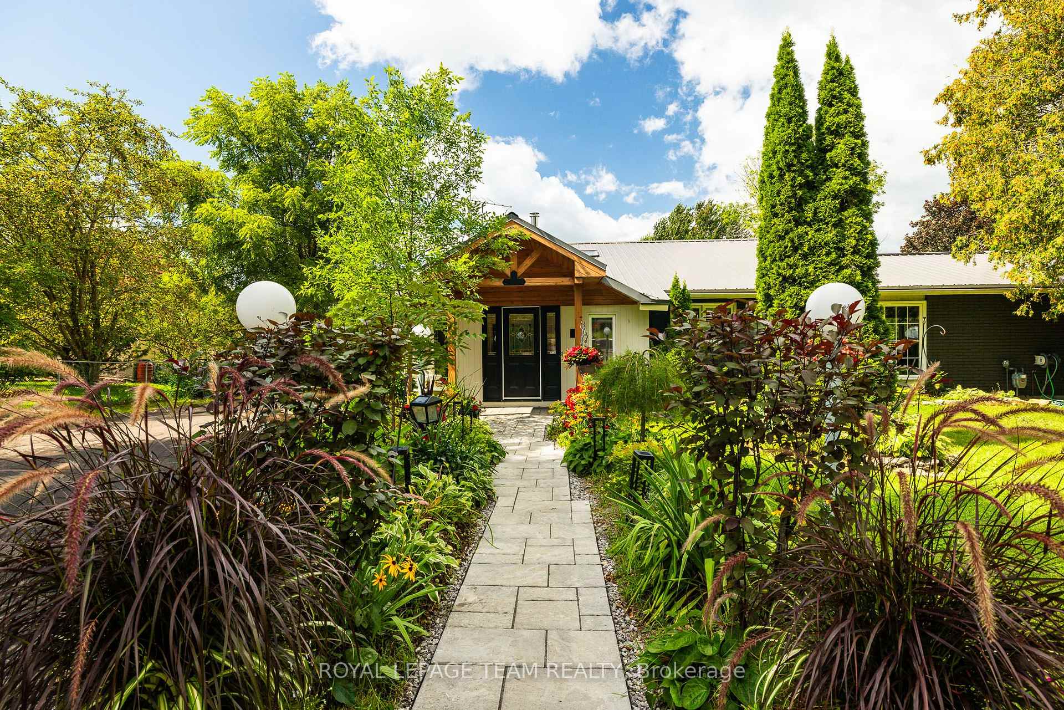
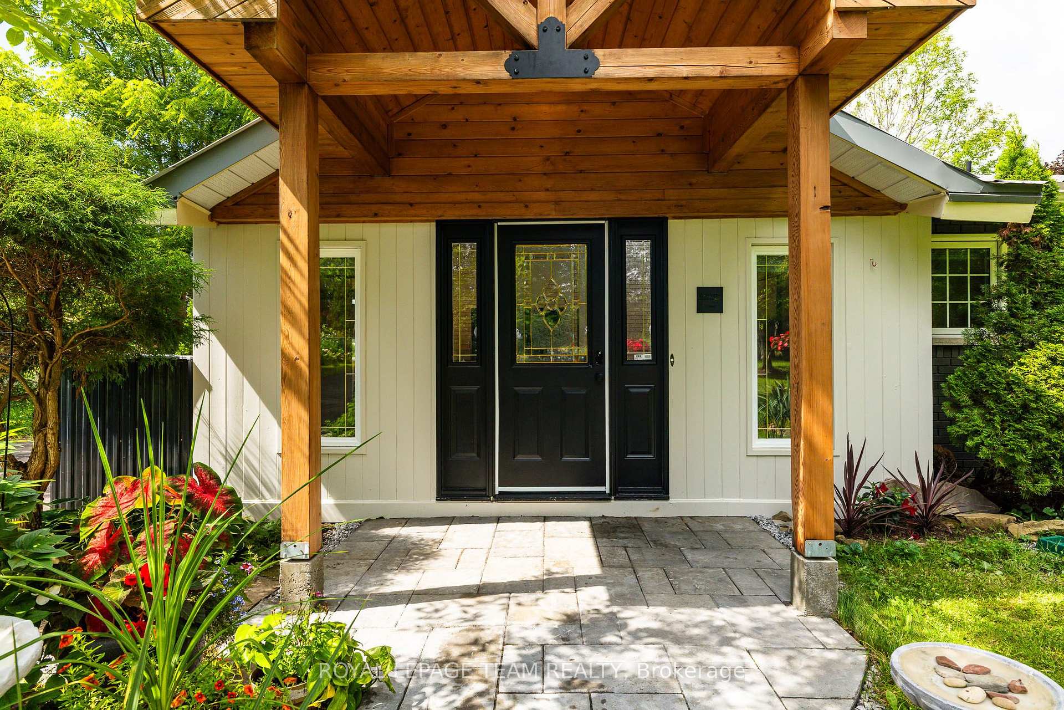
Welcome to 301 County Road 23, an absolute showstopper on the Rideau River minutes from historic Merrickville! This is waterfront living the way it should be: 1.17 acres of privacy, 100 feet of pristine shoreline, and a home renovated from top to bottom with no detail overlooked. Arrive via the freshly paved circular driveway and you'll feel it right away, this is a special property. Step inside to a bright, open foyer flowing into a living room with soaring vaulted ceilings, coffered detailing, and gorgeous brick accents. That same energy carries into the kitchen and dining area, together forming a true entertainer's dream. The fully renovated chef's kitchen delivers on every level: new cabinetry with abundant storage, natural wood detailing, herringbone flooring, shiplap accents beneath vaulted ceilings, updated lighting, a Thermador gas range, and stainless steel appliances. Upstairs offers three bedrooms, and a fully renovated bathroom. Beautiful views to the water and propery grounds. The lower level adds a spacious recreation room, a second full bathroom, and a brand new laundry room, complete with brand new wifi enabled stacked LG washer & dryer. Outside is where this property truly shines. Calling all boaters: this is your dream setup, with direct, easy access waterfront and stable water levels between the Clowes and Merrickville locks, perfect for boating, swimming, or sunset watching. Cool off in the inground pool, unwind on the expansive deck, or gather around the fire pit under the stars. A heated, insulated 4 car garage adds great storage, and a charming bunkhouse at the water's edge is perfect as a guest retreat, gym, or private escape. Notable updates: metal roof (2025), owned hot water tank (2026), windows (2019), garage (2019), and many, many more. Minutes from the charming town of Merrickville, and a short drive to Kemptville & 416. Opportunities like this on the Rideau are rare. Come experience it for yourself, book your showing today!
Facts & features
Book a viewing
Rooms
11 rooms · 2 bathrooms
- Living room16′11″ × 20′9″352 sq.ft.
- Kitchen18′2″ × 10′5″190 sq.ft.
- Dining room14′7″ × 16′11″247 sq.ft.
- Bedroom 38′11″ × 8′7″77 sq.ft.
- Primary bedroom11′10″ × 13′2″156 sq.ft.
- Bathroom5′1″ × 11′6″59 sq.ft.
- Bedroom 29′ × 9′11″89 sq.ft.
- Bathroom8′10″ × 9′11″87 sq.ft.
- Utility room5′1″ × 4′10″25 sq.ft.
- Recreation17′11″ × 14′6″260 sq.ft.
- Laundry5′5″ × 9′11″54 sq.ft.
Around this home
Schools nearby
School rating, out of 10.
Listing details
Helpful tools
Your HOMEH agent

"Priced 2% over our estimate. I would see it this week."
Ask HOMEH about this home
Price, neighbourhood, monthly cost. Ask anything.
HOMEH Intelligent Agent is an AI, not a licensed representative. Check anything important with your agent.