

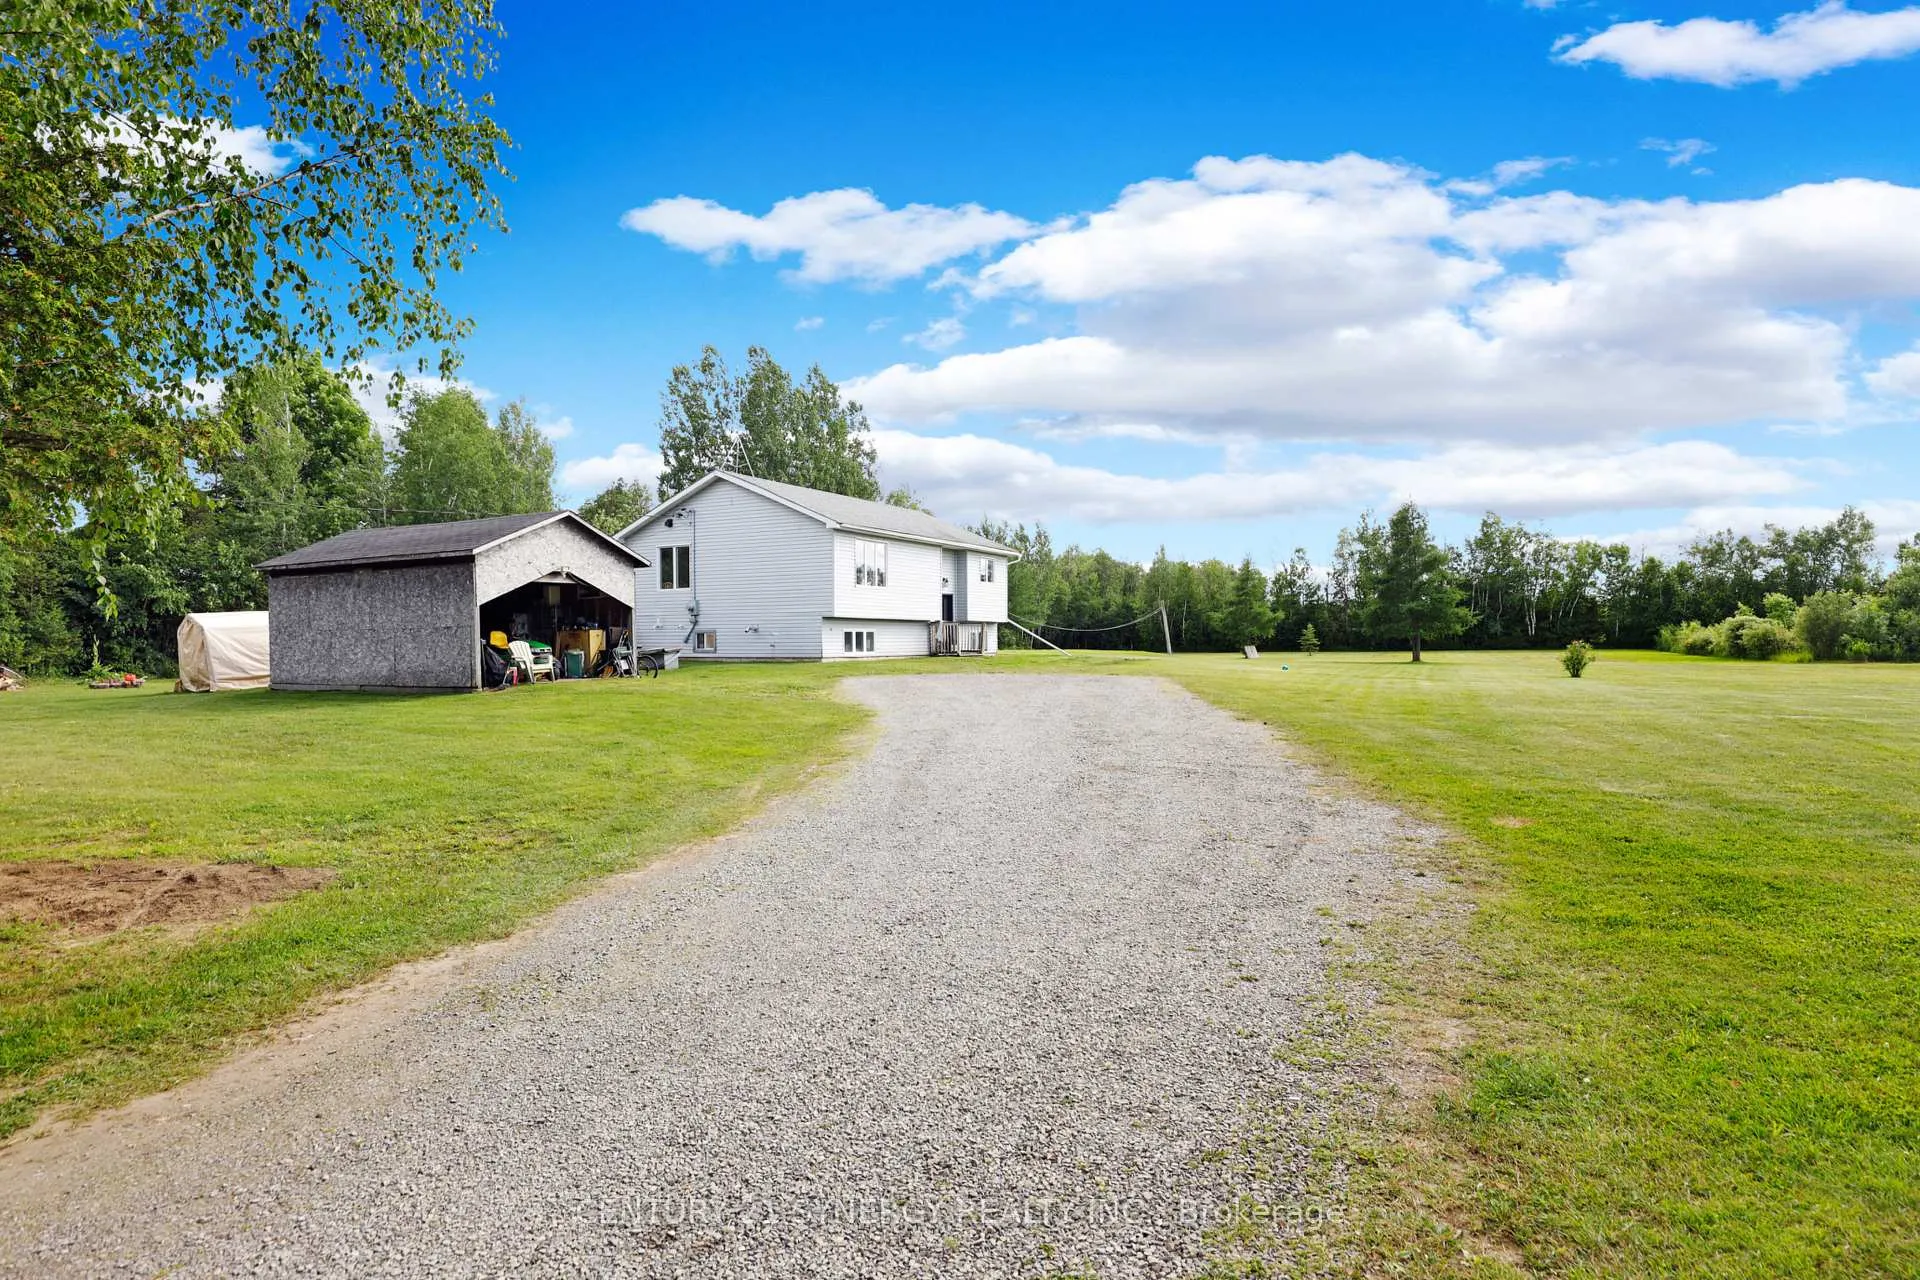
387 Kerford Road
387 Kerford Road
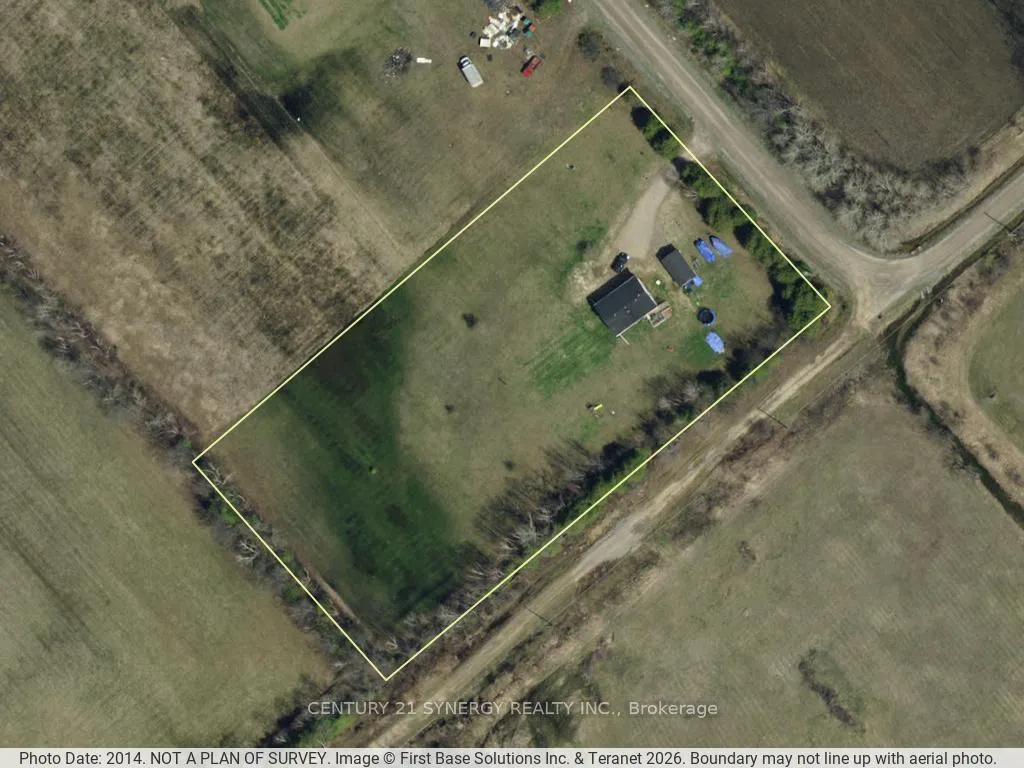
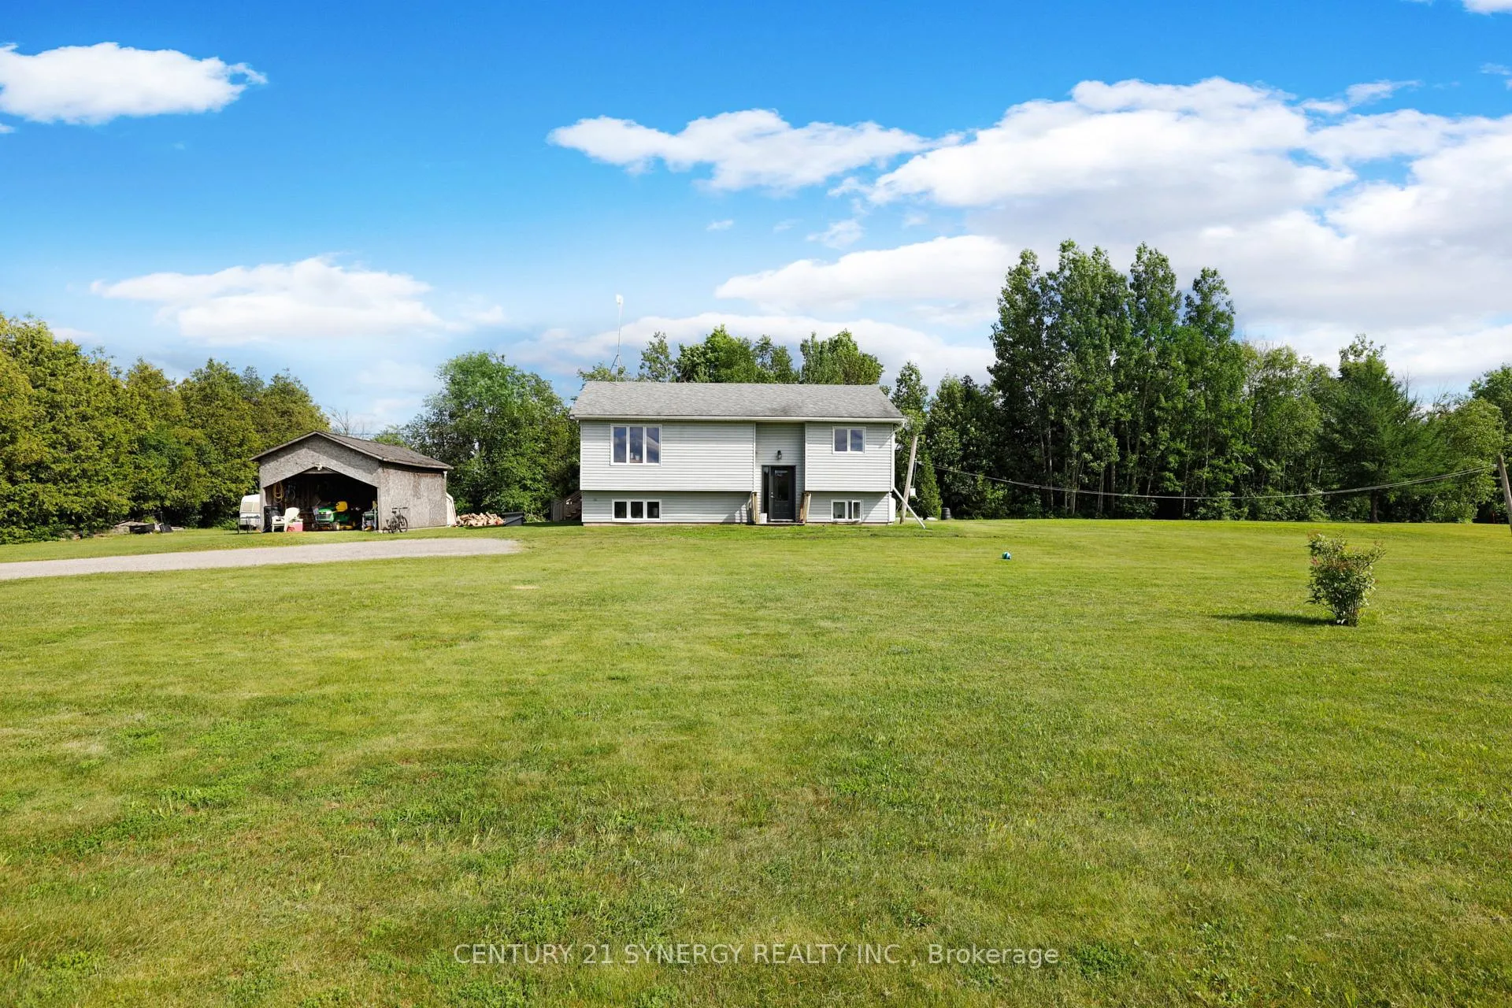
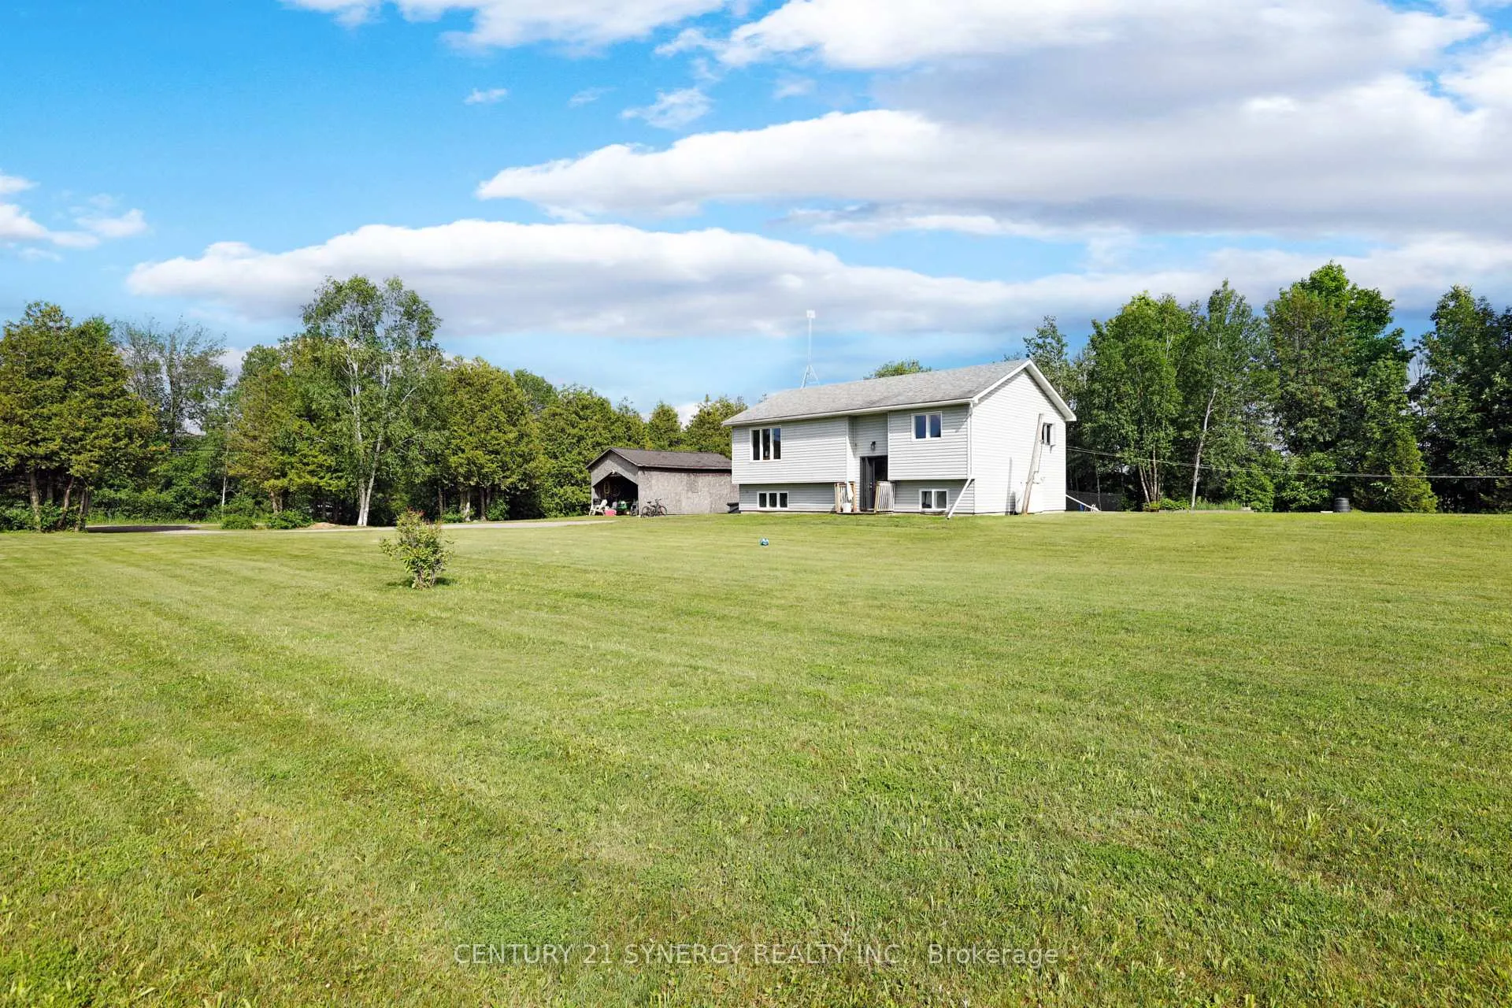
 See all 30 photos
Property history
Facts and features
- BasementPart finished
- Age of home16–30 years
- Water, sewerWell, septic
- HeatingForced air
- Fireplace
- Central air
- Pool
The homeDetached, Bungalow-raised, Age 16–30 years
- Type: Detached
- Style: Bungalow-raised
- Age: 16–30 years
- Living space: 700–1,100 sq ft
- Basement: Partially finished
InsideFireplace Yes, pellet stove, Lower level, Water heater owned, water treatment, other, air exchanger, ventilation system, propane tank, generator - partial
- Fireplace: Yes, pellet stove
- Laundry: Lower level
- Features: Water heater owned, water treatment, other, air exchanger, ventilation system, propane tank, generator - partial
- Security: Smoke detector
- Rooms above ground: 7
- Rooms in the basement: 4
- Bedrooms: 2 + 2 in the basement
- Bathrooms: 2
- Kitchens: 1
- Family room: Yes
Outside and lotVinyl siding, Asphalt shingle, Concrete
- Exterior: Vinyl siding
- Roof: Asphalt shingle
- Foundation: Concrete
- Pool: Above ground
- Features: Deck
- Other structures: Additional garage(s), garden shed, storage
- Size: 235.7 × 460 ft
Parking1 Garage, Detached
- Spaces: 1 Garage
- Garage: Detached
Heating, water and powerForced air, propane, Central air, Well
- Heating: Forced air, propane
- Cooling: Central air
- Water: Well
- Sewer: Septic
Costs and taxesTaxes $2,756 a year, HST included in the price, Propane tanks (2) are rented for $100 + hst yearly
- Taxes, 2025: $2,756 a year
- HST: HST included in the price
- Rental items: Propane tanks (2) are rented for $100 + hst yearly
Included in the saleStove, dryer, washer, refrigerator, dishwasher, hood fan, generlink and generator, amish shed, water softener system., Moveable car port, starlink equipment, bar fridge.
- Included: Stove, dryer, washer, refrigerator, dishwasher, hood fan, generlink and generator, amish shed, water softener system.
- Not included: Moveable car port, starlink equipment, bar fridge.
NearbyRec./commun.centre, library, school bus route, school, beach, park
- Close to: Rec./commun.centre, library, school bus route, school, beach, park
Listing detailsX12726162, Sold, Jan 22, 2026
- MLS® number: X12726162
- Status: Sold
- Listed on: Jan 22, 2026
- Days on market: 28
- Updated: Feb 19, 2026
- Possession: 60-89 days
- Occupied by: Owner
- Listing brokerage: CENTURY 21 SYNERGY REALTY INC.
About this home
387 Kerford Road, Merrickville-Wolford (Merrickville/Wolford Twp), ON K0G 1N0
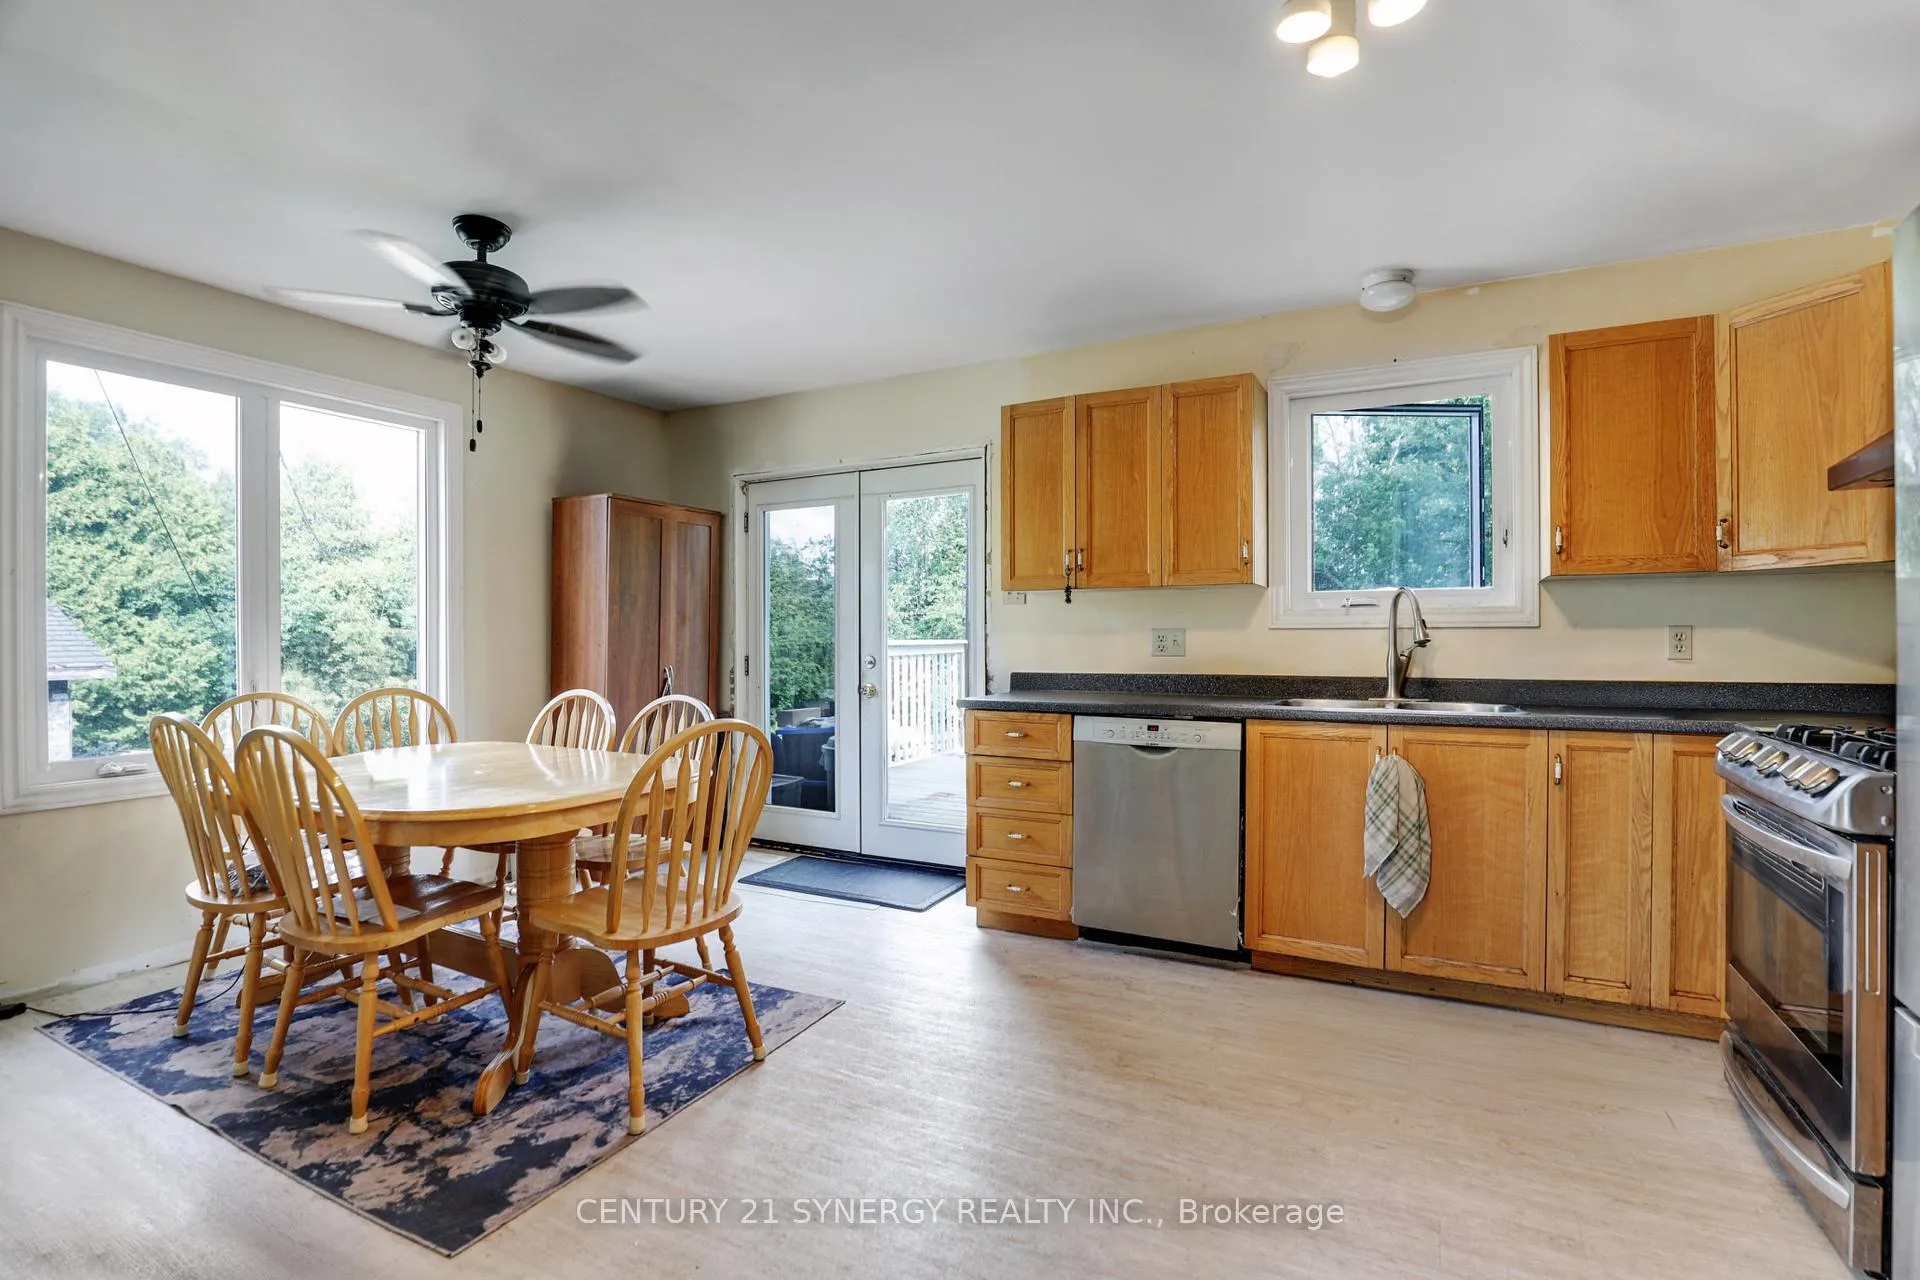
Enjoy country living on 2.5 acres, only 7 minutes to historic Merrickville. Inside this high-ranch home, you'll find 4 spacious bedrooms including a convenient 2pc ensuite bath. The kitchen includes stainless steel appliances, gas stove and lots of counter space for preparing meals and hosting gatherings. A 4pc main bathroom ensures ample space for the entire household. Updated main level floors, windows & front door (2020). The partially finished basement offers a laundry room, workshop and pellet stove for extra coziness in winter. Enjoy peace of mind with the sump pump, Generlink and generator. A large rear deck oversees the fenced-in 27' above ground pool. The detached garage can be used as an additional workshop or space to store your vehicles, while keeping all your yard tools in the large Amish Shed. This private setting offers fruit trees, garden beds and ample room to play and enjoy the outdoors. Other updates include: Fridge & Hood Fan (2024), Dishwasher & Stove (Jan 2020), Pool (June 2017, "as-is"), Roof (March 2016), Windows & Front Door (2021), Propane Furnace & Water Tank (June 2015), Flooring in Kitchen (2020), Pellet Stove (Installed by Ferguson's 2021).Convenient and quiet location only 20 mins to Smiths Falls & 30 mins Brockville. 24 hours irrevocable on all offers.
Ask about this home
A HOMEH agent will answer your questions about this home.
Around this home
Helpful calculators
Your HOMEH agent

"Priced 9% over the Hestimate. I would see it this week."