
408 Brock Street E
Merrickville-Wolford (Merrickville)408 Brock Street E
Merrickville-Wolford (Merrickville)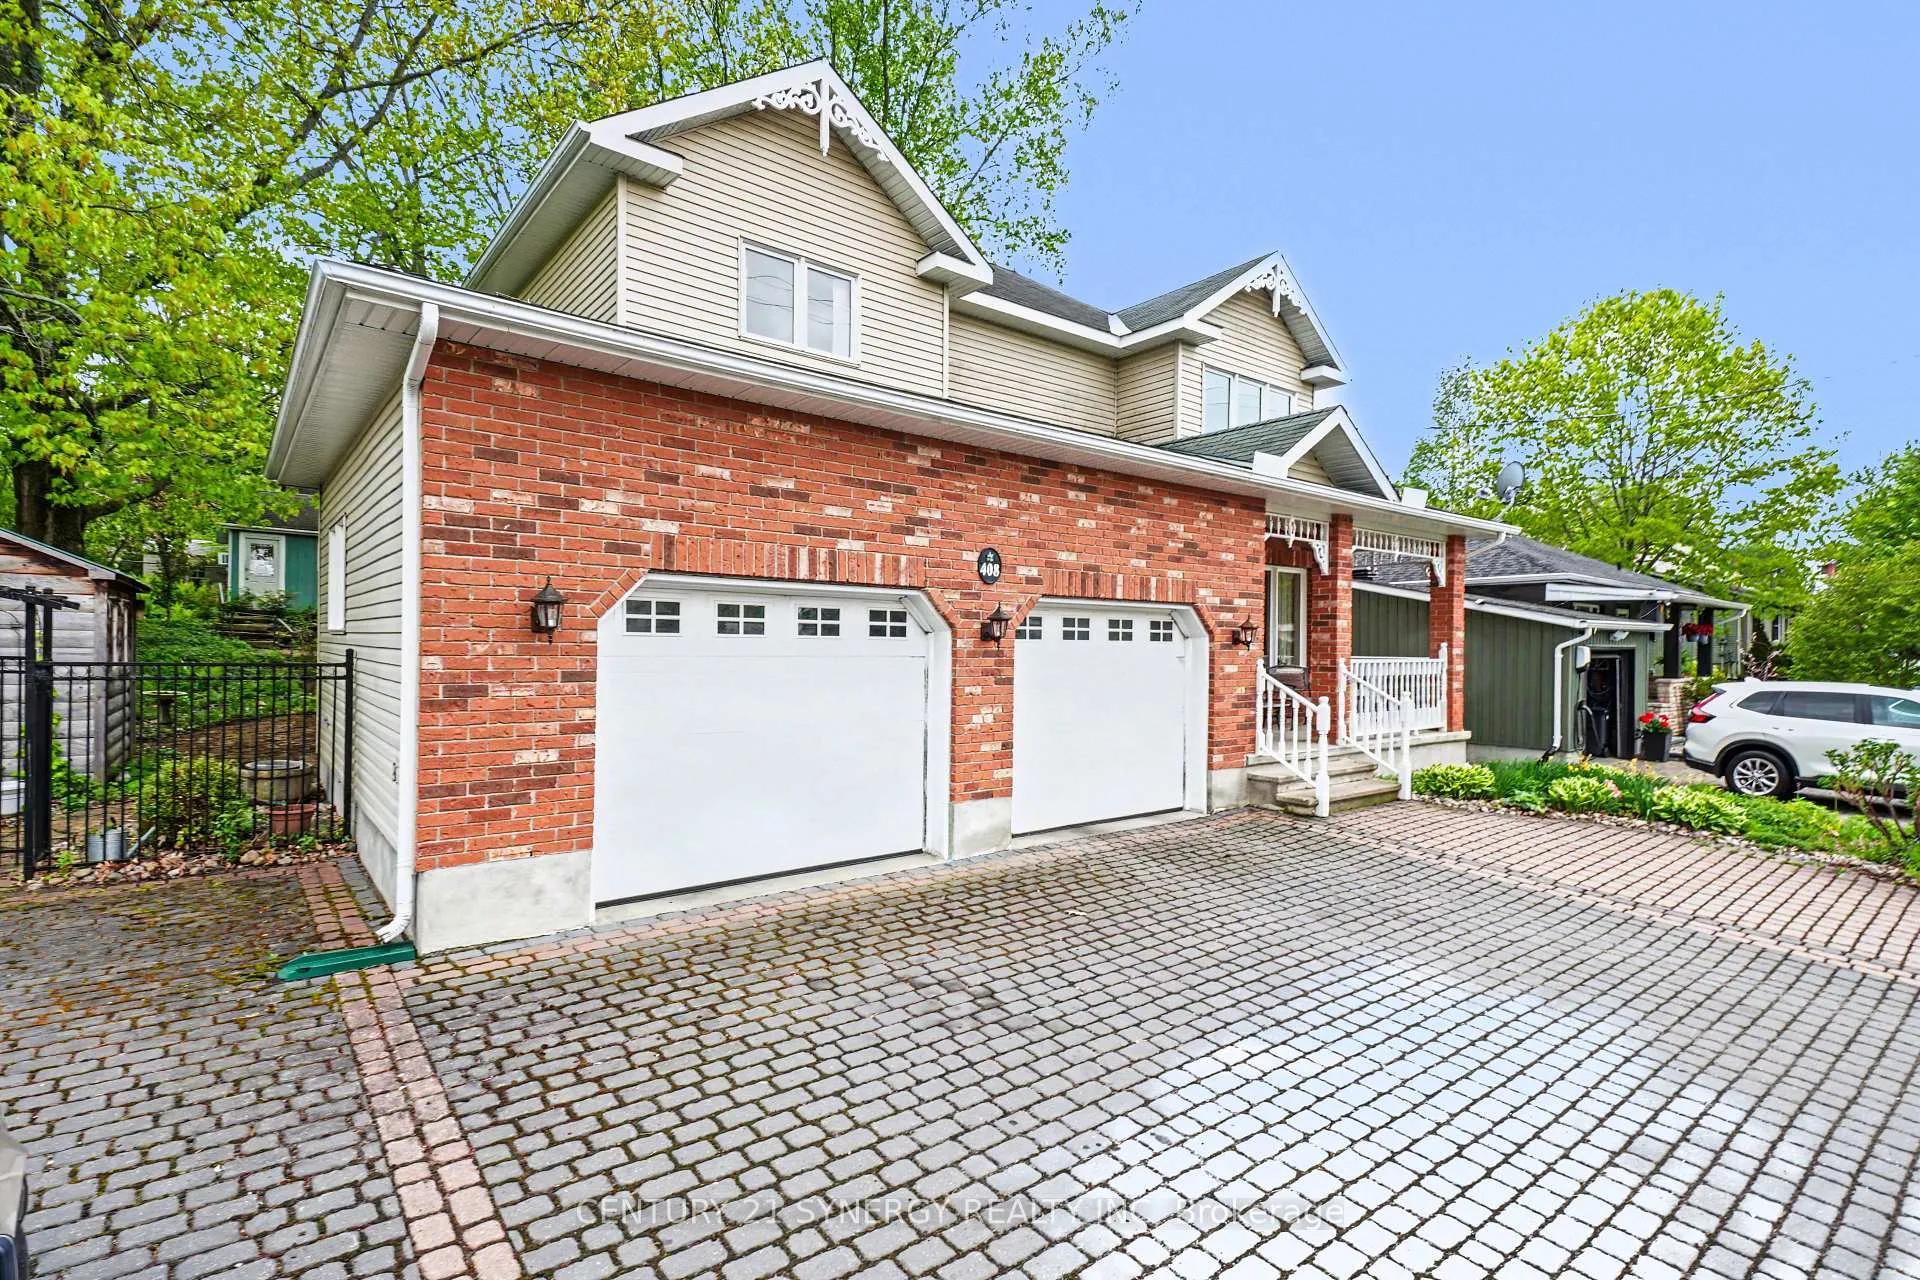
 See all 50 photos

Book a viewing
Ask HOMEH
About this home
408 Brock Street E, Merrickville-Wolford
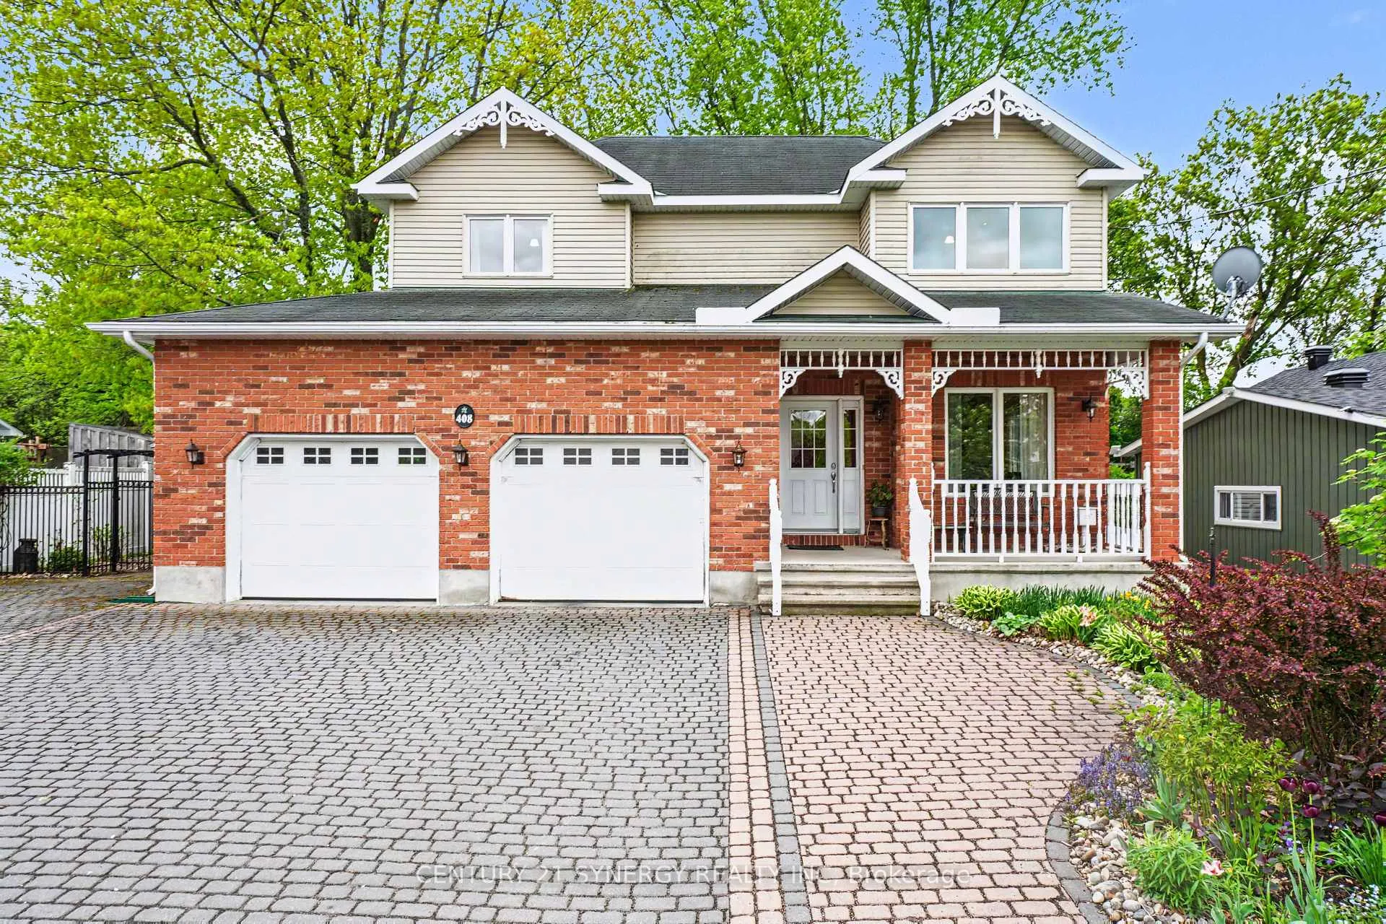
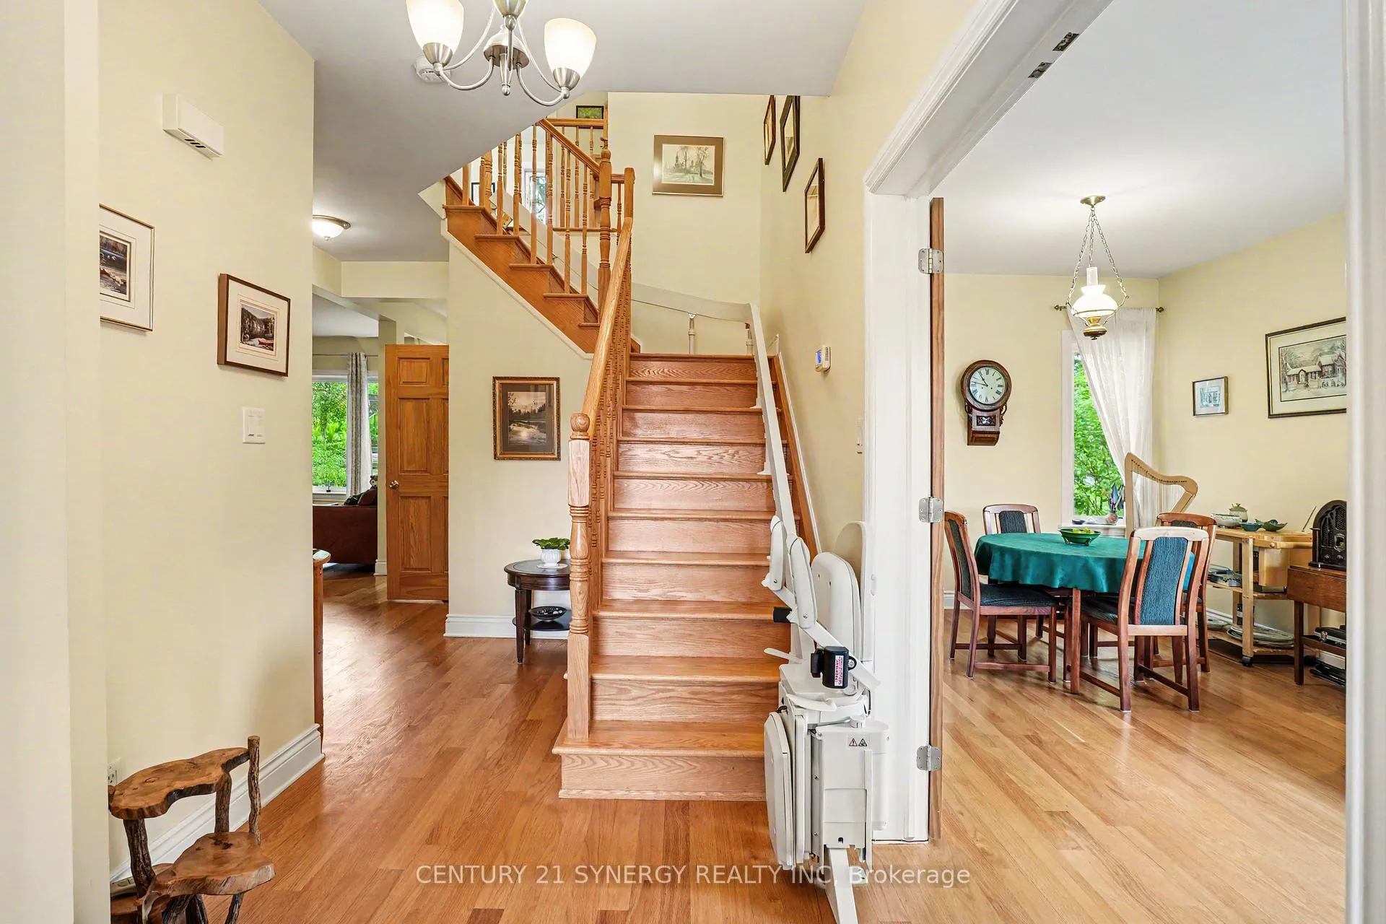
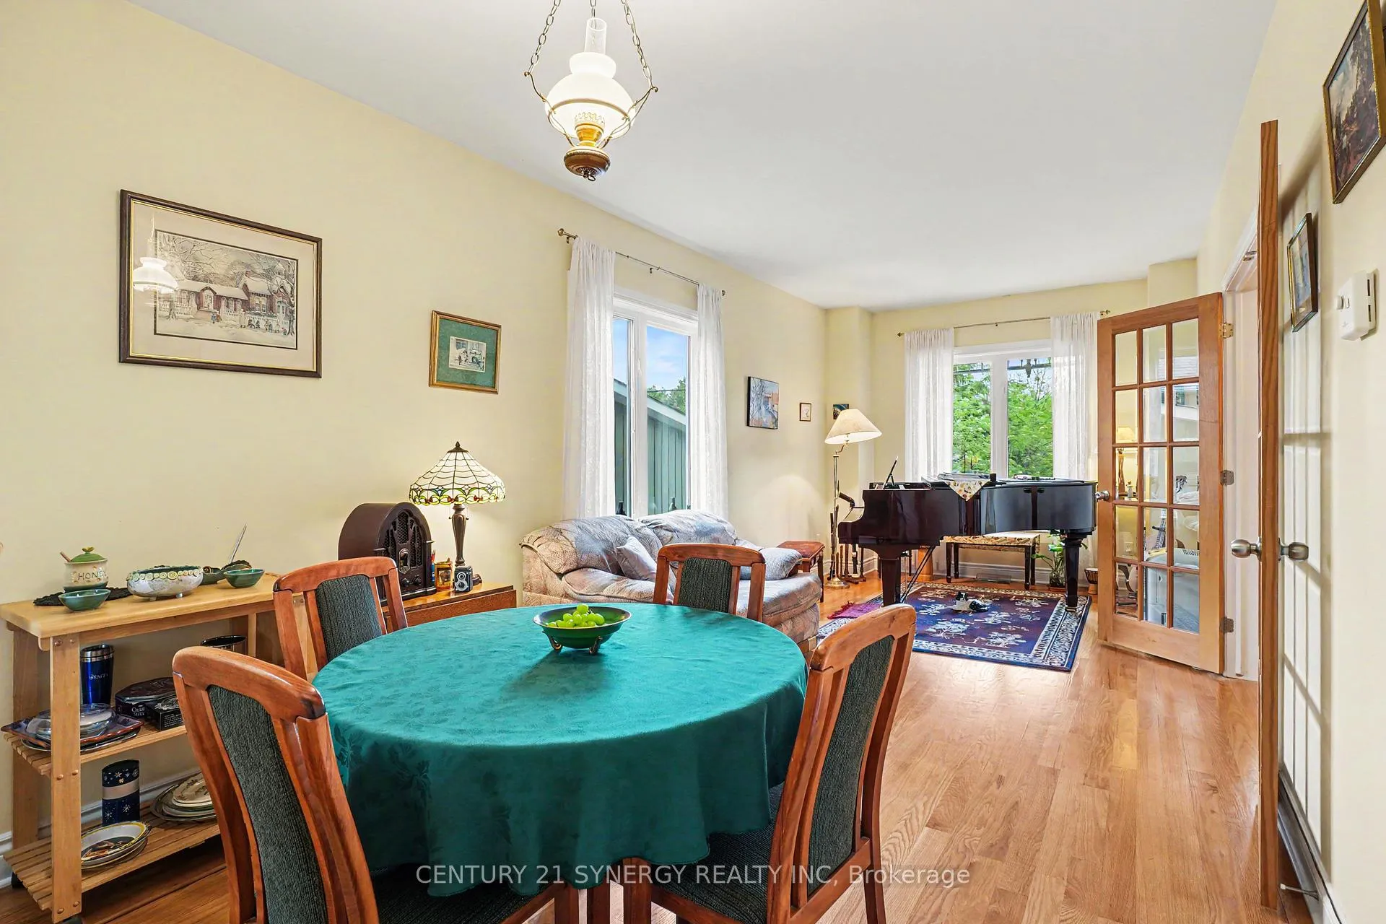
Nestled in the heart of beautiful Merrickville at 408 Brock Street East, this exceptional two-storey home offers the perfect blend of timeless elegance, modern updates, and pride of ownership. Built in 2008 and lovingly maintained by its original owners, every inch of this property reflects outstanding care and attention to detail. From the moment you arrive, you'll be captivated by the spectacular gardens and inviting curb appeal. Step inside to discover a thoughtfully designed layout ideal for both everyday living and entertaining. The main level features a formal living room and elegant dining room, while the separate family room offers a warm and comfortable space to gather, perfectly positioned off the spacious dream kitchen. Updated in 2022, the kitchen is designed to impress with beautiful finishes, abundant workspace, with quartz countertops, and functionality that any home chef will appreciate. Just beyond, the charming four-season sunroom (heated) provides the perfect place to relax with your morning coffee while taking in breathtaking views of the surrounding gardens and landscape. The second level features four generously sized bedrooms, including a spacious primary retreat complete with a walk-in closet and private ensuite bath. A convenient second-floor laundry room makes family living effortless. The fully finished basement expands your living space with a massive recreation room offering endless possibilities for family fun, hobbies, fitness, or entertaining. Outside, the stunning grounds continue to impress with a separate garden shed and a 23'x15' detached workshop overlooking the beautifully landscaped property. Additional highlights include an attached two-car garage with inside entry, gas forced-air furnace (2021), tankless hot water on demand (2023), and the added peace of mind of a Generac generator. A truly remarkable home in one of the area's most sought-after villages-where comfort, quality, and lifestyle come together perfectly.
Facts & features
Book a viewing
Rooms
18 rooms · 3 bathrooms
- Sunroom10′7″ × 8′10″94 sq.ft.
- Bathroom6′9″ × 2′11″20 sq.ft.
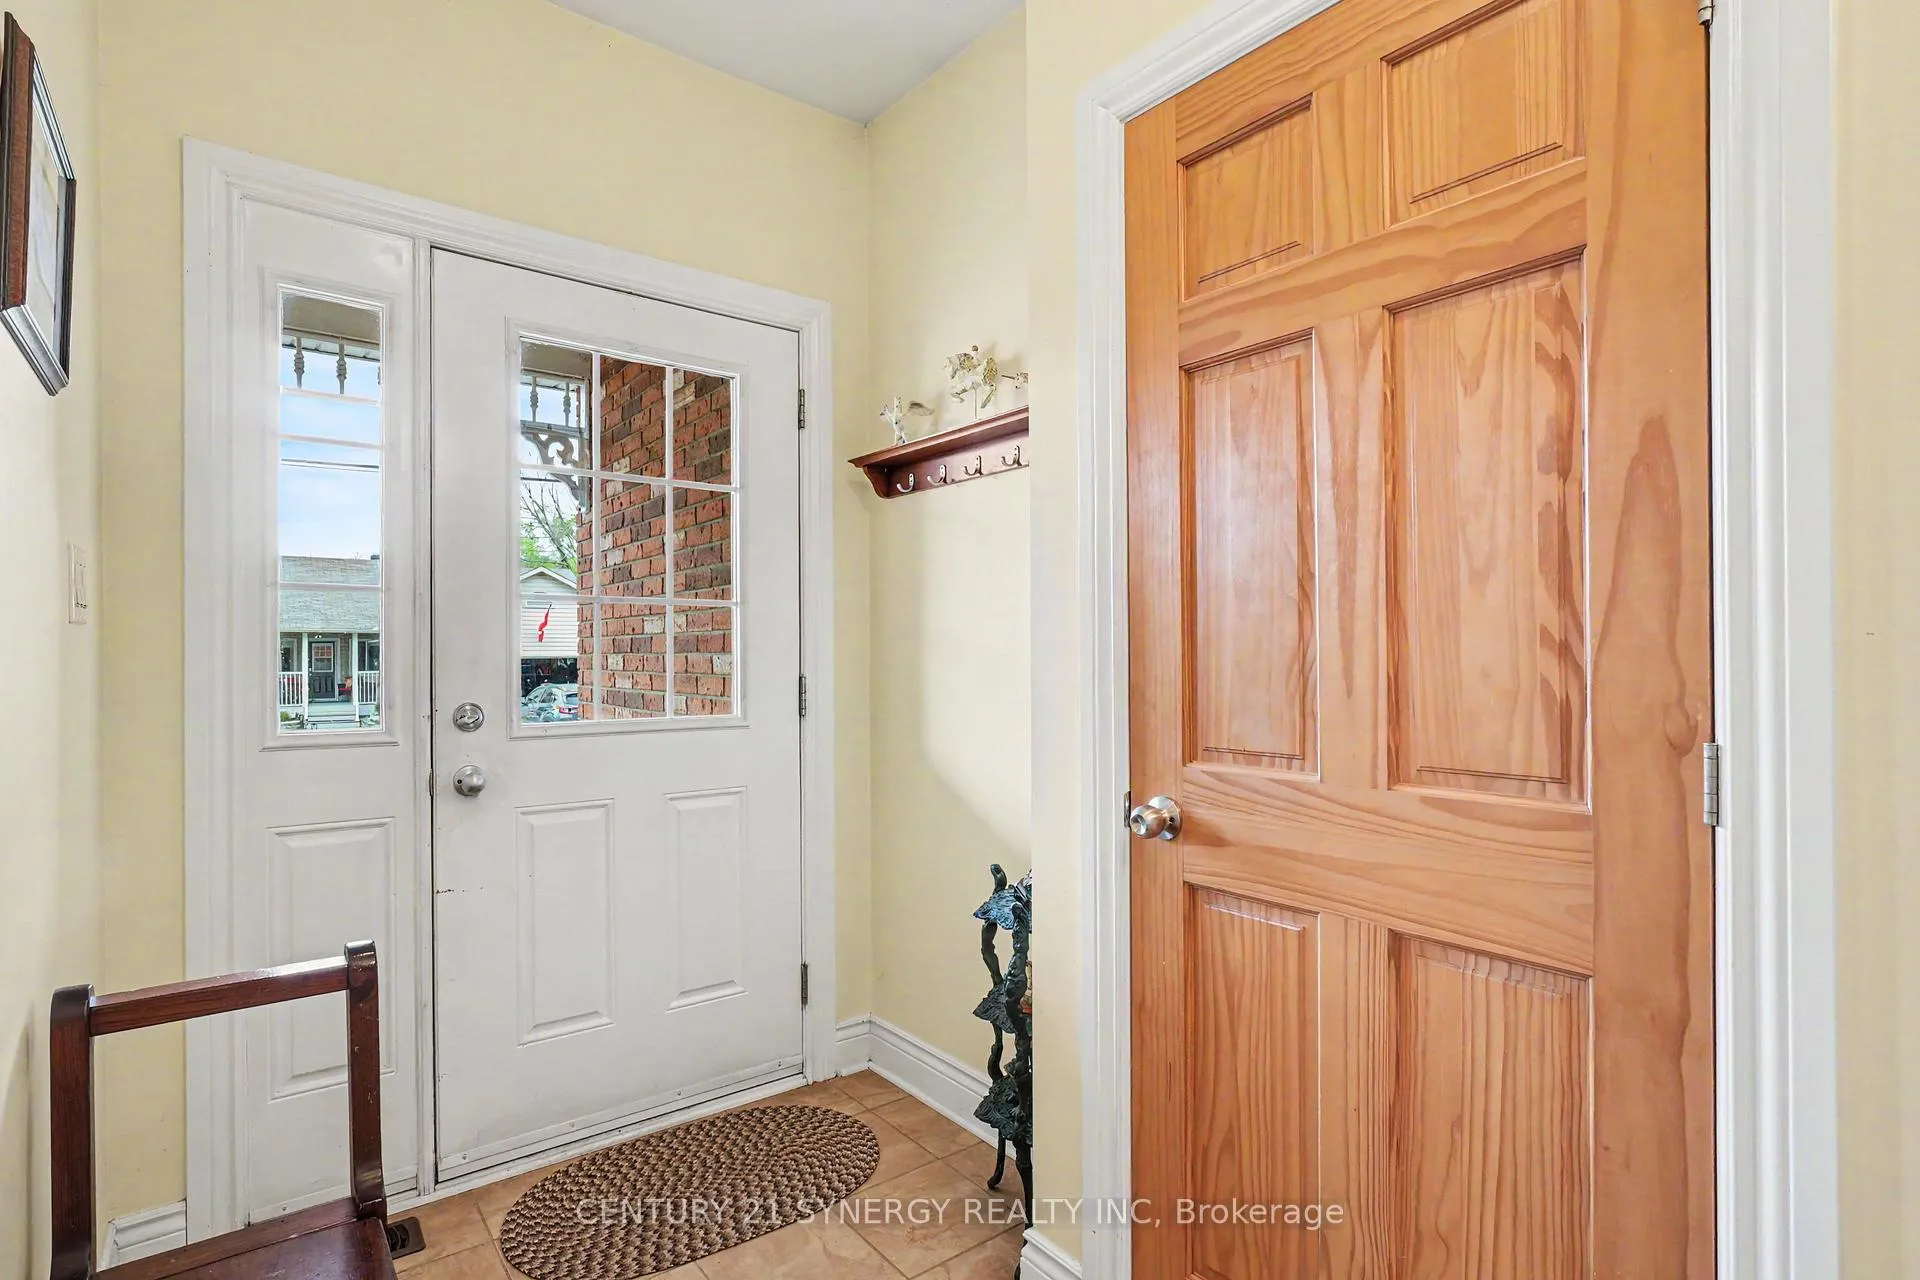
- Foyer12′4″ × 6′9″84 sq.ft.
- Living room14′6″ × 10′5″150 sq.ft.
- Kitchen11′9″ × 10′2″119 sq.ft.
- Family room15′1″ × 13′7″205 sq.ft.
- Breakfast11′9″ × 8′6″100 sq.ft.
- Dining room10′5″ × 9′11″103 sq.ft.
- Primary bedroom16′5″ × 13′4″219 sq.ft.
- Laundry6′11″ × 6′10″47 sq.ft.
- Bedroom 214′10″ × 11′5″170 sq.ft.
- Bedroom 312′7″ × 11′4″143 sq.ft.
- Bathroom8′6″ × 7′7″64 sq.ft.
- Bedroom 411′9″ × 10′9″126 sq.ft.
- Bathroom10′5″ × 8′6″89 sq.ft.
- Recreation13′5″ × 11′9″158 sq.ft.
- Family room21′ × 17′6″367 sq.ft.
- Utility room28′3″ × 16′6″466 sq.ft.
Around this home
Schools nearby
School rating, out of 10.
Listing details
Helpful tools
Your HOMEH agent
"Priced 2% over our estimate. I would see it this week."
Ask HOMEH about this home
Price, neighbourhood, monthly cost. Ask anything.
HOMEH Intelligent Agent is an AI, not a licensed representative. Check anything important with your agent.