

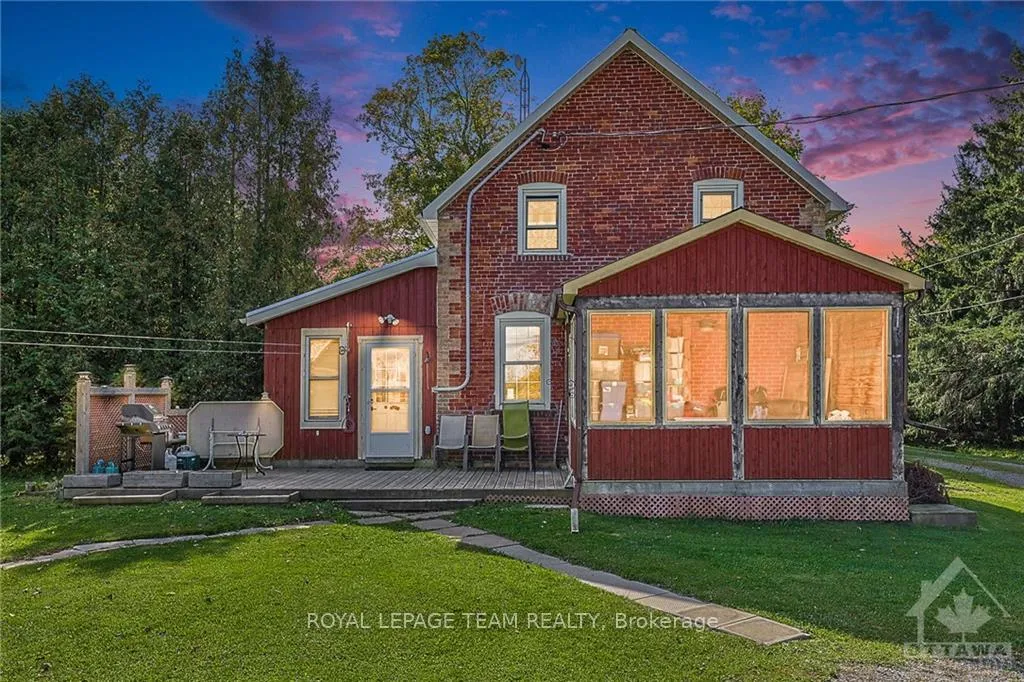
777 Snowdons Corners Road
777 Snowdons Corners Road
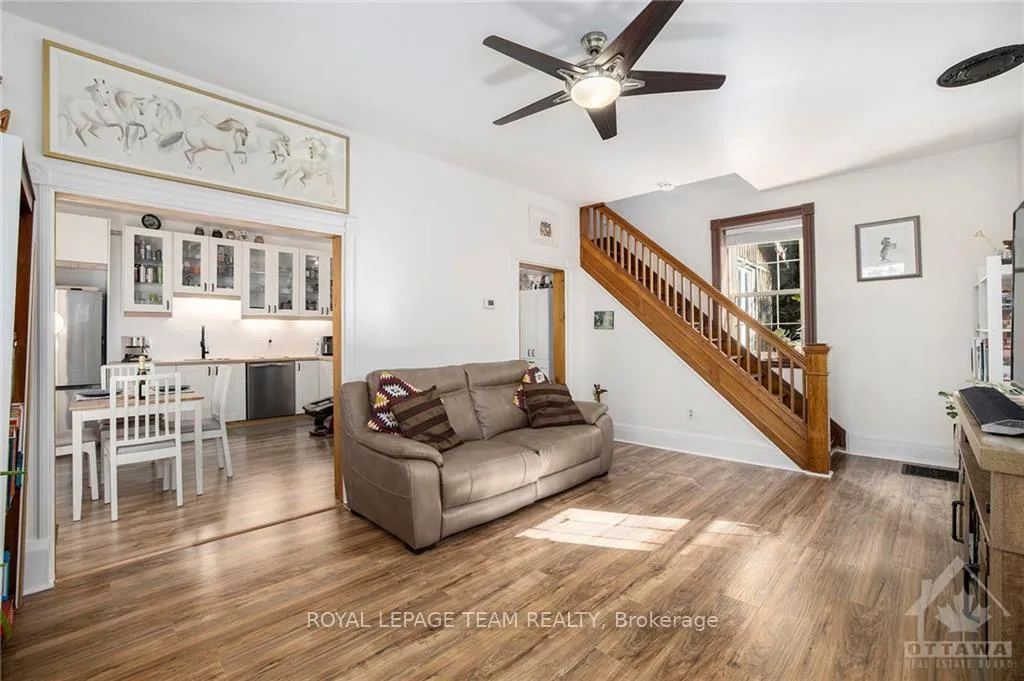 See all 30 photos
Property history
Facts and features
- BasementUnfinished
- Water, sewerWell, septic
- HeatingForced air
- Type of homeDetached
The homeDetached, 2-storey, Other, unfinished
- Type: Detached
- Style: 2-storey
- Basement: Other, unfinished
InsideWater heater owned, water treatment, Unknown, Rooms above ground 7
- Features: Water heater owned, water treatment
- Security: Unknown
- Rooms above ground: 7
- Rooms in the basement: 2
- Bedrooms: 2
- Bathrooms: 2
- Kitchens: 1
Outside and lotBrick, Metal, Stone
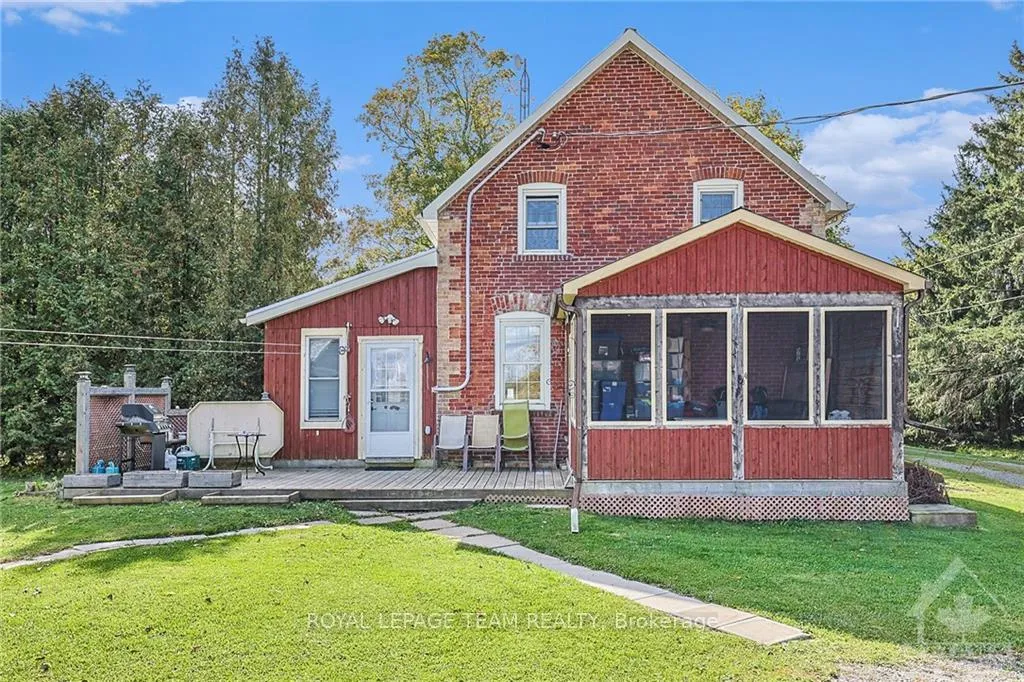
- Exterior: Brick
- Roof: Metal
- Foundation: Stone
- Other structures: Barn
- Size: 1,699 × 277.7 ft
- Zoning: Rural
Parking10 Garage, Detached, Unknown
- Spaces: 10 Garage
- Garage: Detached
- Driveway: Unknown
Heating, water and powerForced air, propane, Well, Septic
- Heating: Forced air, propane
- Water: Well
- Sewer: Septic
Costs and taxesTaxes $2,677 a year, Propane tanks
- Taxes, 2023: $2,677 a year
- Rental items: Propane tanks
Included in the saleCooktop, built/in oven, dryer, washer, refrigerator, dishwasher, Nil
- Included: Cooktop, built/in oven, dryer, washer, refrigerator, dishwasher
- Not included: Nil
NearbyPark, wooded/treed
- Close to: Park, wooded/treed
Listing detailsX9521184, Sold, Oct 3, 2024
- MLS® number: X9521184
- Status: Sold
- Listed on: Oct 3, 2024
- Days on market: 71
- Updated: Dec 13, 2024
- Possession: 60-90 days
- Occupied by: Owner
- Listing brokerage: ROYAL LEPAGE TEAM REALTY
About this home
777 Snowdons Corners Road, Merrickville-Wolford (Merrickville/Wolford Twp), ON K0G 1N0
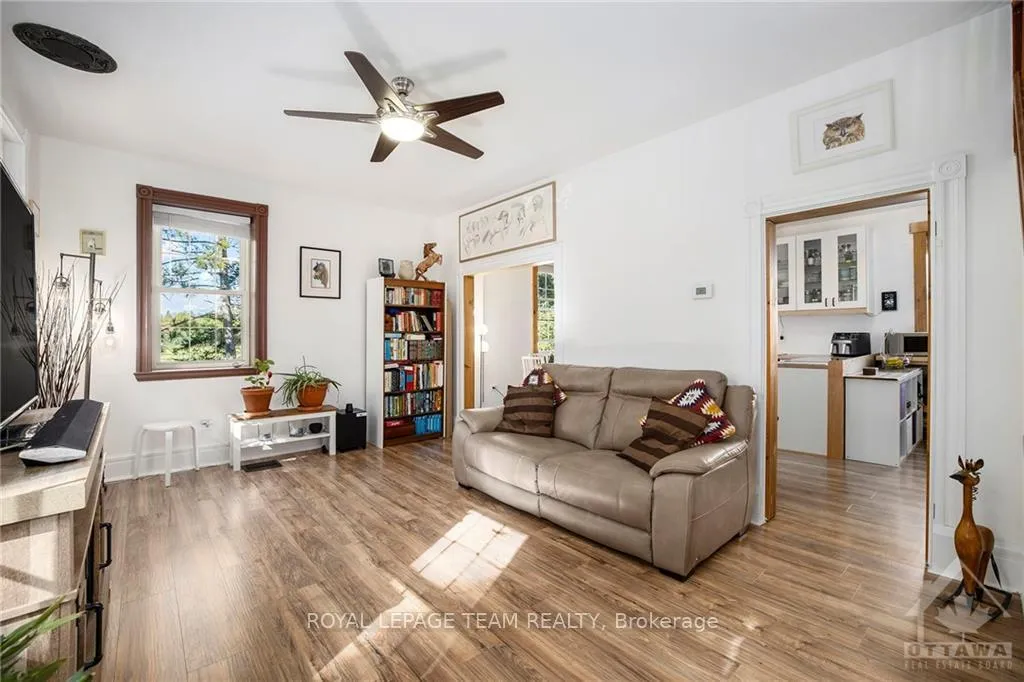
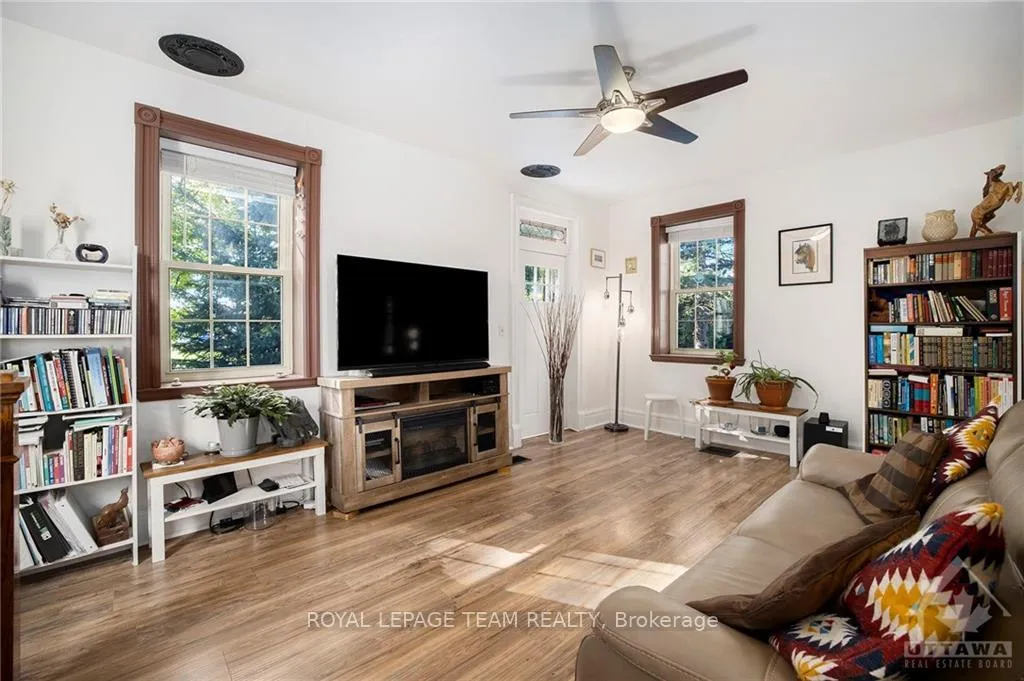
Welcome to this charming, historic 2 story country retreat, with plenty of updates. The brick home features metal roof with a rear entrance that leads directly into the newly floored mudroom. Adjacent laundry room, includes sink and toilet. The main floor offers a large, bright living room and kitchen, which boasts butcher block countertops, soft close drawers, stainless steel appliances including built in oven. Newer flooring in both kitchen & living room (2023). Second level features hardwood flooring in both the primary bedroom, overlooking the backyard, and 2nd bedroom. Spacious 4-piece bathroom complete with soaker tub. Enjoy the views from the comfort of your screened porch. The property also features a sizeable garage with loft and a large workshop that is heated with power. Situated on 8 acres of land, you can enjoy the tranquility of rural living yet still be an easy 10 minute drive into lovely Merrickville and it's amenities., Flooring: Hardwood, Flooring: Ceramic, Flooring: Laminate
Ask about this home
A HOMEH agent will answer your questions about this home.
Around this home
Helpful calculators
Your HOMEH agent

"I would see it this week."