

855 St John Street
855 St John Street
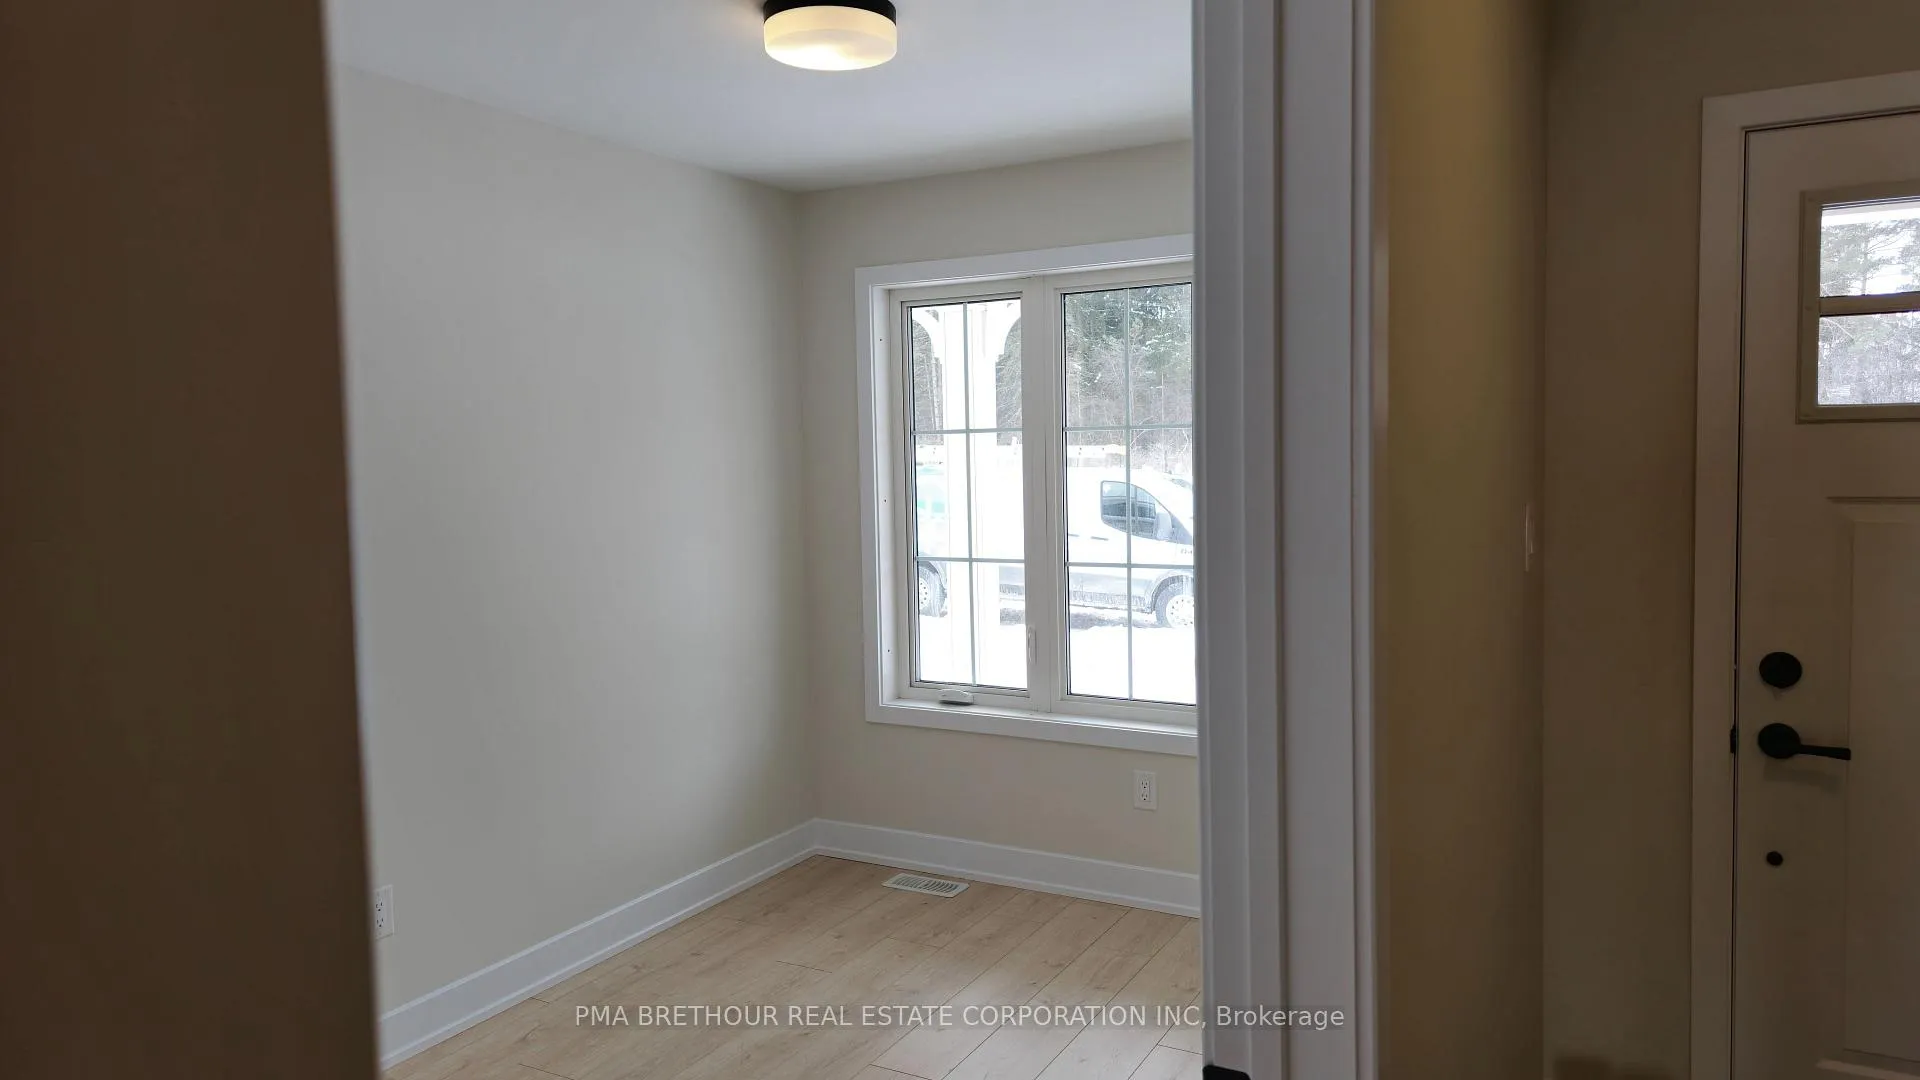 See all 16 photos
Property history
- $494,602TerminatedList: 2026-06-10|End: 2026-09-09|91 daysX13435340
- $534,900ExpiredList: 2025-05-21|End: 2025-12-20|213 daysX12163281
Facts and features
- BasementPart finished
- Price per sq ft~$594
- Water, sewerMunicipal
- HeatingForced air
- Central air
The homeFreehold Townhouse, Bungalow, 700–1,100 sq ft
- Type: Freehold Townhouse
- Style: Bungalow
- Living space: 700–1,100 sq ft
- Basement: Partially finished
InsideRooms above ground 9, Bedrooms 2, Bathrooms 2
- Rooms above ground: 9
- Bedrooms: 2
- Bathrooms: 2
- Kitchens: 1
Outside and lotBrick, other, Asphalt shingle, Poured concrete
- Exterior: Brick, other
- Roof: Asphalt shingle
- Foundation: Poured concrete
- Size: 7.47 × 30.5 m
Parking1 Garage, Attached
- Spaces: 1 Garage
- Garage: Attached
Heating, water and powerForced air, gas, Central air, Municipal water
- Heating: Forced air, gas
- Cooling: Central air
- Water: Municipal water
- Sewer: Municipal sewer
Costs and taxesHST included in the price
- HST: HST included in the price
Listing detailsX12163281, Expired, May 21, 2025
- MLS® number: X12163281
- Status: Expired
- Listed on: May 21, 2025
- Days on market: 213
- Updated: Dec 20, 2025
- Possession: Other
- Occupied by: Vacant
- Listing brokerage: PMA Brethour Real Estate Corporation Inc
About this home
855 St John Street, Merrickville-Wolford (Merrickville), ON K0G 1N0
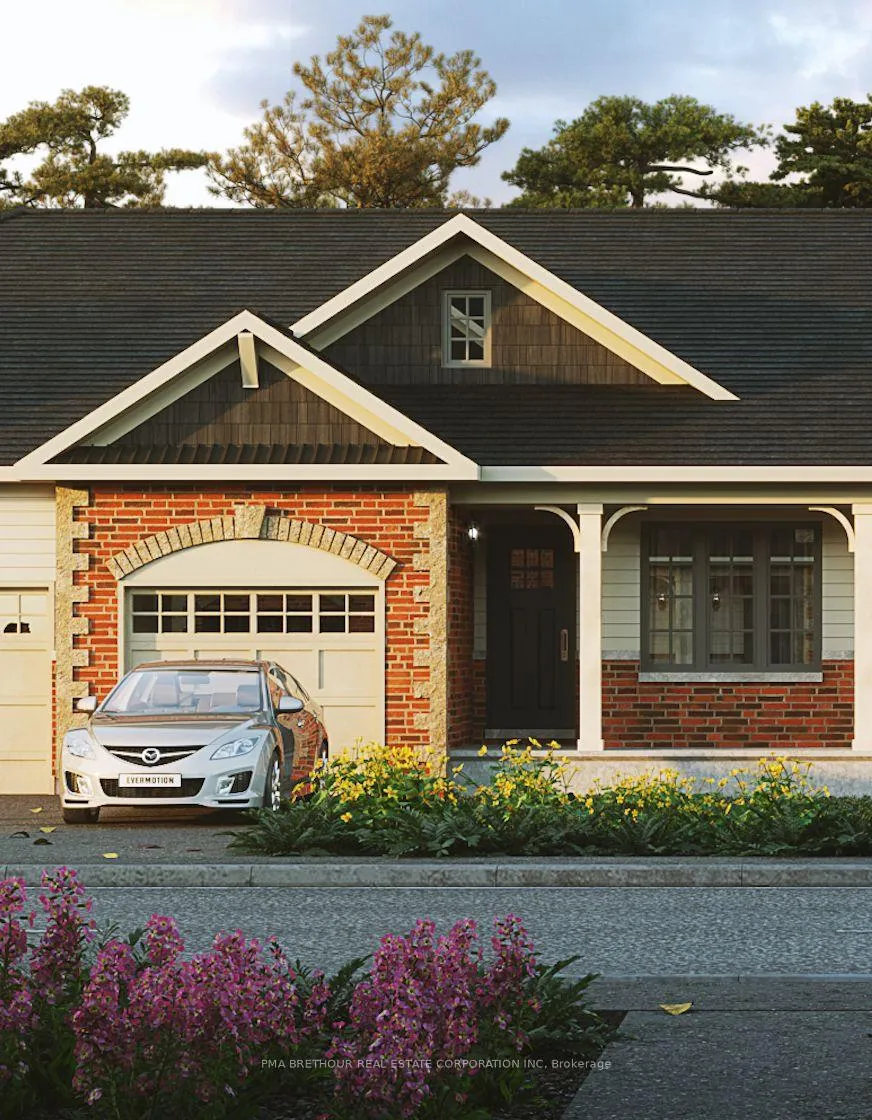
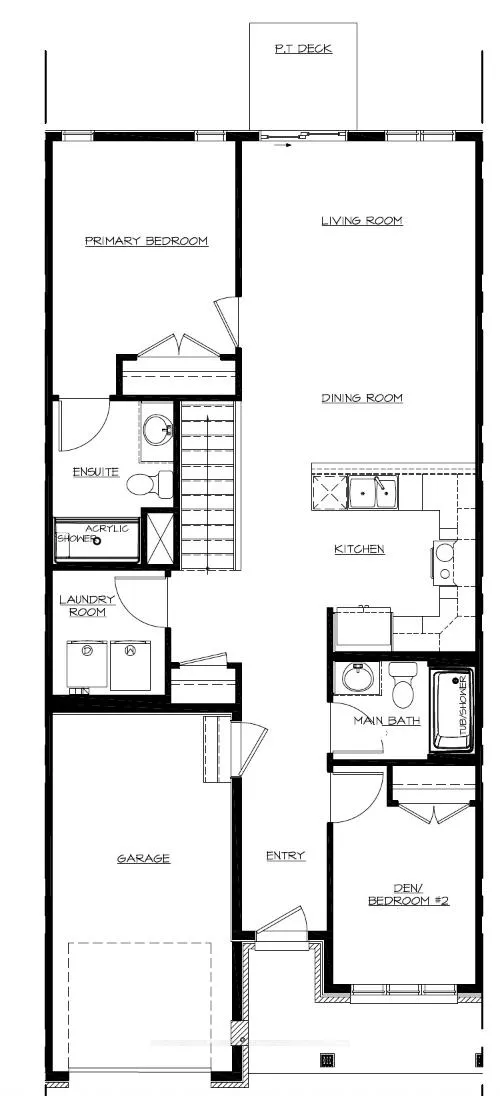
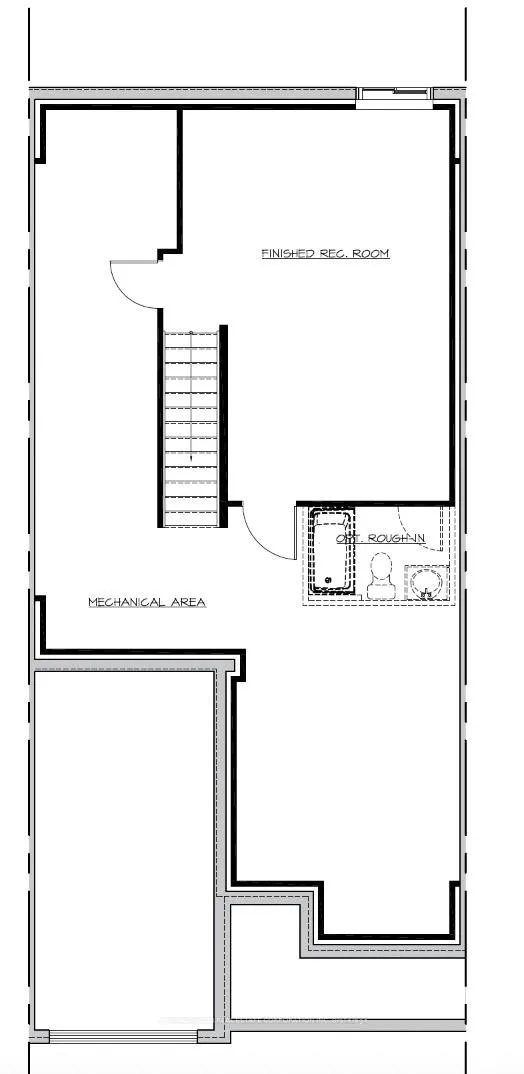
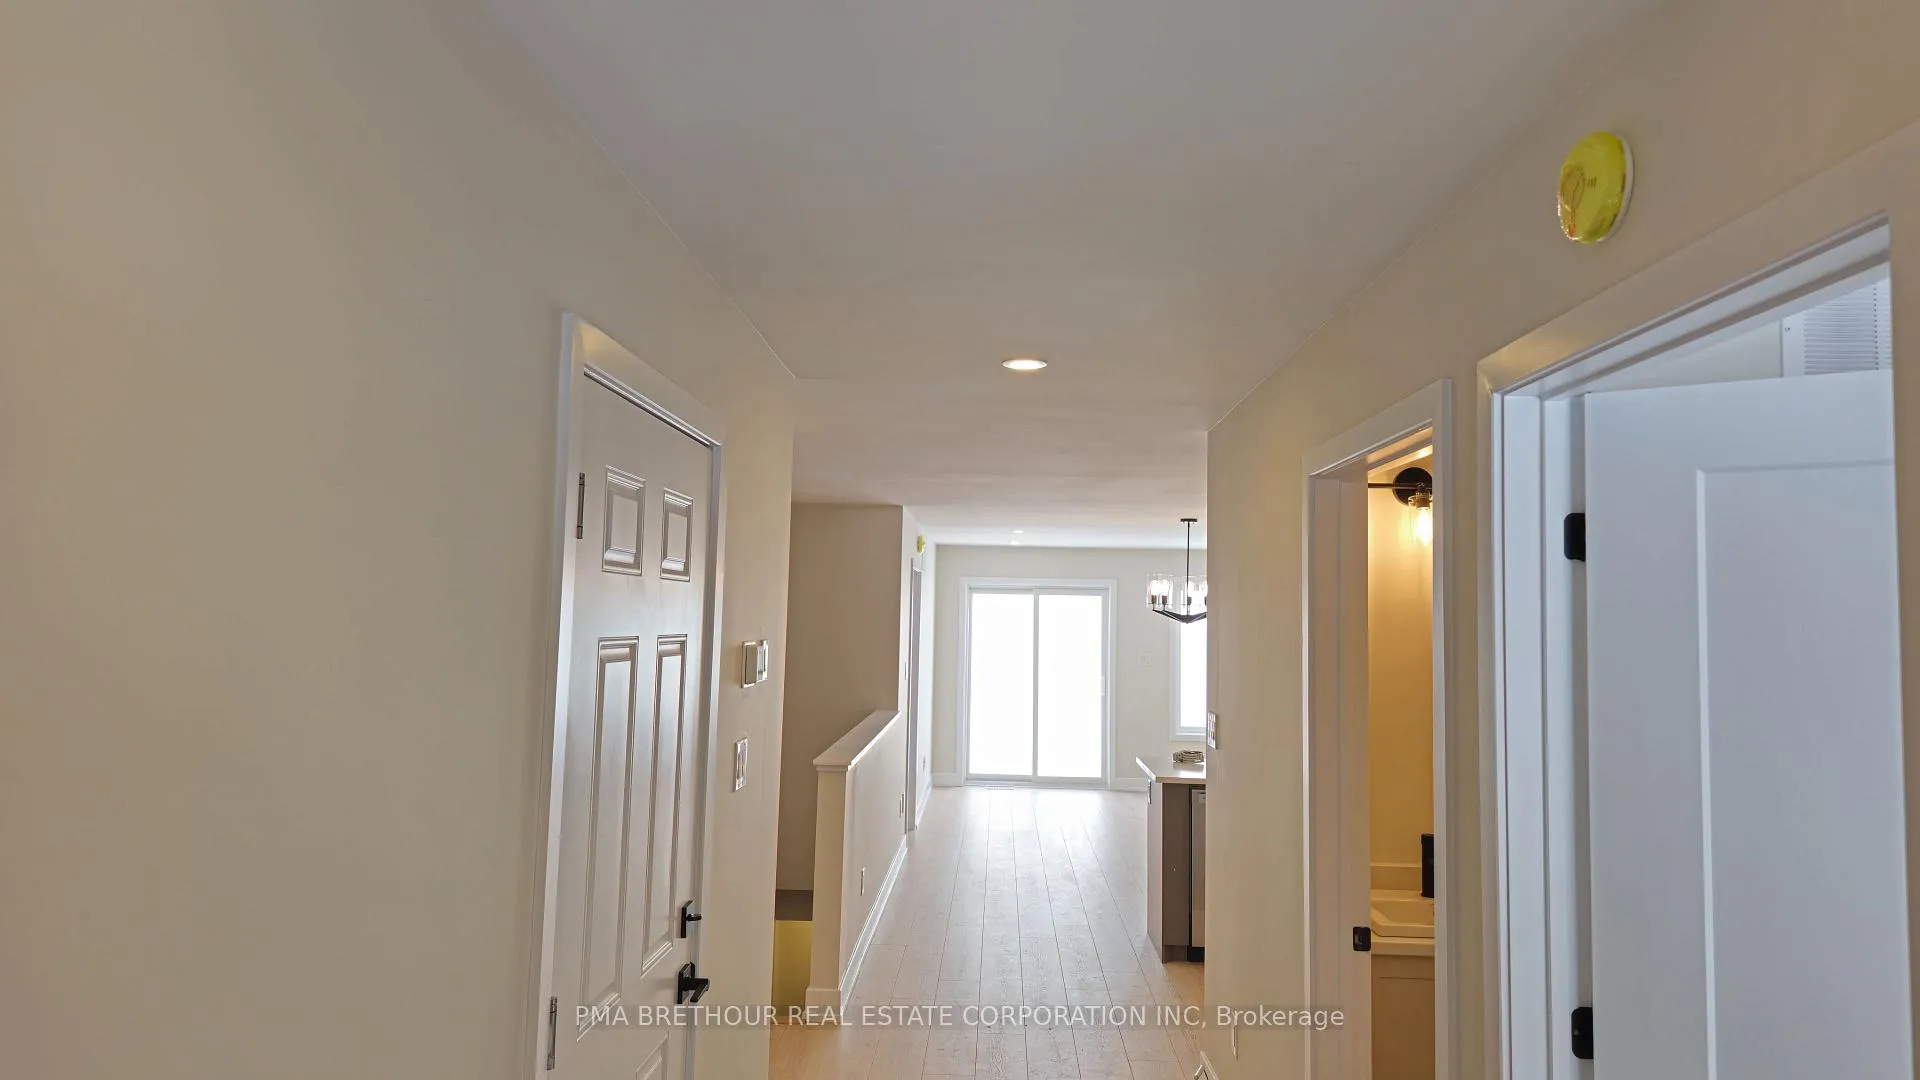
Currently under construction by Park View Homes in the charming town of Merrickville, this 2-bedroom, 2-bath bungalow townhome is designed for modern, comfortable living. The open-concept main floor features a bright living and dining area, a modern kitchen with stainless steel appliances, and convenient main-level laundry. Both bedrooms are on the main level, including a primary suite with private ensuite. The lower level offers a versatile family room and the backyard backs onto a park, providing privacy and serene outdoor enjoyment. ENERGY STAR certified construction and backed by a Tarion warranty, this home is just minutes from local amenities. Builder floor plans are attached. Photos are of a previously built home by the same builder and are provided for illustrative purposes of quality only and the images may show optional upgrades not included. Actual finishes may vary.
Ask about this home
A HOMEH agent will answer your questions about this home.
Around this home
Daily convenience, out of 100, from the distances below
Schools nearby
School rating, out of 10.
Helpful calculators
Your HOMEH agent

"Priced 15% over the Hestimate. I would see it this week."