
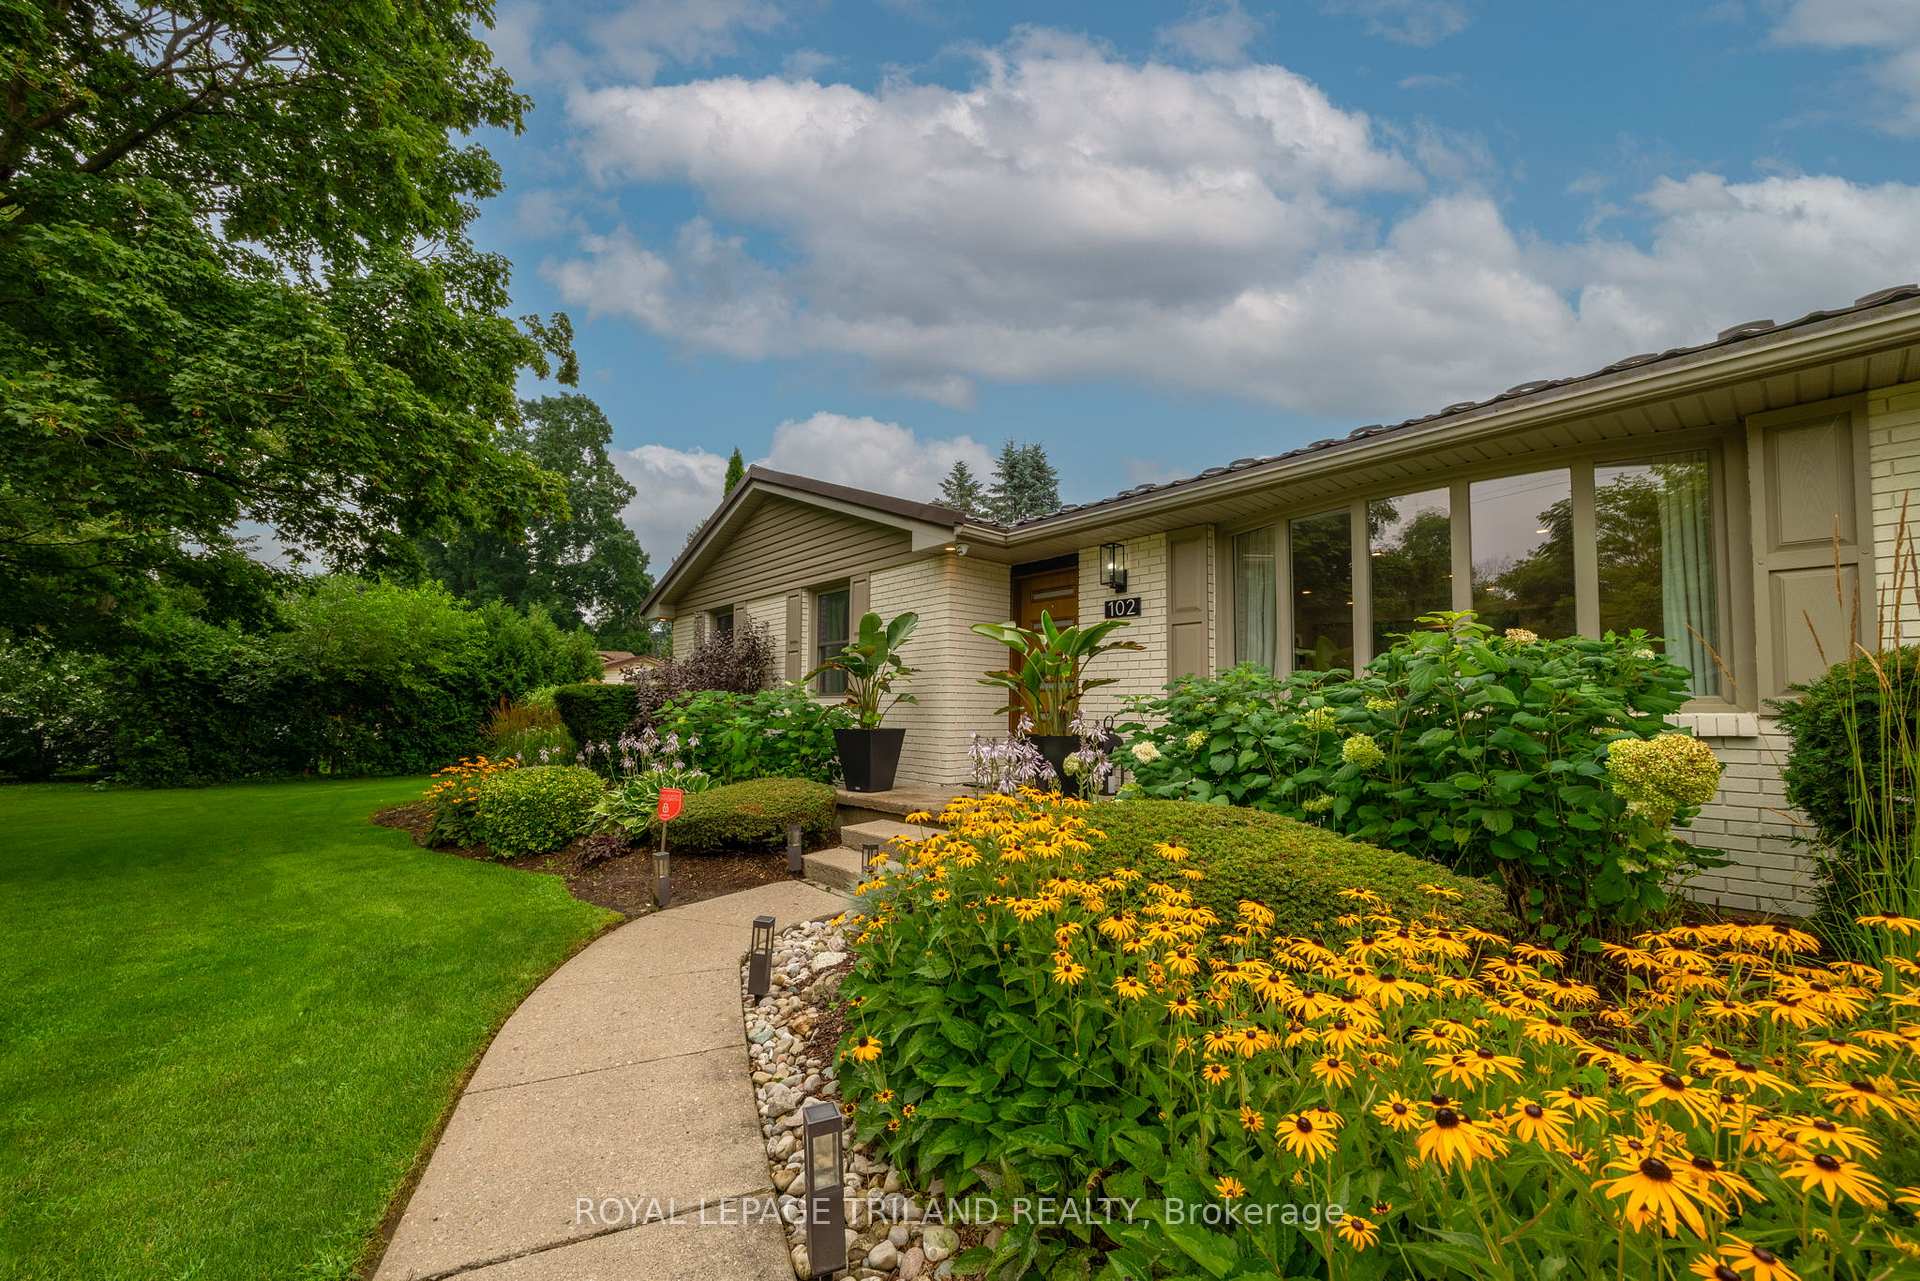
 See all 47 photos
Property history

This listing has ended. It is no longer available.
Property not available for sale or for rent.
Ask about this home
A HOMEH agent will answer your questions about this home.Ask HOMEH
About this home
102 Railway Avenue, Middlesex Centre
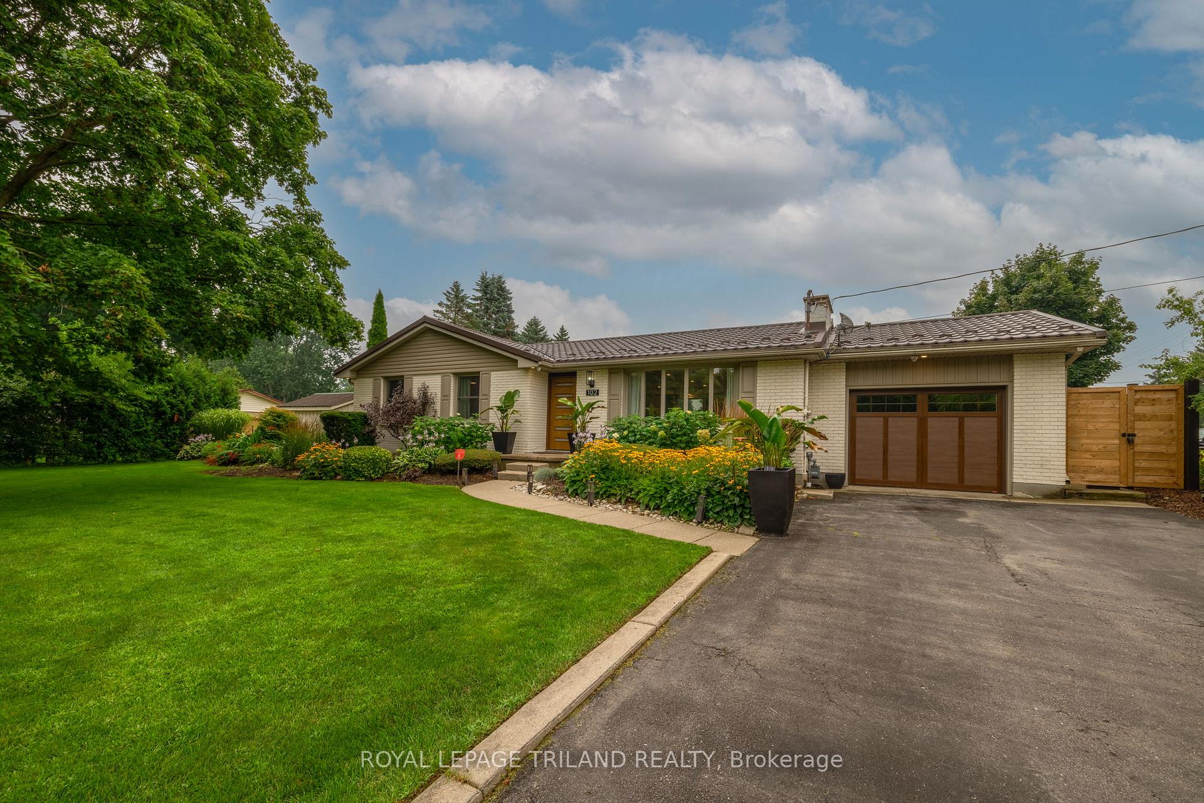
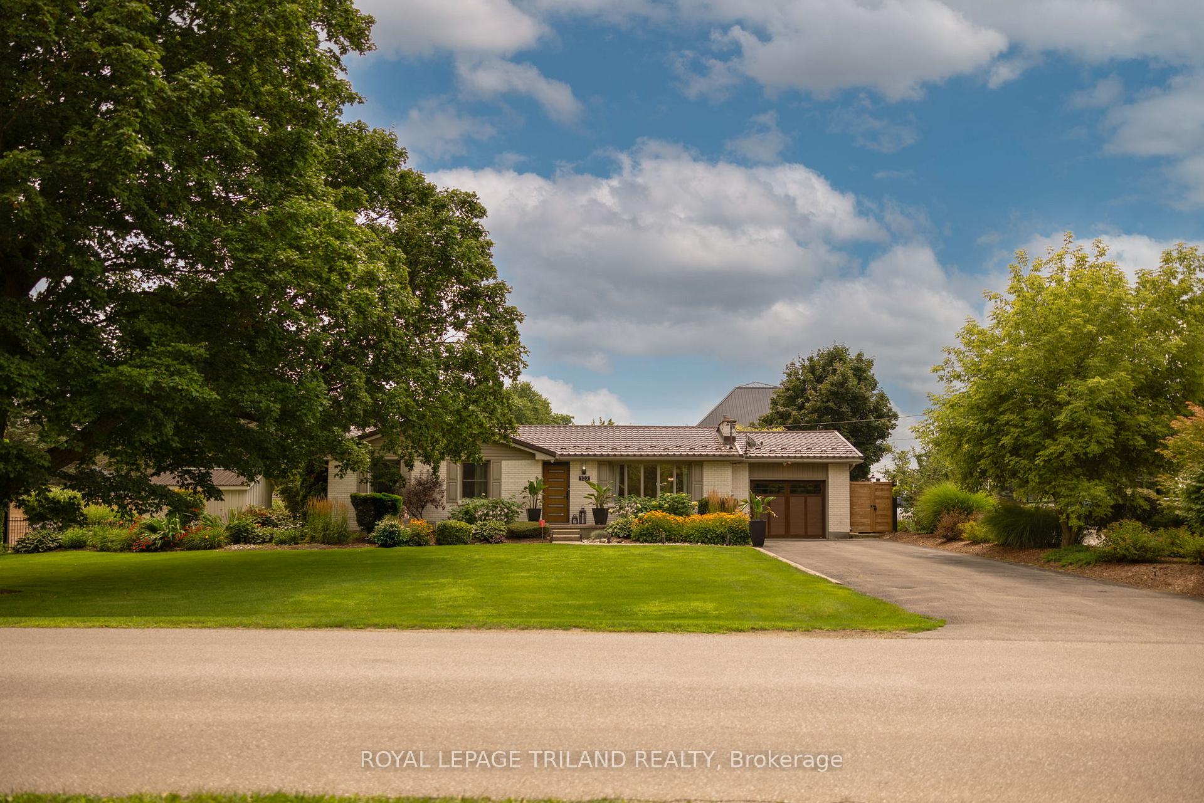
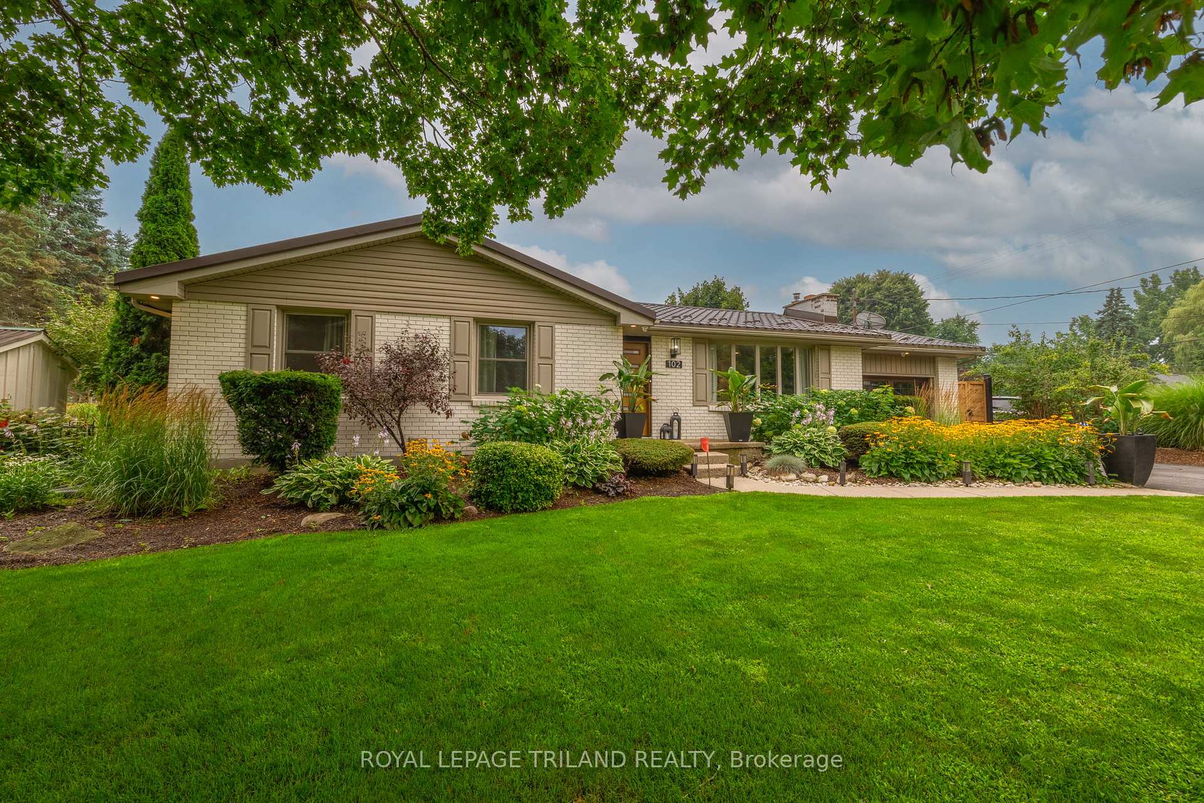
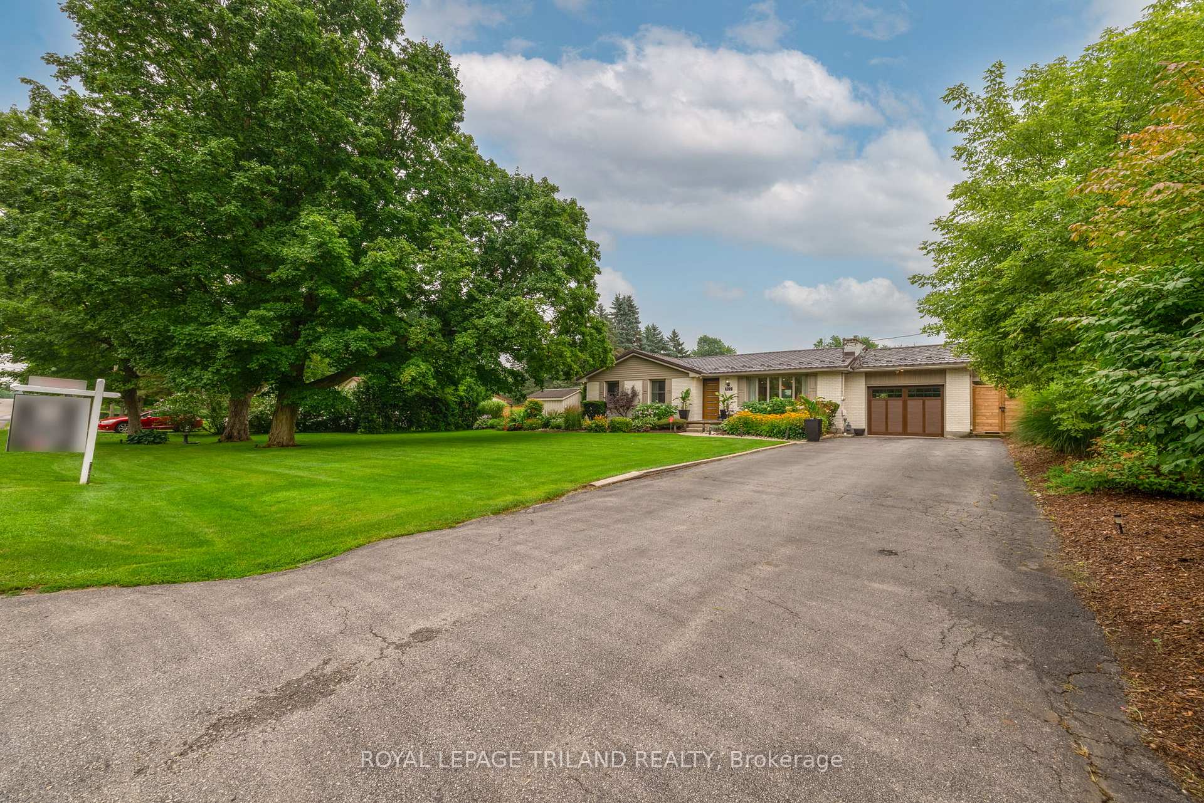
From curb appeal to backyard bliss, this home delivers the full package. Fully renovated top to bottom with a fresh, cohesive palette. Highlights include: open-concept main floor with great natural light, bay window at the front, backyard views at the back. The generous primary bedroom offers a walk-in closet, newly installed custom closet systems in both main floor bedrooms. Sleek main bathroom, gas stove, and dishwasher all updated in 2025. The lower level adds an extra bedroom, family room with gas fireplace, second full bathroom, functional laundry, and smart storage throughout. Major cosmetic renovations, top plate foundation spray foam, electrical work, and panel upgrades were completed in 2022.The outside is just as impressive. Set on just over 0.36 of an acre, the private backyard includes a heated inground saltwater pool and beautiful landscaping. Recent exterior updates include a fence, backyard concrete, pool safety cover, robotic Polaris vacuum, and pool heater (all 2024), plus an updated garage door (2022) and triple locking front door (2024). Other notables: 50-year metal eco roof, heated garage and driveway parking for 6+ cars, hardwired exterior security cameras, and self sufficient irrigation system run off sand point well. Located in the heart of Komoka, this home offers the charm of a small-town community with easy access to all of London's best amenities.
Facts & features
Ask about this home
A HOMEH agent will answer your questions about this home.
Rooms
12 rooms · 2 bathrooms
- Living room21′4″ × 13′277 sq.ft.
- Dining room9′11″ × 12′2″121 sq.ft.
- Kitchen11′1″ × 12′2″136 sq.ft.
- Primary bedroom20′6″ × 13′9″281 sq.ft.
- Bedroom 211′5″ × 10′114 sq.ft.
- Bathroom7′4″ × 10′73 sq.ft.
- Recreation26′11″ × 14′5″387 sq.ft.
- Bedroom 318′1″ × 11′199 sq.ft.
- Bathroom8′2″ × 6′11″57 sq.ft.
- Laundry13′5″ × 11′147 sq.ft.
- Other6′11″ × 11′5″78 sq.ft.
- Furnace room9′6″ × 11′5″108 sq.ft.
Around this home
Listing details
Helpful tools
Your HOMEH agent
"I would see it this week."
Ask HOMEH about this home
Price, neighbourhood, monthly cost. Ask anything.
HOMEH Intelligent Agent is an AI, not a licensed representative. Check anything important with your agent.