
 See all 50 photos
Property history

This listing has ended. It is no longer available.
Property not available for sale or for rent.
Ask about this home
A HOMEH agent will answer your questions about this home.Ask HOMEH
About this home
11 Bowman Drive, Middlesex Centre
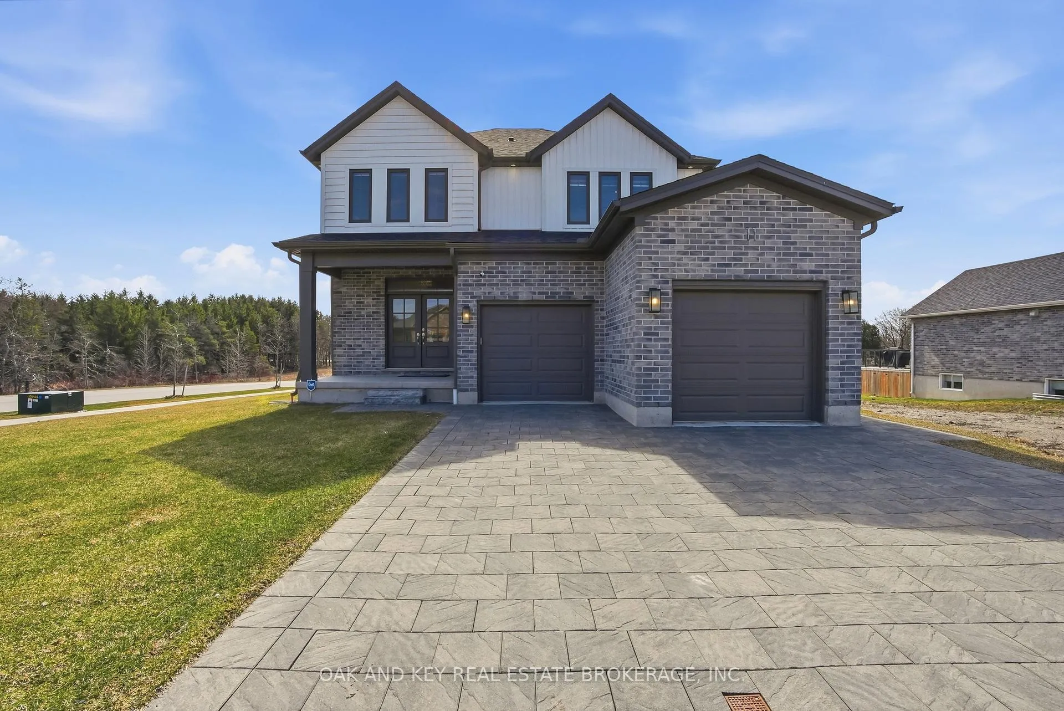
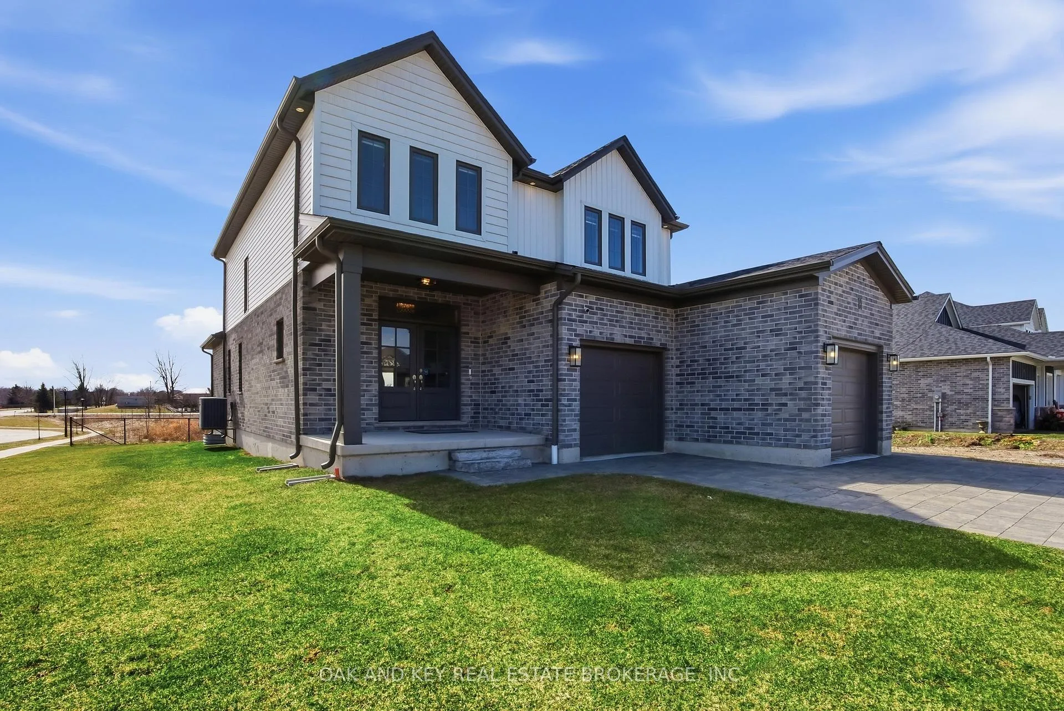
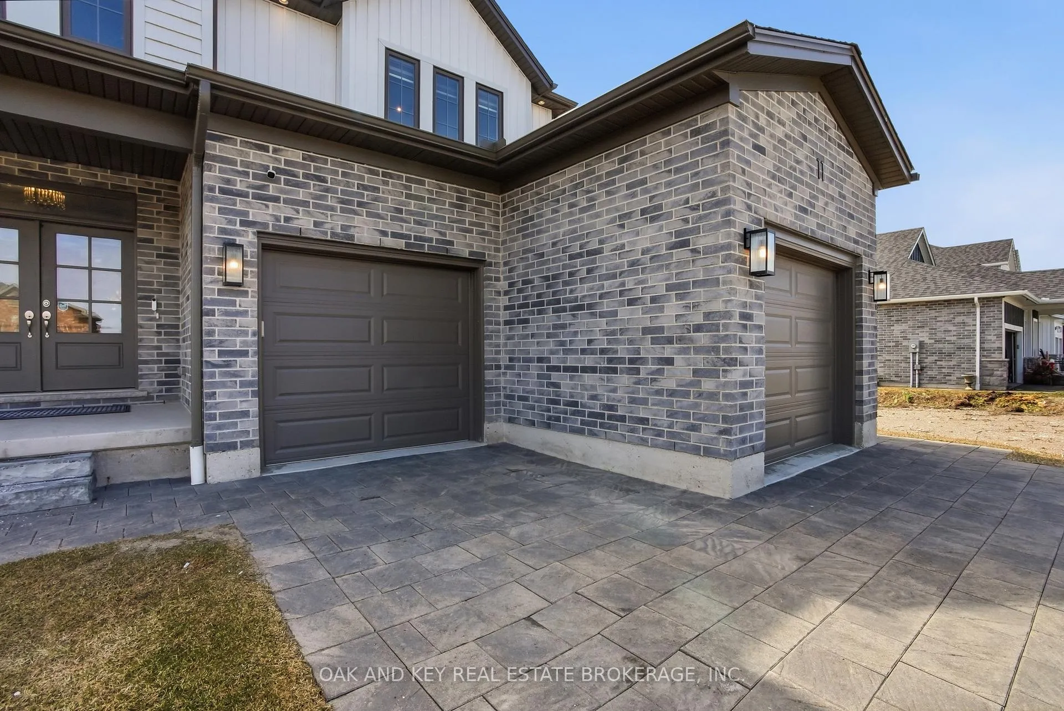
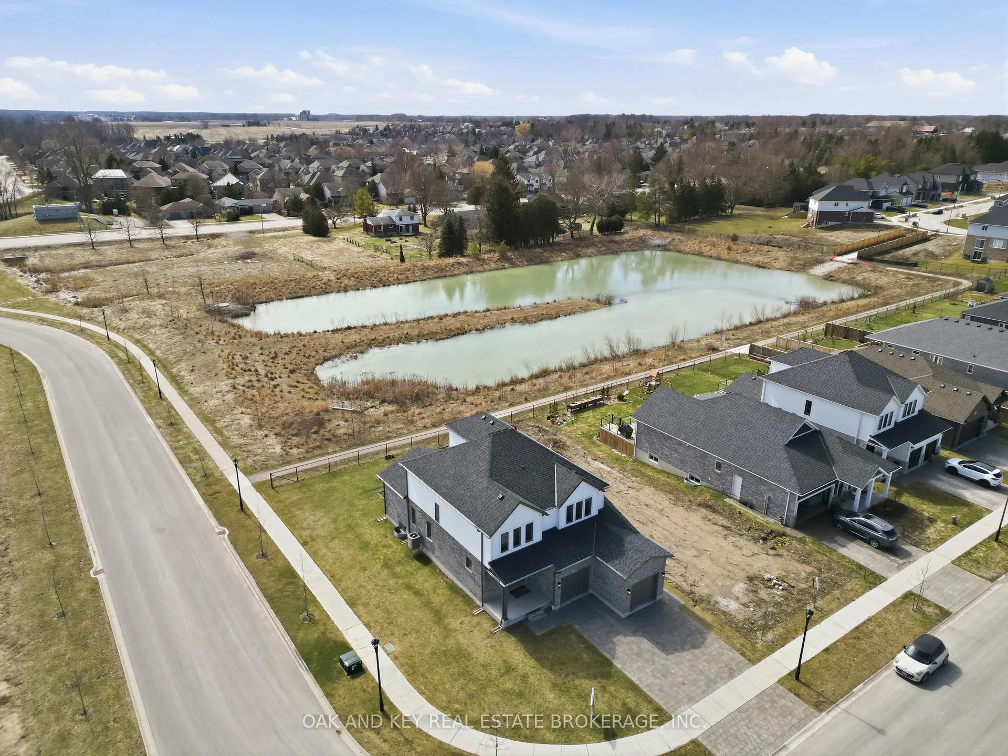
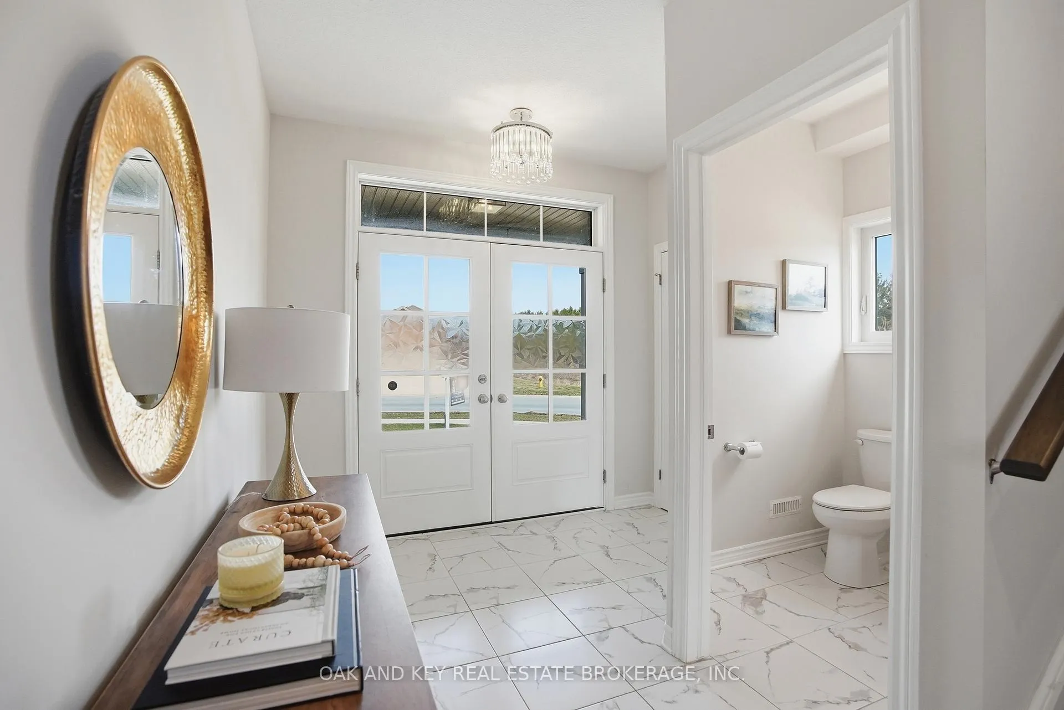
Situated on a premium corner lot backing onto a scenic pond with walking trails, 11 Bowman Drive is a custom-built Ilderton home that raises the bar for what move-in-ready looks like. Over 3,600 square feet of finished living space across three levels, five bedrooms plus a main-floor office, five bathrooms, and a three-car garage - this is the kind of home most buyers design in their head but rarely find on the market. The main floor is bright, open, and thoughtfully laid out. A French double-door entry with tile foyer sets the tone. The living room delivers with soaring cathedral ceilings, a modern linear fireplace, and floor-to-ceiling windows that pull in natural light and unobstructed views of the pond. The kitchen matches the scale - granite countertops, built-in KitchenAid appliances including a gas cooktop and wall-mounted oven, a large centre island with seating, a custom pantry, and a dedicated coffee bar. A generous dining room, mudroom, and main-floor office complete the level. Step out to a spacious 16x20 deck with gas barbecue hookup overlooking the pond and walking trails - a setting that feels more like cottage country than subdivision. Upstairs features four bedrooms and three full bathrooms. The primary suite is a true retreat - five-piece ensuite with freestanding soaker tub, glass shower, double vanity, and linen closet. A fourth bedroom has its own dedicated ensuite, while two additional bedrooms share a Jack-and-Jill bath, upper-floor laundry with upgraded sink and gas-ready dryer hookup. The finished basement offers 12-foot ceilings, a dedicated theatre room with projector and screen, a fifth bedroom, a full bathroom, and plenty of storage. Remote-controlled blinds throughout the main floor and basement. Turnkey on one of Ilderton's best lots.
Facts & features
Ask about this home
A HOMEH agent will answer your questions about this home.
Rooms
18 rooms · 5 bathrooms
- Living room17′9″ × 13′230 sq.ft.
- Breakfast12′10″ × 9′2″118 sq.ft.
- Dining room17′10″ × 16′6″294 sq.ft.
- Kitchen12′10″ × 13′11″178 sq.ft.
- Office12′6″ × 10′1″126 sq.ft.
- Bathroom5′9″ × 5′1″29 sq.ft.
- Mud room6′3″ × 7′3″45 sq.ft.
- Primary bedroom16′3″ × 12′7″204 sq.ft.
- Bathroom10′10″ × 12′8″138 sq.ft.
- Bedroom9′6″ × 13′1″124 sq.ft.
- Bedroom12′6″ × 12′6″157 sq.ft.
- Bedroom11′3″ × 11′8″131 sq.ft.
- Bathroom4′11″ × 8′11″44 sq.ft.
- Bathroom6′3″ × 8′2″51 sq.ft.
- Laundry6′9″ × 6′2″42 sq.ft.
- Recreation21′9″ × 25′4″549 sq.ft.
- Bedroom13′3″ × 14′8″194 sq.ft.
- Bathroom8′8″ × 7′60 sq.ft.
Around this home
Listing details
Helpful tools
Your HOMEH agent
"I would see it this week."
Ask HOMEH about this home
Price, neighbourhood, monthly cost. Ask anything.
HOMEH Intelligent Agent is an AI, not a licensed representative. Check anything important with your agent.