
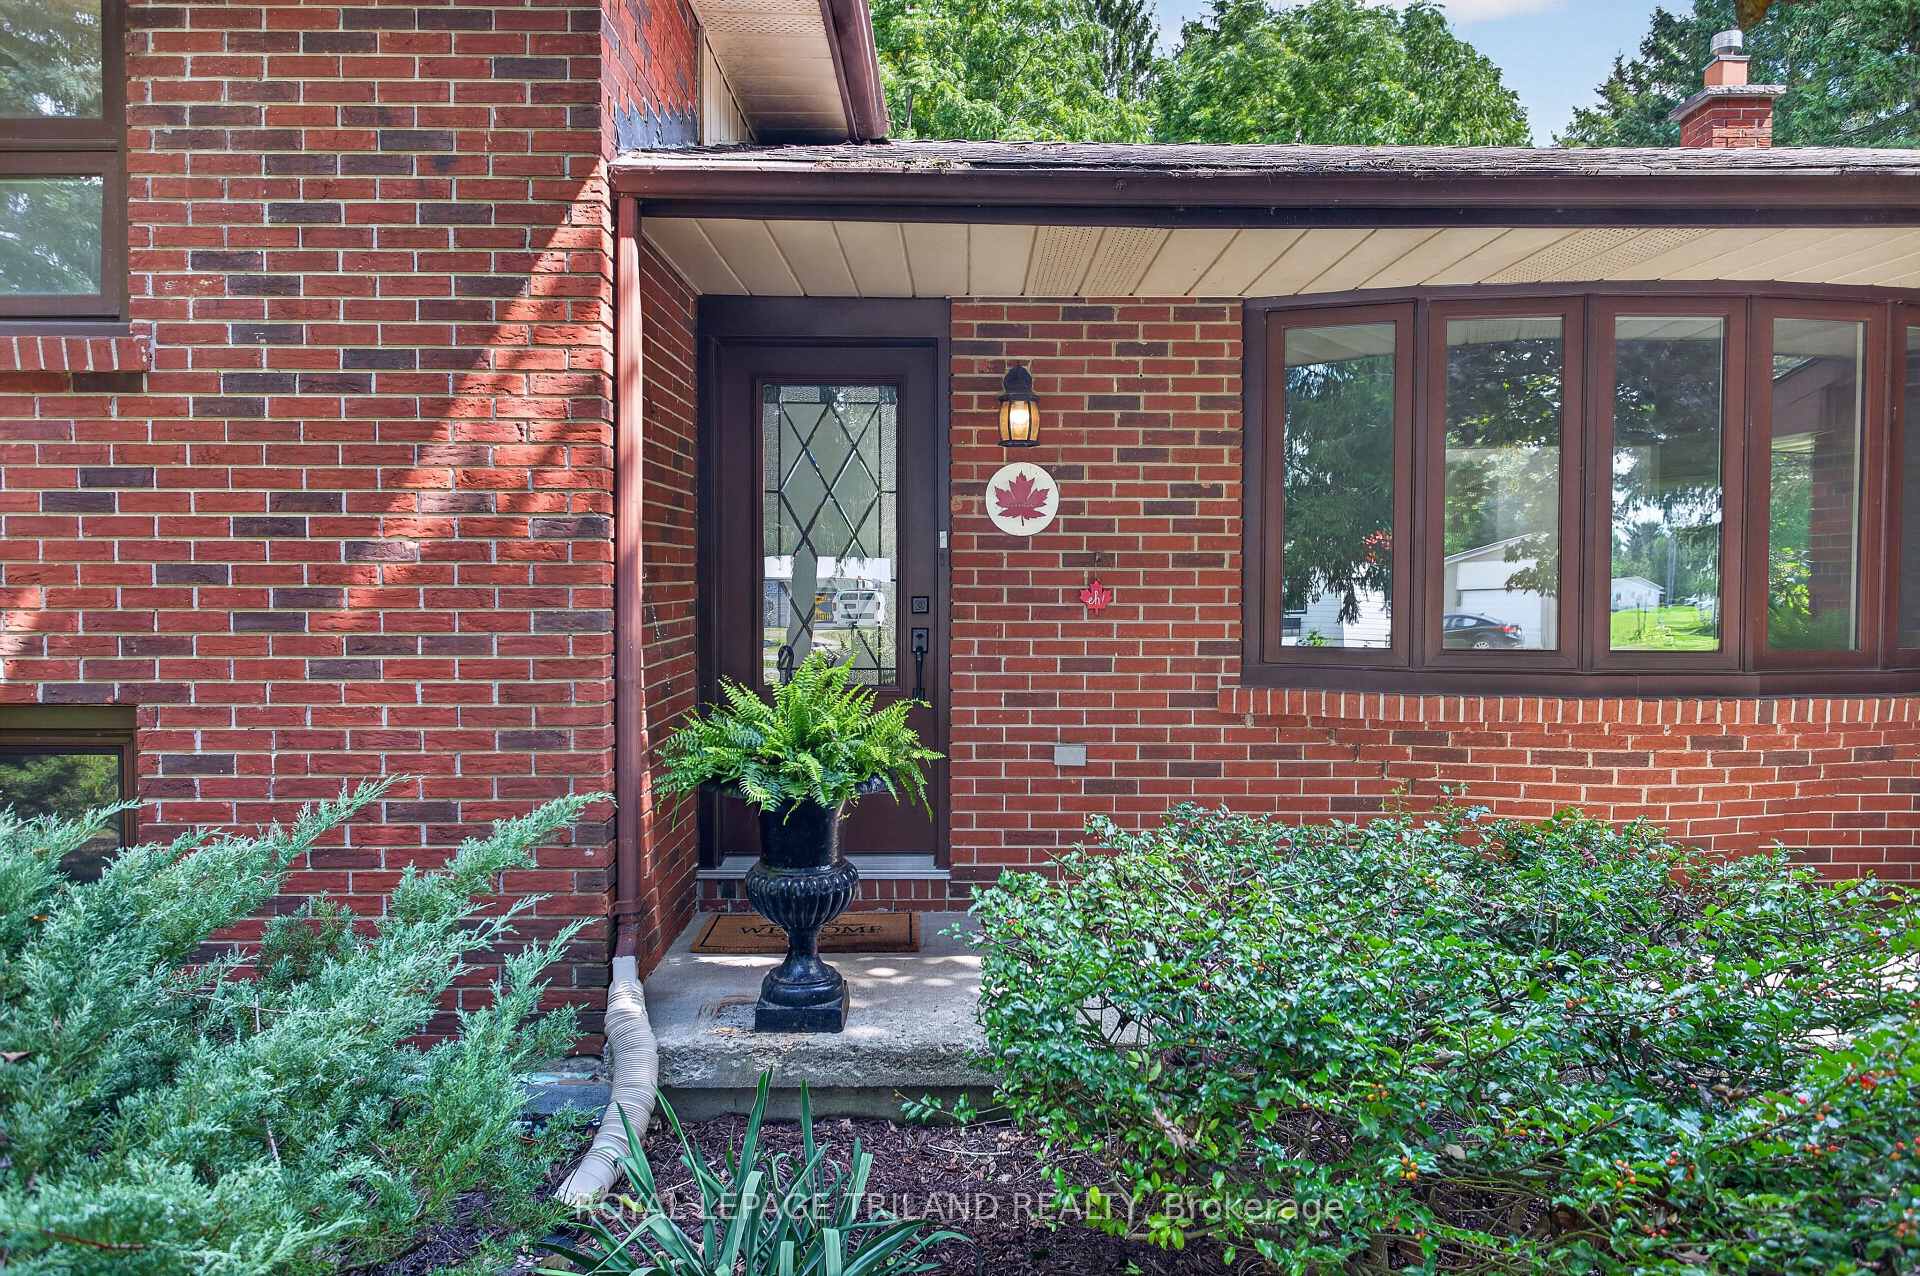
 See all 50 photos
Property history

This listing has ended. It is no longer available.
Property not available for sale or for rent.
Ask about this home
A HOMEH agent will answer your questions about this home.Ask HOMEH
About this home
115 Springer Street, Middlesex Centre
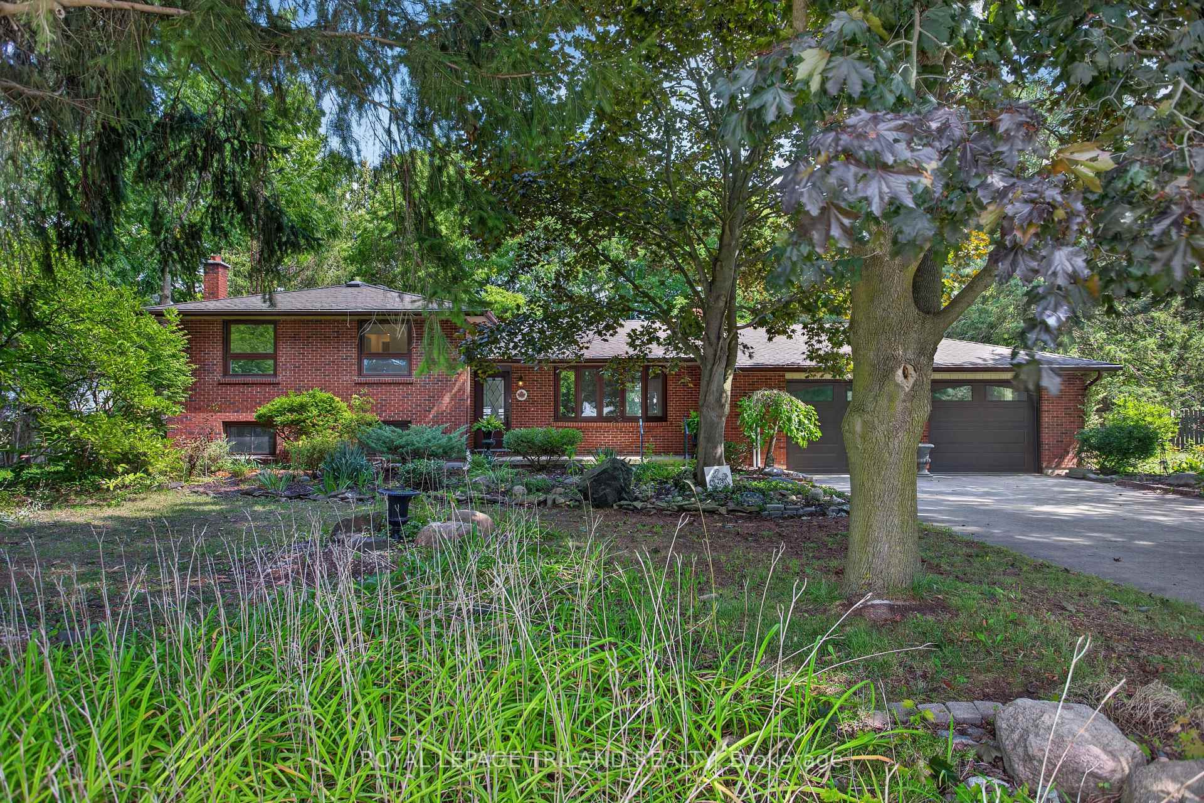
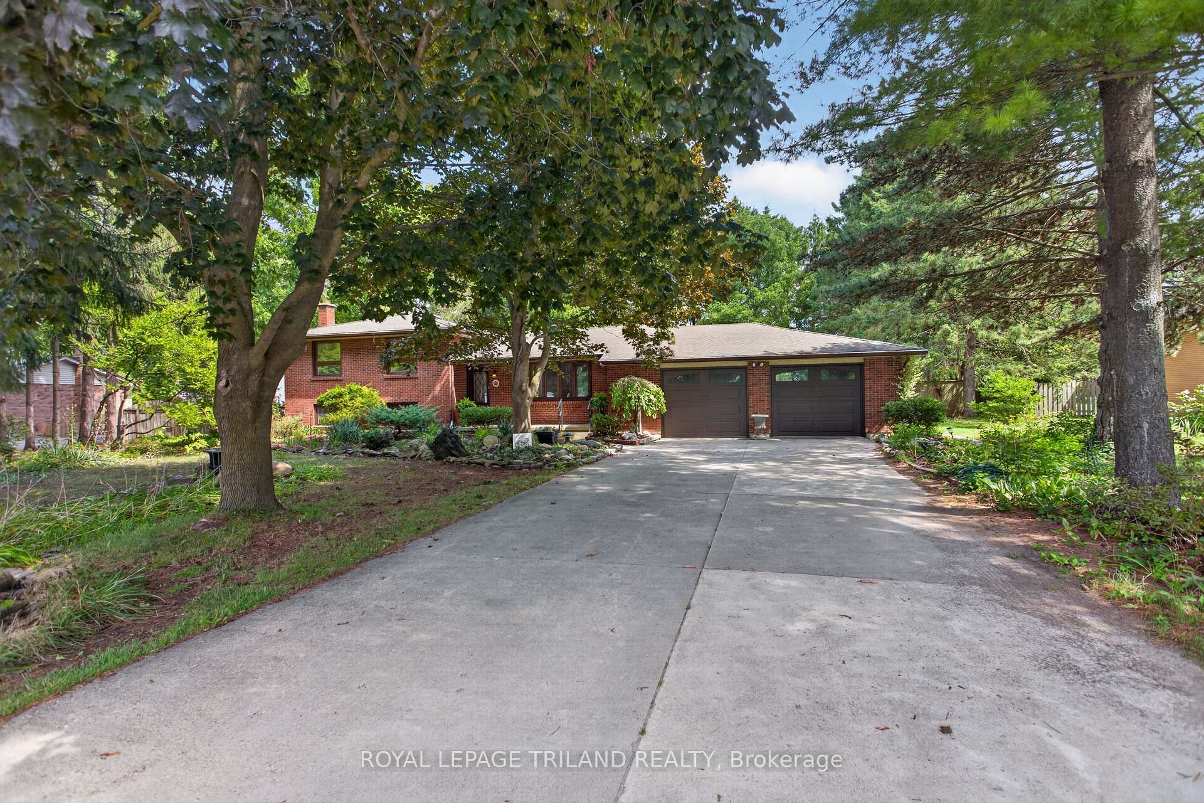
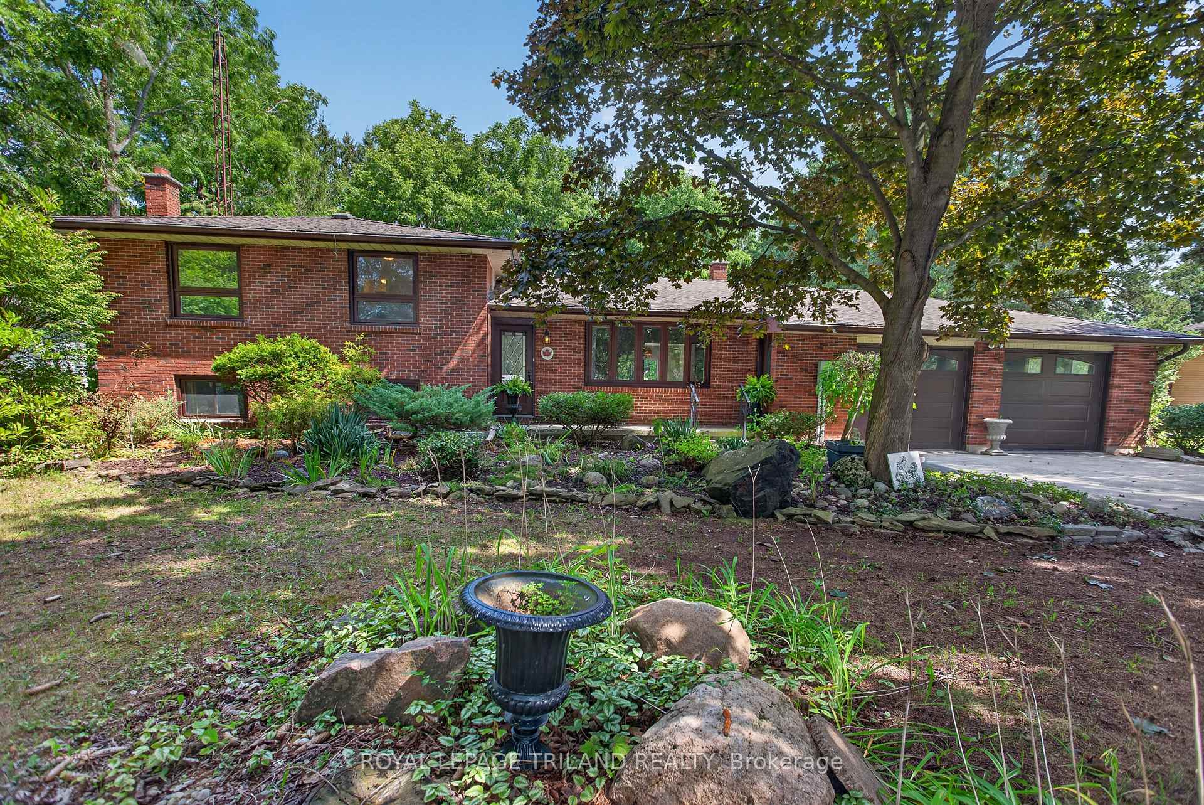
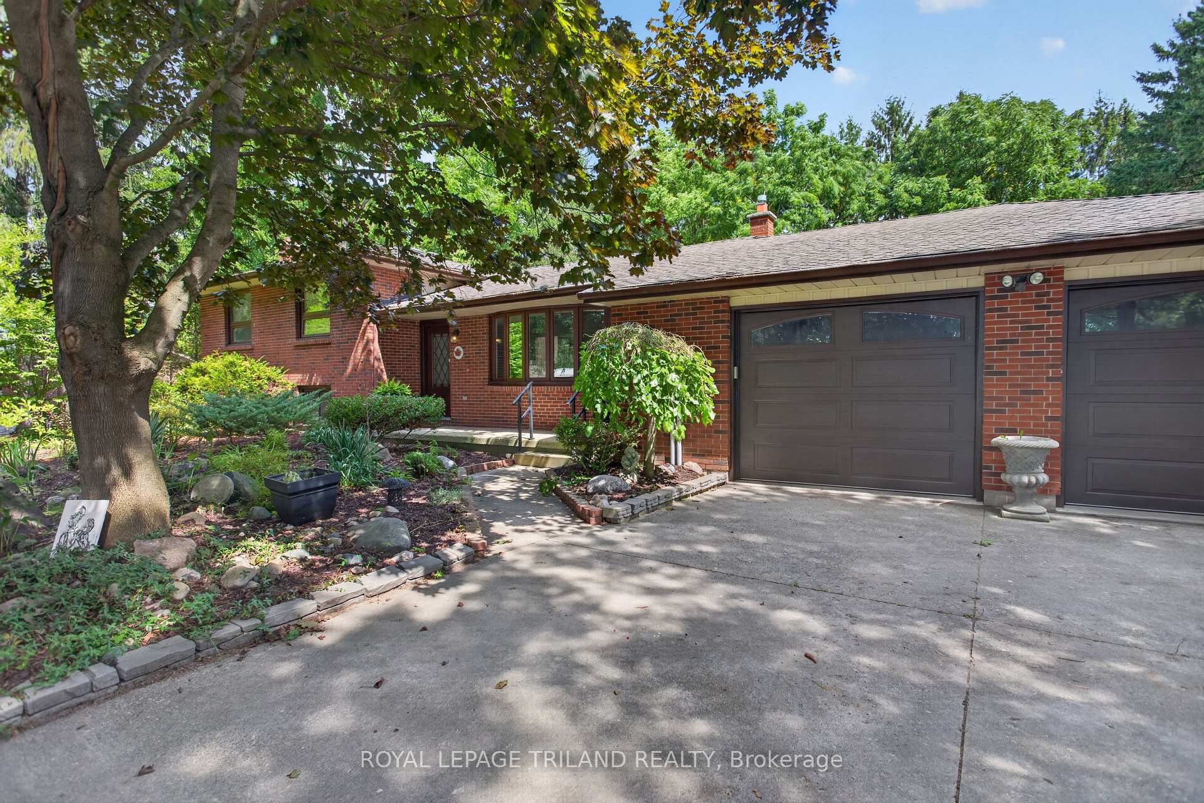
Welcome to 115 Springer Street! This spacious four level side-split is located just minutes west of London, in the family-friendly community of Komoka! Enjoy an impressive, mature park-like lot (180 x 120) featuring a kidney-shaped inground pool and a generous patio area, perfect for all your summer gatherings! With room to spare, the main level showcases a bright living room with a bay window, an inviting kitchen, a dining room, and a sunroom/eating area, plus a rough-in for main floor laundry. Upstairs, you'll find three well-sized bedrooms and a full bathroom. The third level is home to a cozy family room complete with a fireplace, an additional bedroom, and a convenient two-piece bathroom. The fourth level offers ample storage space, laundry facilities, a double sink and access to the garage. As an added bonus, the oversized double-car garage is truck friendly and includes a separate walkdown to the lower level - ideal for the hobbyist or tradesperson. Recent updates include the kitchen with stainless steel appliances, both bathrooms, flooring, freshly painted throughout, and windows. Surrounded by mature trees this property provides a retreat where nature and comfort come together. When you live here, you'll be close to Parkview Public School, the community park with tennis courts, baseball diamond and a pavilion, Highway 402, and many amenities.
Facts & features
Ask about this home
A HOMEH agent will answer your questions about this home.
Rooms
14 rooms · 2 bathrooms
- Family room11′5″ × 13′9″157 sq.ft.
- Kitchen10′11″ × 12′1″133 sq.ft.
- Dining room9′5″ × 14′8″137 sq.ft.
- Living room21′ × 11′6″241 sq.ft.
- Mud room7′7″ × 15′1″114 sq.ft.
- Primary bedroom13′7″ × 11′1″150 sq.ft.
- Bedroom 29′5″ × 14′7″137 sq.ft.
- Bedroom 39′2″ × 8′4″76 sq.ft.
- Bathroom9′5″ × 9′7″91 sq.ft.
- Recreation11′11″ × 21′6″257 sq.ft.
- Bathroom3′8″ × 7′2″26 sq.ft.
- Bedroom12′8″ × 9′9″123 sq.ft.
- Utility room2′11″ × 4′2″12 sq.ft.
- Utility room20′6″ × 9′5″193 sq.ft.
Around this home
Listing details
Helpful tools
Your HOMEH agent
"Priced 26% under our estimate. I would see it this week."
Ask HOMEH about this home
Price, neighbourhood, monthly cost. Ask anything.
HOMEH Intelligent Agent is an AI, not a licensed representative. Check anything important with your agent.