
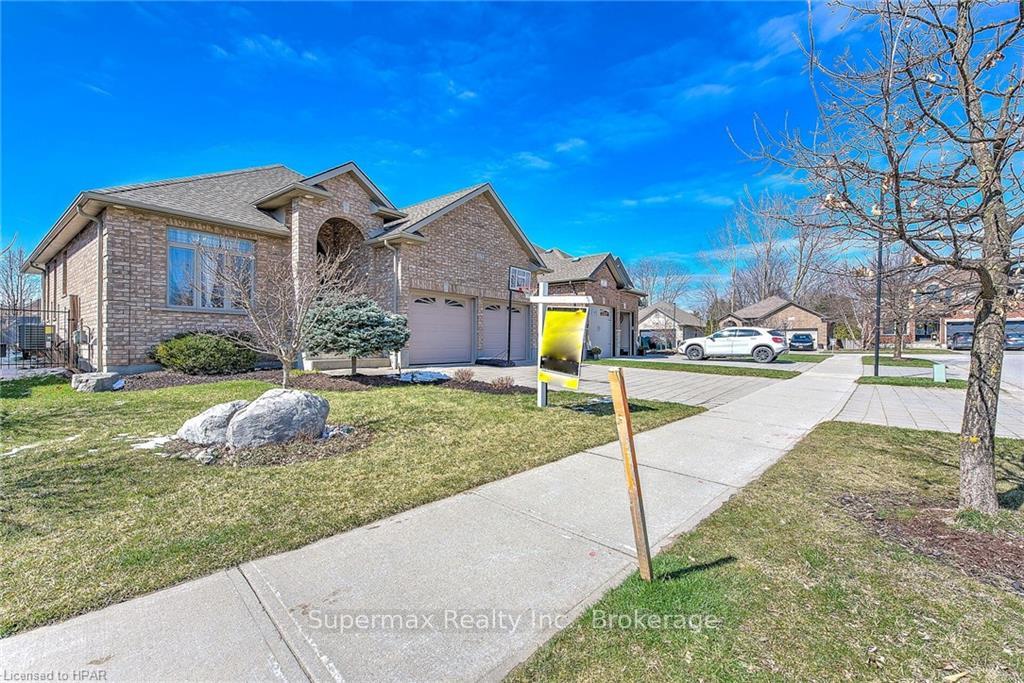
 See all 38 photos
Property history

This listing has ended. It is no longer available.
Property not available for sale or for rent.
Ask about this home
A HOMEH agent will answer your questions about this home.Ask HOMEH
About this home
119 Calvert Lane, Middlesex Centre
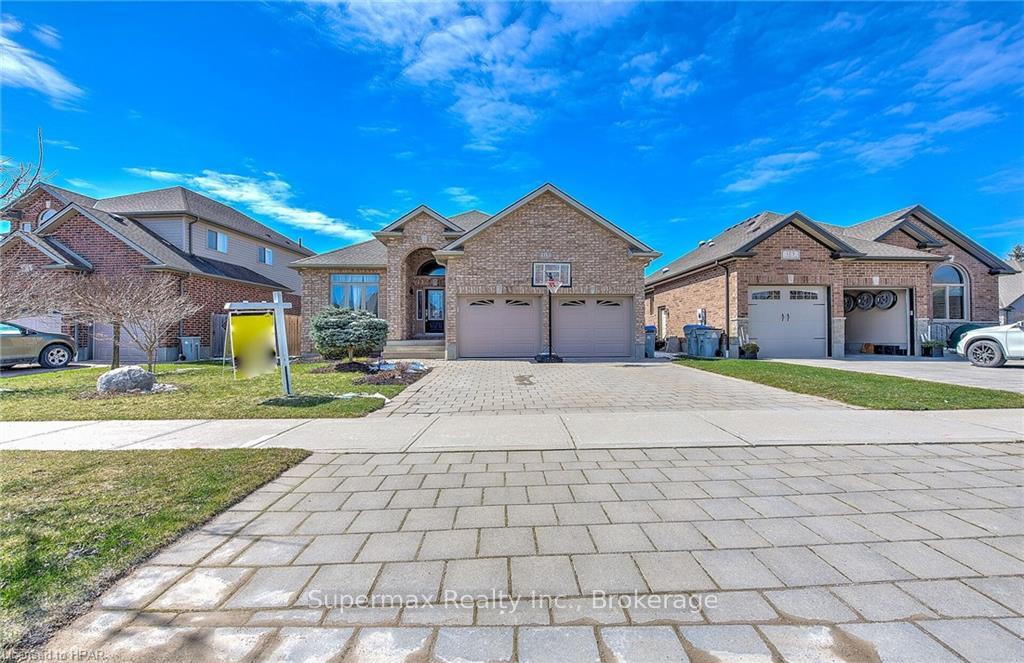
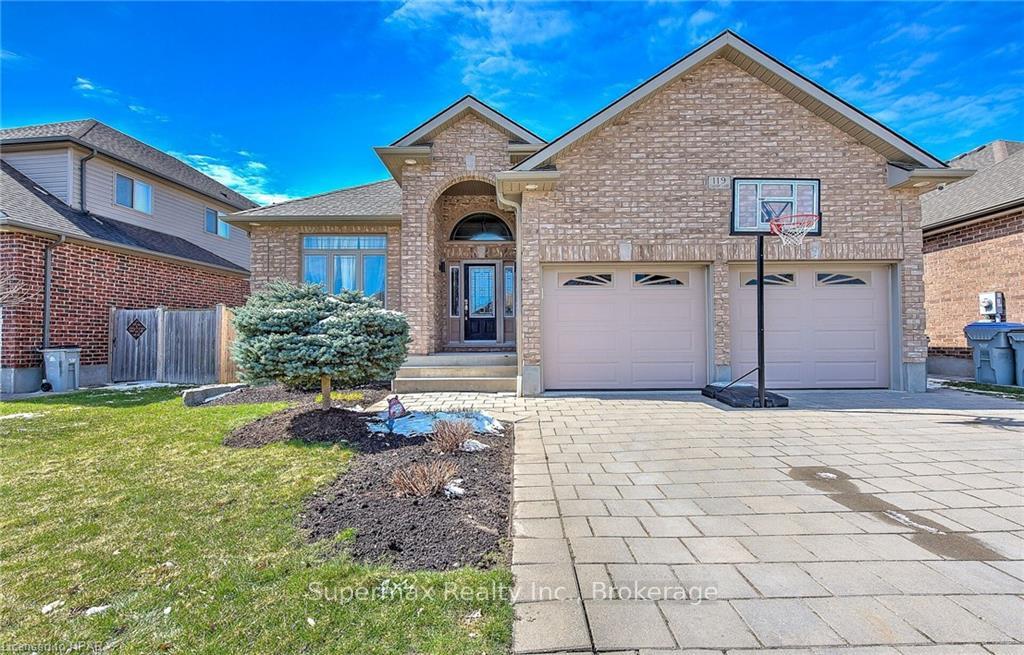
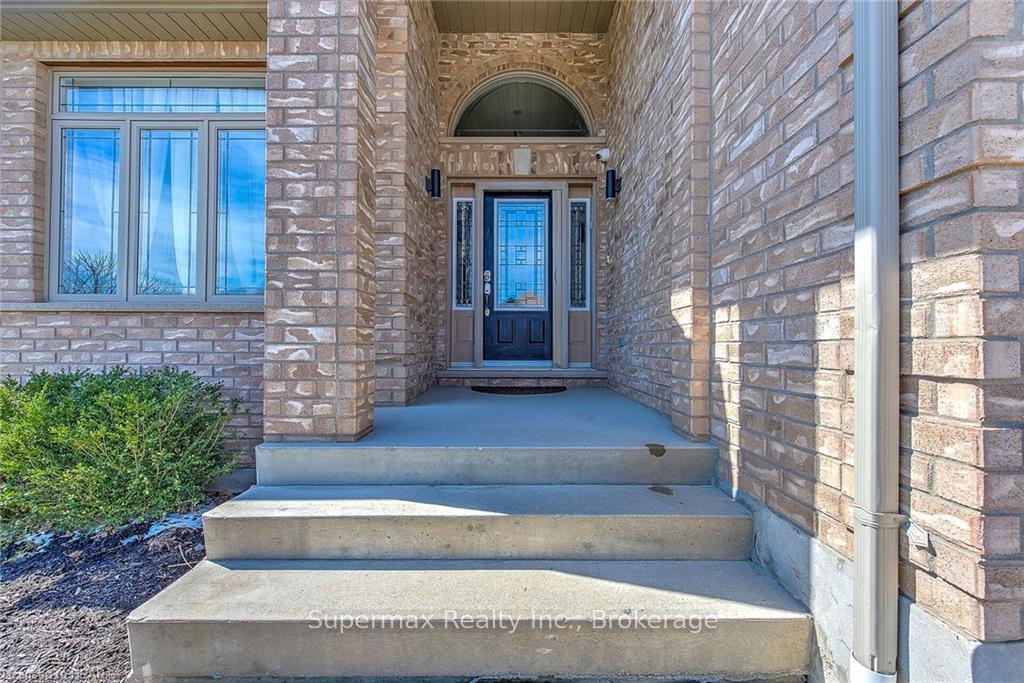
Welcome to 119 Calvert Ln., Ilderton, located in a well established suburb North West of London, 8 minutes drive from the edge of London's vibrant Hyde Park shopping districts, Masonville Mall that provide ample shopping options. This spacious, open concept, contemporary, former "Model Home" offers 5(3+2) bedrooms, 3 full bath with impressive, quality upgrades. Features include: Custom kitchen with rich cabinetry, large island, granite counter tops, high end Bosch EcoSmart appliances. Livingroom has potlights, with easy access from eating area to outdoor covered porch, patio, fenced, back yard for garden or pet lovers. Main floor has three good sized bedrooms w/ ensuite, convenient laundry, livingroom has hardwood floors, accented by attractive gas fireplace. Lower level provides extra space for family: 2 generous bedrooms with large bright windows, full bath, rec. room/ family room, another gas fireplace, TV area, gym, or could be used as a home office. Upgrades/ Benefits includes: Low E windows, smart nest thermostat, HRV system, Lifebreath air exchanger, security cameras, central vacuum. Beautiful, landscaped front, backyard with gazebo, ideal for relaxation and entertainig guests. Ample parking w/ double car garage, space for vehicles and storage and front driveway. Local nearby conveniences/amenities include: school, pharmacy, walk-in-clinic, gas station, convenience store, subway, tim hortons, recreation parks. Ideal home perfect for growing family, retirees or those looking for hassle-free, quaint, peaceful living. Nothing to do, just move in, unpack and enjoy!
Facts & features
Ask about this home
A HOMEH agent will answer your questions about this home.
Rooms
36 rooms · 3 bathrooms
- Primary bedroom12′5″ × 12′149 sq.ft.
- Bathroom—
- Bedroom12′ × 10′9″129 sq.ft.
- Bedroom10′2″ × 10′2″103 sq.ft.
- Kitchen19′11″ × 10′5″207 sq.ft.
- Laundry—
- Great room15′8″ × 13′3″208 sq.ft.
- Bathroom—
- Primary bedroom12′5″ × 12′149 sq.ft.
- Bathroom—
- Bedroom12′ × 10′9″129 sq.ft.
- Bedroom10′2″ × 10′2″103 sq.ft.
- Kitchen19′11″ × 10′5″207 sq.ft.
- Laundry—
- Great room15′8″ × 13′3″208 sq.ft.
- Bathroom—
- Bathroom—
- Bedroom12′ × 10′9″129 sq.ft.
- Bedroom10′2″ × 10′2″103 sq.ft.
- Kitchen19′11″ × 10′5″207 sq.ft.
- Laundry—
- Great room15′8″ × 13′3″208 sq.ft.
- Bathroom—
- Primary bedroom12′5″ × 12′149 sq.ft.
- Family room19′ × 13′5″255 sq.ft.
- Bedroom12′ × 10′9″129 sq.ft.
- Bedroom12′8″ × 11′139 sq.ft.
- Bathroom—
- Family room19′ × 13′5″255 sq.ft.
- Bedroom12′ × 10′9″129 sq.ft.
- Bedroom12′8″ × 11′139 sq.ft.
- Bathroom—
- Family room19′ × 13′5″255 sq.ft.
- Bedroom12′ × 10′9″129 sq.ft.
- Bedroom12′8″ × 11′139 sq.ft.
- Bathroom—
Around this home
Schools nearby
School rating, out of 10.
Listing details
Helpful tools
Your HOMEH agent
"I would see it this week."
Ask HOMEH about this home
Price, neighbourhood, monthly cost. Ask anything.
HOMEH Intelligent Agent is an AI, not a licensed representative. Check anything important with your agent.