
 See all 4 photos
Property history

This listing has ended. It is no longer available.
Property not available for sale or for rent.
Ask about this home
A HOMEH agent will answer your questions about this home.Ask HOMEH
About this home
126 Timberwalk Trail, Middlesex Centre
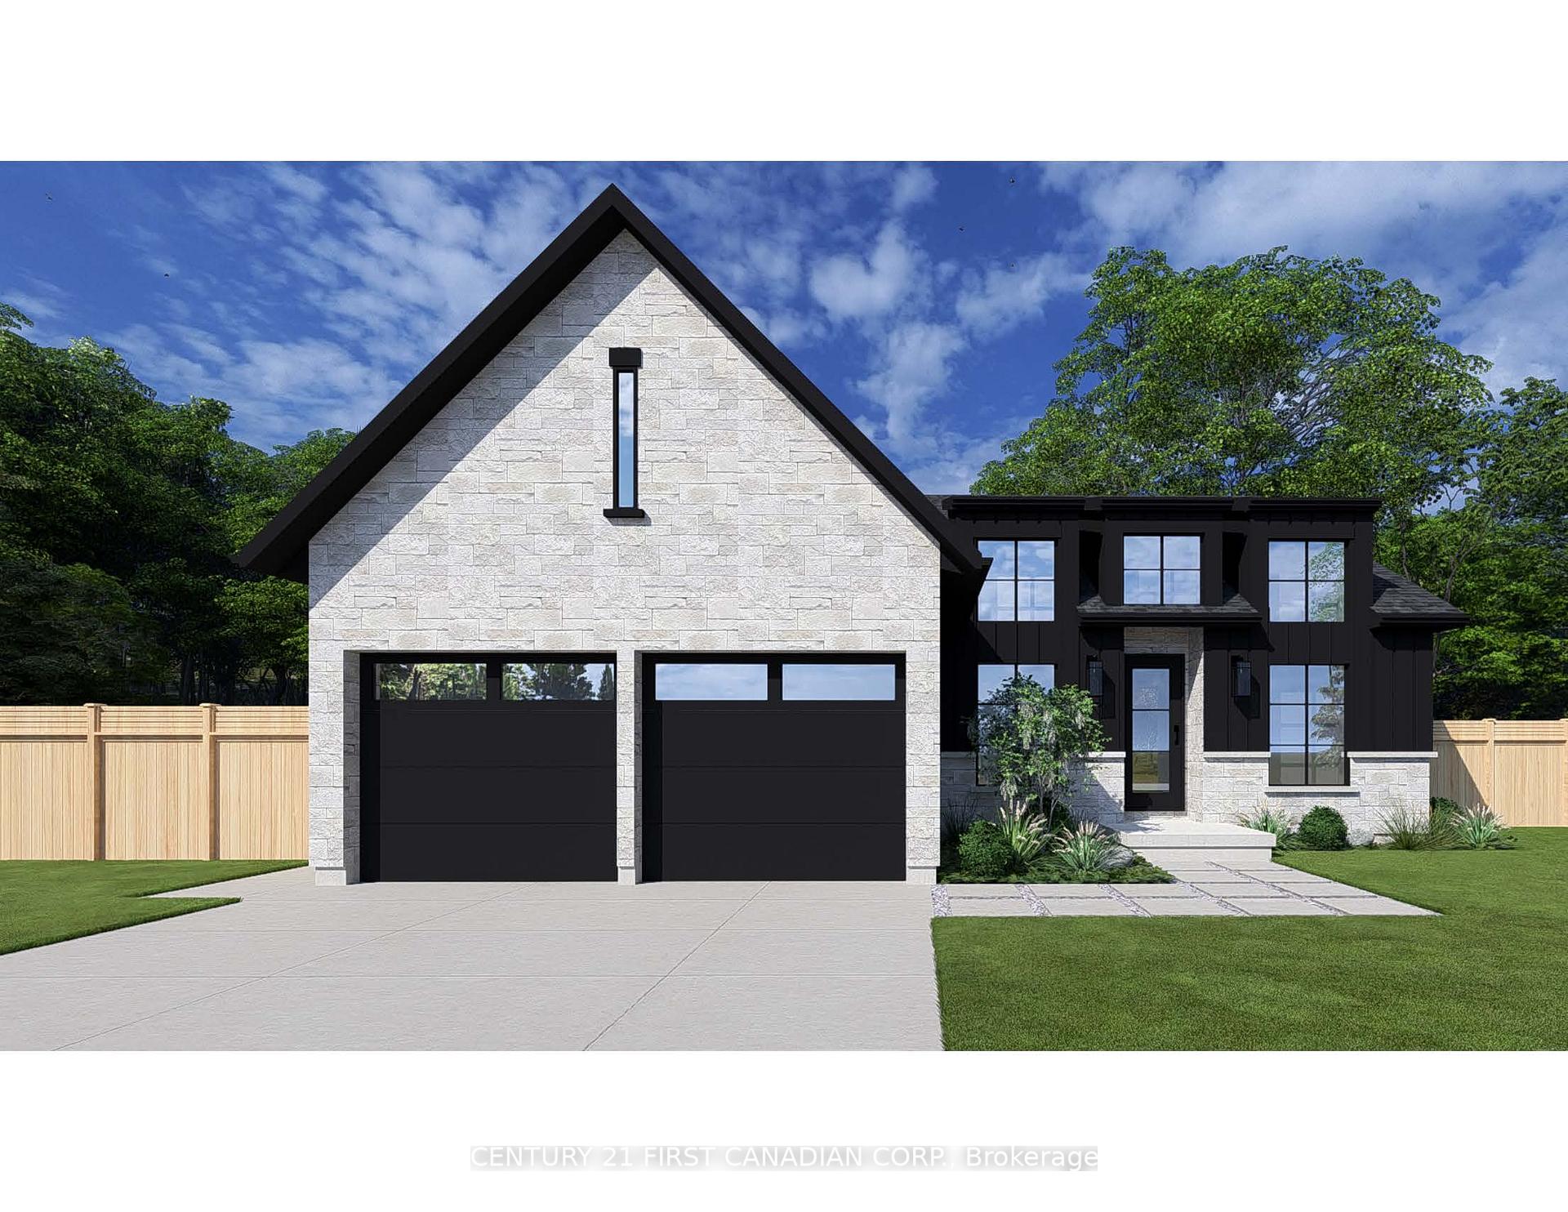
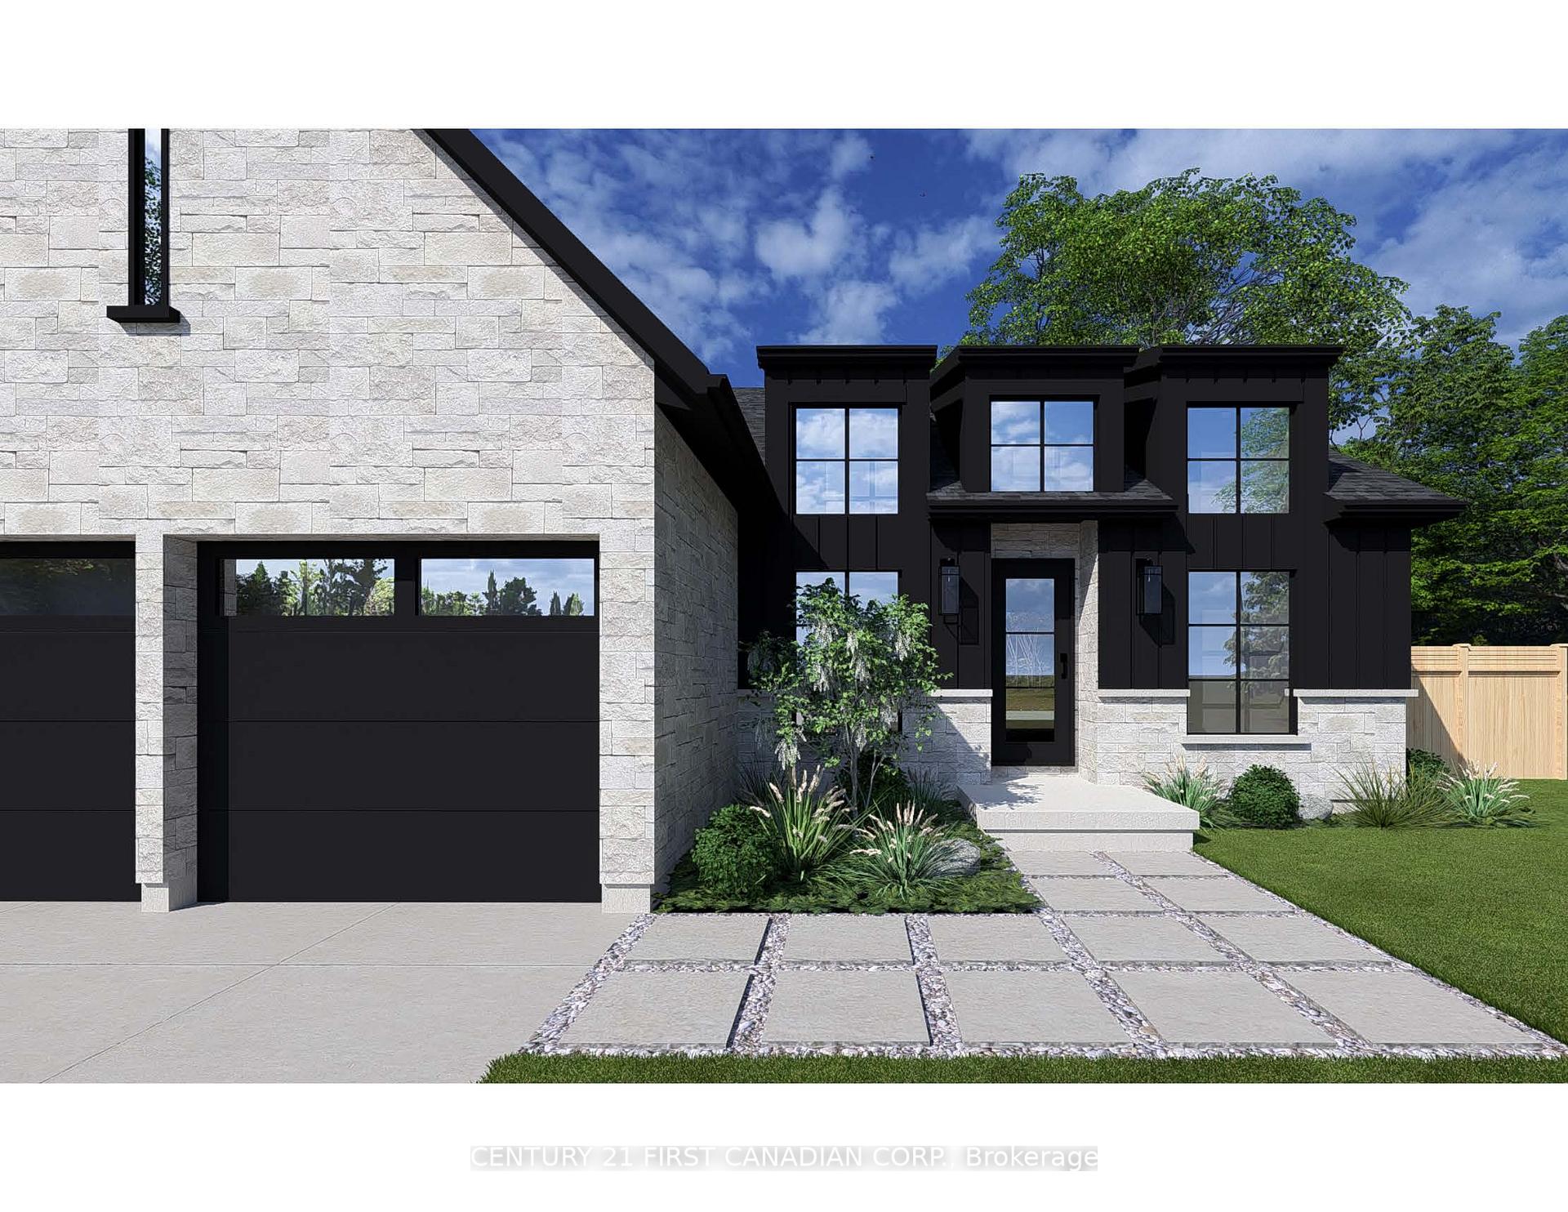
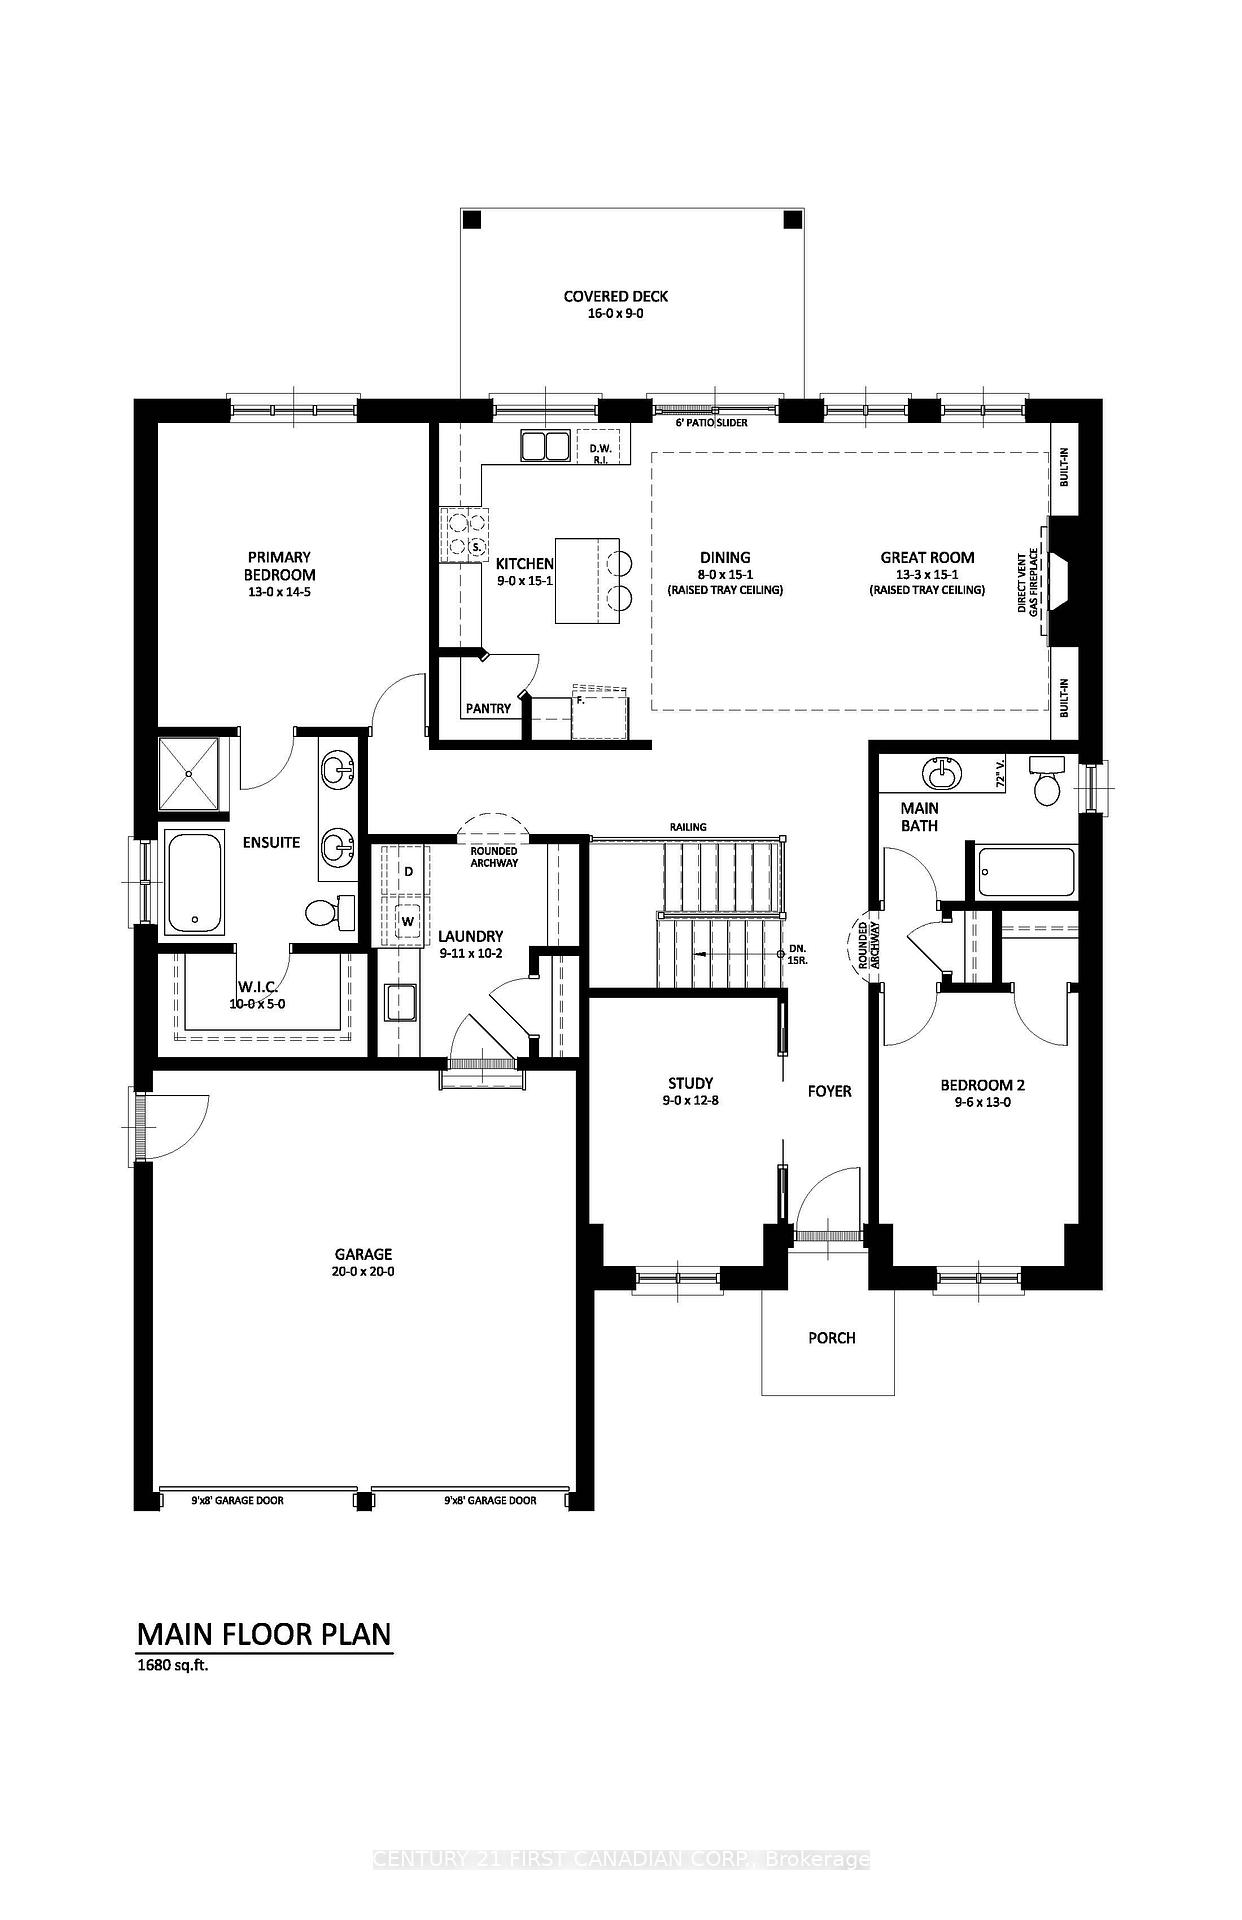
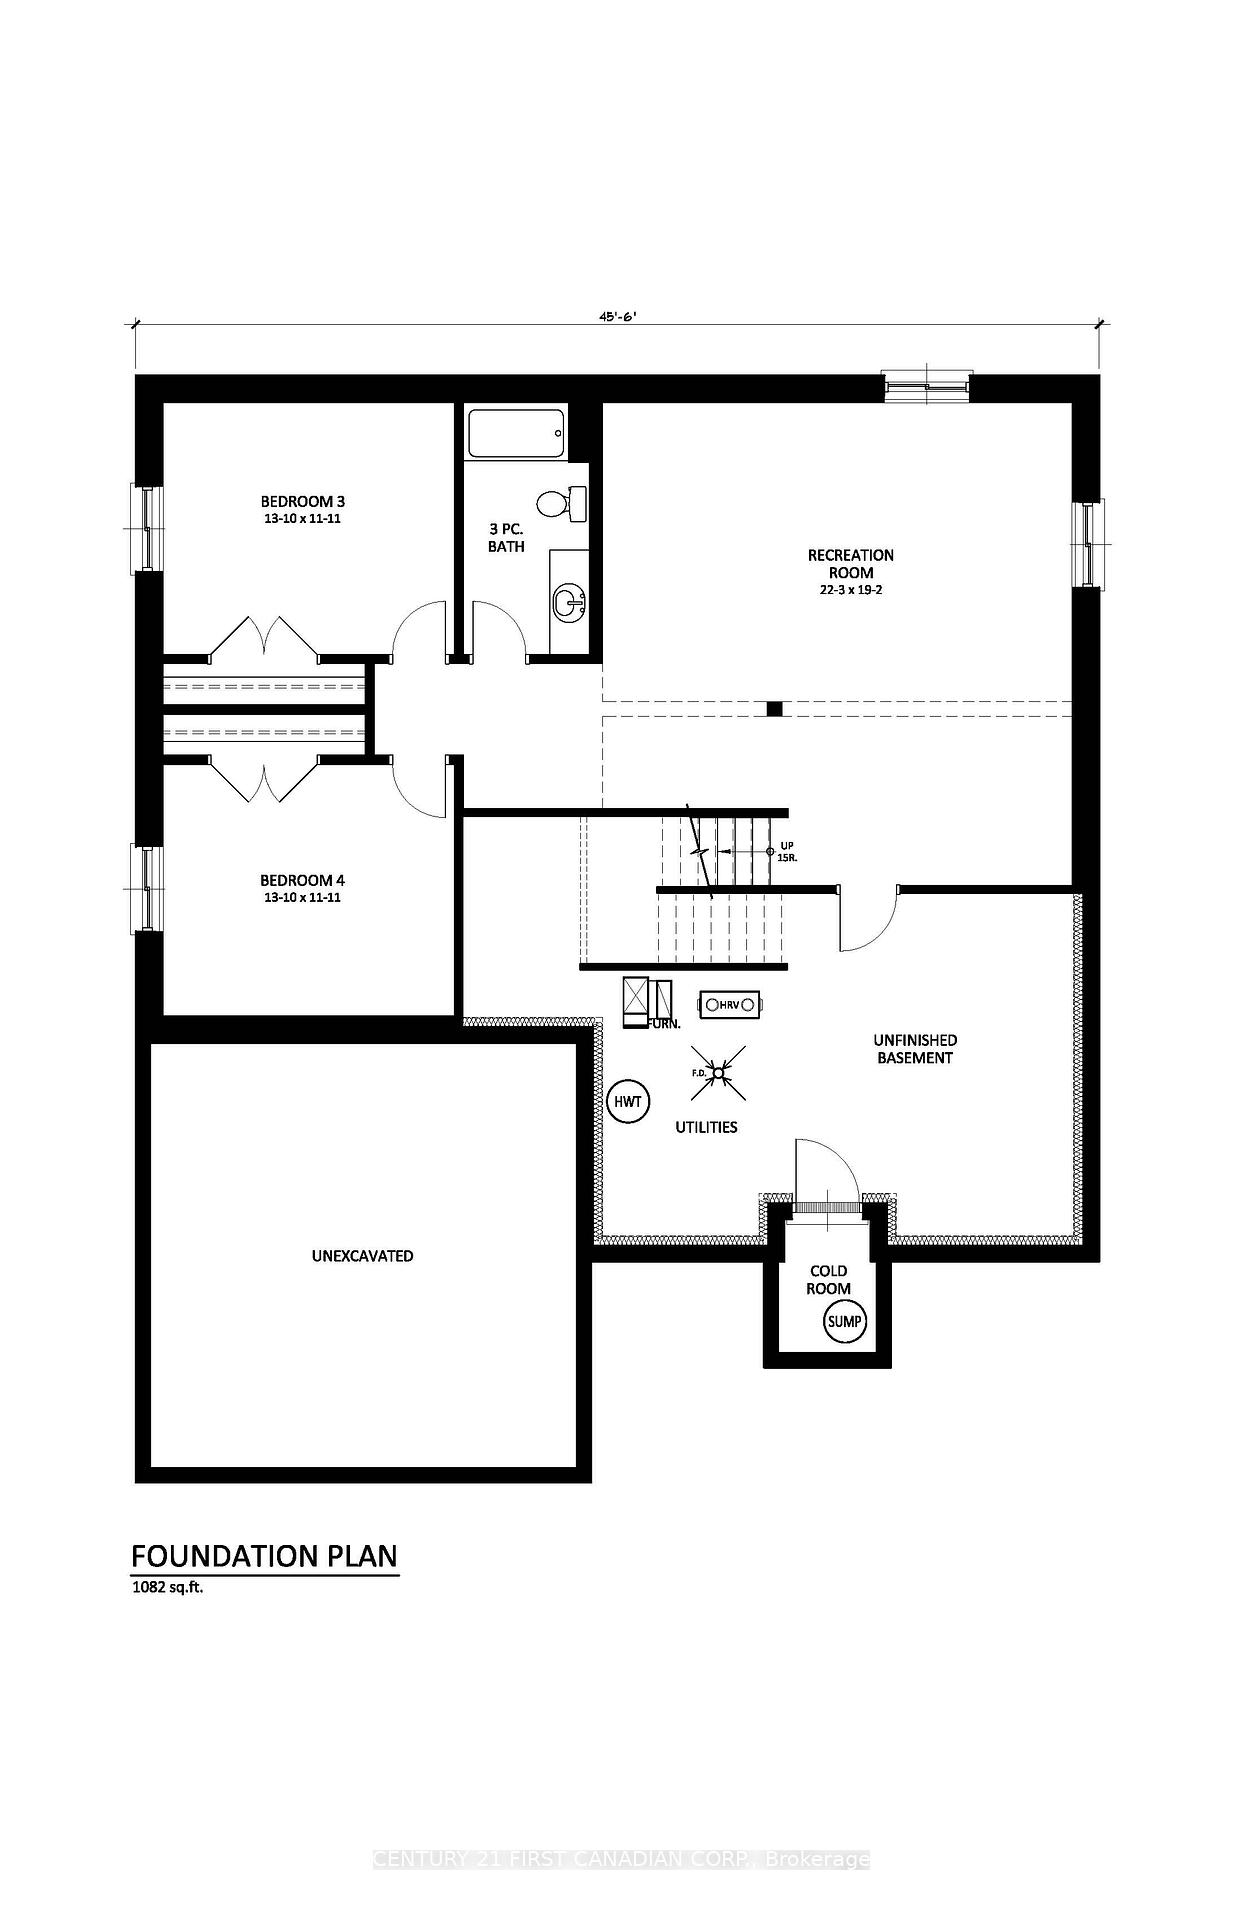
Located in the highly desirable Timberwalk subdivision in Ilderton, this Modern European-inspired home offers 1,680 square feet of beautifully designed main-floor living, complemented by a fully finished basement for a total of 2,762 square feet of exceptional living space. Every detail of this home has been thoughtfully curated to combine style and functionality. The main floor features two spacious bedrooms, a versatile den, and two full bathrooms. The open-concept living area is highlighted by custom built-ins and a striking tray ceiling that rises to 10 feet, creating a bright and sophisticated ambiance. The chefs kitchen is a true centerpiece, showcasing custom cabinetry, quartz stone countertops, and premium finishes, all seamlessly tied together by the warmth of white oak hardwood flooring. The exterior of the home is equally captivating, with a mix of stone and Hardie board on the front elevation that offers timeless curb appeal. The covered rear porch is perfect for relaxing or entertaining while enjoying the peaceful surroundings of Timberwalk. The fully finished basement provides an additional two bedrooms, a full bathroom, and ample space for recreation or guests, making this home ideal for families or those seeking extra room to grow. From its striking modern design to the numerous upgrades including custom living room built-ins, designer cabinetry, and a rear covered porch, this home truly stands out. With opportunities to tailor some final design selections, you can make it your own. Set in the charming community of Ilderton, just minutes from London, this home offers the perfect balance of small-town living with easy access to city amenities. Don't miss the chance to make this stunning property yours!
Facts & features
Ask about this home
A HOMEH agent will answer your questions about this home.
Rooms
10 rooms · 3 bathrooms
- Kitchen9′ × 15′135 sq.ft.
- Dining room8′ × 15′120 sq.ft.
- Great room13′3″ × 15′200 sq.ft.
- Primary bedroom13′ × 14′1″182 sq.ft.
- Bedroom 29′1″ × 13′118 sq.ft.
- Study9′ × 12′1″109 sq.ft.
- Mud room9′1″ × 5′45 sq.ft.
- Bedroom 313′1″ × 11′1″146 sq.ft.
- Bedroom 413′1″ × 11′1″146 sq.ft.
- Recreation22′ × 19′419 sq.ft.
Around this home
Listing details
Helpful tools
Your HOMEH agent
"I would see it this week."
Ask HOMEH about this home
Price, neighbourhood, monthly cost. Ask anything.
HOMEH Intelligent Agent is an AI, not a licensed representative. Check anything important with your agent.