
 See all 50 photos
Property history

This listing has ended. It is no longer available.
Property not available for sale or for rent.
Book a viewing
Ask HOMEH
About this home
128 Westbrook Drive, Middlesex Centre
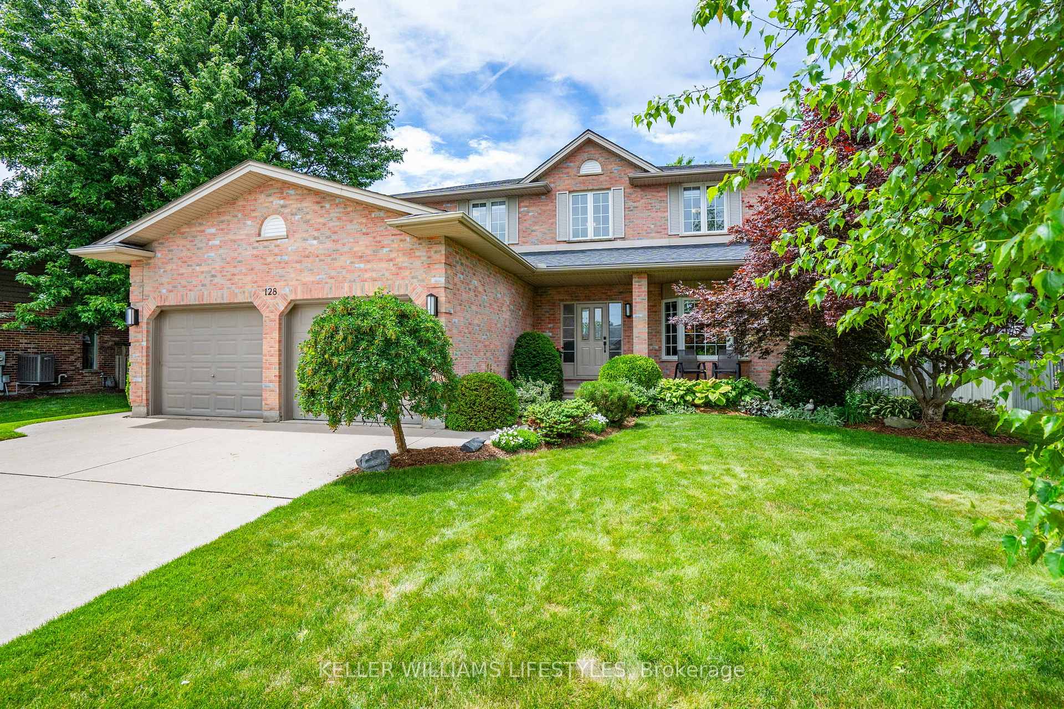
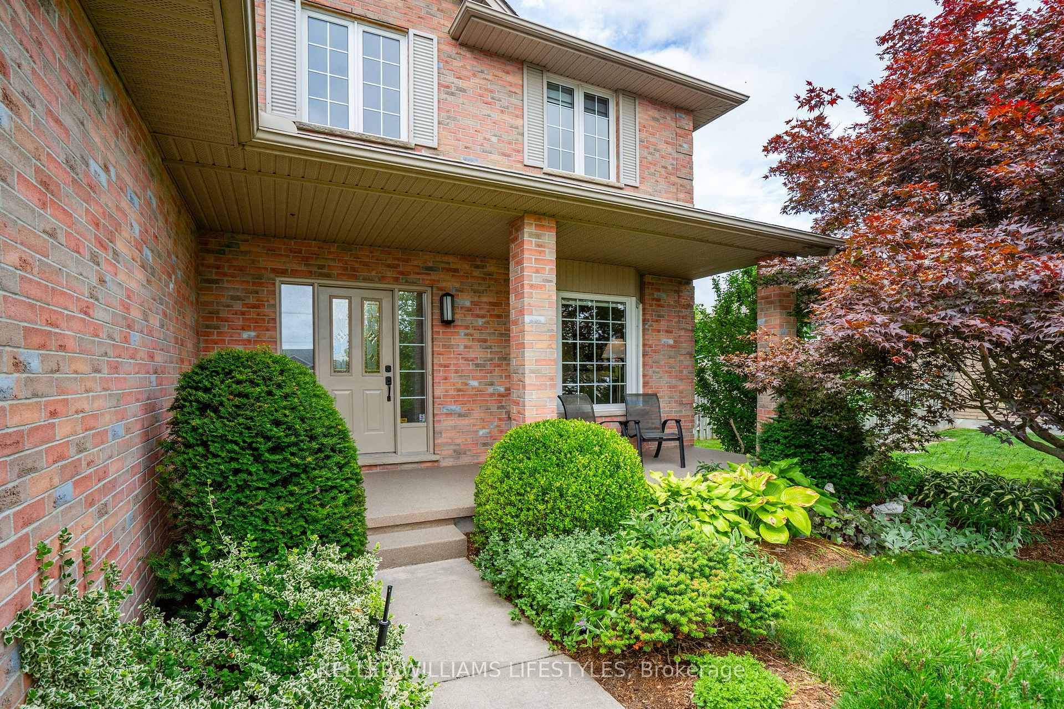
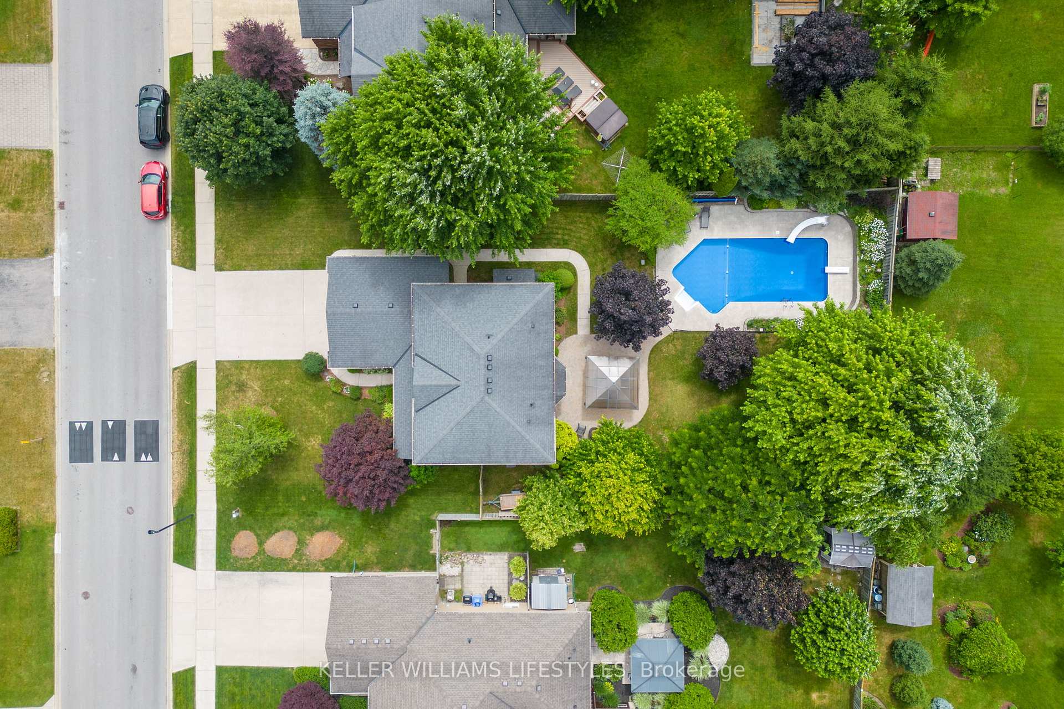
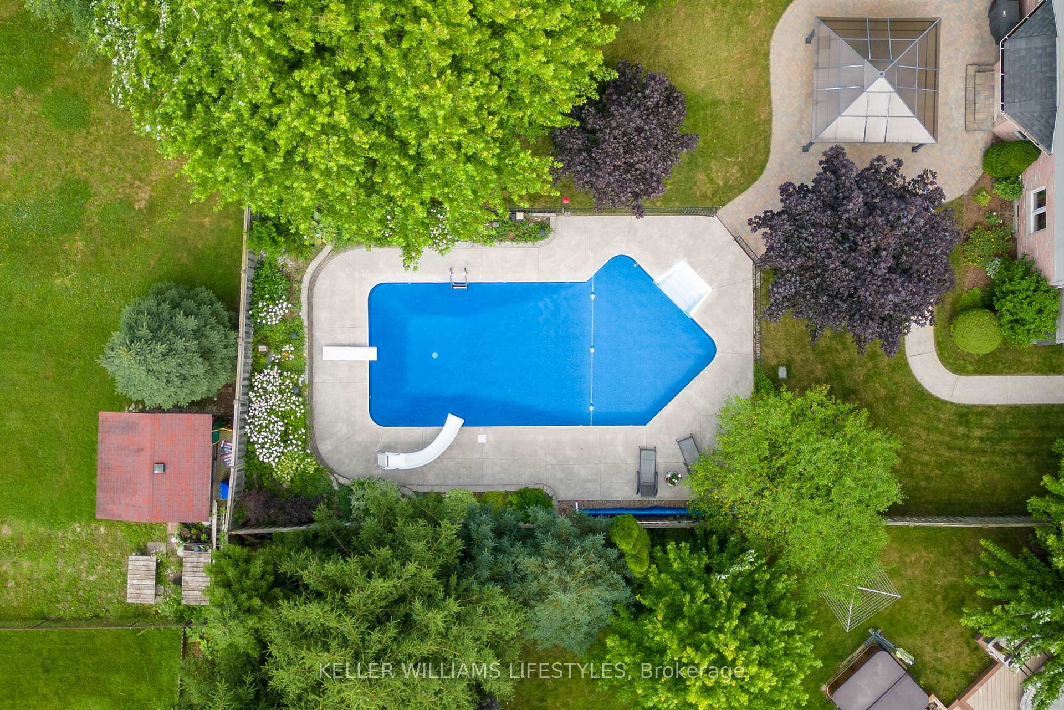
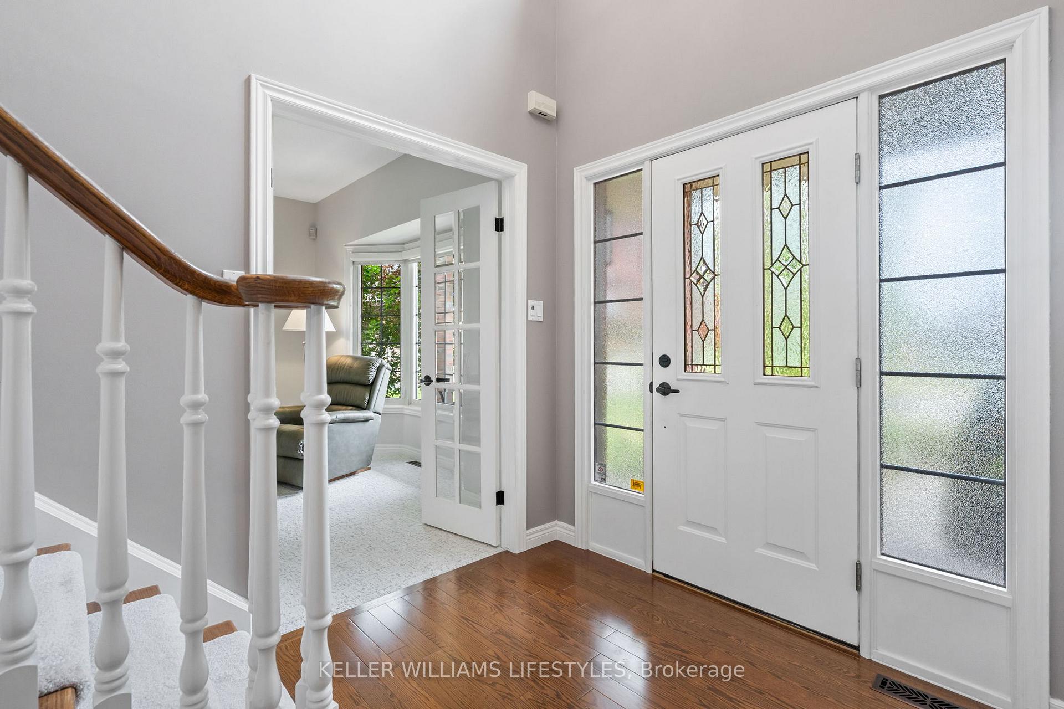
Welcome to 128 Westbrook Drive! Built in 1999, this home is located in the mature and desirable neighbourhood of Kilworth. Featuring 4 bedrooms, 2 full bathrooms, 2 half bathrooms, a large concrete driveway, a 2 car garage, and an in-ground swimming pool, this home is sure to impress! Pride of ownership is evident throughout the home with a large foyer, a spacious living room, powder room, and main floor laundry with access to the garage. The cozy family room has a gas fireplace and leads to the eat-in kitchen with convenient patio doors leading to your backyard oasis! The second floor has 4 bedrooms, and 2 full bathrooms, including a large primary bedroom with a walk-in closet, and a recently renovated 4-piece ensuite bathroom complete with a soaker tub, glass shower, and heated floors.The finished lower level has a spacious recreation room that is wired for surround sound. There is an impressive, custom, oak wet bar. The basement also has a 2-piece bathroom, a workshop, cold room, and a craft/hobby room. The private, fully fenced backyard features an amazing In-ground Bromine 16x39ft Lazy-L swimming pool complete with a Robotic Cleaner, New Liner (2024), New Pump (2023), and New Filters (2024). The swimming pool is separately fenced from the rest of the backyard. There is a shed with a change room area, and a separate storage area for gardening tools, as well as an additional side shed for the pool equipment. You'll love the gazebo on a brick patio, the perennial gardens, mature trees, and the adorable treehouse! Other features include an irrigation system, and a natural gas BBQ hookup.Located within walking distance to 2 parks with playgrounds, splash pad, and in close proximity to Komoka Provincial Park, shopping, and other convenient amenities in Komoka. Recent Updates Include: Primary Bedroom Ensuite Bathroom (2021) with Heated Ceramic Flooring, Soaker Tub, and Glass Shower, Owned Tankless Hot Water Heater (2023).
Facts & features
Book a viewing
Rooms
16 rooms · 4 bathrooms
- Living room12′ × 17′8″212 sq.ft.
- Bathroom4′11″ × 5′1″25 sq.ft.
- Laundry9′9″ × 7′3″71 sq.ft.
- Family room14′6″ × 16′1″232 sq.ft.
- Kitchen9′10″ × 10′7″104 sq.ft.
- Dining room11′3″ × 13′3″149 sq.ft.
- Primary bedroom12′ × 15′5″185 sq.ft.
- Bathroom7′4″ × 11′9″86 sq.ft.
- Bedroom14′4″ × 10′9″154 sq.ft.
- Bedroom 210′6″ × 11′1″116 sq.ft.
- Bedroom 310′10″ × 9′3″100 sq.ft.
- Bathroom10′6″ × 4′11″52 sq.ft.
- Recreation25′2″ × 21′10″550 sq.ft.
- Bathroom8′1″ × 5′3″42 sq.ft.
- Other8′1″ × 11′11″96 sq.ft.
- Utility room13′ × 13′3″173 sq.ft.
Around this home
Listing details
Helpful tools
Your HOMEH agent
"I would see it this week."
Ask HOMEH about this home
Price, neighbourhood, monthly cost. Ask anything.
HOMEH Intelligent Agent is an AI, not a licensed representative. Check anything important with your agent.