
 See all 50 photos
Property history

This listing has ended. It is no longer available.
Property not available for sale or for rent.
Ask about this home
A HOMEH agent will answer your questions about this home.Ask HOMEH
About this home
13379 Ilderton Road, Middlesex Centre
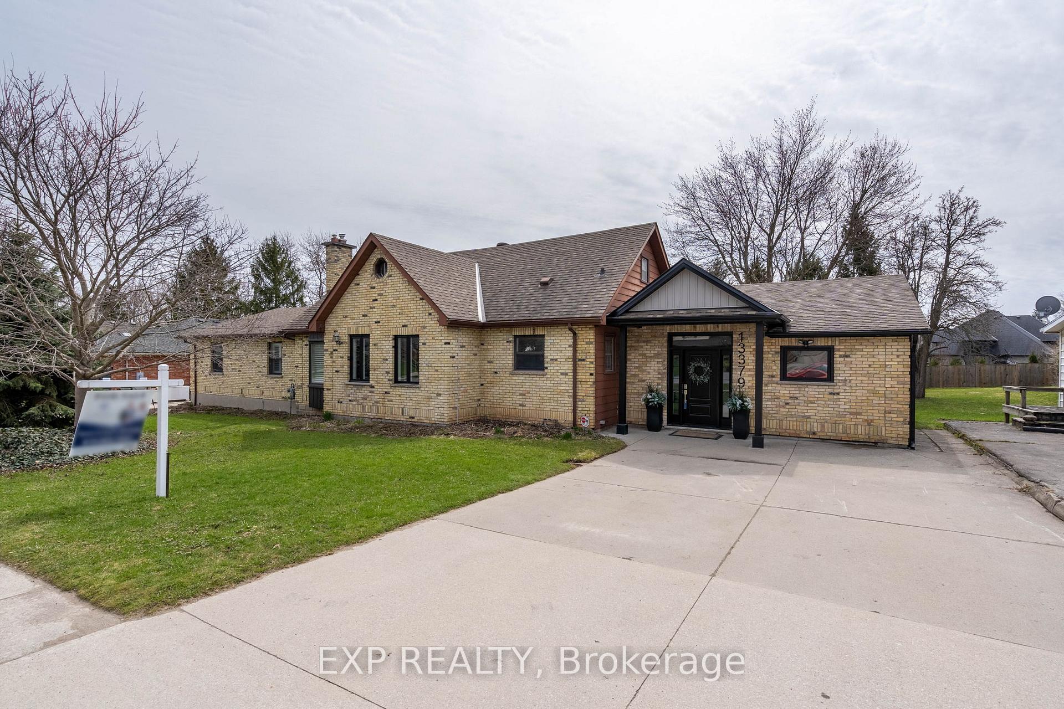
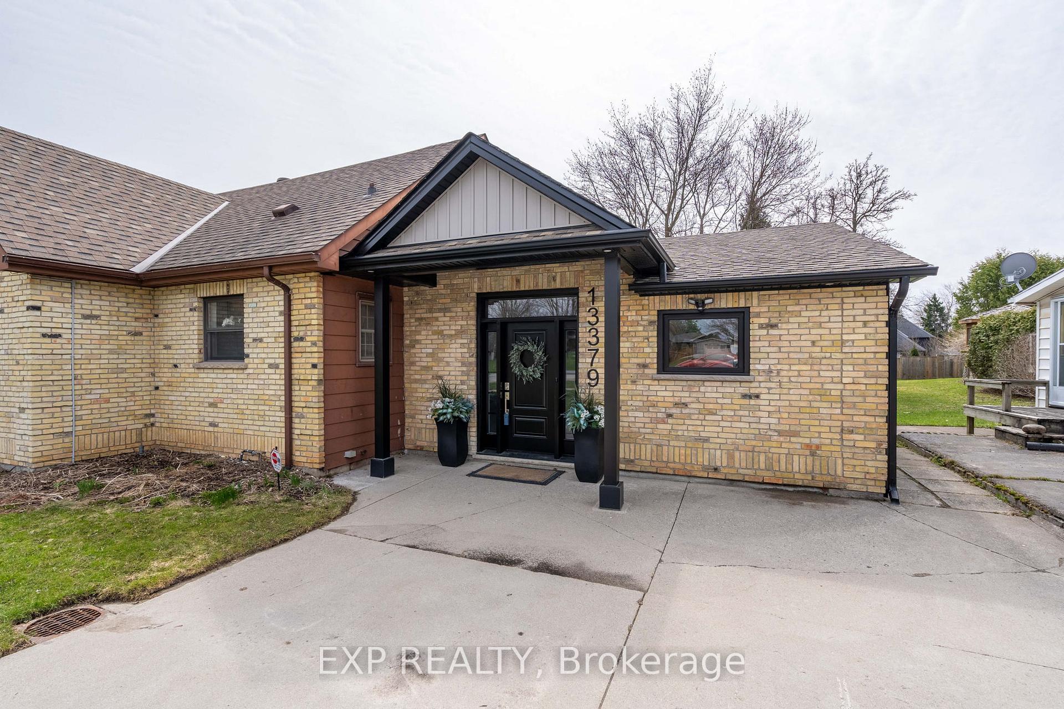
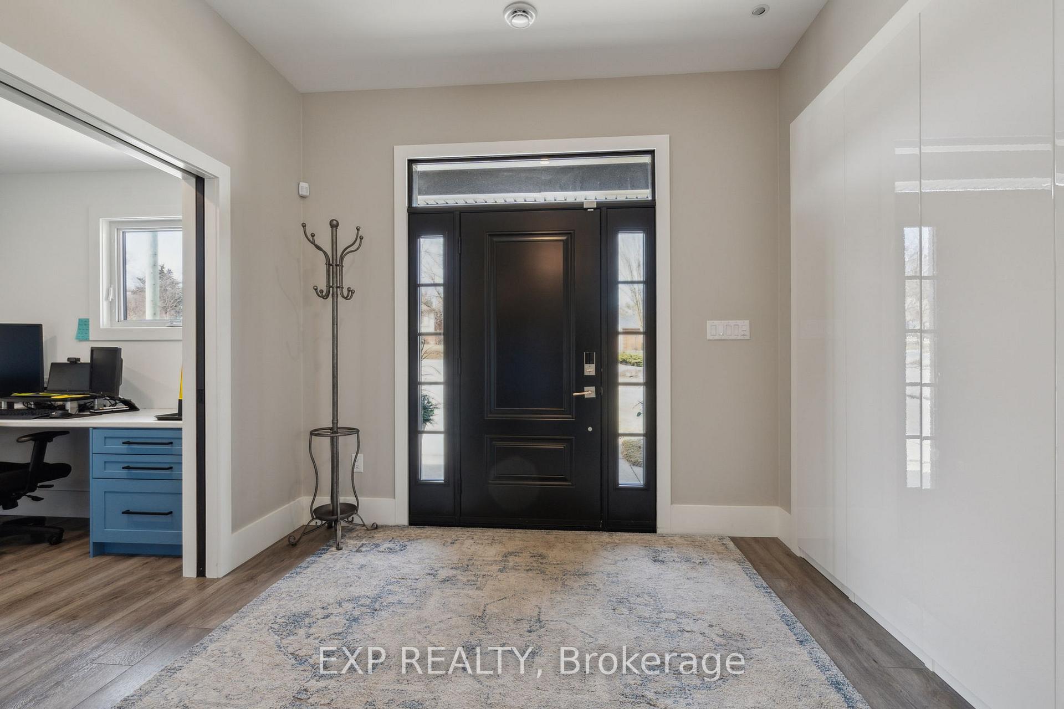
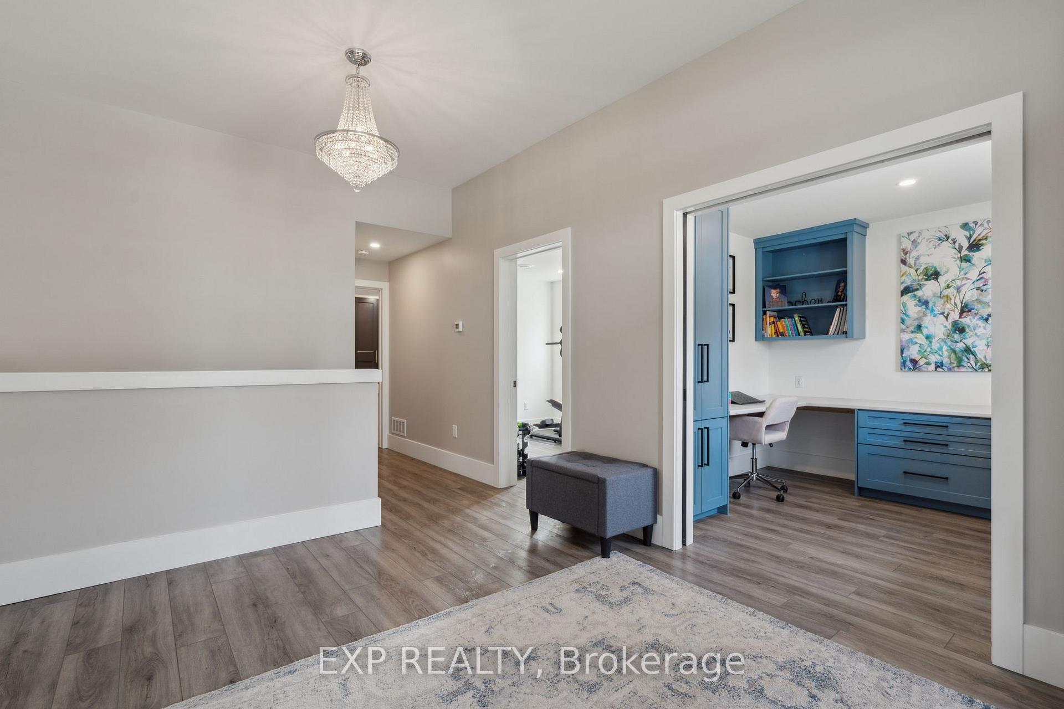
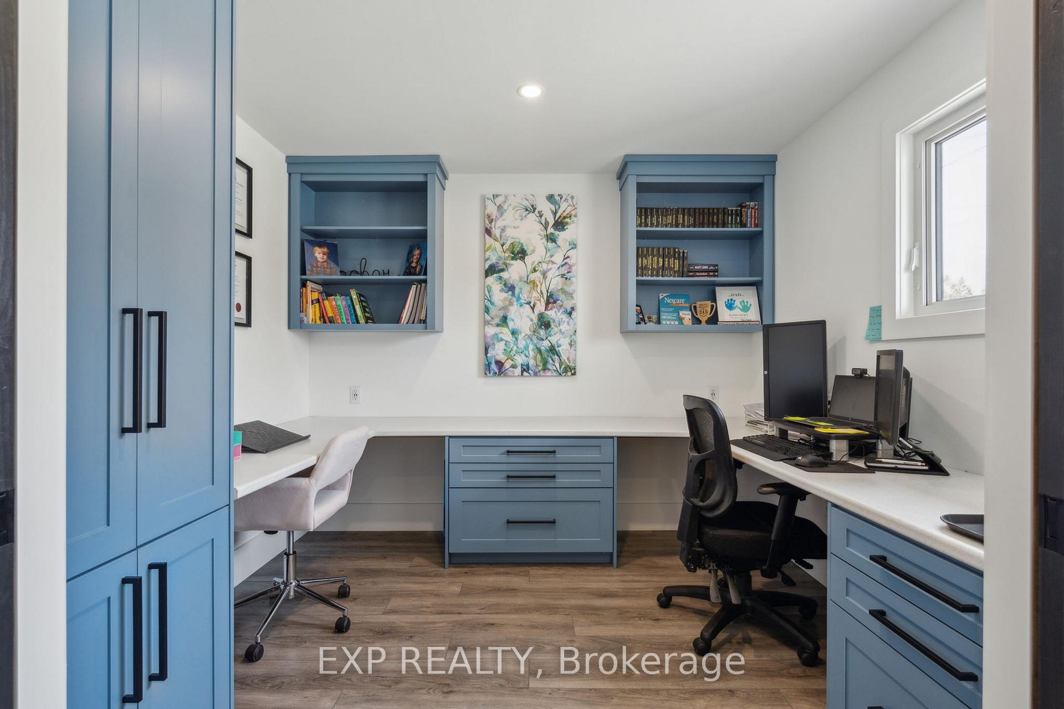
With over 4,000 sq. ft. of finished space (3,414 above grade), this thoughtfully designed home offers space, flexibility and presence. Whether you're accommodating a large family, blending generations, running a home-based business or simply value breathing room, this layout delivers.The east wing of the home features a spacious front foyer, dedicated office, a bright bedroom and a serene main-floor primary suite with heated floors in both the bedroom and the five-piece ensuite. A custom walk-in shower, free standing soaker tub, double vanity and walkout to the backyard complete this private retreat.The west wing includes a large family/playroom with potential to serve as a fifth bedroom, a two-piece bath, laundry room and access to the backyard and garage making it ideal for daily function or future customization. Centrally located, the heart of the home includes a generous living room, a full bath and a large eat-in kitchen with room to gather, cook and connect. Upstairs, two additional bedrooms share a full bathroom perfect for kids, teens or guests. The finished basement adds even more value, offering a spacious recroom, built-in bar, an additional office and another bathroom ideal for entertaining, hosting guests or creating a dedicated work-from-home setup. Set on a beautifully landscaped 0.42-acre lot, the backyard features a saltwater inground pool with high-performance diffuser and a heater and pump system updated less than two years ago. There is plenty of privacy, green space and potential to complete the patio and stair access to suit your vision. HR1 zoning provides added flexibility for home-based business use, multigenerational living or potential accessory space making this home as practical as it is impressive.
Facts & features
Ask about this home
A HOMEH agent will answer your questions about this home.
Rooms
14 rooms · 5 bathrooms
- Foyer11′8″ × 12′7″147 sq.ft.
- Office9′2″ × 10′4″95 sq.ft.
- Bedroom 29′2″ × 11′7″106 sq.ft.
- Primary bedroom21′10″ × 10′4″226 sq.ft.
- Kitchen14′6″ × 14′4″208 sq.ft.
- Dining room14′6″ × 11′6″167 sq.ft.
- Living room25′9″ × 16′11″436 sq.ft.
- Family room28′8″ × 21′2″606 sq.ft.
- Laundry8′11″ × 7′63 sq.ft.
- Bedroom 315′ × 19′5″291 sq.ft.
- Bedroom 414′11″ × 19′5″289 sq.ft.
- Recreation24′11″ × 26′4″655 sq.ft.
- Den8′8″ × 10′5″90 sq.ft.
- Utility room29′6″ × 8′3″243 sq.ft.
Around this home
Schools nearby
School rating, out of 10.
Listing details
Helpful tools
Your HOMEH agent
"I would see it this week."
Ask HOMEH about this home
Price, neighbourhood, monthly cost. Ask anything.
HOMEH Intelligent Agent is an AI, not a licensed representative. Check anything important with your agent.